

#106 53319 Rge Road 14 Rural Parkland County, Alberta T7Y 0C2

$825,000
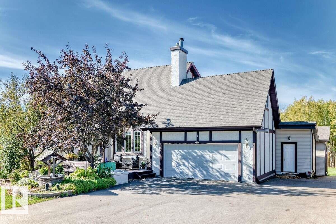
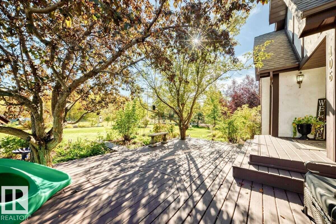
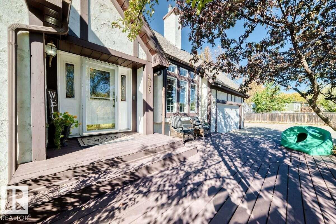
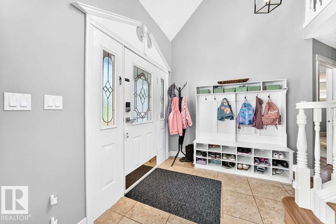
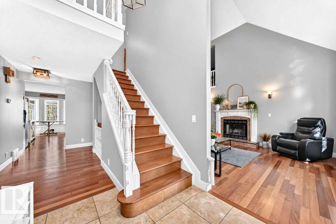
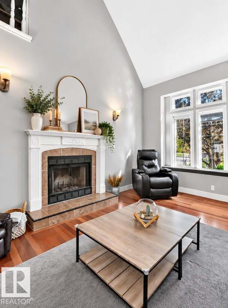
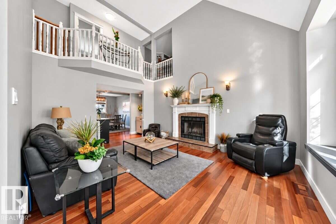
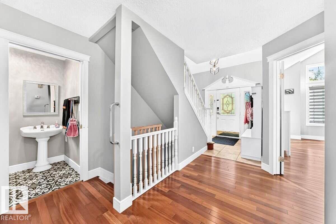
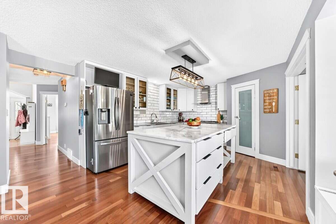
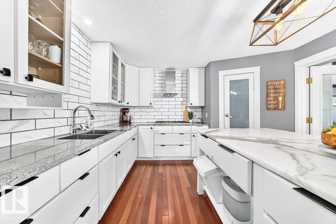
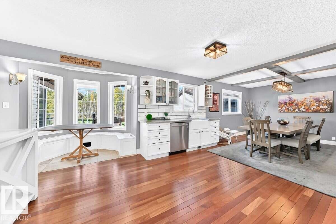
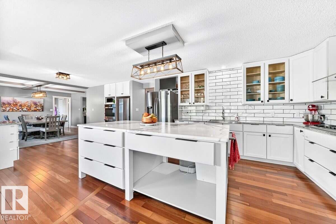
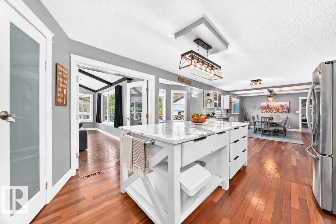
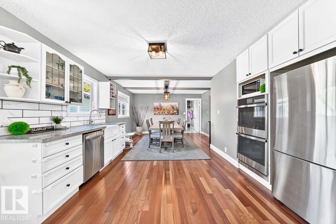
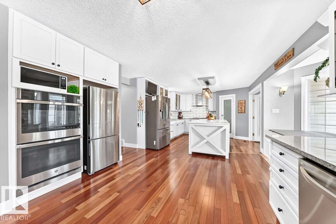
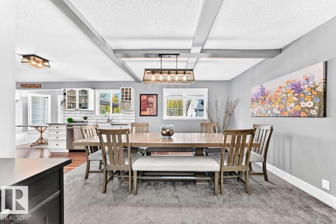
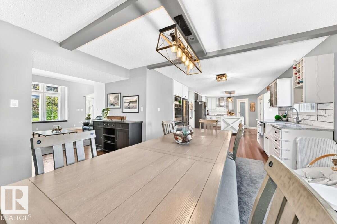
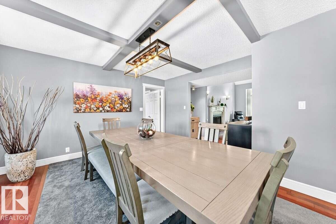
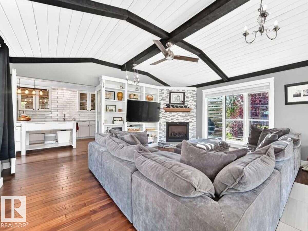
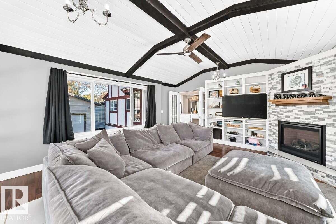
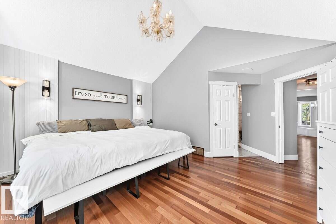
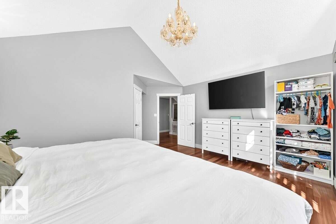
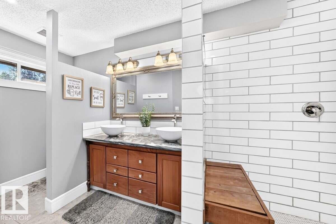
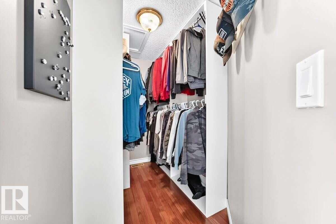
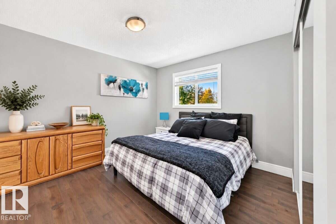
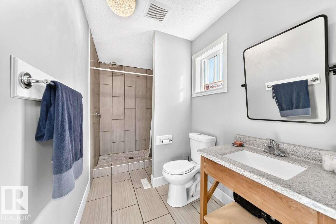
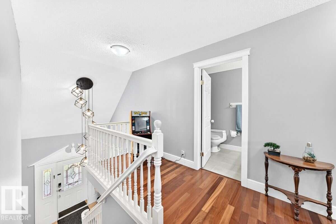
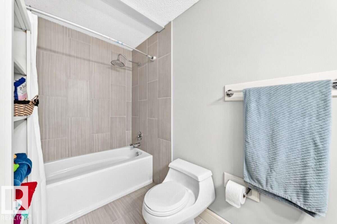
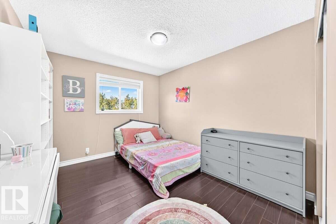
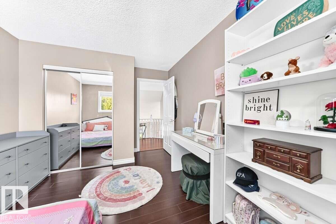
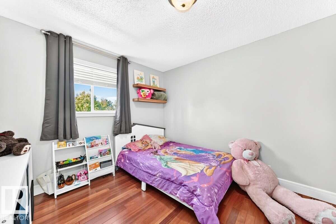
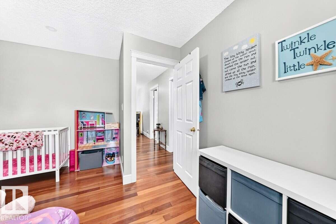
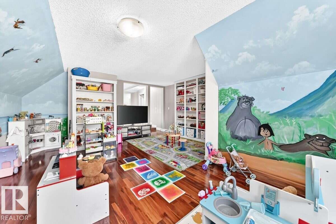
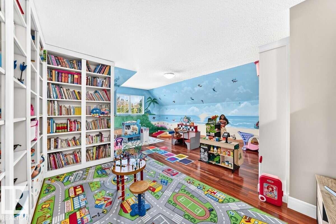
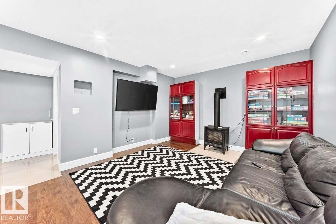
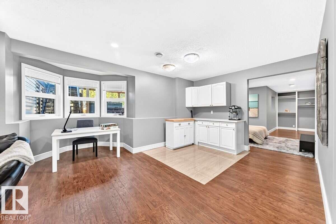
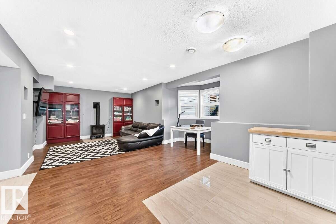
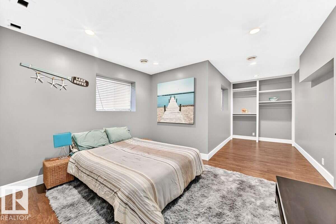
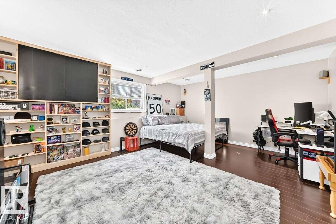
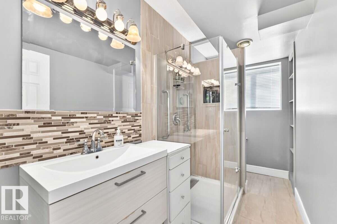
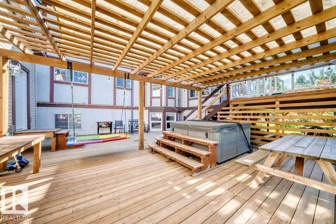
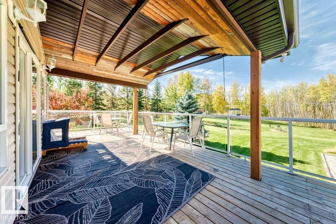
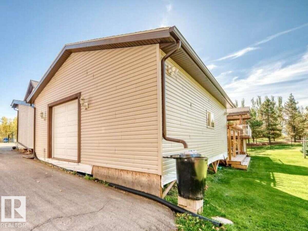
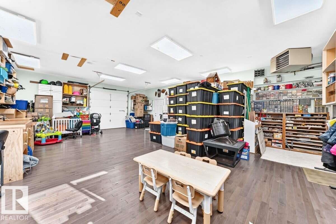
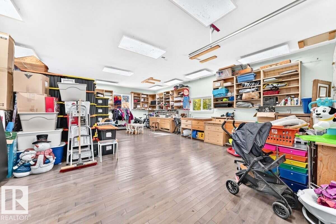
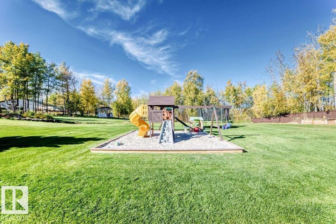
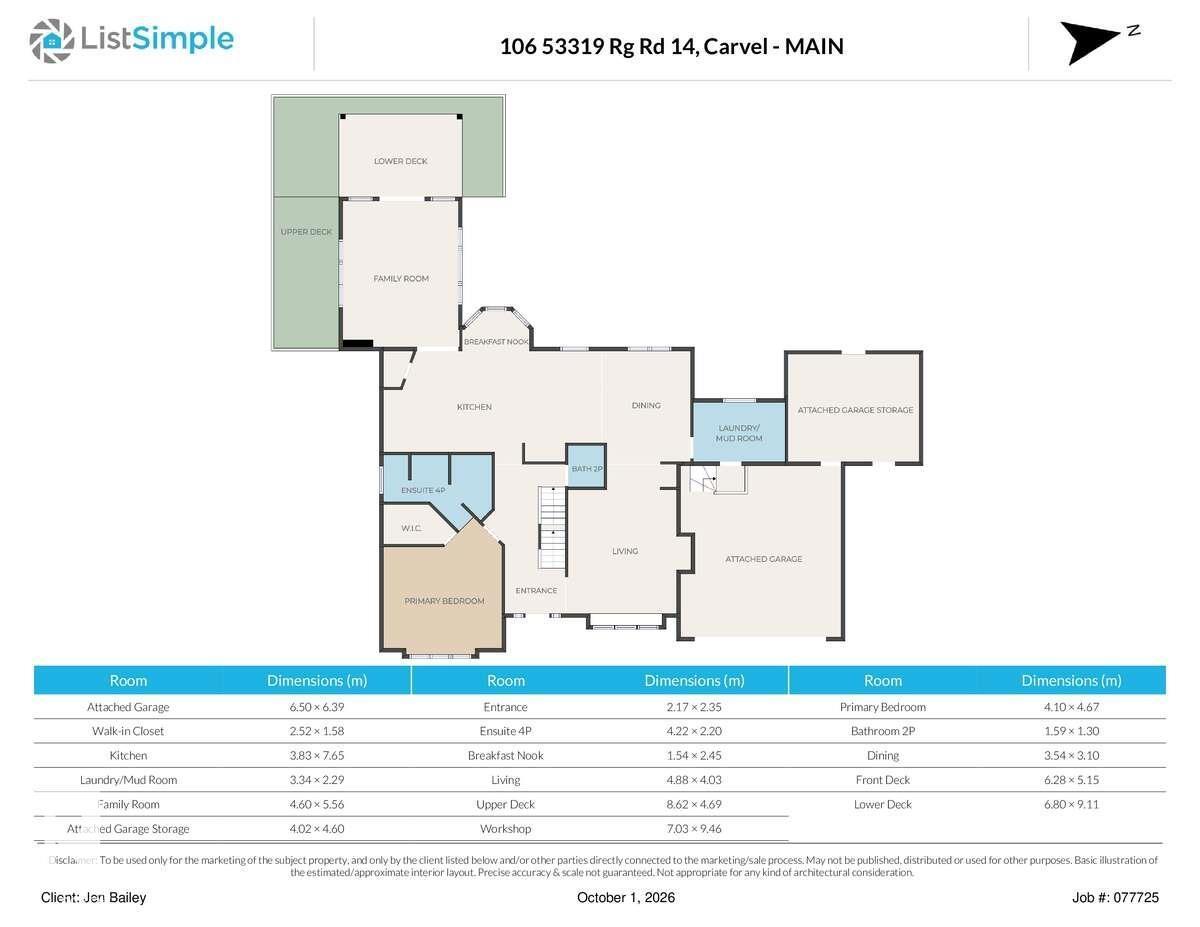
For more info, please click on View Listing on Realtor® Website. Welcome to an exceptional 6-bedroom acreage offering approximately 3,000 sq. ft. of above-ground living space! The showpiece kitchen is built to impress, featuring two built-in stoves, two fridges, two sinks, a large island, and abundant cabinetry. The living room has soaring vaulted ceilings and a cozy wood-burning fireplace, while the sunroom adds even more charm with its own gas fireplace and large beautiful windows. Two spacious primary suites each feature a private ensuite. Upstairs, a bonus room currently used as a playroom adds even more flexible living space. Outside, the property continues to impress with expansive deck space made for entertaining, beautiful mature gardens while the 24' x 32' workshop offers outstanding space for projects, hobbies, storage, or equipment. A property offering this much space, versatility, and character is a rare find! (id:42336)
Property Details
| MLS® Number | E4511565 |
| Property Type | Single Family |
| Neigbourhood | Glory Lake Park |
| Amenities Near By | Park, Schools |
| Features | Private Setting, Park/reserve |
| Parking Space Total | 8 |
| Structure | Fire Pit, Patio(s) |
Building
| Bathroom Total | 5 |
| Bedrooms Total | 6 |
| Appliances | Dishwasher, Dryer, Fan, Oven - Built-in, Storage Shed, Stove, Central Vacuum, Washer, Two Refrigerators |
| Basement Development | Finished |
| Basement Type | Full (finished) |
| Ceiling Type | Vaulted |
| Constructed Date | 1995 |
| Construction Style Attachment | Detached |
| Fireplace Fuel | Wood |
| Fireplace Present | Yes |
| Fireplace Type | Unknown |
| Half Bath Total | 1 |
| Heating Type | Forced Air |
| Stories Total | 2 |
| Size Interior | 3,016 Sqft |
| Type | House |
Parking
| Attached Garage | |
| Heated Garage |
Land
| Acreage | Yes |
| Land Amenities | Park, Schools |
| Size Irregular | 1.3 |
| Size Total | 1.3 Ac |
| Size Total Text | 1.3 Ac |
Rooms
| Level | Type | Length | Width | Dimensions |
|---|---|---|---|---|
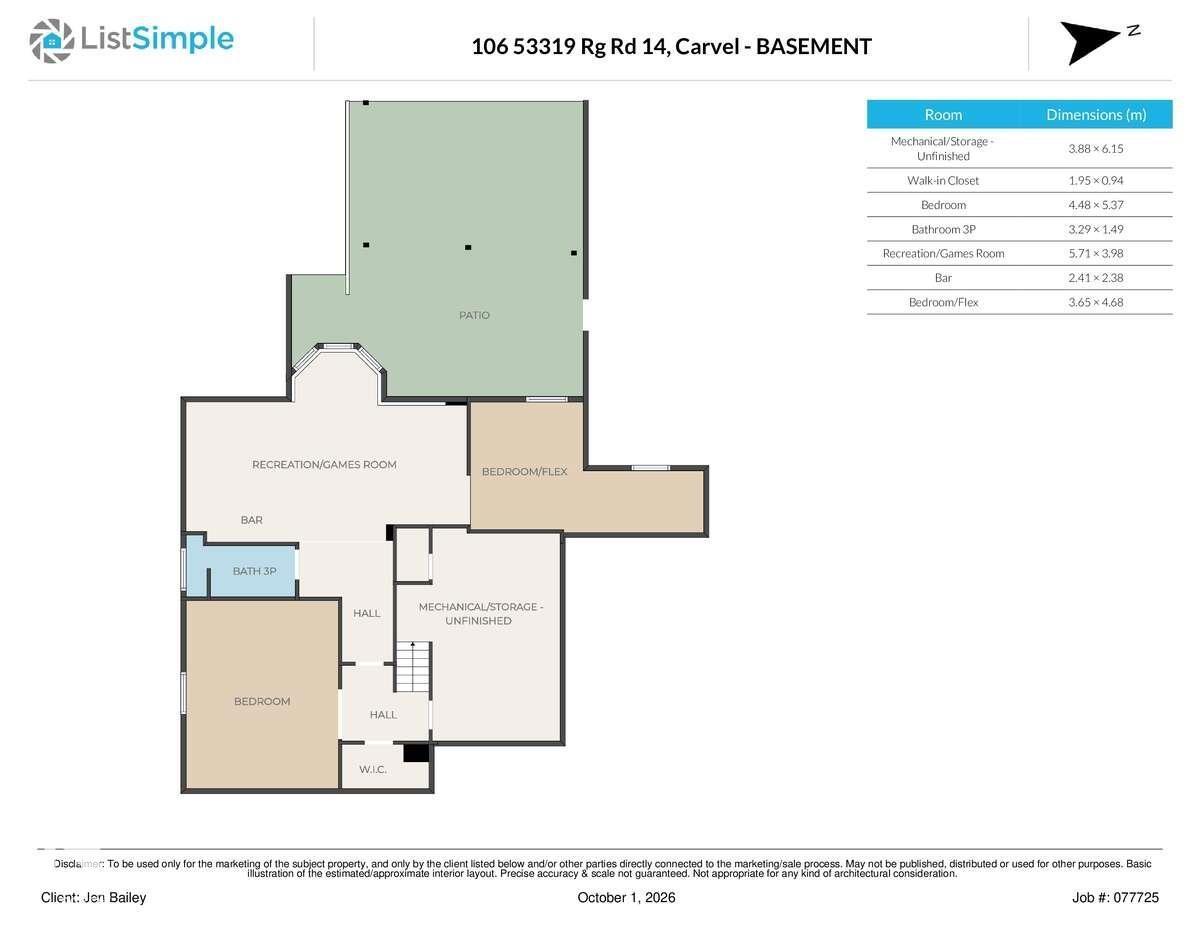
| Basement | Bedroom 5 | 3.65 × 4.68 | ||
| Basement | Bedroom 6 | 4.48 × 5.37 | ||
| Basement | Recreation Room | 5.71 × 3.98 | ||
| Basement | Utility Room | 3.88 × 6.15 | ||
| Main Level | Living Room | 4.88 × 4.03 | ||
| Main Level | Dining Room | 3.54 × 3.10 | ||
| Main Level | Kitchen | 3.83 × 7.65 | ||
| Main Level | Family Room | 4.60 × 5.56 | ||
| Main Level | Primary Bedroom | 4.10 × 4.67 | ||
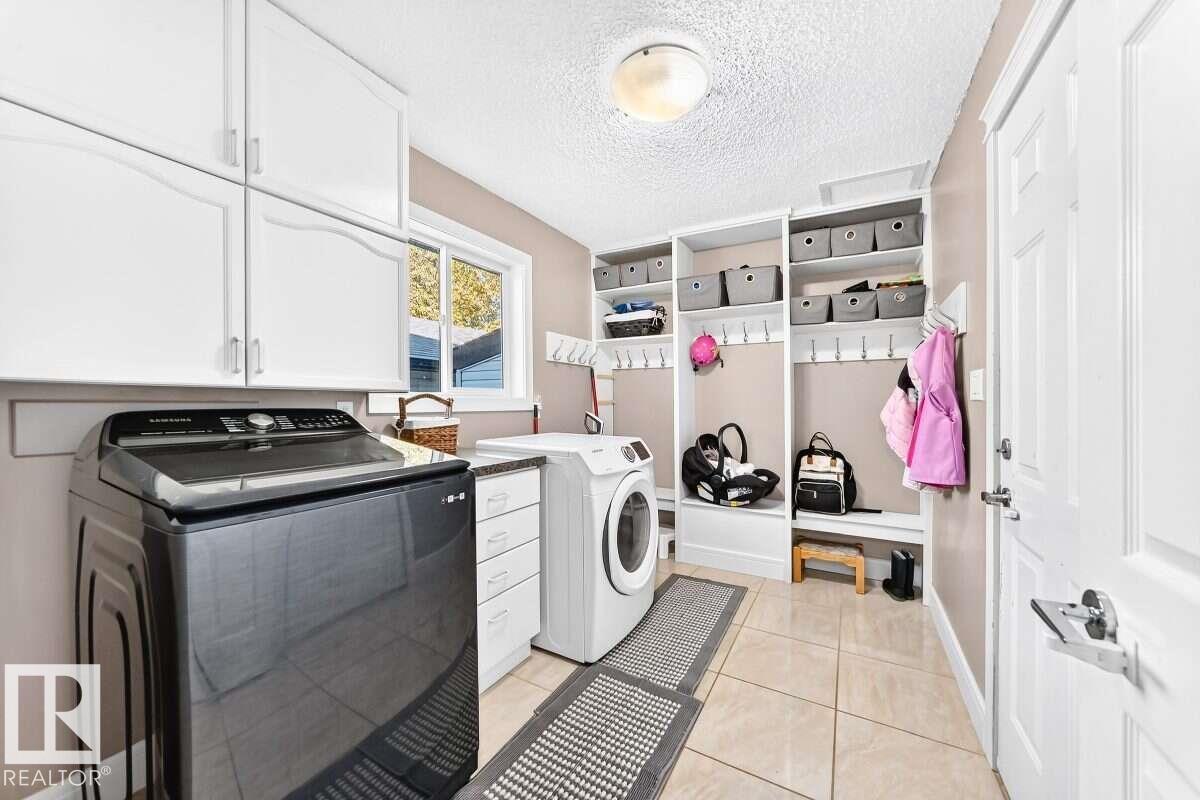
| Main Level | Laundry Room | 3.34 × 2.29 | ||
| Main Level | Workshop | 7.03 × 9.46 | ||
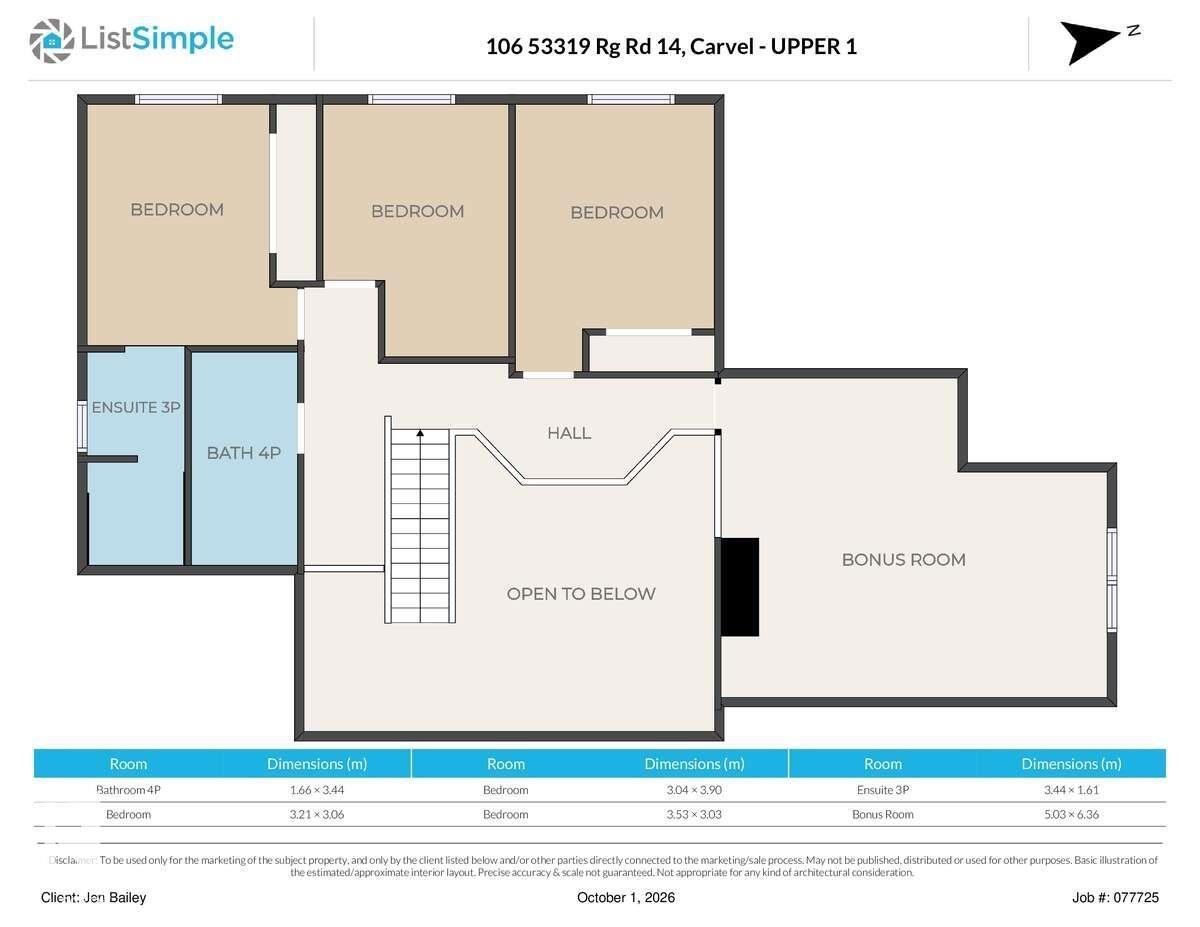
| Upper Level | Bedroom 2 | 3.53 × 3.03 | ||
| Upper Level | Bedroom 3 | 3.21 × 3.06 | ||
| Upper Level | Bedroom 4 | 3.04 × 3.90 | ||
| Upper Level | Bonus Room | 5.03 × 6.36 |
Contact Us
Contact us for more information

Darya M. Pfund
Broker

The trademarks REALTOR®, REALTORS®, and the REALTOR® logo are controlled by The Canadian Real Estate Association (CREA) and identify real estate professionals who are members of CREA. The trademarks MLS®, Multiple Listing Service® and the associated logos are owned by The Canadian Real Estate Association (CREA) and identify the quality of services provided by real estate professionals who are members of CREA. The trademark DDF® is owned by The Canadian Real Estate Association (CREA) and identifies CREA's Data Distribution Facility (DDF®)
October 03 2026 04:01:04
REALTORS® Association of Edmonton
Easy List Realty