

12311 25 Av NW Edmonton, Alberta T6J 4S7

$458,900
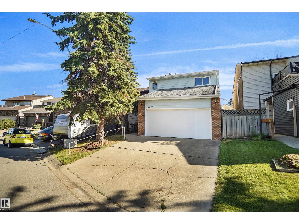
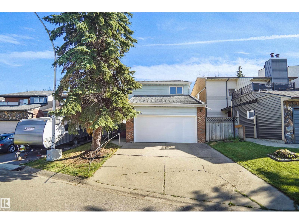
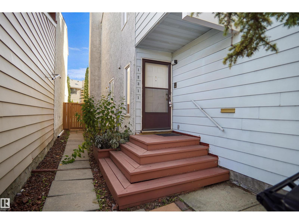
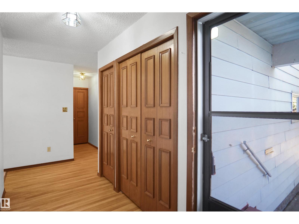
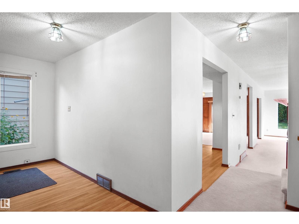
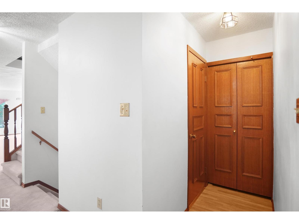
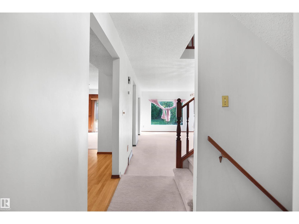
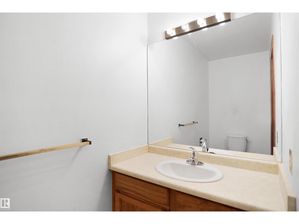
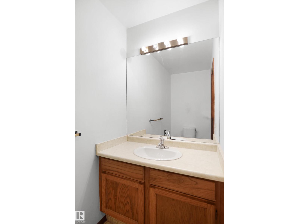
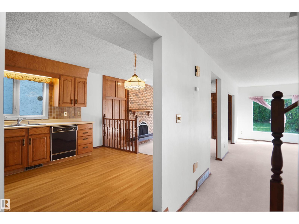
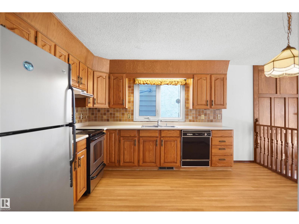
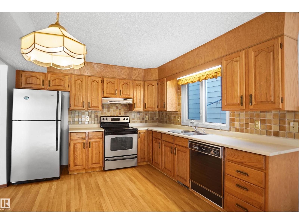
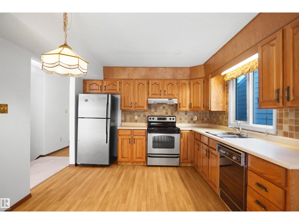
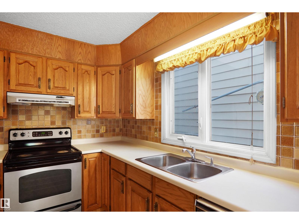
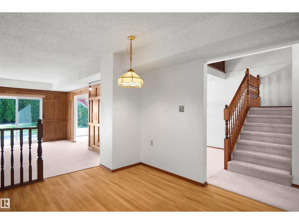
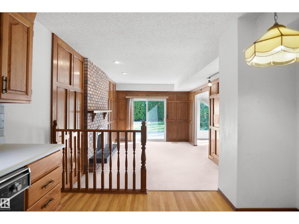
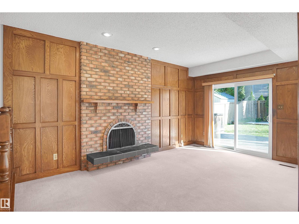
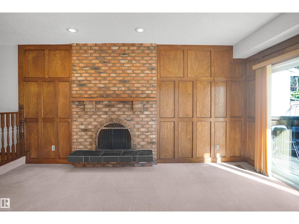
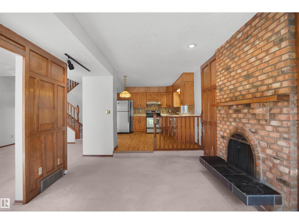
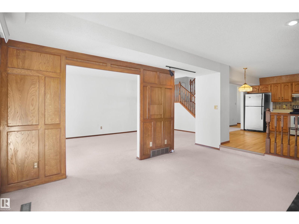
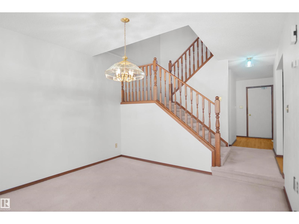
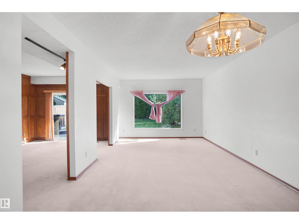
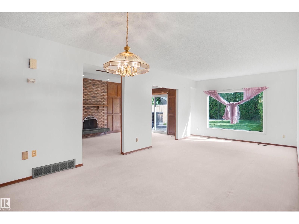
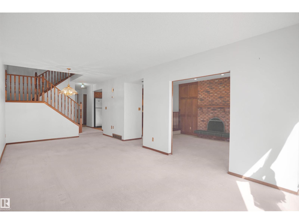
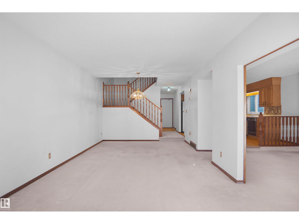
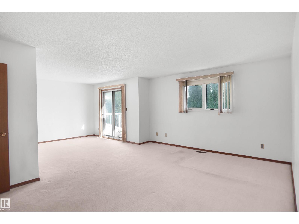
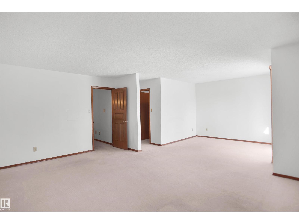
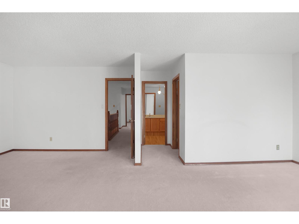
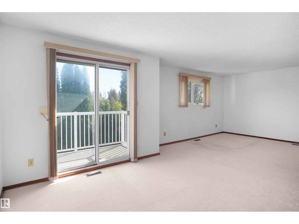
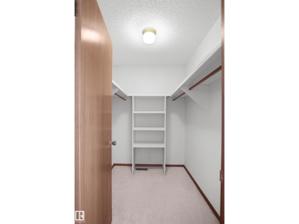
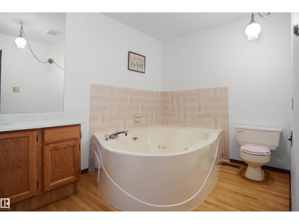
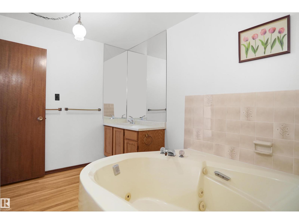
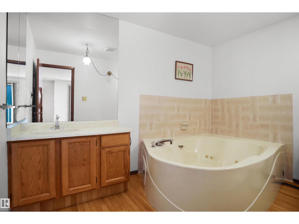
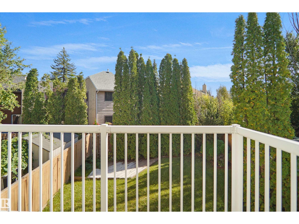
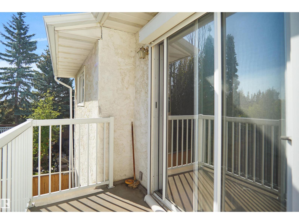
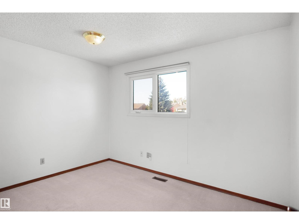
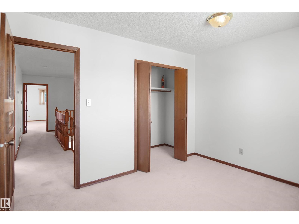
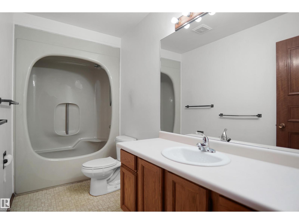
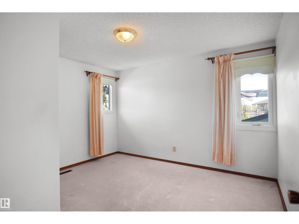
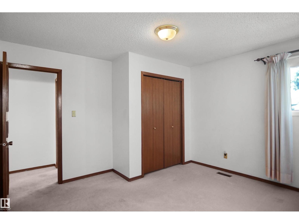
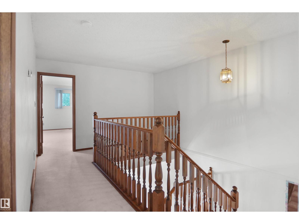
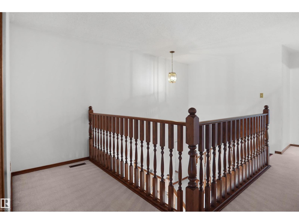
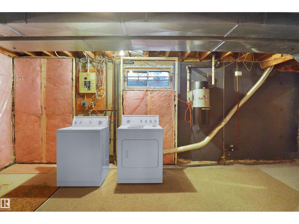
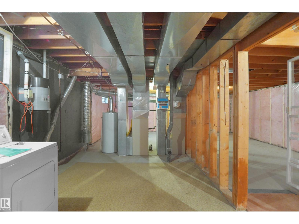
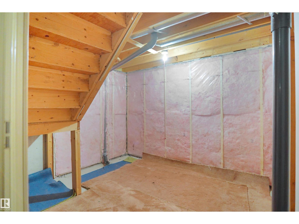
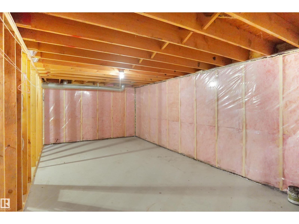
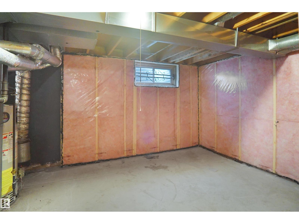
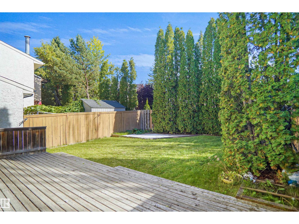
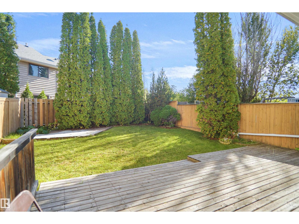
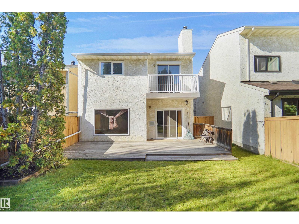
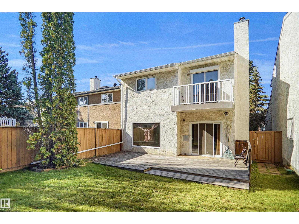
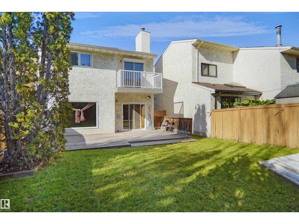
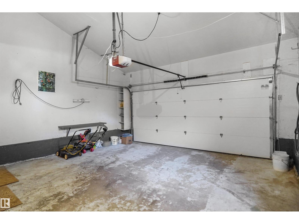
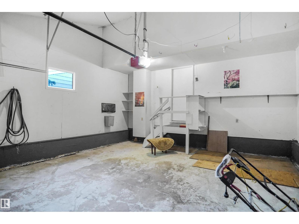
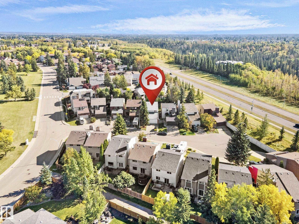
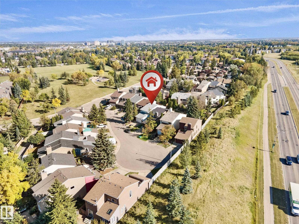
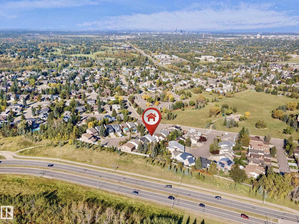
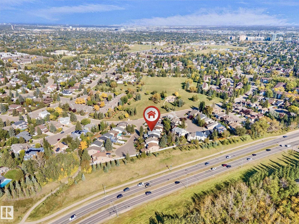
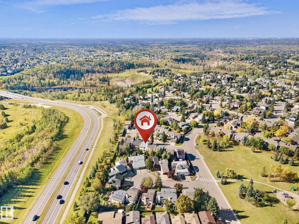
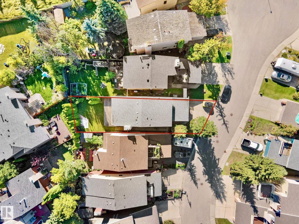
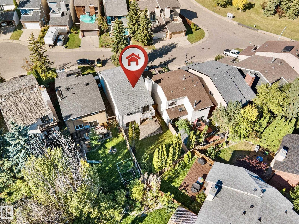
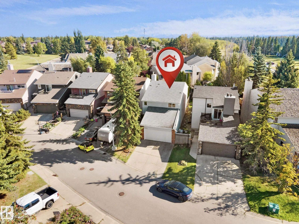
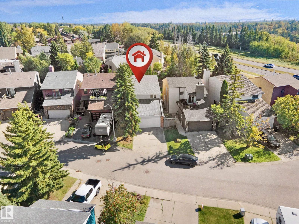
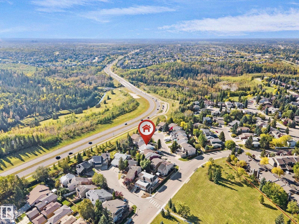
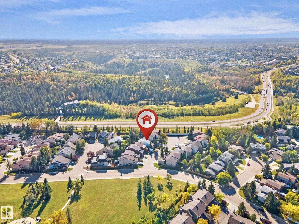
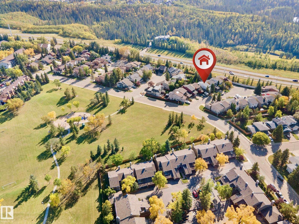
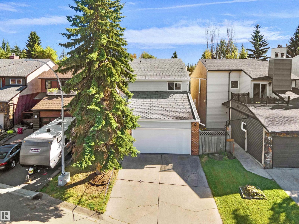
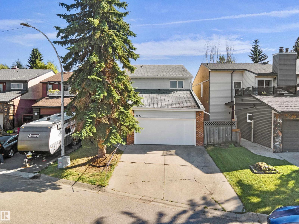
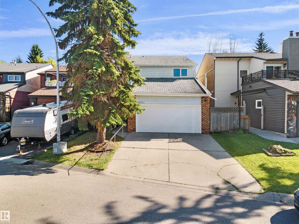
Welcome to Blue Quill Estate! Tucked away on a quiet cul-de-sac, this spacious 2-storey home offers approx. 2,013 sq. ft. above grade, 3 bedrooms, 2.5 baths, a front-attached double garage, and a functional layout ideal for comfortable family living. The main floor features a generous living room, dining area, kitchen, family room, powder room, and spacious foyer. Upstairs offers a large primary bedroom with ensuite and balcony, 2 additional bedrooms, a full bathroom, and a charming sitting area overlooking the main level. The unfinished basement offers excellent potential for future development. Enjoy a sunny backyard surrounded by mature trees, creating a private and inviting outdoor retreat. Updates include windows (2020), new laundry: Washer & Dryer, hot water tank (2010), and garage door (2021). Excellent location close to Century Park LRT, schools, parks, Whitemud Creek, Derrick Golf Club & Southgate Shopping Centre. A Must See!! (id:42336)
Property Details
| MLS® Number | E4510089 |
| Property Type | Single Family |
| Neigbourhood | Blue Quill Estates |
| Amenities Near By | Playground, Public Transit, Shopping |
| Features | Cul-de-sac, Treed, See Remarks, No Back Lane, No Animal Home, No Smoking Home |
| Parking Space Total | 4 |
| Structure | Deck |
Building
| Bathroom Total | 3 |
| Bedrooms Total | 3 |
| Amenities | Ceiling - 9ft, Vinyl Windows |
| Appliances | Dishwasher, Dryer, Garage Door Opener, Garburator, Hood Fan, Humidifier, Refrigerator, Stove, Central Vacuum, Washer, Window Coverings |
| Basement Development | Unfinished |
| Basement Type | Full (unfinished) |
| Constructed Date | 1979 |
| Construction Style Attachment | Detached |
| Fire Protection | Smoke Detectors |
| Fireplace Fuel | Gas |
| Fireplace Present | Yes |
| Fireplace Type | Unknown |
| Half Bath Total | 1 |
| Heating Type | Forced Air |
| Stories Total | 2 |
| Size Interior | 2,013 Sqft |
| Type | House |
Parking
| Attached Garage |
Land
| Acreage | No |
| Fence Type | Fence |
| Land Amenities | Playground, Public Transit, Shopping |
| Size Irregular | 354.04 |
| Size Total | 354.04 M2 |
| Size Total Text | 354.04 M2 |
Rooms
| Level | Type | Length | Width | Dimensions |
|---|---|---|---|---|
| Main Level | Living Room | 3.99 m | 5.57 m | 3.99 m x 5.57 m |
| Main Level | Dining Room | 3.67 m | 4.23 m | 3.67 m x 4.23 m |
| Main Level | Kitchen | 3.2 m | 4.25 m | 3.2 m x 4.25 m |
| Main Level | Family Room | 3.19 m | 4.9 m | 3.19 m x 4.9 m |
| Upper Level | Primary Bedroom | 6.97 m | 5.73 m | 6.97 m x 5.73 m |
| Upper Level | Bedroom 2 | 3.59 m | 2.72 m | 3.59 m x 2.72 m |
| Upper Level | Bedroom 3 | 3.28 m | 3.84 m | 3.28 m x 3.84 m |
https://www.realtor.ca/real-estate/30320166/12311-25-av-nw-edmonton-blue-quill-estates
Contact Us
Contact us for more information

Nav Jhand
Associate
www.polarissells.com/agent/nav-jhand/
www.linkedin.com/in/nav-jhand-471575165/

Simran Jhand
Associate
(780) 450-6670
www.simranjhand.com/
twitter.com/simran_jhand
www.facebook.com/simran.jhand.3
www.linkedin.com/in/simran-jhand-3b576425/
www.instagram.com/simran_jhand/?hl=en

The trademarks REALTOR®, REALTORS®, and the REALTOR® logo are controlled by The Canadian Real Estate Association (CREA) and identify real estate professionals who are members of CREA. The trademarks MLS®, Multiple Listing Service® and the associated logos are owned by The Canadian Real Estate Association (CREA) and identify the quality of services provided by real estate professionals who are members of CREA. The trademark DDF® is owned by The Canadian Real Estate Association (CREA) and identifies CREA's Data Distribution Facility (DDF®)
October 06 2026 03:51:26
REALTORS® Association of Edmonton
Maxwell Polaris