

2914 18a Av NW Edmonton, Alberta T6T 0N7

$400,000
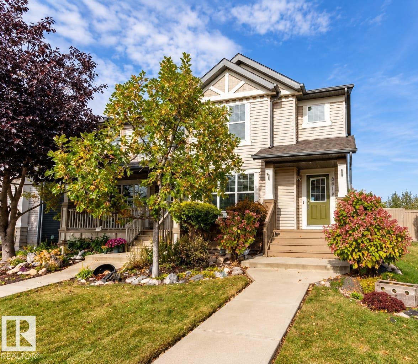
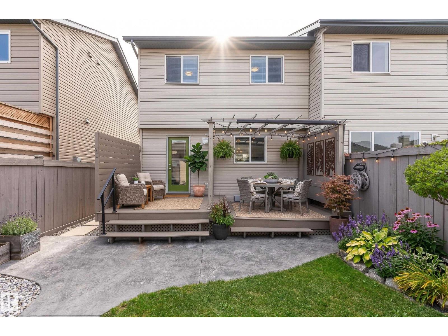
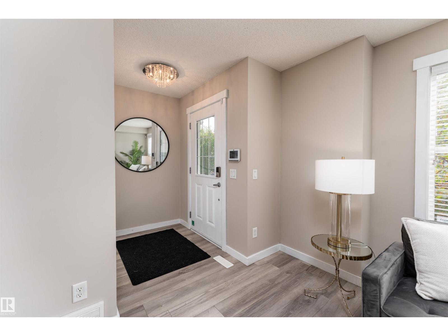
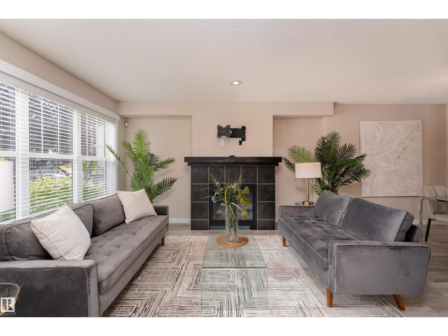
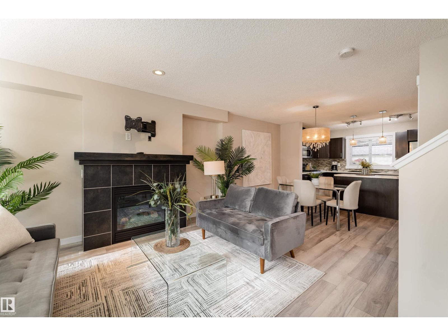
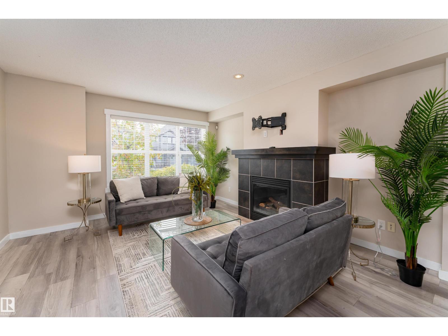
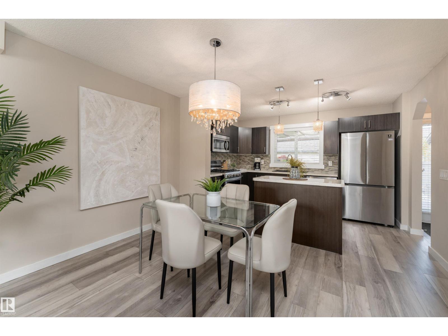
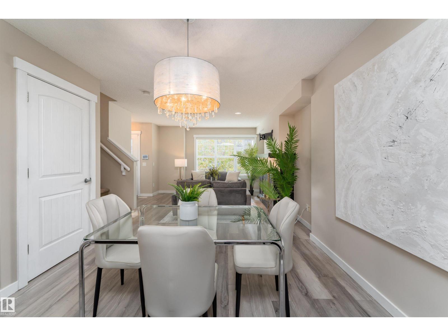
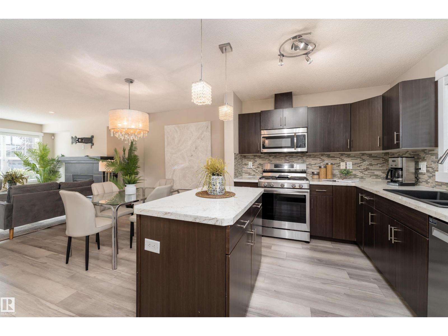
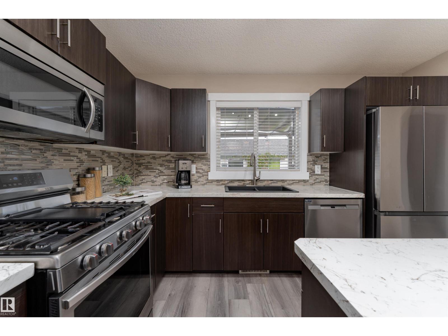
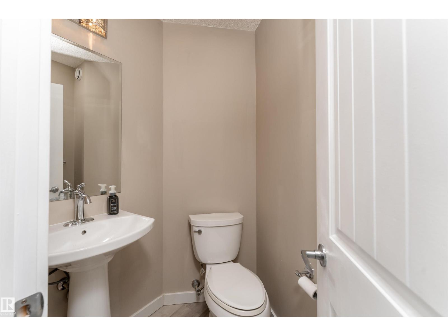
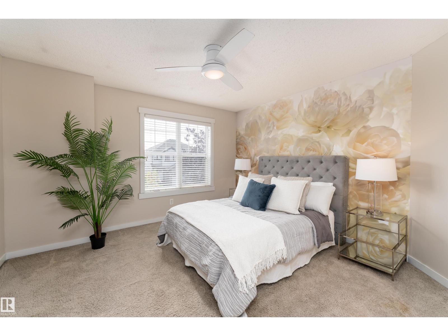
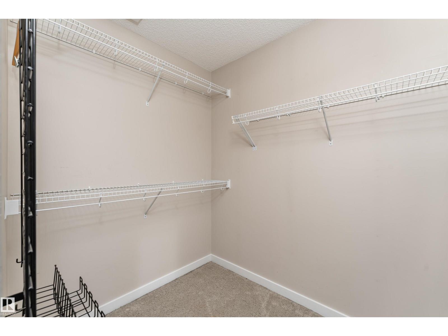
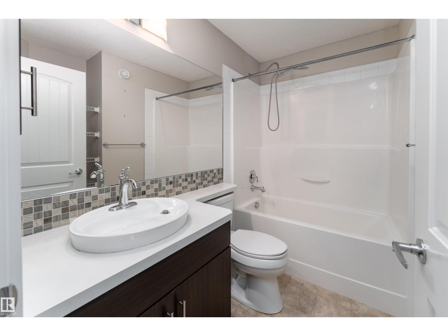
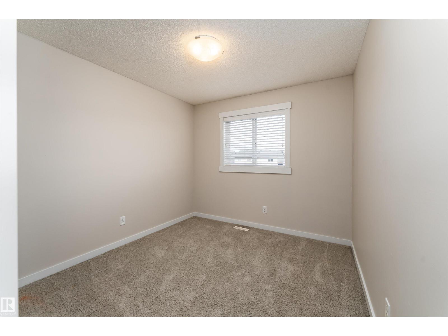
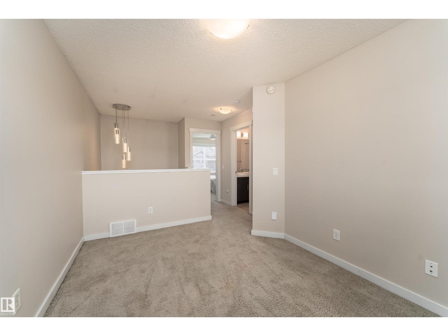
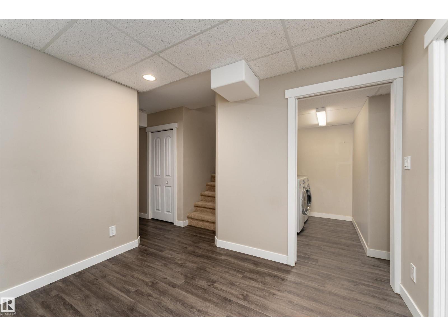
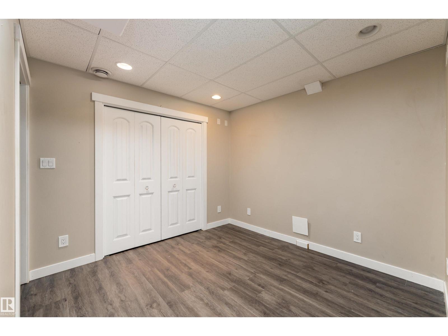
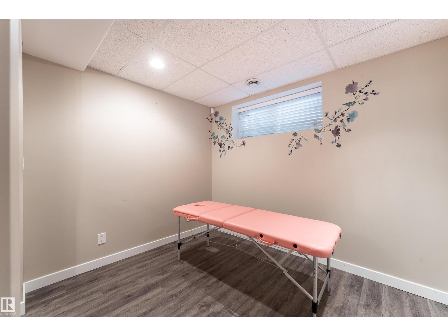
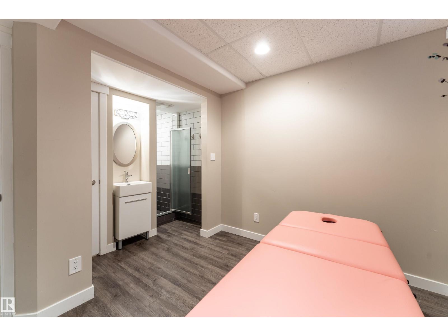
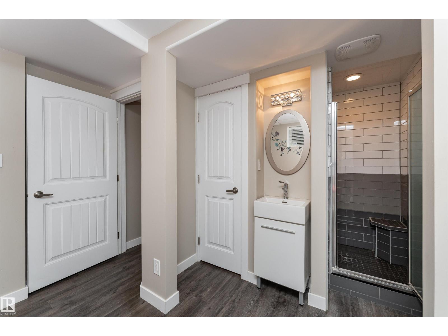
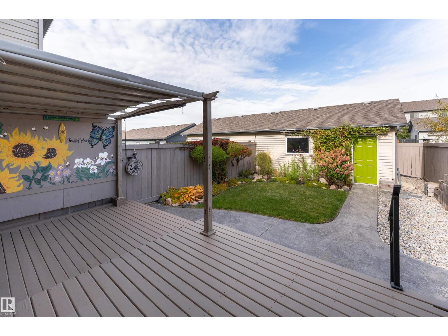
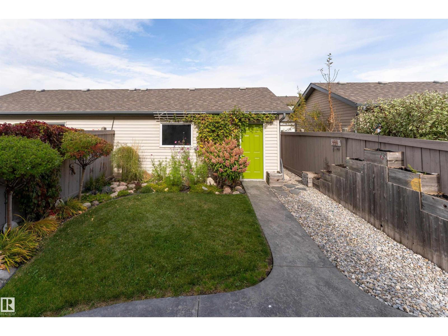
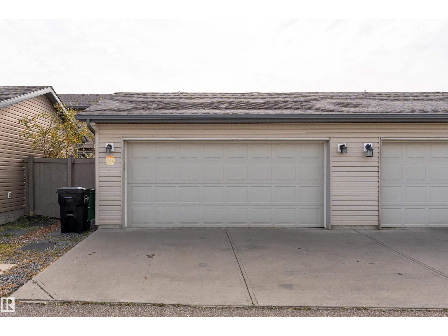
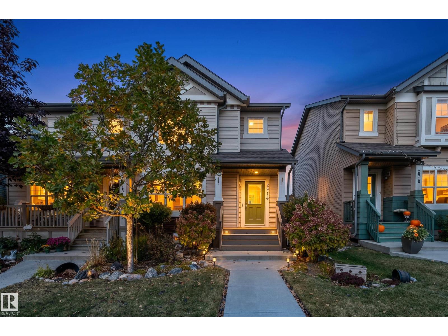
Pretty as a picture, inside and out! This beautifully landscaped 3 bedroom, 2.5 bath half duplex in Laurel has no condo fees and so much to love. The bright main floor features a cozy fireplace, stylish kitchen with tile backsplash, stainless steel appliances and gas range, plus a large window overlooking the gorgeous backyard. Upstairs are 2 spacious bedrooms plus a bonus/flex room that could easily be enclosed to create another bedroom. Downstairs offers a 3rd bedroom, 3-pc bath and wonderfully versatile space—perfect for a home office, creative studio or beauty/wellness setup. Outside is truly special with beautiful landscaping, built-in garden boxes, stamped concrete and a covered deck with pull-down shades for privacy and sun protection. Updates include vinyl plank flooring, lighting, furnace and fresh paint. Double detached garage, great amenities nearby and steps to the new K-9 Catholic school! (id:42336)
Open House
This property has open houses!
2:00 pm
Ends at:4:00 pm
2:00 pm
Ends at:4:00 pm
Property Details
| MLS® Number | E4511654 |
| Property Type | Single Family |
| Neigbourhood | Laurel |
| Amenities Near By | Golf Course, Playground, Public Transit, Schools, Shopping |
| Community Features | Public Swimming Pool |
| Features | Private Setting, Flat Site, Lane |
| Parking Space Total | 2 |
| Structure | Deck |
Building
| Bathroom Total | 3 |
| Bedrooms Total | 3 |
| Appliances | Dishwasher, Dryer, Microwave Range Hood Combo, Refrigerator, Gas Stove(s), Washer, Window Coverings |
| Basement Development | Finished |
| Basement Type | Full (finished) |
| Constructed Date | 2012 |
| Construction Style Attachment | Semi-detached |
| Fireplace Fuel | Gas |
| Fireplace Present | Yes |
| Fireplace Type | Unknown |
| Half Bath Total | 2 |
| Heating Type | Forced Air |
| Stories Total | 2 |
| Size Interior | 1,217 Sqft |
| Type | Duplex |
Parking
| Detached Garage |
Land
| Acreage | No |
| Fence Type | Fence |
| Land Amenities | Golf Course, Playground, Public Transit, Schools, Shopping |
| Size Irregular | 262.39 |
| Size Total | 262.39 M2 |
| Size Total Text | 262.39 M2 |
Rooms
| Level | Type | Length | Width | Dimensions |
|---|---|---|---|---|
| Basement | Bedroom 3 | 3.25 m | 2.85 m | 3.25 m x 2.85 m |
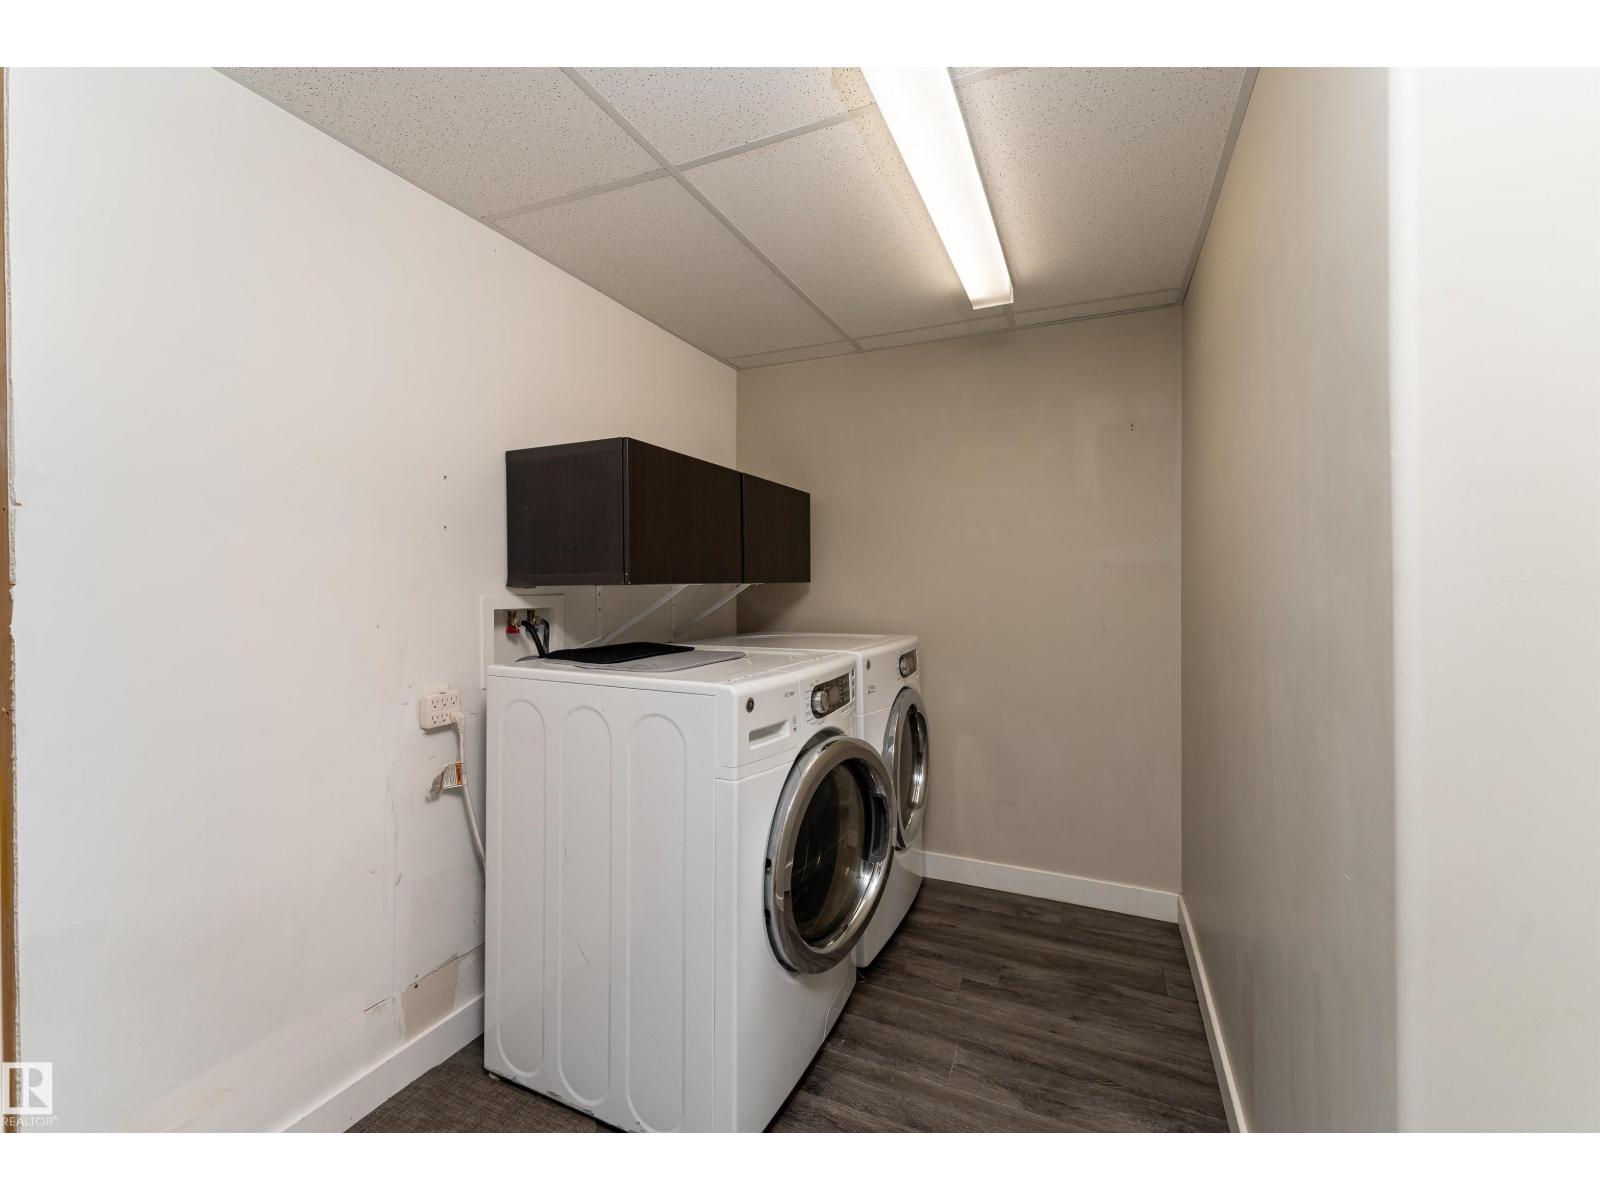
| Basement | Laundry Room | 2.53 m | 2.58 m | 2.53 m x 2.58 m |
| Basement | Recreation Room | 3.38 m | 3.14 m | 3.38 m x 3.14 m |
| Basement | Utility Room | 2.31 m | 3.66 m | 2.31 m x 3.66 m |
| Main Level | Living Room | 3.94 m | 4.15 m | 3.94 m x 4.15 m |
| Main Level | Dining Room | 3.77 m | 2.43 m | 3.77 m x 2.43 m |
| Main Level | Kitchen | 3.77 m | 2.59 m | 3.77 m x 2.59 m |
| Upper Level | Family Room | 2.8 m | 4.09 m | 2.8 m x 4.09 m |
| Upper Level | Primary Bedroom | 3.93 m | 3.82 m | 3.93 m x 3.82 m |
| Upper Level | Bedroom 2 | 3.16 m | 3.72 m | 3.16 m x 3.72 m |
https://www.realtor.ca/real-estate/30361539/2914-18a-av-nw-edmonton-laurel
Contact Us
Contact us for more information

Nikola Jankovic
Associate

The trademarks REALTOR®, REALTORS®, and the REALTOR® logo are controlled by The Canadian Real Estate Association (CREA) and identify real estate professionals who are members of CREA. The trademarks MLS®, Multiple Listing Service® and the associated logos are owned by The Canadian Real Estate Association (CREA) and identify the quality of services provided by real estate professionals who are members of CREA. The trademark DDF® is owned by The Canadian Real Estate Association (CREA) and identifies CREA's Data Distribution Facility (DDF®)
October 05 2026 10:01:40
REALTORS® Association of Edmonton
Exp Realty