

3511 106 Av NW Edmonton, Alberta T5W 0C1

$330,000
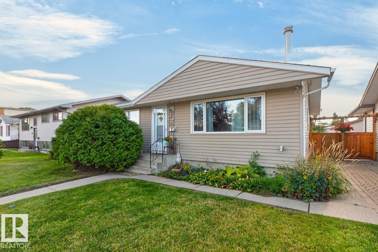
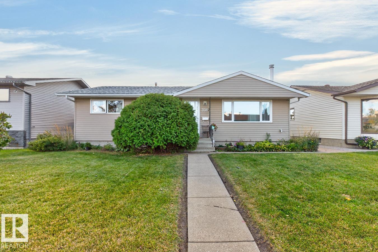
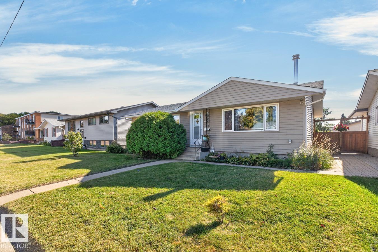
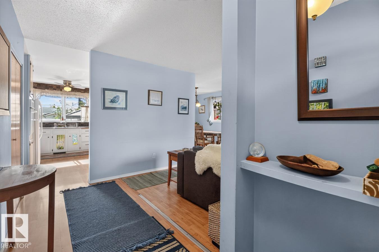
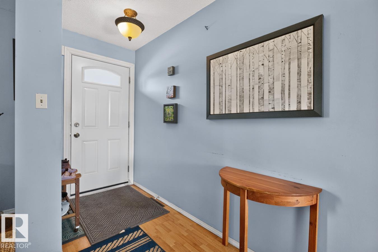
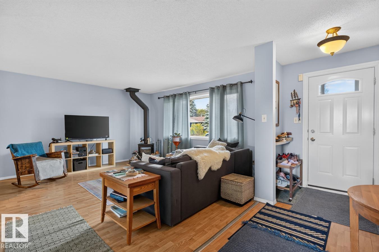
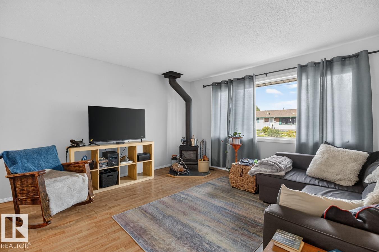
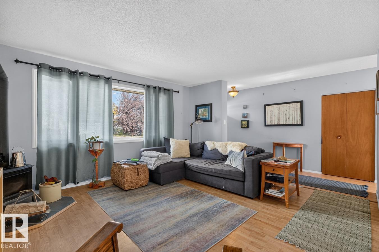
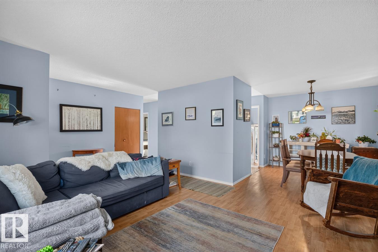
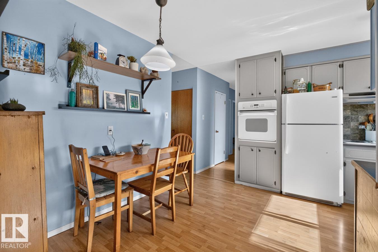
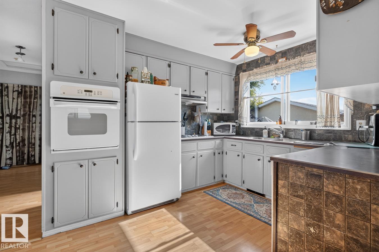
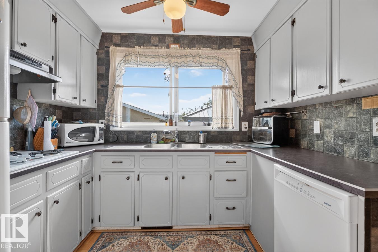
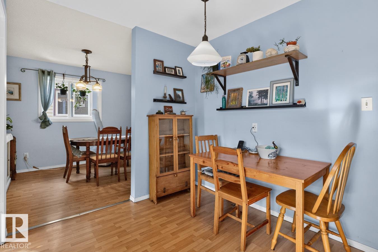
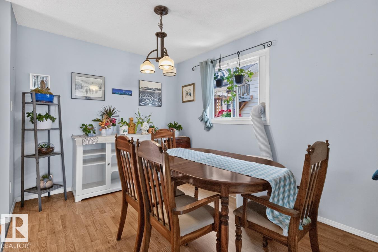
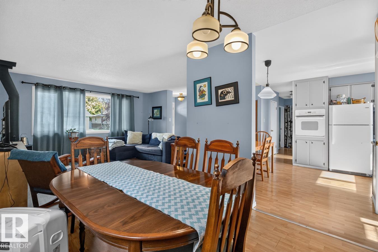
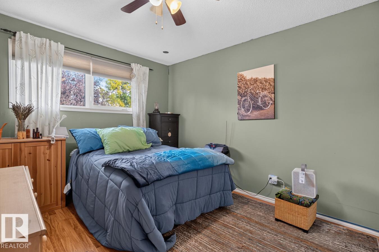
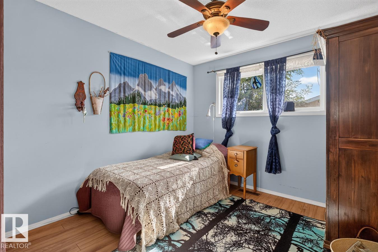
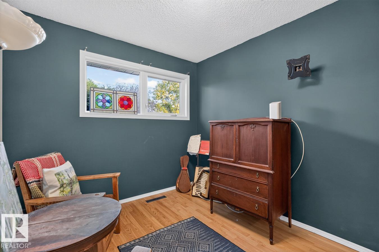
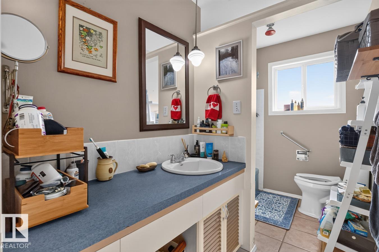
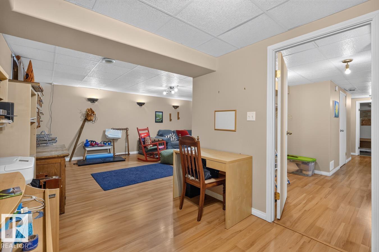
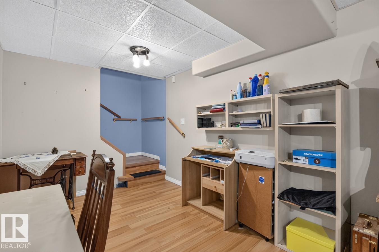
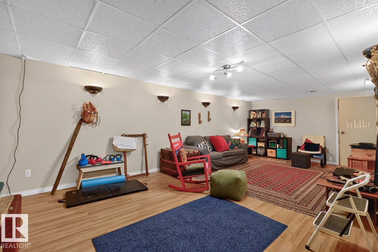
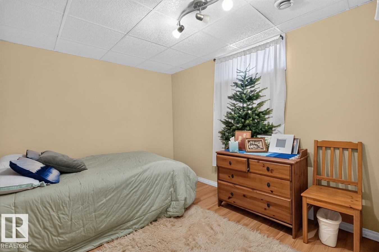
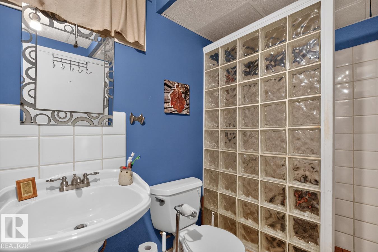
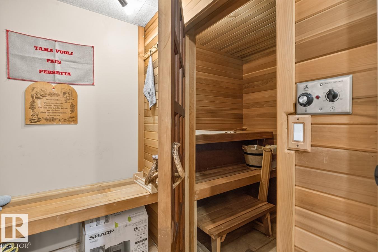
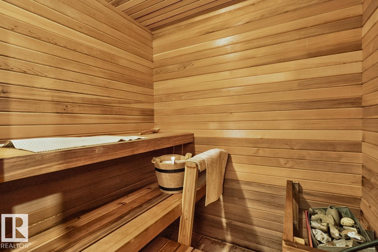
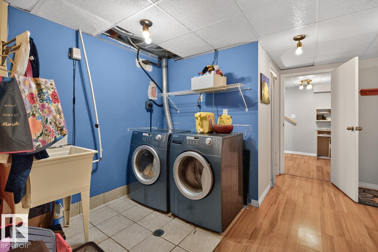
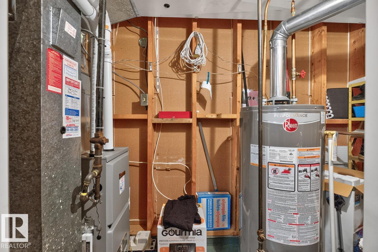
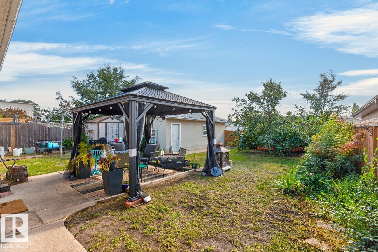
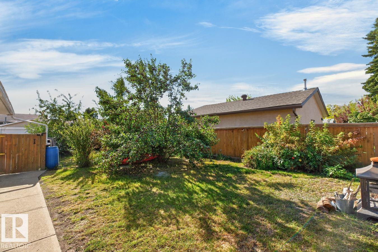
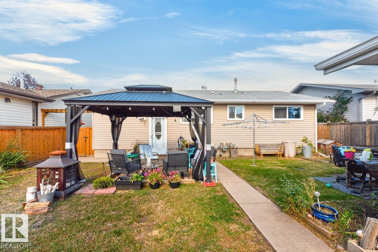
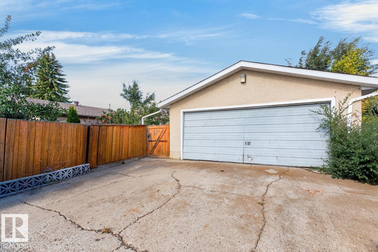
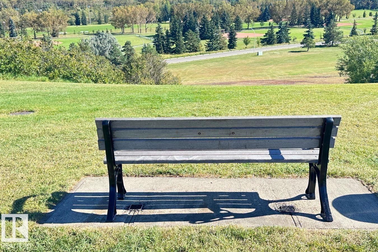
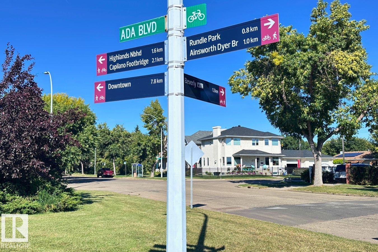
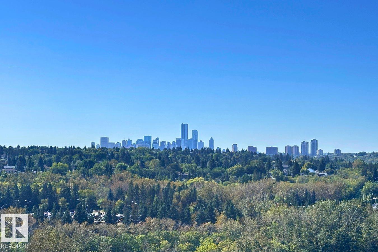
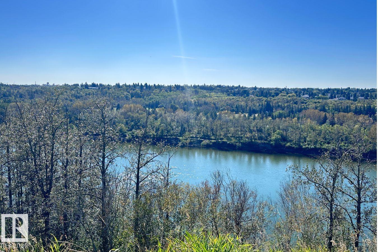
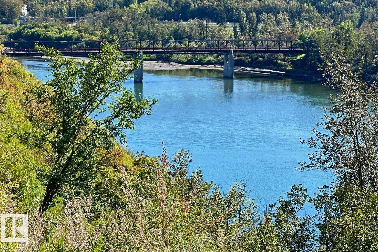
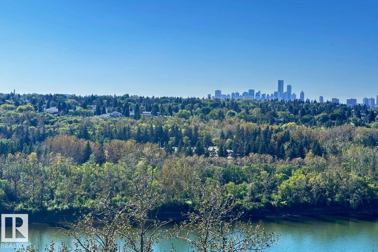
Welcome to Rundle Heights, where an incredible location meets a well loved handyman opportunity. Just 2 blocks from Rundle Park & close to schools, this bungalow is also on a bus route, with the street receiving priority snow clearing. The main floor offers 3 bedrooms, a 4-piece bath, a welcoming living room with a wood-burning fireplace, a vintage white kitchen, spacious dining room & laminate flooring. The fully finished basement adds a 4th bedroom, second bathroom & a custom-built traditional sauna—your own space to relax and unwind! The basement remained dry through this summer’s heavy rainstorms. Enjoy the south-facing yard w/gazebo, mature apple & cherry trees, raspberries & a double detached garage, plus ample front and rear parking. Newer furnace, hot water tank, washer & dryer & vinyl siding. Walk to Rundle Park, ACT Aquatic & Rec Centre and nearby cycling trails, with Gold Bar Park, Ada Boulevard and The Quarry Golf Course close by. Easy access to major routes makes this an amazing location! (id:42336)
Property Details
| MLS® Number | E4511158 |
| Property Type | Single Family |
| Neigbourhood | Rundle Heights |
| Amenities Near By | Golf Course, Public Transit, Schools |
| Community Features | Public Swimming Pool |
| Features | Flat Site, Park/reserve, Lane |
| Structure | Patio(s) |
Building
| Bathroom Total | 2 |
| Bedrooms Total | 4 |
| Amenities | Vinyl Windows |
| Appliances | Dishwasher, Dryer, Garage Door Opener, Hood Fan, Oven - Built-in, Microwave, Refrigerator, Storage Shed, Stove, Washer, Window Coverings, See Remarks |
| Architectural Style | Bungalow |
| Basement Development | Finished |
| Basement Type | Full (finished) |
| Constructed Date | 1967 |
| Construction Style Attachment | Detached |
| Heating Type | Forced Air |
| Stories Total | 1 |
| Size Interior | 1,129 Sqft |
| Type | House |
Parking
| Detached Garage |
Land
| Acreage | No |
| Fence Type | Fence |
| Land Amenities | Golf Course, Public Transit, Schools |
Rooms
| Level | Type | Length | Width | Dimensions |
|---|---|---|---|---|
| Basement | Family Room | 6.98 m | 7.82 m | 6.98 m x 7.82 m |
| Basement | Bedroom 4 | 3.89 m | 2.71 m | 3.89 m x 2.71 m |
| Basement | Utility Room | 1.19 m | 3.24 m | 1.19 m x 3.24 m |
| Basement | Storage | 2.27 m | 1.84 m | 2.27 m x 1.84 m |
| Basement | Storage | 3.89 m | 0.88 m | 3.89 m x 0.88 m |
| Main Level | Living Room | 4.18 m | 6.03 m | 4.18 m x 6.03 m |
| Main Level | Dining Room | 3.11 m | 2.7 m | 3.11 m x 2.7 m |
| Main Level | Kitchen | 4.13 m | 2.83 m | 4.13 m x 2.83 m |
| Main Level | Primary Bedroom | 3.78 m | 3.05 m | 3.78 m x 3.05 m |
| Main Level | Bedroom 2 | 3.11 m | 2.97 m | 3.11 m x 2.97 m |
| Main Level | Bedroom 3 | 3.78 m | 2.67 m | 3.78 m x 2.67 m |
https://www.realtor.ca/real-estate/30350770/3511-106-av-nw-edmonton-rundle-heights
Contact Us
Contact us for more information


The trademarks REALTOR®, REALTORS®, and the REALTOR® logo are controlled by The Canadian Real Estate Association (CREA) and identify real estate professionals who are members of CREA. The trademarks MLS®, Multiple Listing Service® and the associated logos are owned by The Canadian Real Estate Association (CREA) and identify the quality of services provided by real estate professionals who are members of CREA. The trademark DDF® is owned by The Canadian Real Estate Association (CREA) and identifies CREA's Data Distribution Facility (DDF®)
October 02 2026 07:52:23
REALTORS® Association of Edmonton
Royal LePage Noralta Real Estate