

800 Lee Ridge Rd NW Edmonton, Alberta T6K 0P8

$599,888
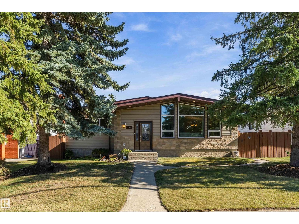
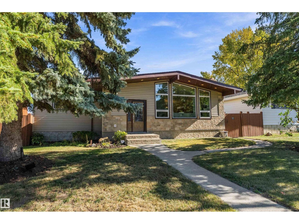
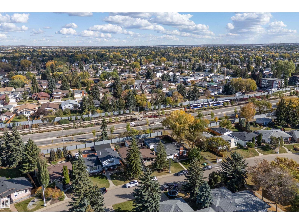
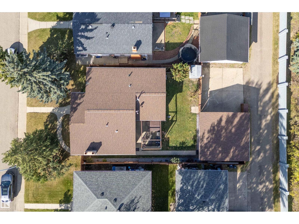
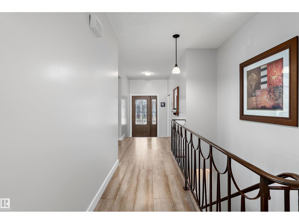
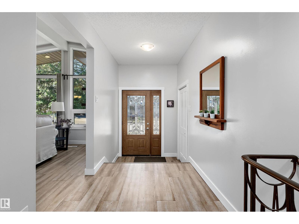
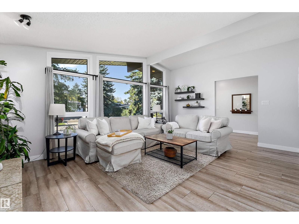
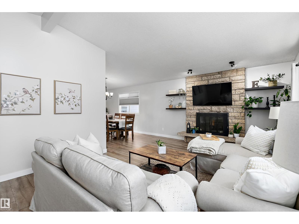
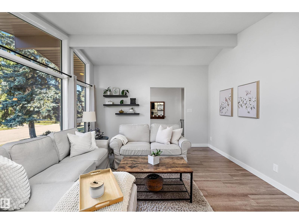
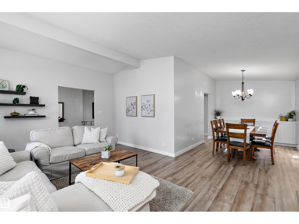
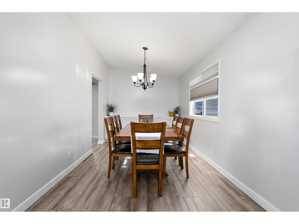
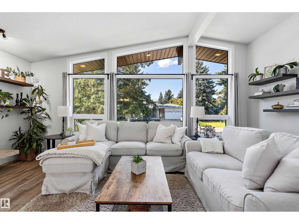
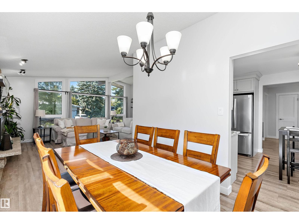
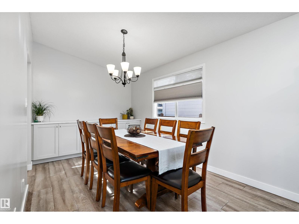
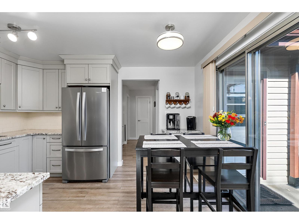
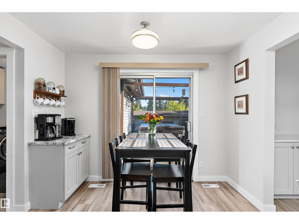
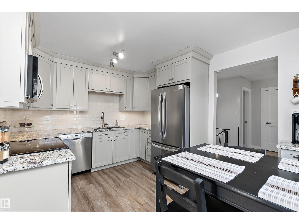
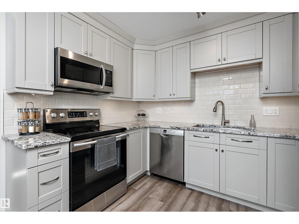
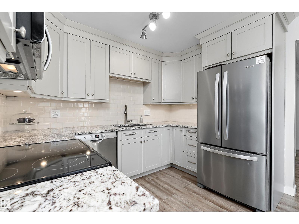
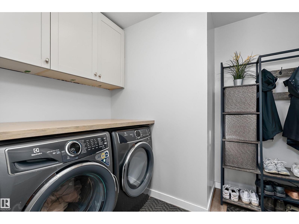
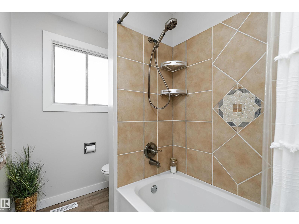
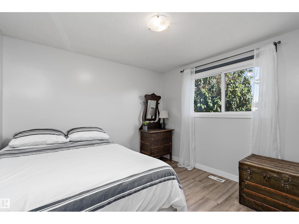
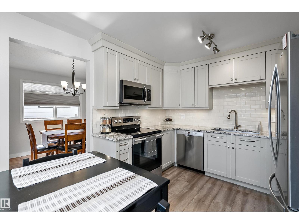
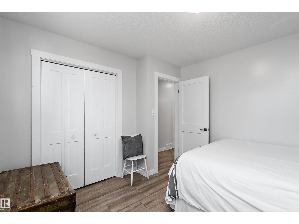
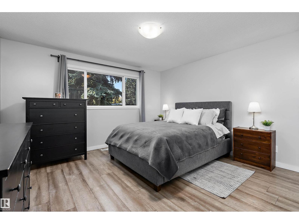
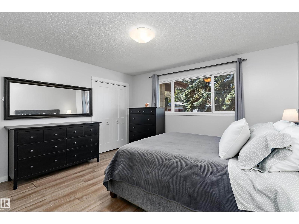
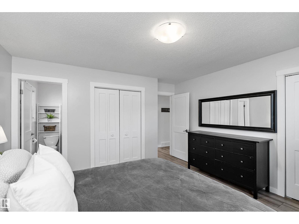
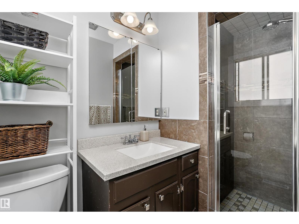
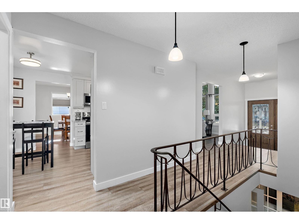
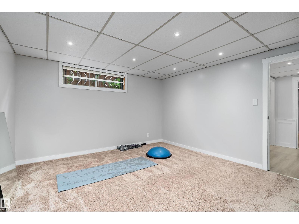
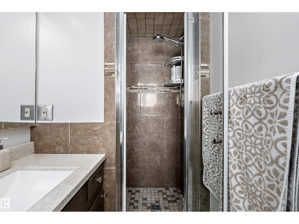
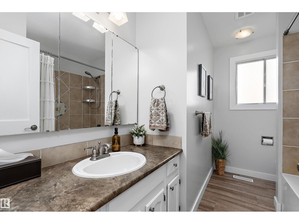
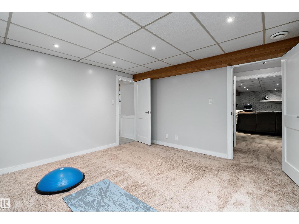
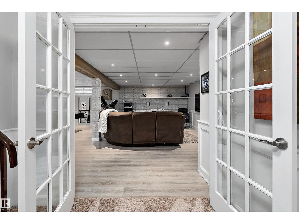
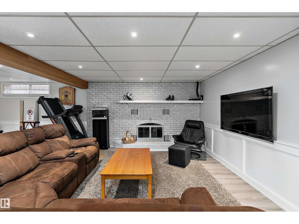
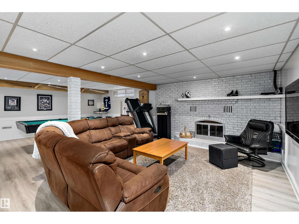
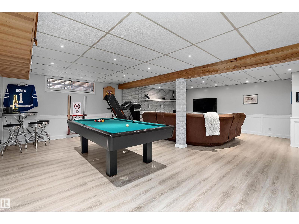
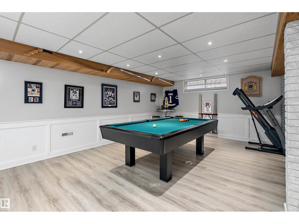
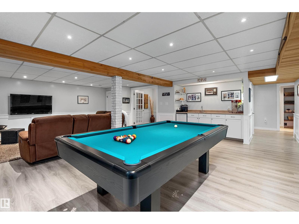
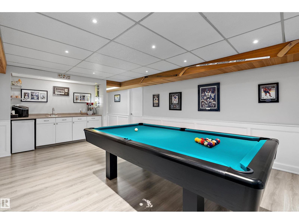
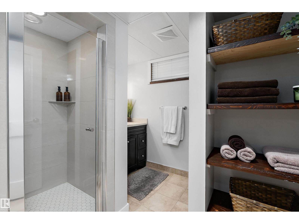
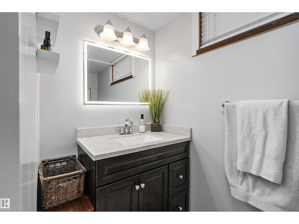
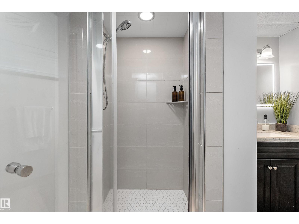
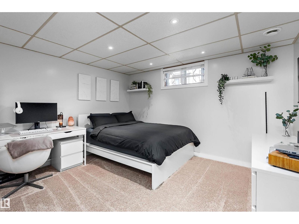
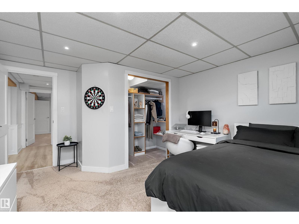
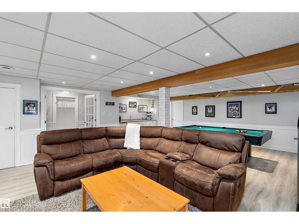
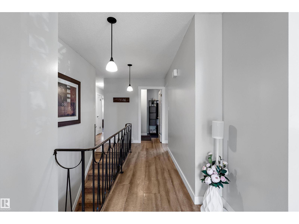
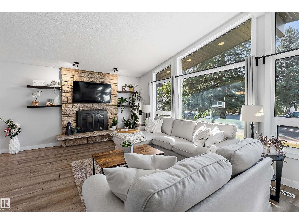
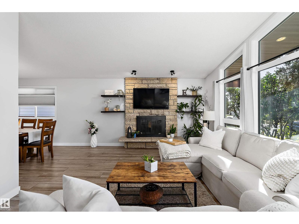
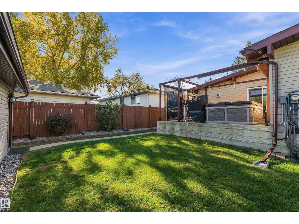
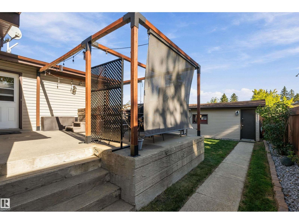
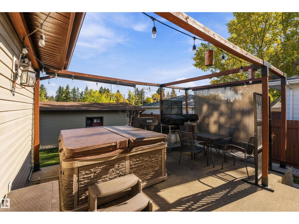
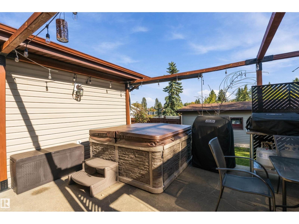
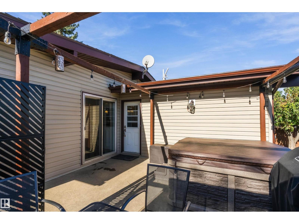
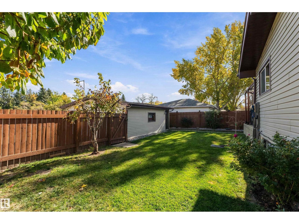
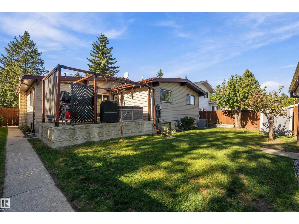
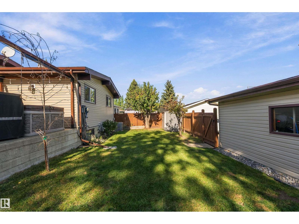
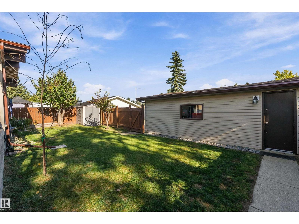
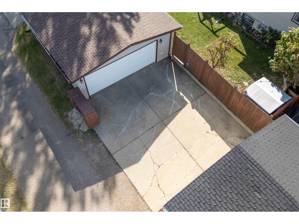
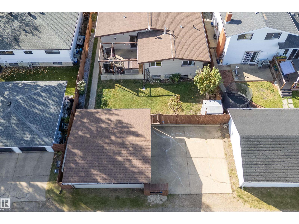
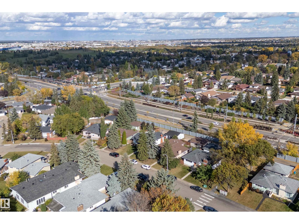
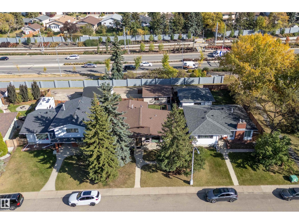
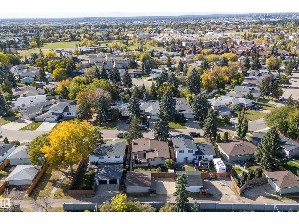
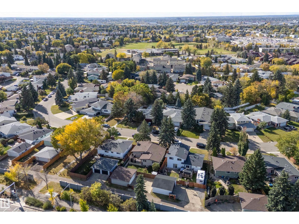
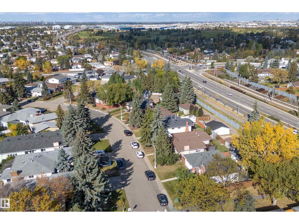
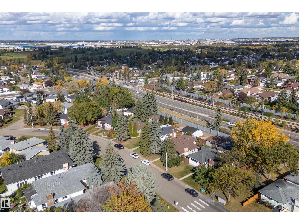
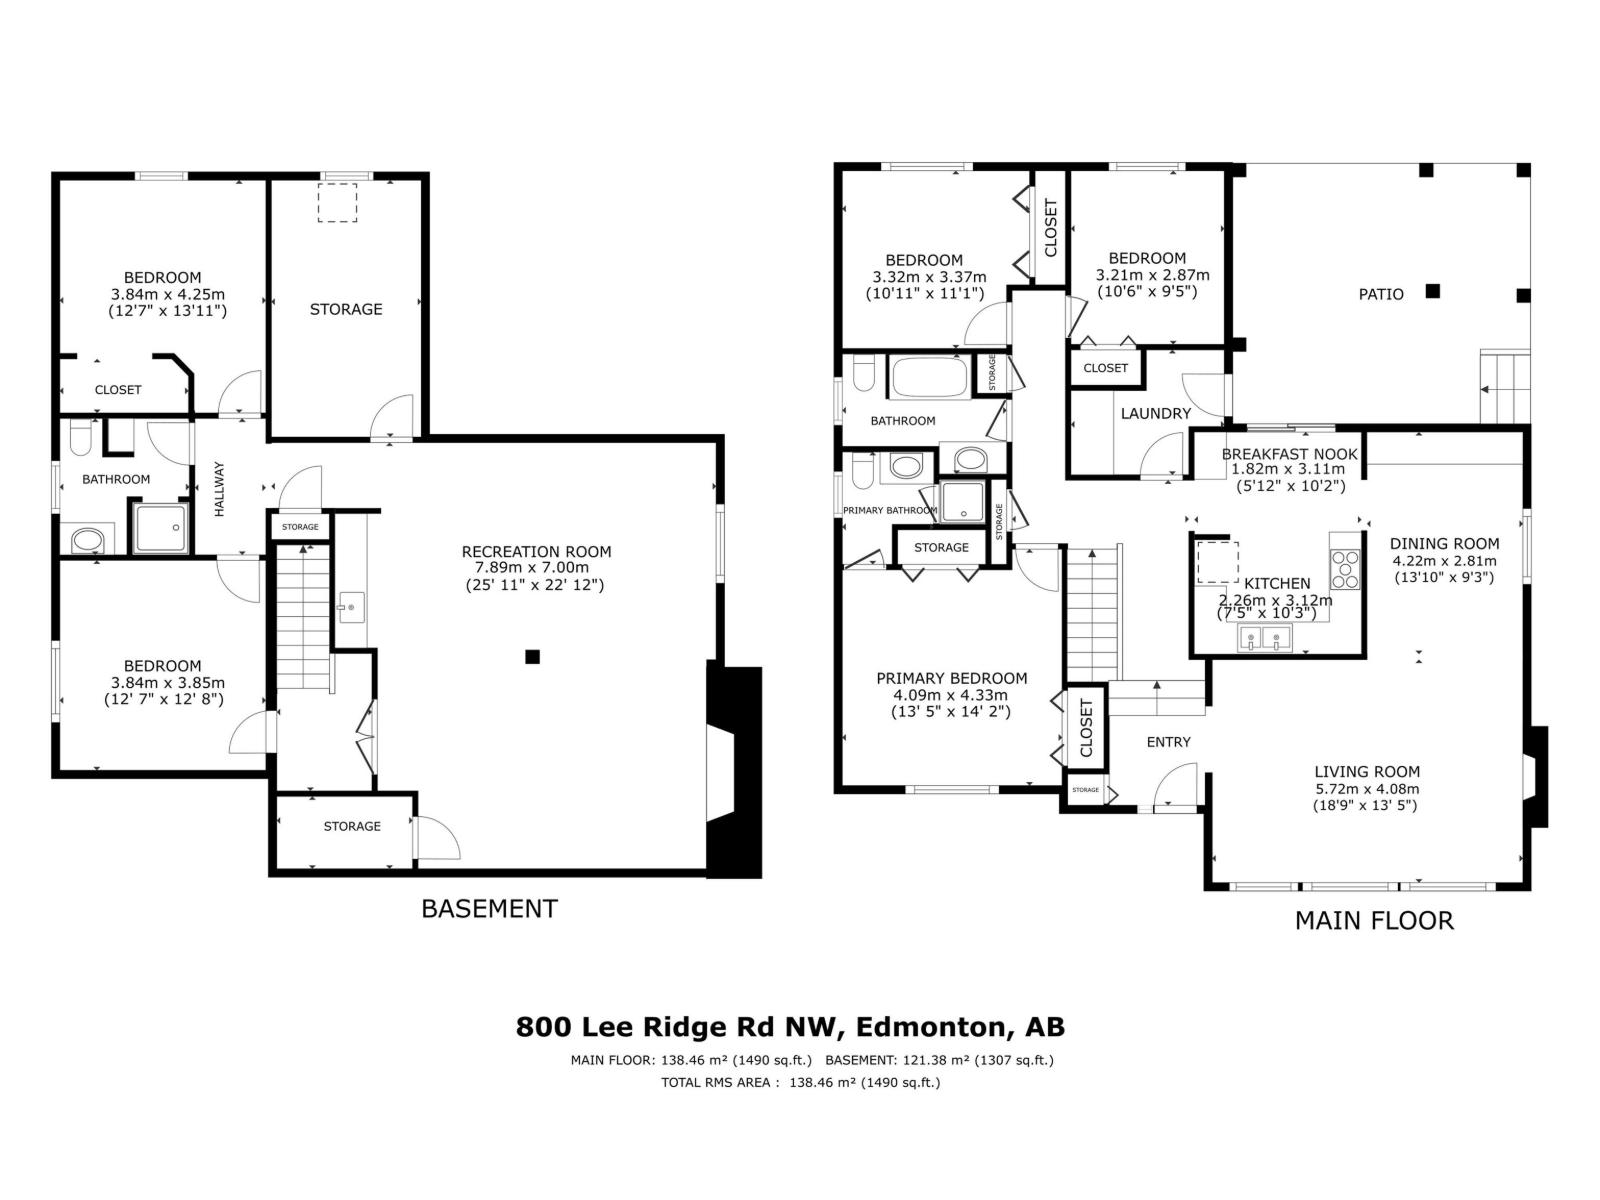
MOVE IN AND ENJOY this immaculate 1,490 sq. ft. Ace Lange-built bungalow in established Lee Ridge! Vaulted ceilings, large windows and east/west exposure fill the home with natural light. Premium vinyl plank flooring complements a renovated kitchen with custom cabinetry, granite countertops, coffee bar and stainless steel appliances. New furnace, A/C and commercial-grade 50-gallon hot water tank (2026) add year-round comfort. Upgraded windows include a triple-pane living room picture window. The finished basement offers two additional rooms, a renovated bathroom with oversized shower and heat lamp, cold storage and ample storage space. Upgraded siding with added insulation, stone accents and soffit lighting enhance curb appeal. Enjoy a private yard with no rear neighbours, a 24x24 garage with 18-ft. door and MyQ smart opener, plus a large parking pad. Mature trees and walking trails enrich the setting, with convenient access to LRT, Whitemud Drive and Anthony Henday. Pride of ownership shines throughout! (id:42336)
Open House
This property has open houses!
1:00 pm
Ends at:4:00 pm
Property Details
| MLS® Number | E4511332 |
| Property Type | Single Family |
| Neigbourhood | Lee Ridge |
| Amenities Near By | Golf Course, Playground, Public Transit, Schools, Shopping |
| Features | See Remarks, Flat Site, Lane, Wet Bar, Closet Organizers, No Smoking Home |
| Parking Space Total | 3 |
| Structure | Deck |
Building
| Bathroom Total | 3 |
| Bedrooms Total | 4 |
| Amenities | Vinyl Windows |
| Appliances | Dishwasher, Dryer, Garage Door Opener Remote(s), Garage Door Opener, Microwave Range Hood Combo, Refrigerator, Stove, Washer, Window Coverings |
| Architectural Style | Bungalow |
| Basement Development | Finished |
| Basement Type | Full (finished) |
| Ceiling Type | Vaulted |
| Constructed Date | 1974 |
| Construction Style Attachment | Detached |
| Cooling Type | Central Air Conditioning |
| Fire Protection | Smoke Detectors |
| Fireplace Fuel | Wood |
| Fireplace Present | Yes |
| Fireplace Type | Unknown |
| Heating Type | Forced Air |
| Stories Total | 1 |
| Size Interior | 1,490 Sqft |
| Type | House |
Parking
| Detached Garage | |
| Oversize | |
| Parking Pad | |
| See Remarks |
Land
| Acreage | No |
| Fence Type | Fence |
| Land Amenities | Golf Course, Playground, Public Transit, Schools, Shopping |
| Size Irregular | 573.65 |
| Size Total | 573.65 M2 |
| Size Total Text | 573.65 M2 |
Rooms
| Level | Type | Length | Width | Dimensions |
|---|---|---|---|---|
| Basement | Family Room | 7.89 m | 7 m | 7.89 m x 7 m |
| Basement | Bedroom 4 | 3.84 m | 4.25 m | 3.84 m x 4.25 m |
| Main Level | Living Room | 5.72 m | 4.08 m | 5.72 m x 4.08 m |
| Main Level | Dining Room | 4.22 m | 2.81 m | 4.22 m x 2.81 m |
| Main Level | Kitchen | 2.26 m | 3.12 m | 2.26 m x 3.12 m |
| Main Level | Primary Bedroom | 4.09 m | 4.33 m | 4.09 m x 4.33 m |
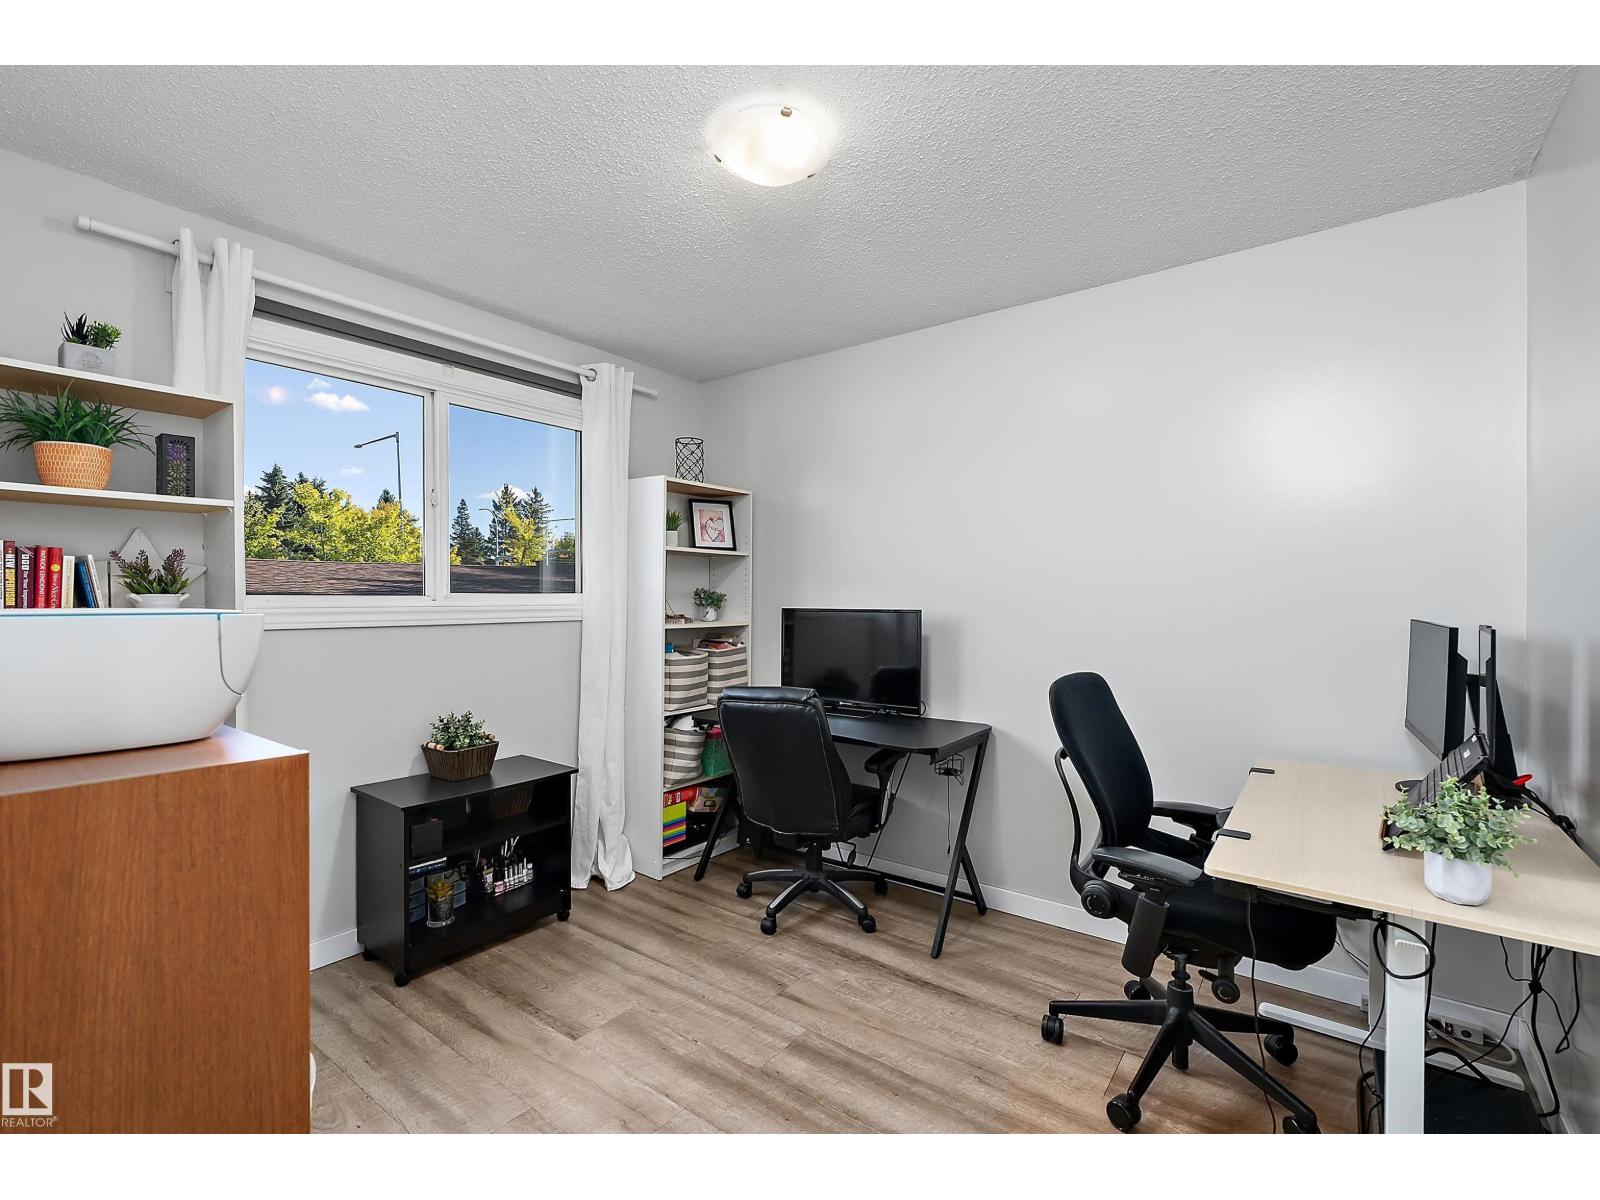
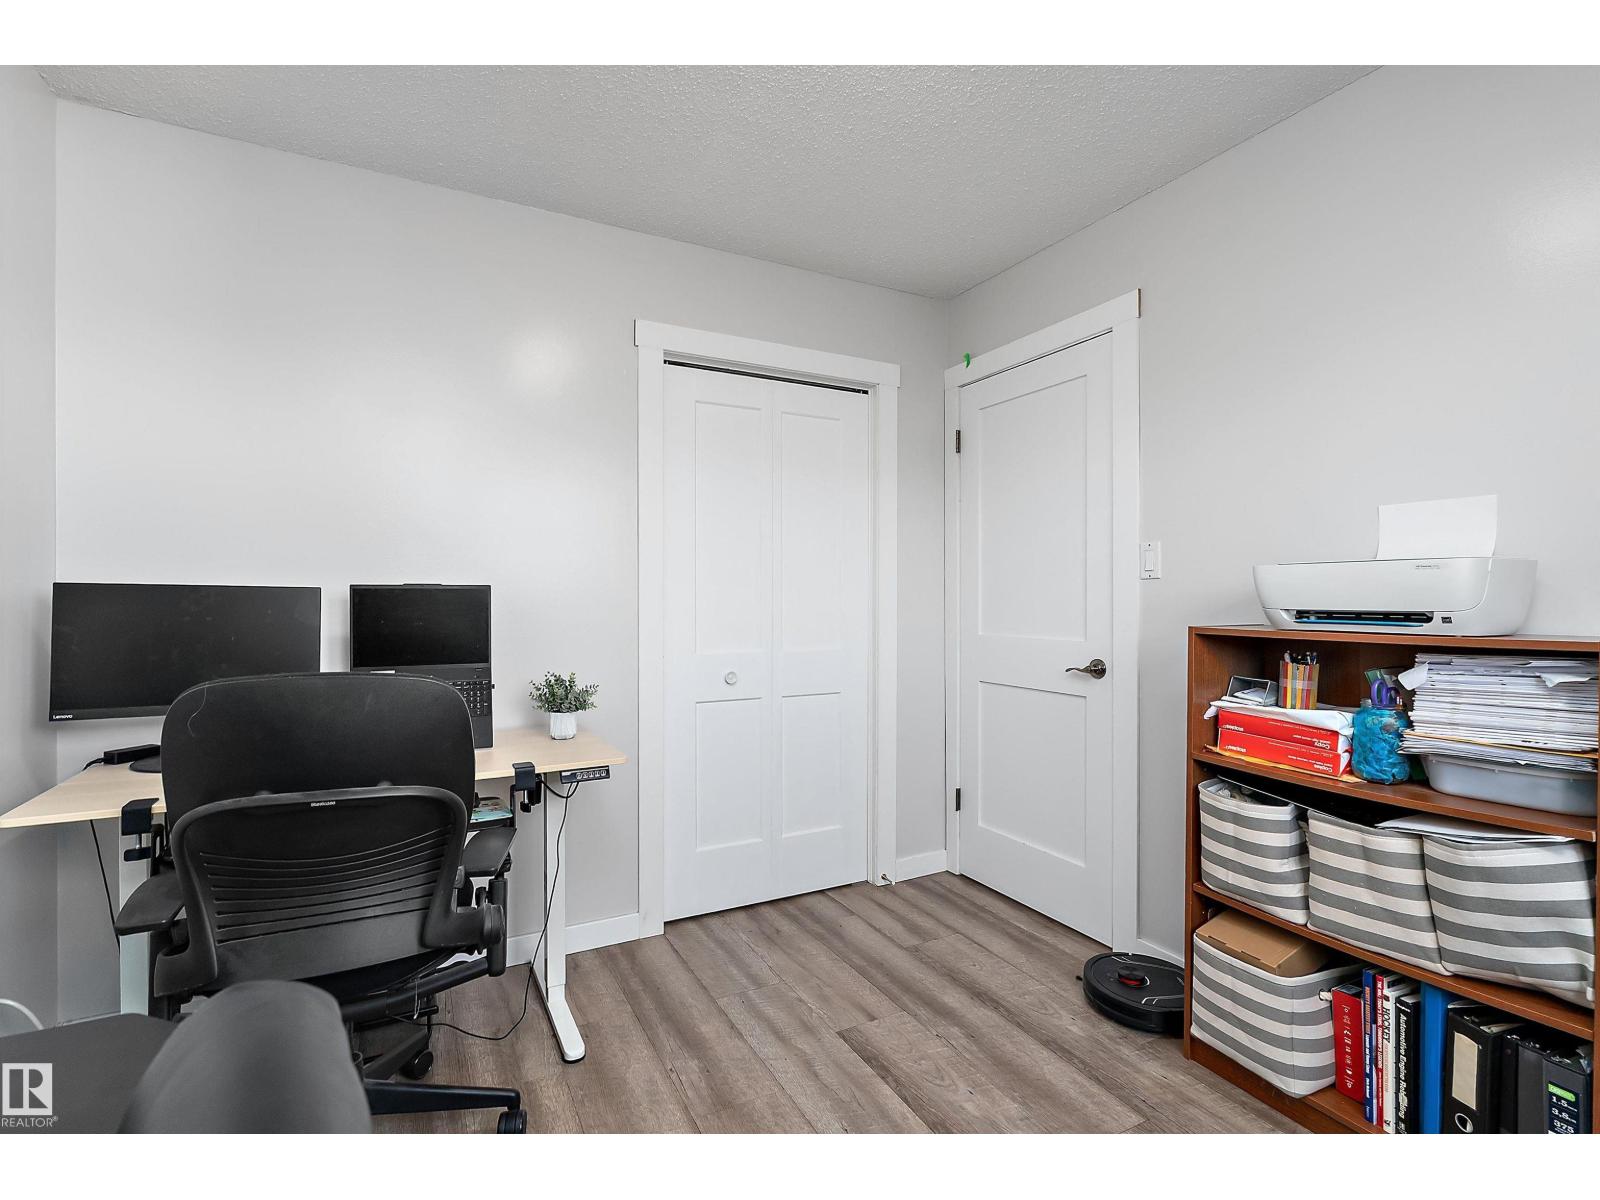
| Main Level | Bedroom 2 | 3.32 m | 3.37 m | 3.32 m x 3.37 m |
| Main Level | Bedroom 3 | 3.21 m | 2.87 m | 3.21 m x 2.87 m |
https://www.realtor.ca/real-estate/30354463/800-lee-ridge-rd-nw-edmonton-lee-ridge
Contact Us
Contact us for more information

Stephen H. Lau
Associate
(780) 447-1695
youtu.be/DgsymWziIsA
www.youtube.com/embed/DgsymWziIsA
www.edmontonhomepros.ca/
www.twitter.com/edmhomepros
www.facebook.com/YEGpros
www.linkedin.com/in/stephenlau
www.instagram.com/edmhomepros_yeg
youtu.be/DgsymWziIsA

The trademarks REALTOR®, REALTORS®, and the REALTOR® logo are controlled by The Canadian Real Estate Association (CREA) and identify real estate professionals who are members of CREA. The trademarks MLS®, Multiple Listing Service® and the associated logos are owned by The Canadian Real Estate Association (CREA) and identify the quality of services provided by real estate professionals who are members of CREA. The trademark DDF® is owned by The Canadian Real Estate Association (CREA) and identifies CREA's Data Distribution Facility (DDF®)
October 07 2026 11:31:32
REALTORS® Association of Edmonton
RE/MAX Real Estate