

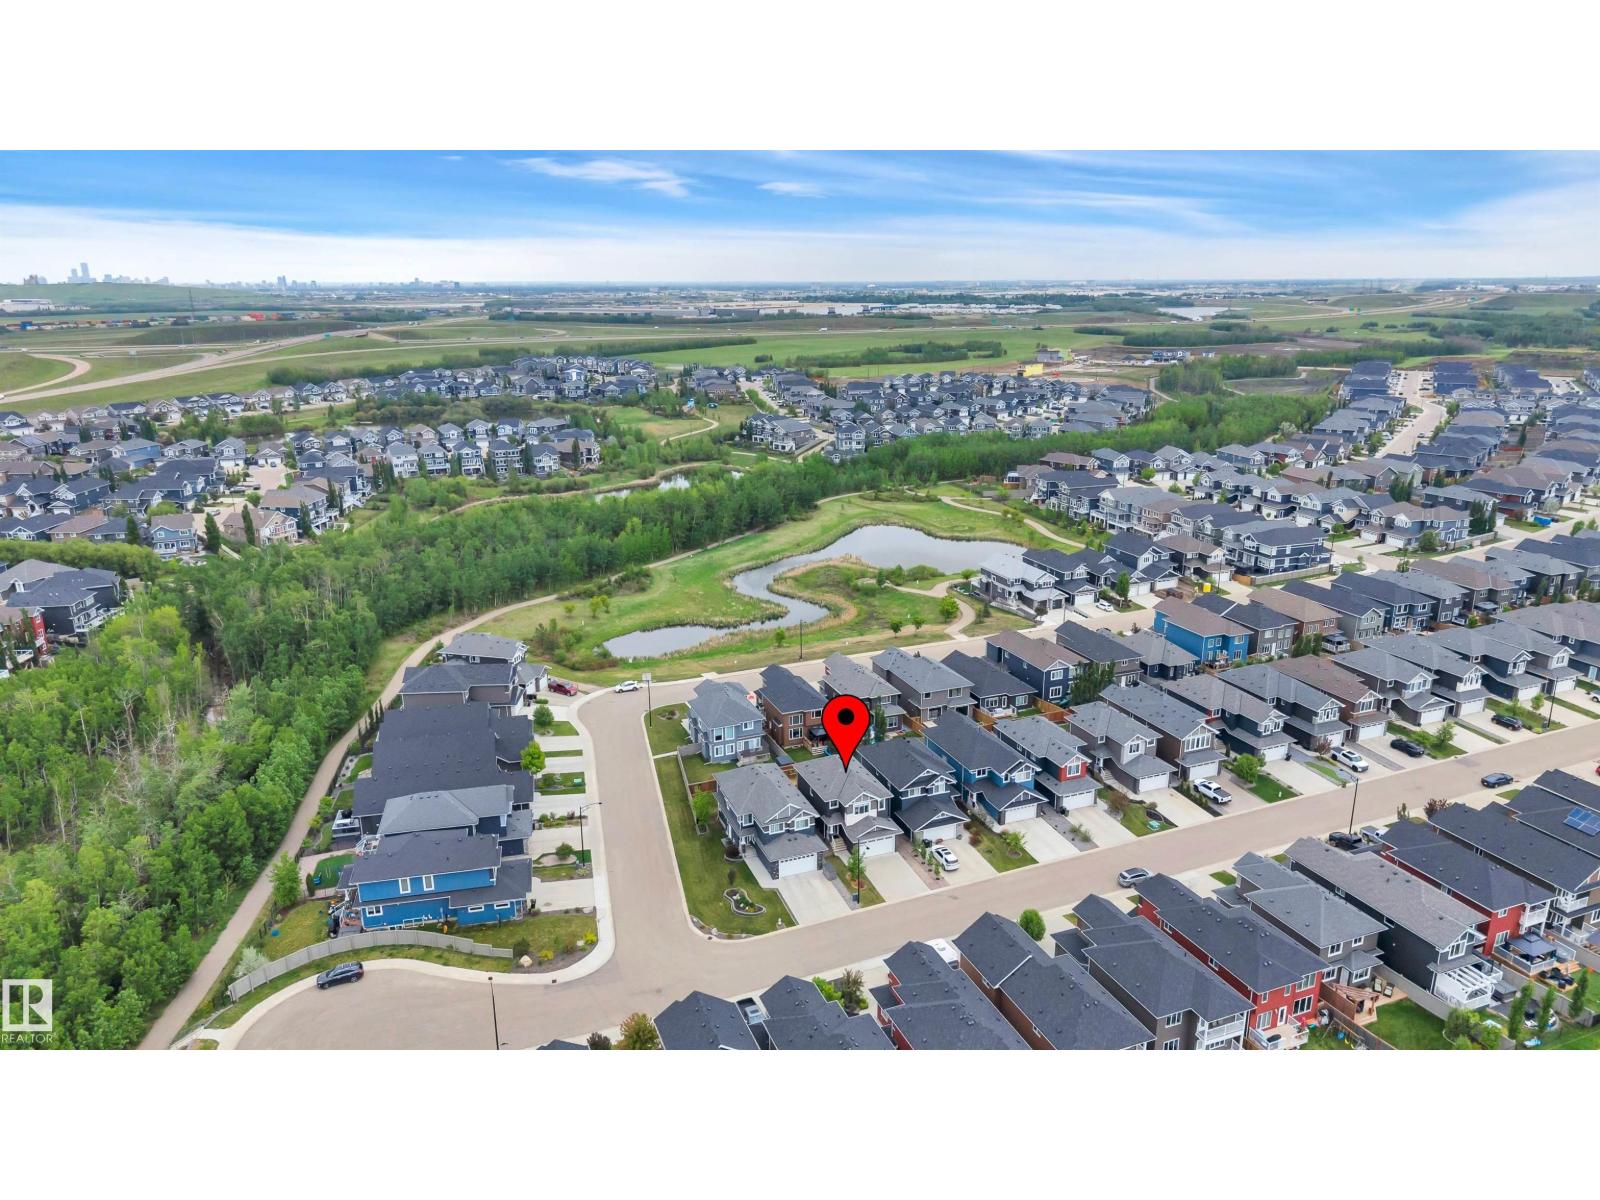
3898 Robins Cr NW Edmonton, Alberta T5S 0M9

$579,900
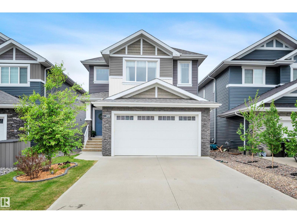
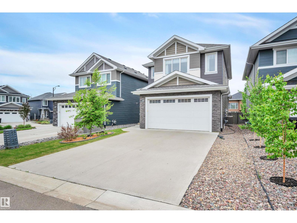
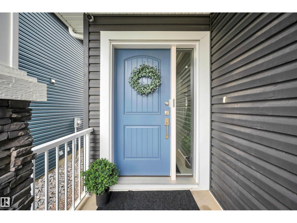
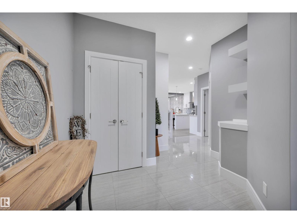
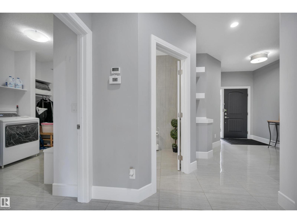
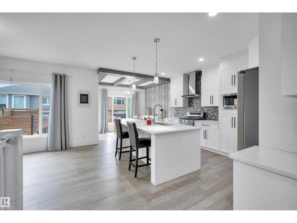
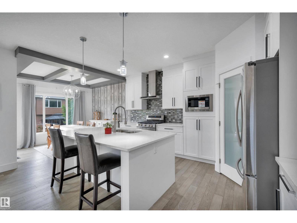
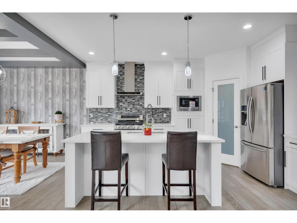
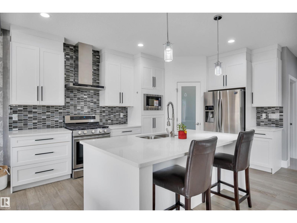
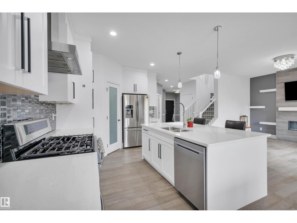
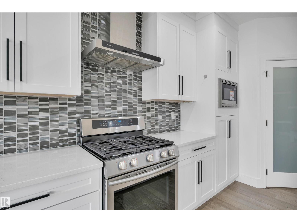
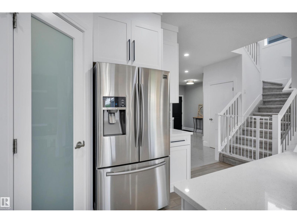
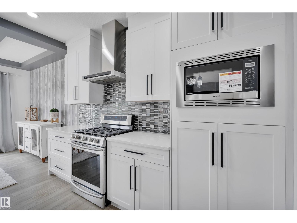
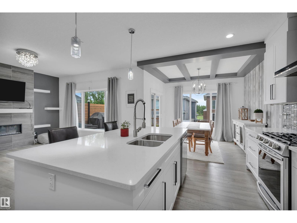
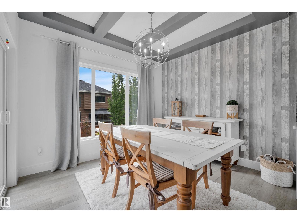
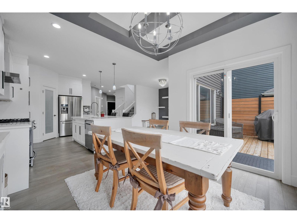
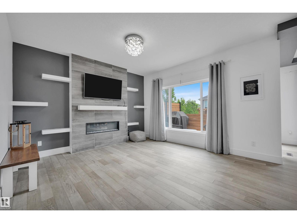
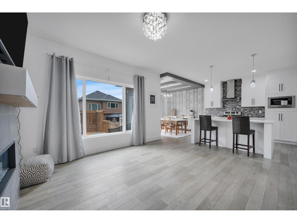
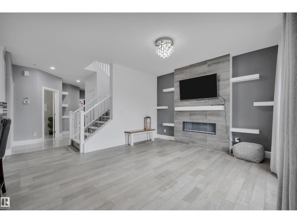
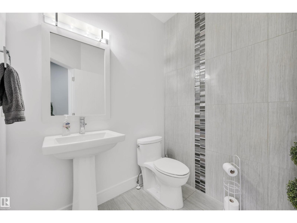
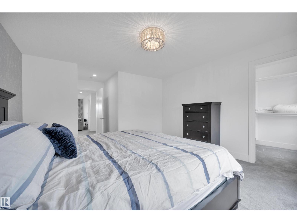
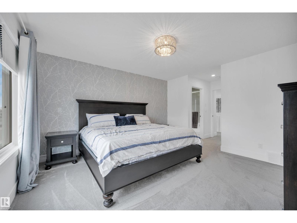
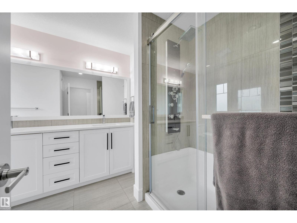
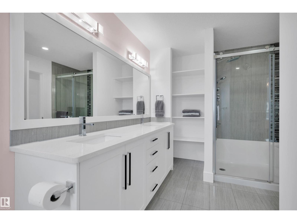
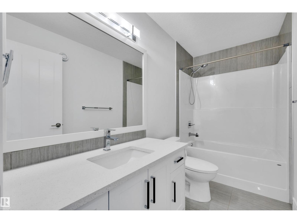
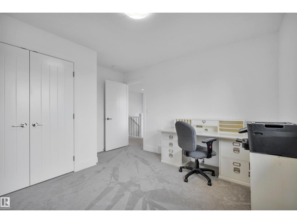
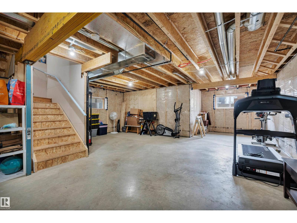
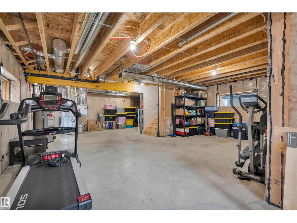
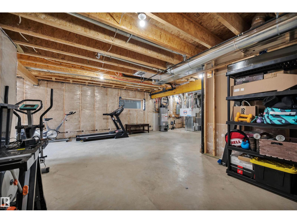
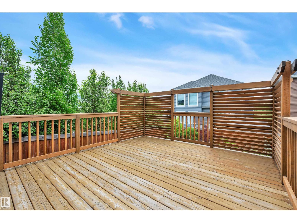
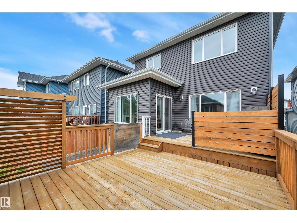
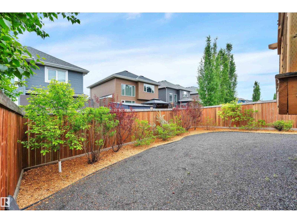
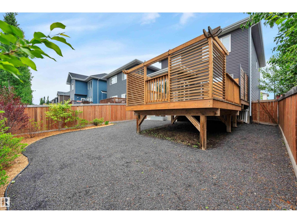
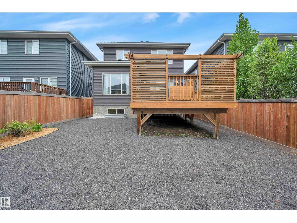
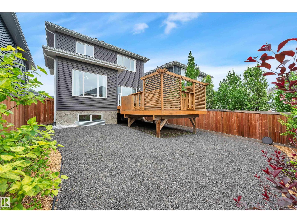
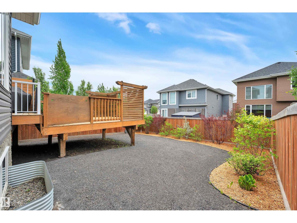
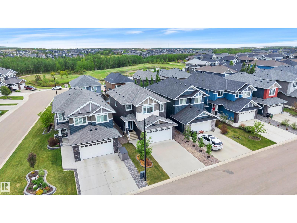
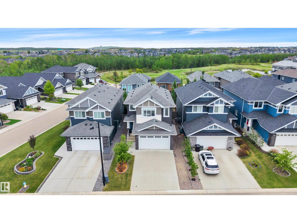
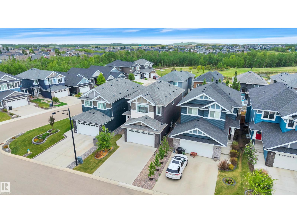
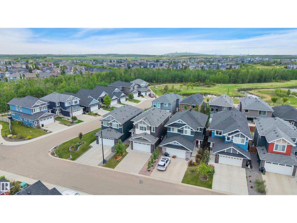
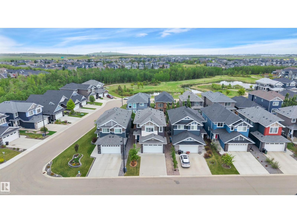
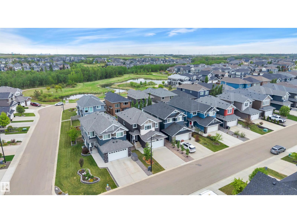
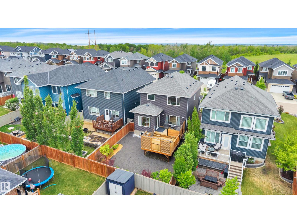
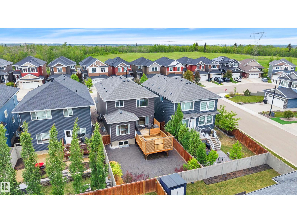
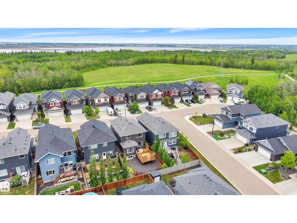
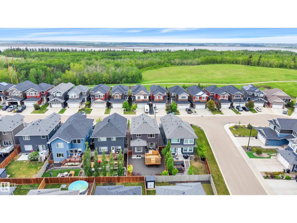
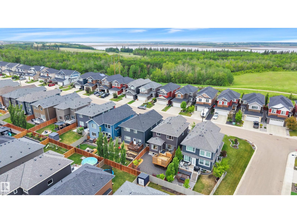
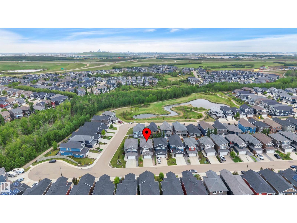
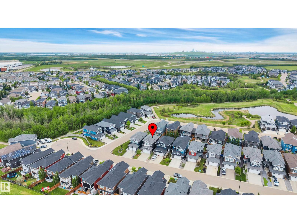
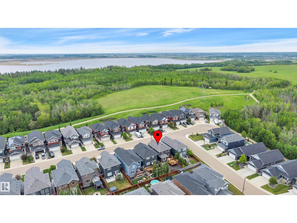
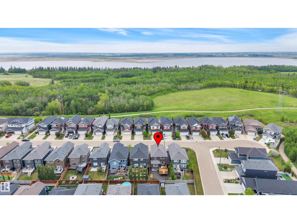
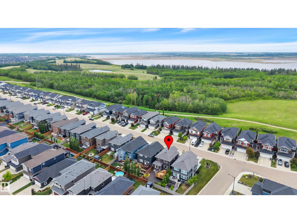
Discover an attractive residential property in great condition at 3898 ROBINS Crescent, Edmonton, AB, CA. This craftsman-style home offers a blend of classic appeal and contemporary comfort, designed for an elevated living experience. The kitchen, a true centerpiece, features sleek stainless steel appliances and a versatile island with a built-in sink, perfect for both culinary adventures and casual gatherings. Its open-plan design seamlessly connects with the living room, fostering an inviting atmosphere for daily life and entertaining. A built-in microwave adds to the kitchen's functional elegance. The bathroom provides a tranquil retreat, complete with a double vanity for ample personal space and a walk-in shower for a refreshing start or end to your day. Beyond the main living areas, this property includes a practical basement, offering additional space for various needs. The private yard provides a personal outdoor sanctuary, while the built-in garage ensures convenience and secure parking. (id:42336)
Property Details
| MLS® Number | E4492183 |
| Property Type | Single Family |
| Neigbourhood | Starling |
| Features | Closet Organizers, Exterior Walls- 2x6", No Smoking Home, Environmental Reserve |
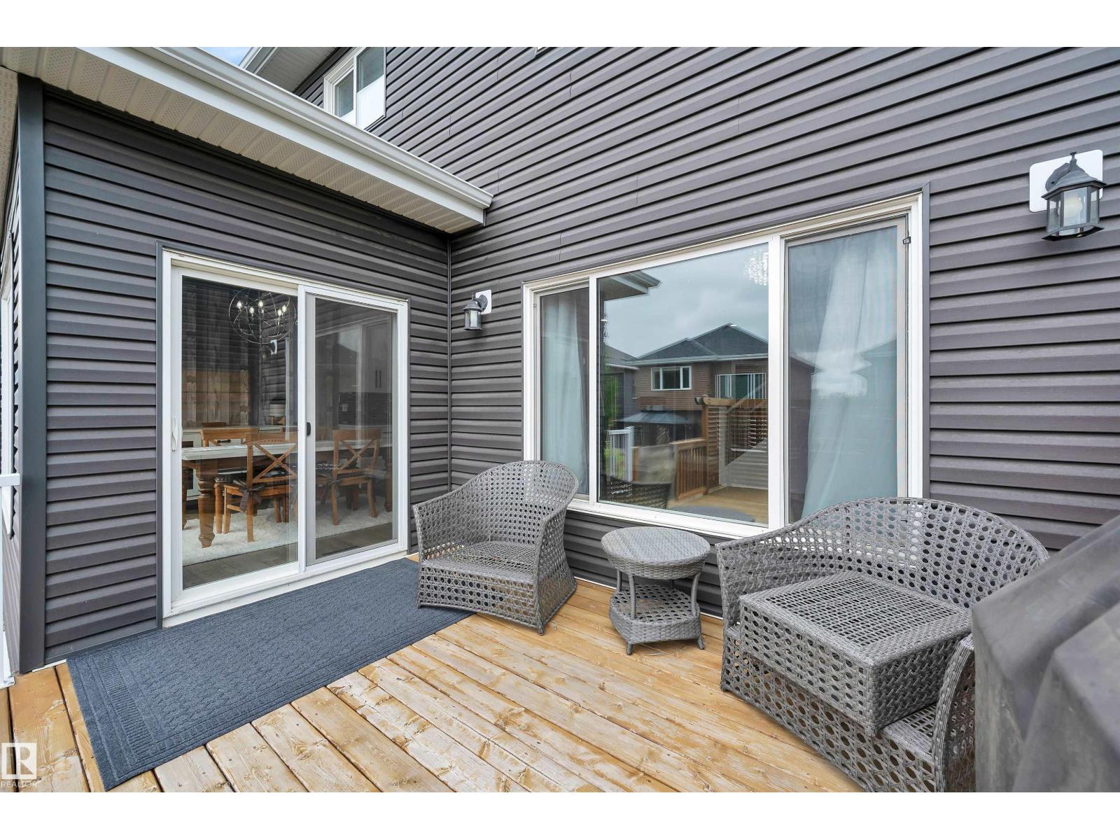
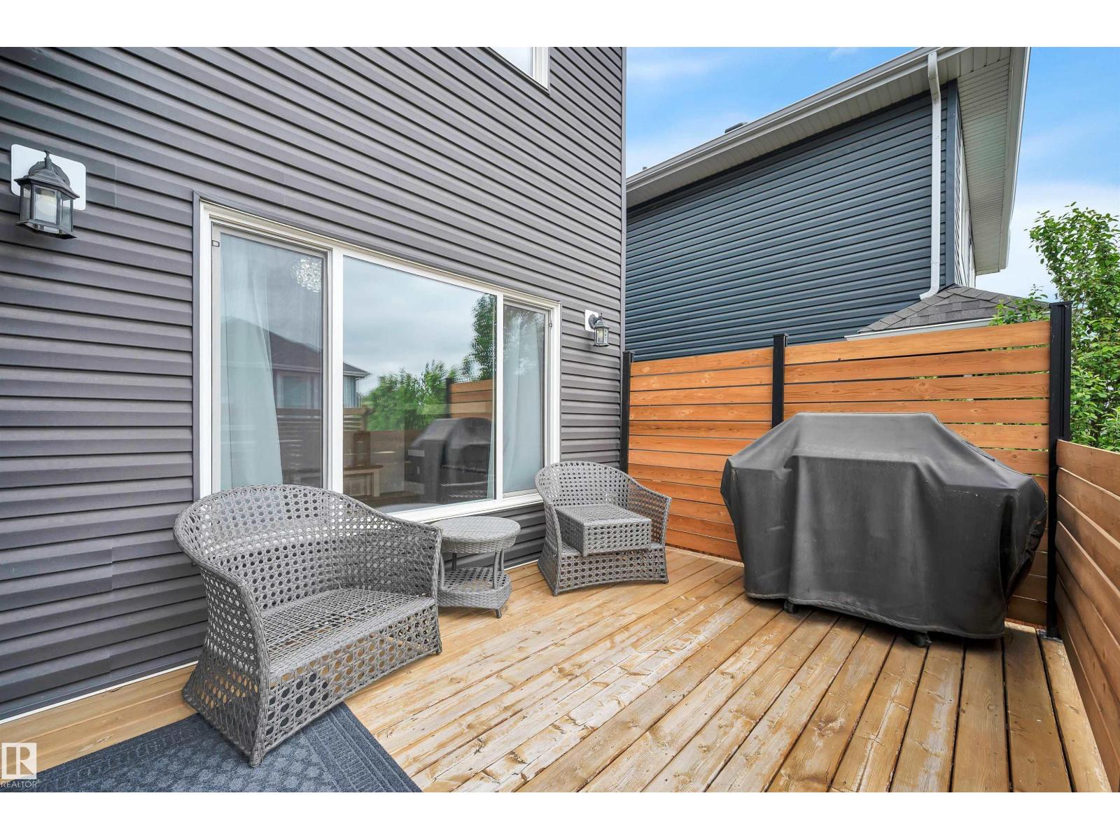
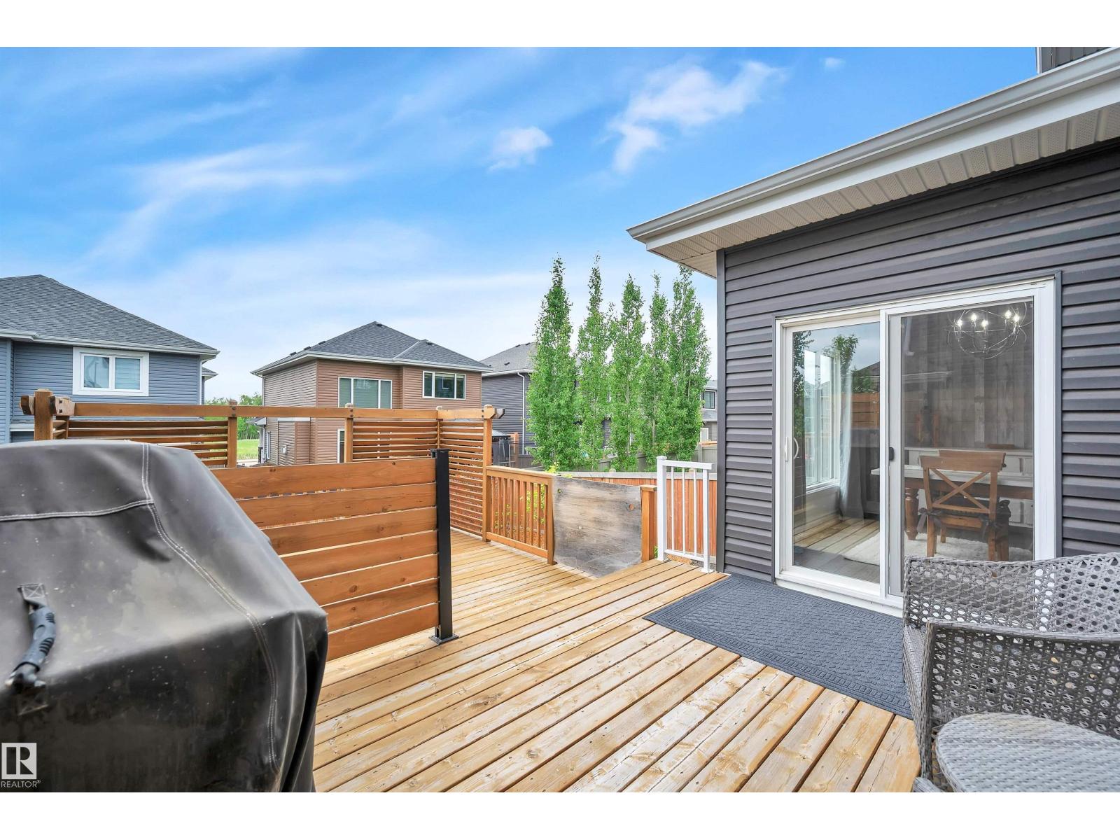
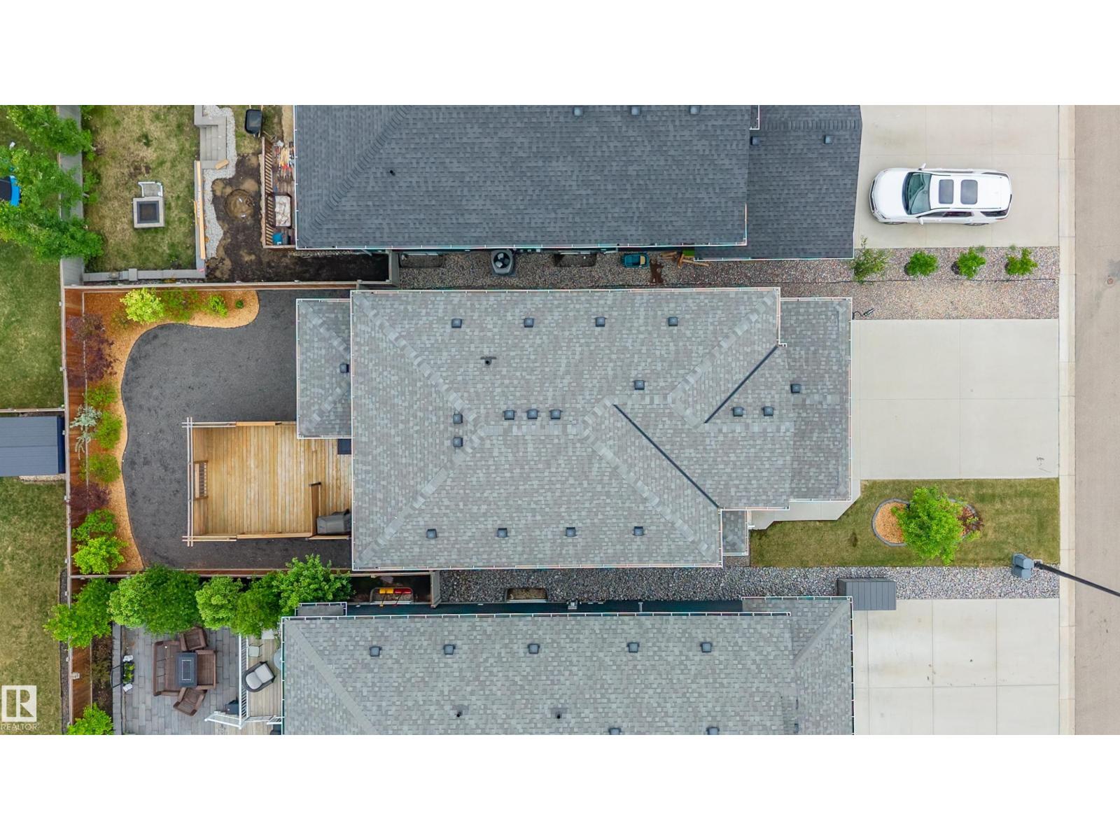
| Structure | Deck, Porch |
Building
| Bathroom Total | 3 |
| Bedrooms Total | 3 |
| Appliances | Dishwasher, Dryer, Garage Door Opener Remote(s), Garage Door Opener, Hood Fan, Microwave, Refrigerator, Stove, Gas Stove(s), Washer, Window Coverings |
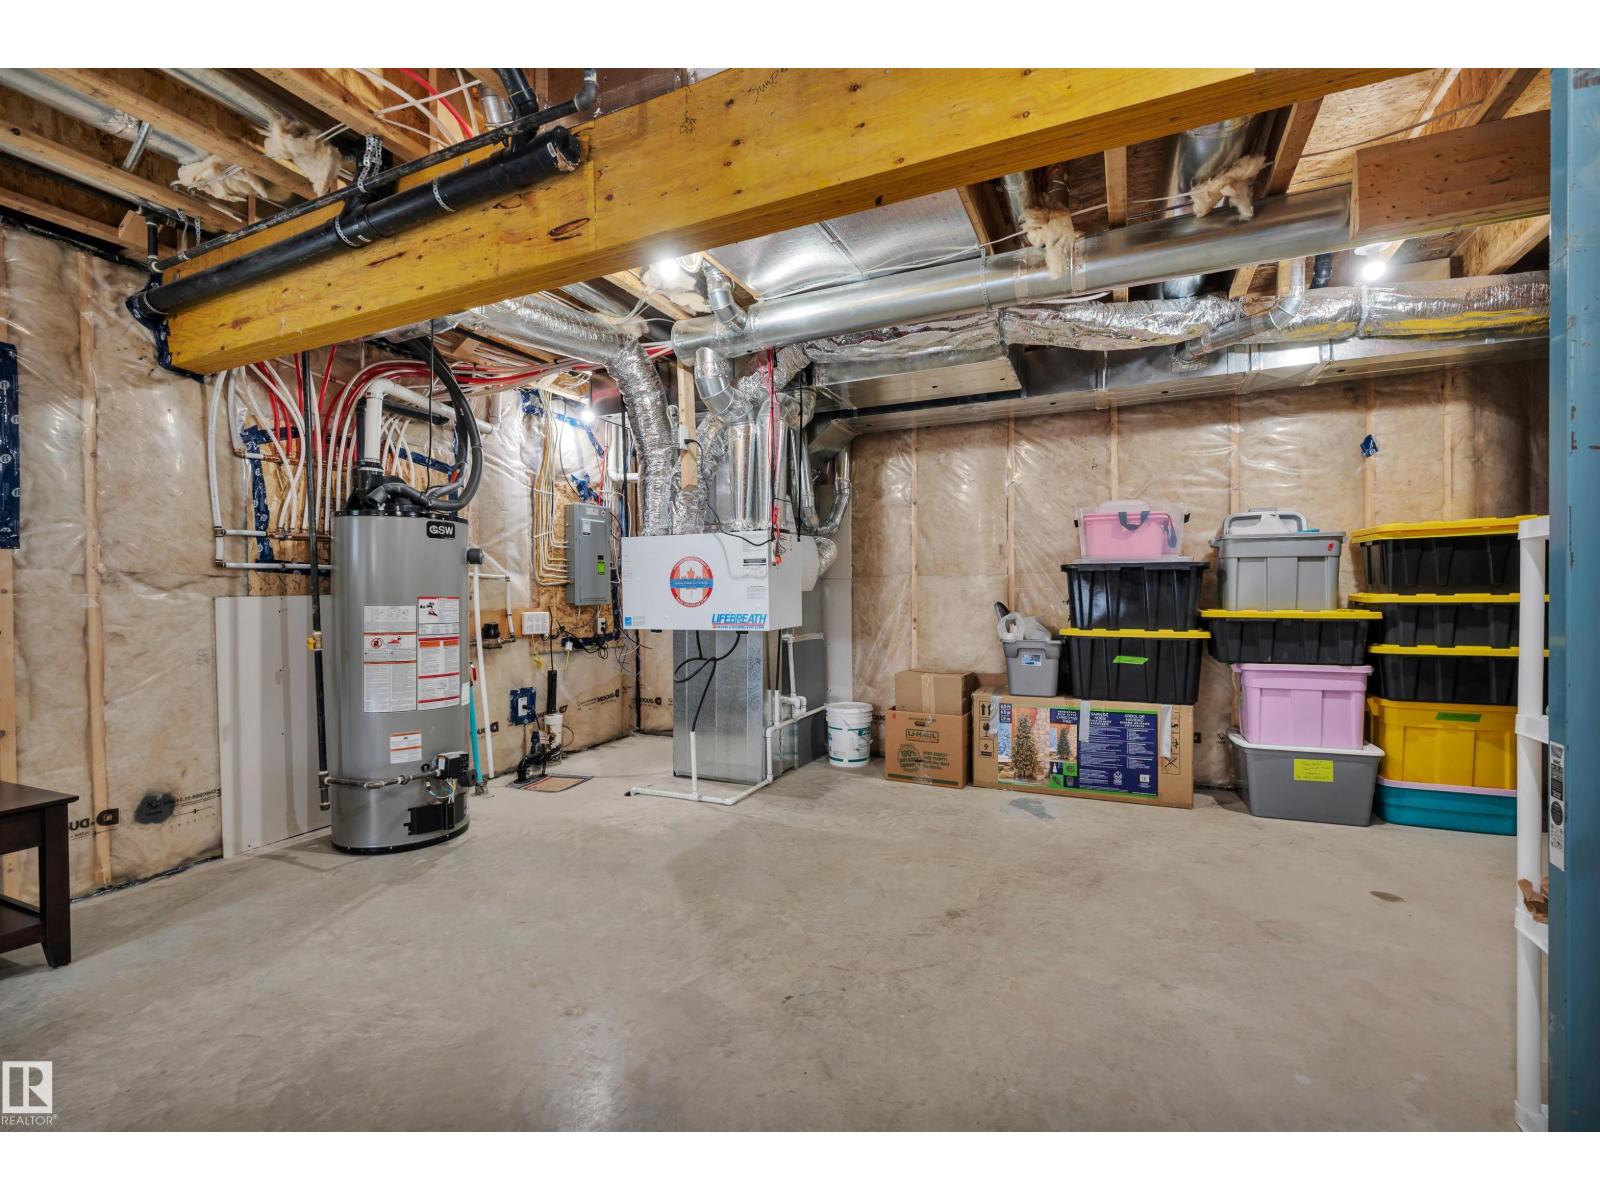
| Basement Development | Unfinished |
| Basement Type | Full (unfinished) |
| Constructed Date | 2017 |
| Construction Style Attachment | Detached |
| Cooling Type | Central Air Conditioning |
| Fire Protection | Smoke Detectors |
| Fireplace Fuel | Electric |
| Fireplace Present | Yes |
| Fireplace Type | Unknown |
| Half Bath Total | 1 |
| Heating Type | Forced Air |
| Stories Total | 2 |
| Size Interior | 1,969 Sqft |
| Type | House |
Parking
| Attached Garage |
Land
| Acreage | No |
| Fence Type | Fence |
| Size Irregular | 370.46 |
| Size Total | 370.46 M2 |
| Size Total Text | 370.46 M2 |
Rooms
| Level | Type | Length | Width | Dimensions |
|---|---|---|---|---|
| Basement | Storage | Measurements not available | ||
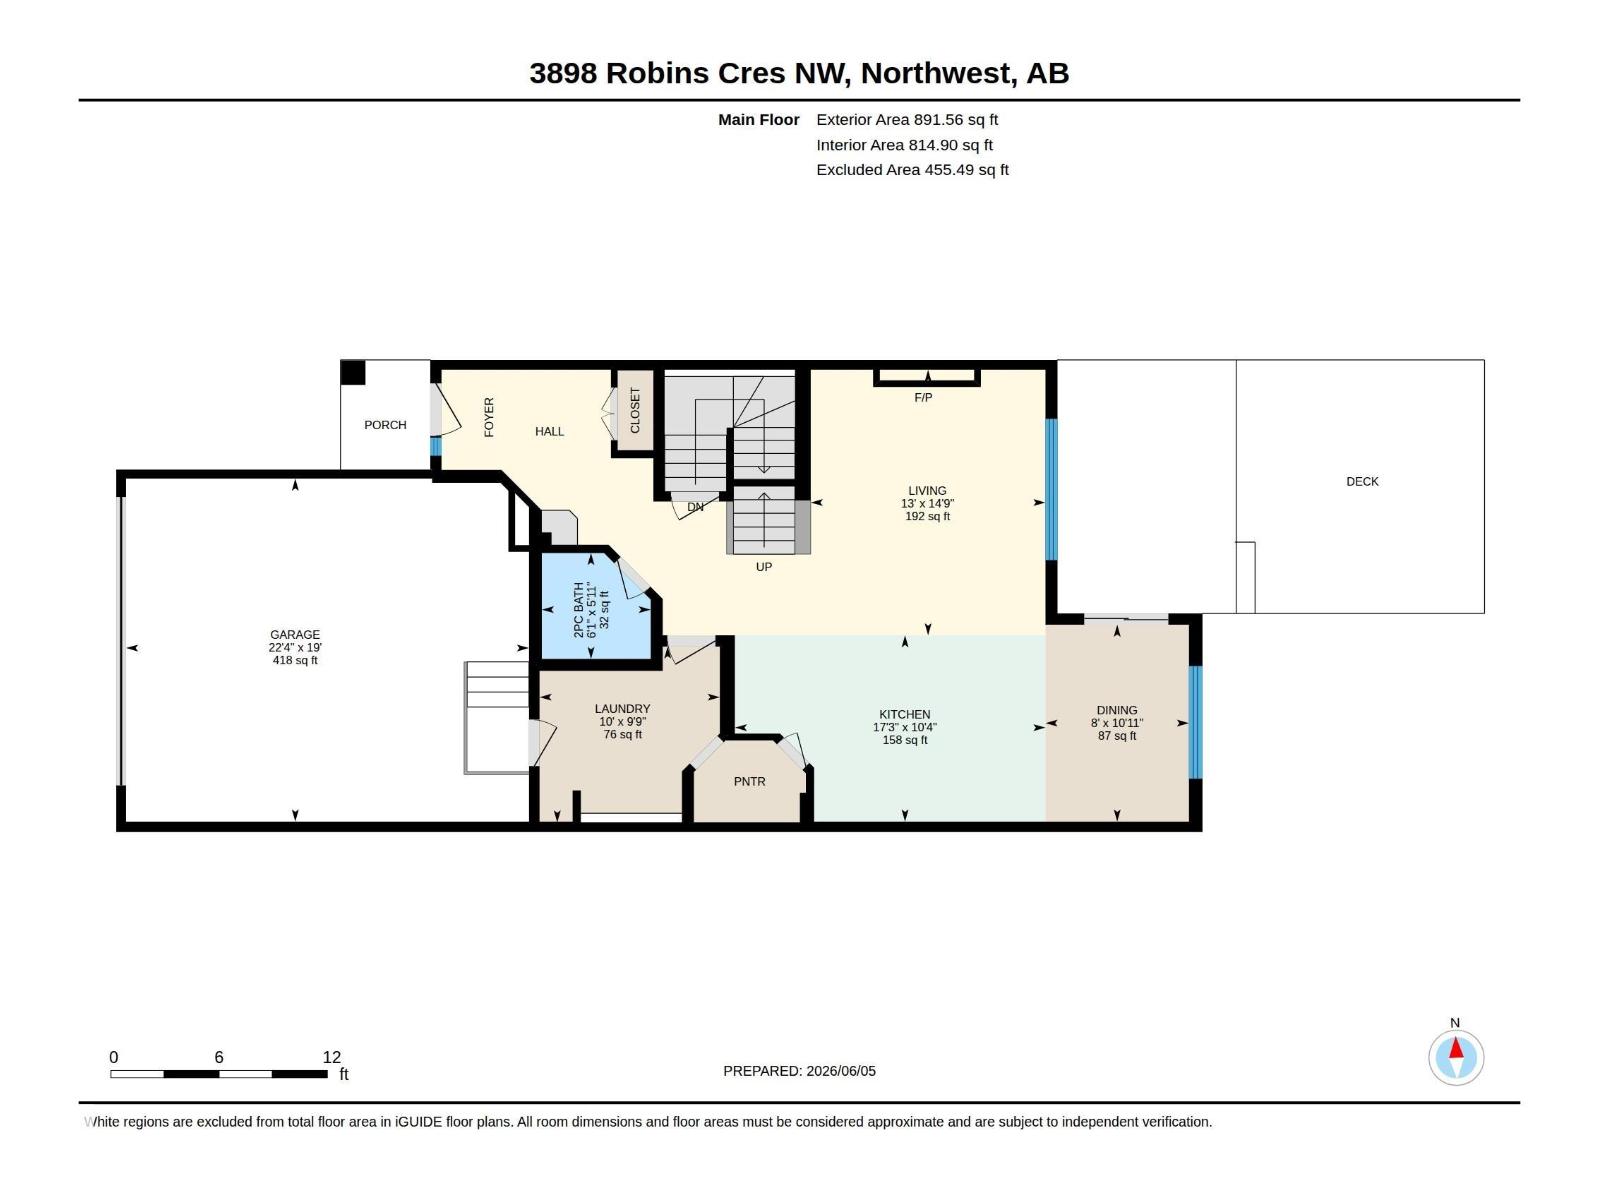
| Main Level | Living Room | 4.49 m | 3.97 m | 4.49 m x 3.97 m |
| Main Level | Dining Room | 3.33 m | 2.43 m | 3.33 m x 2.43 m |
| Main Level | Kitchen | 3.15 m | 5.25 m | 3.15 m x 5.25 m |
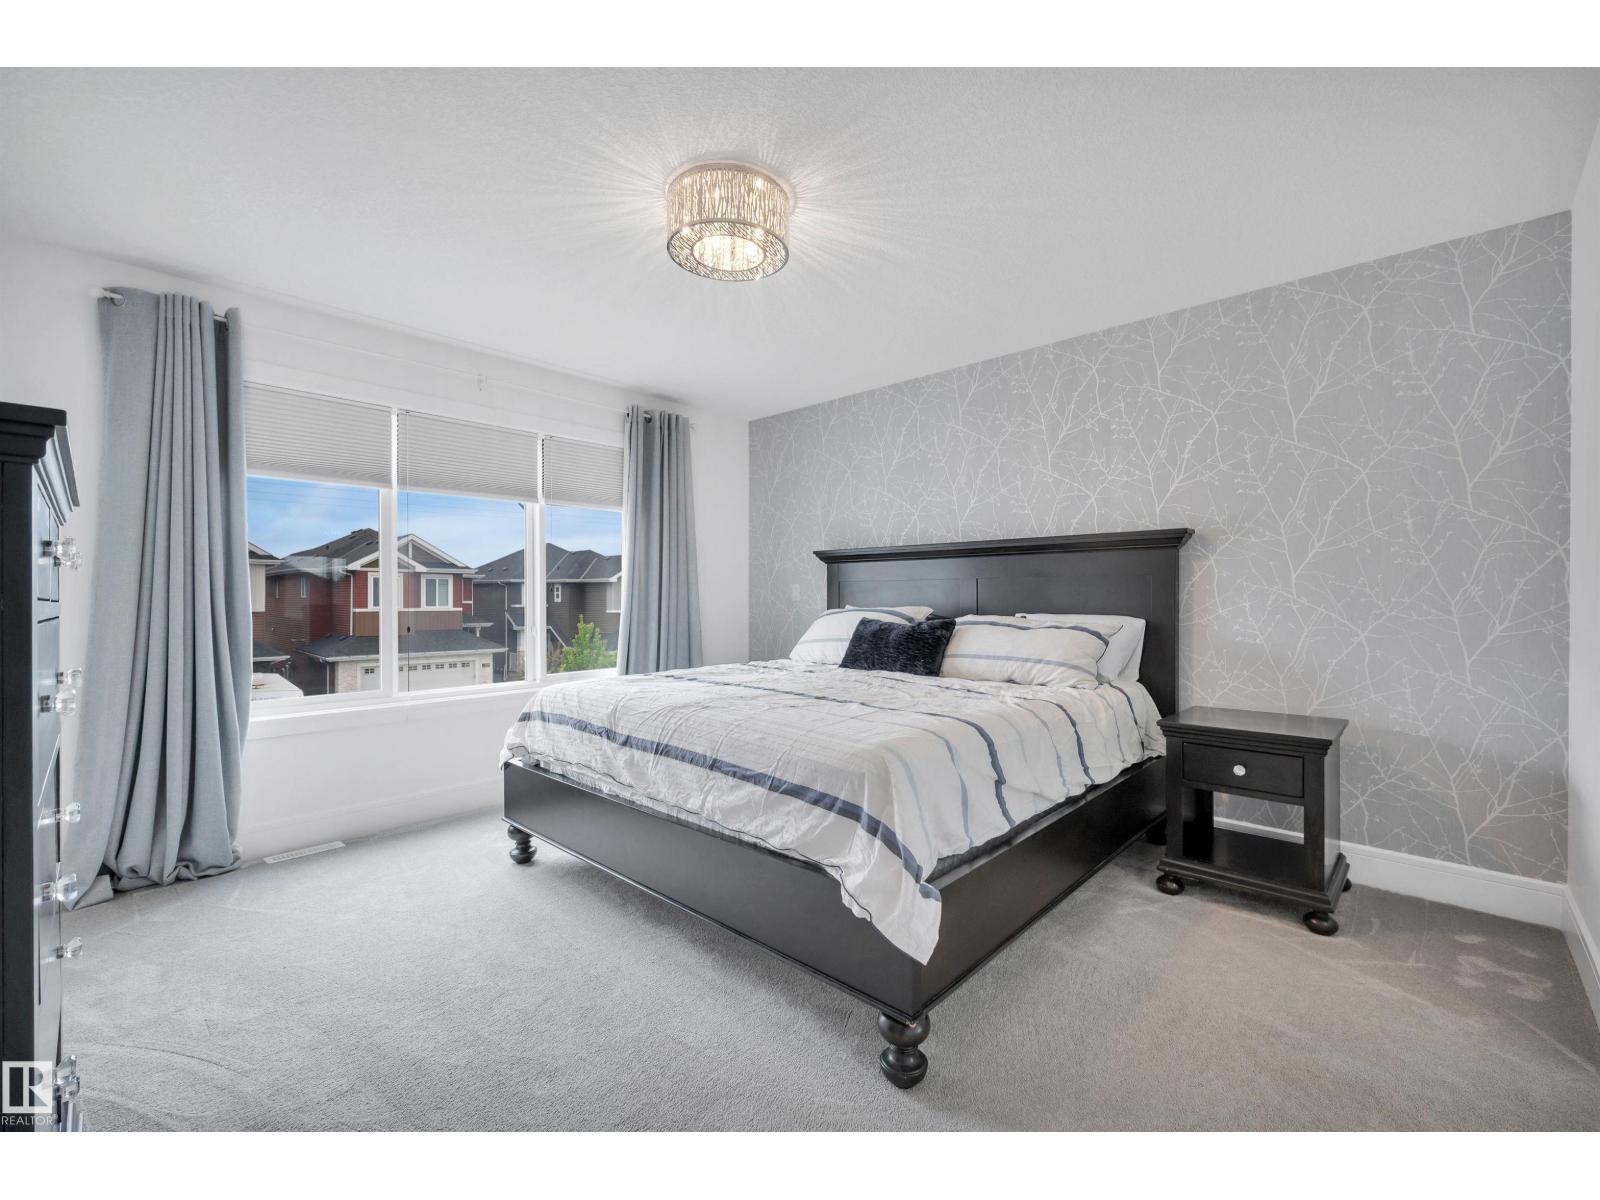
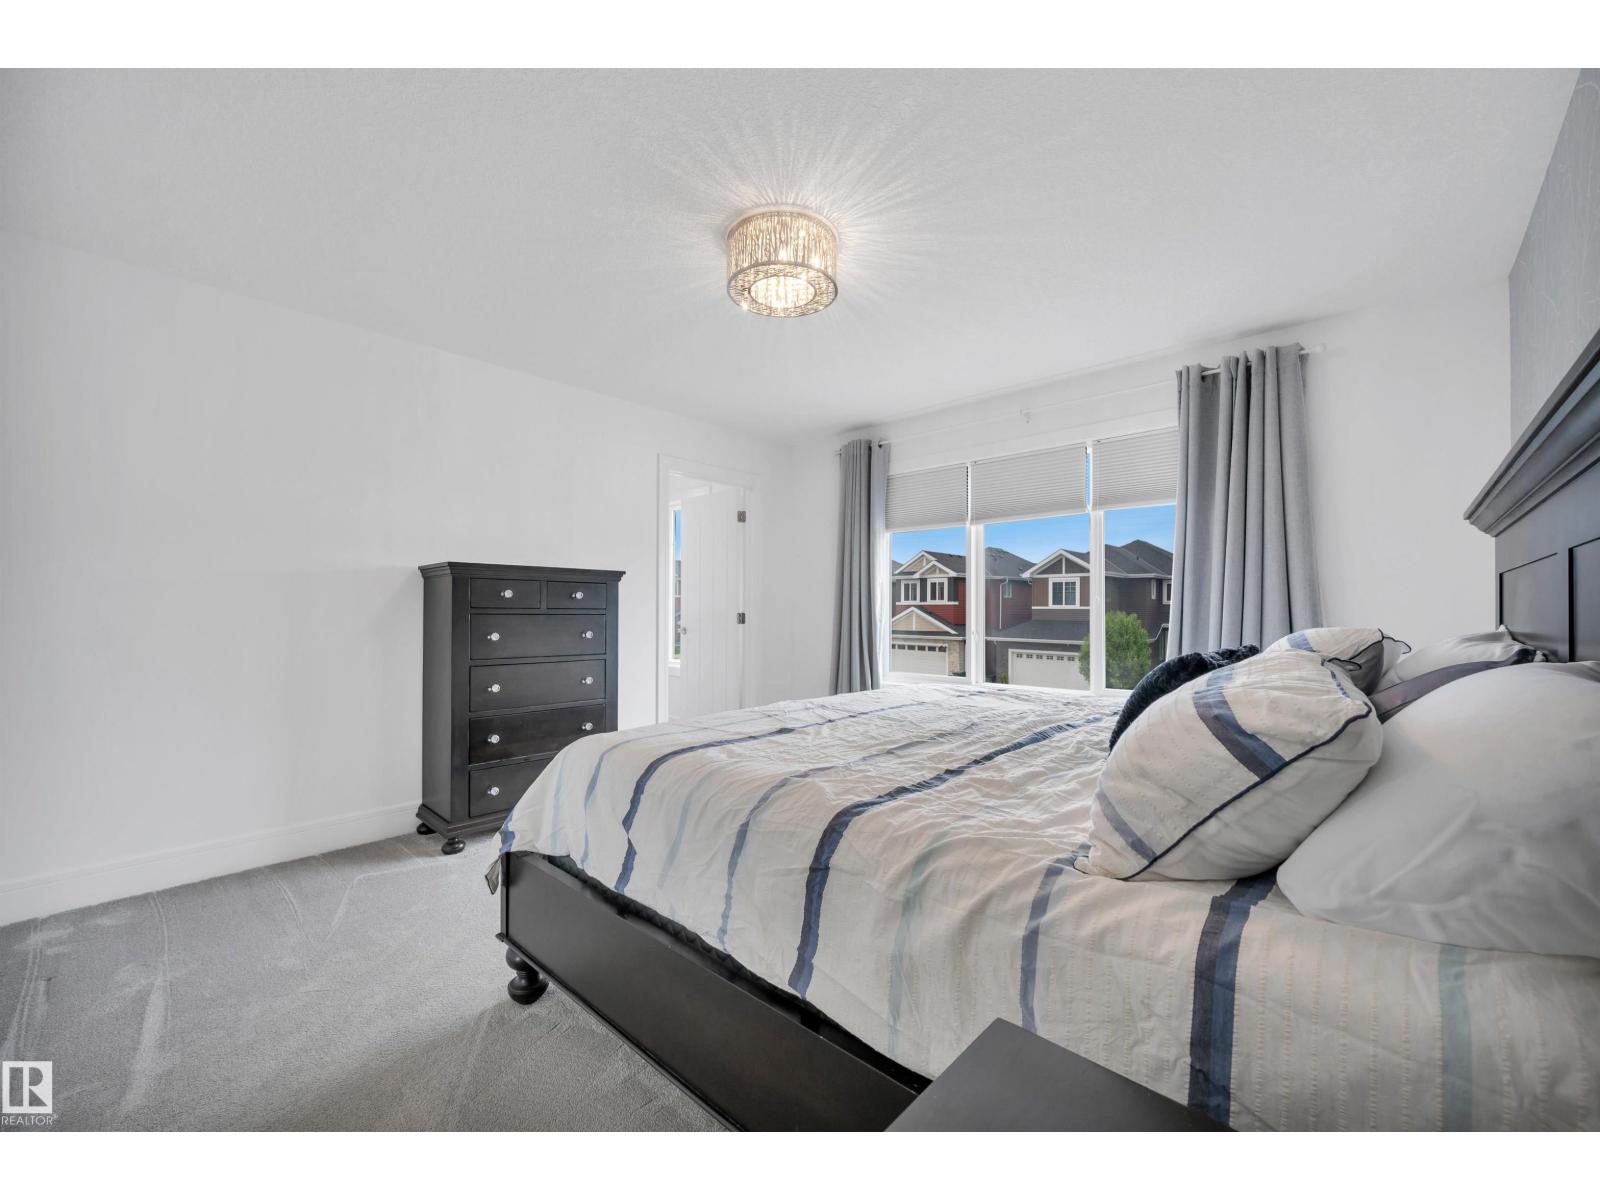
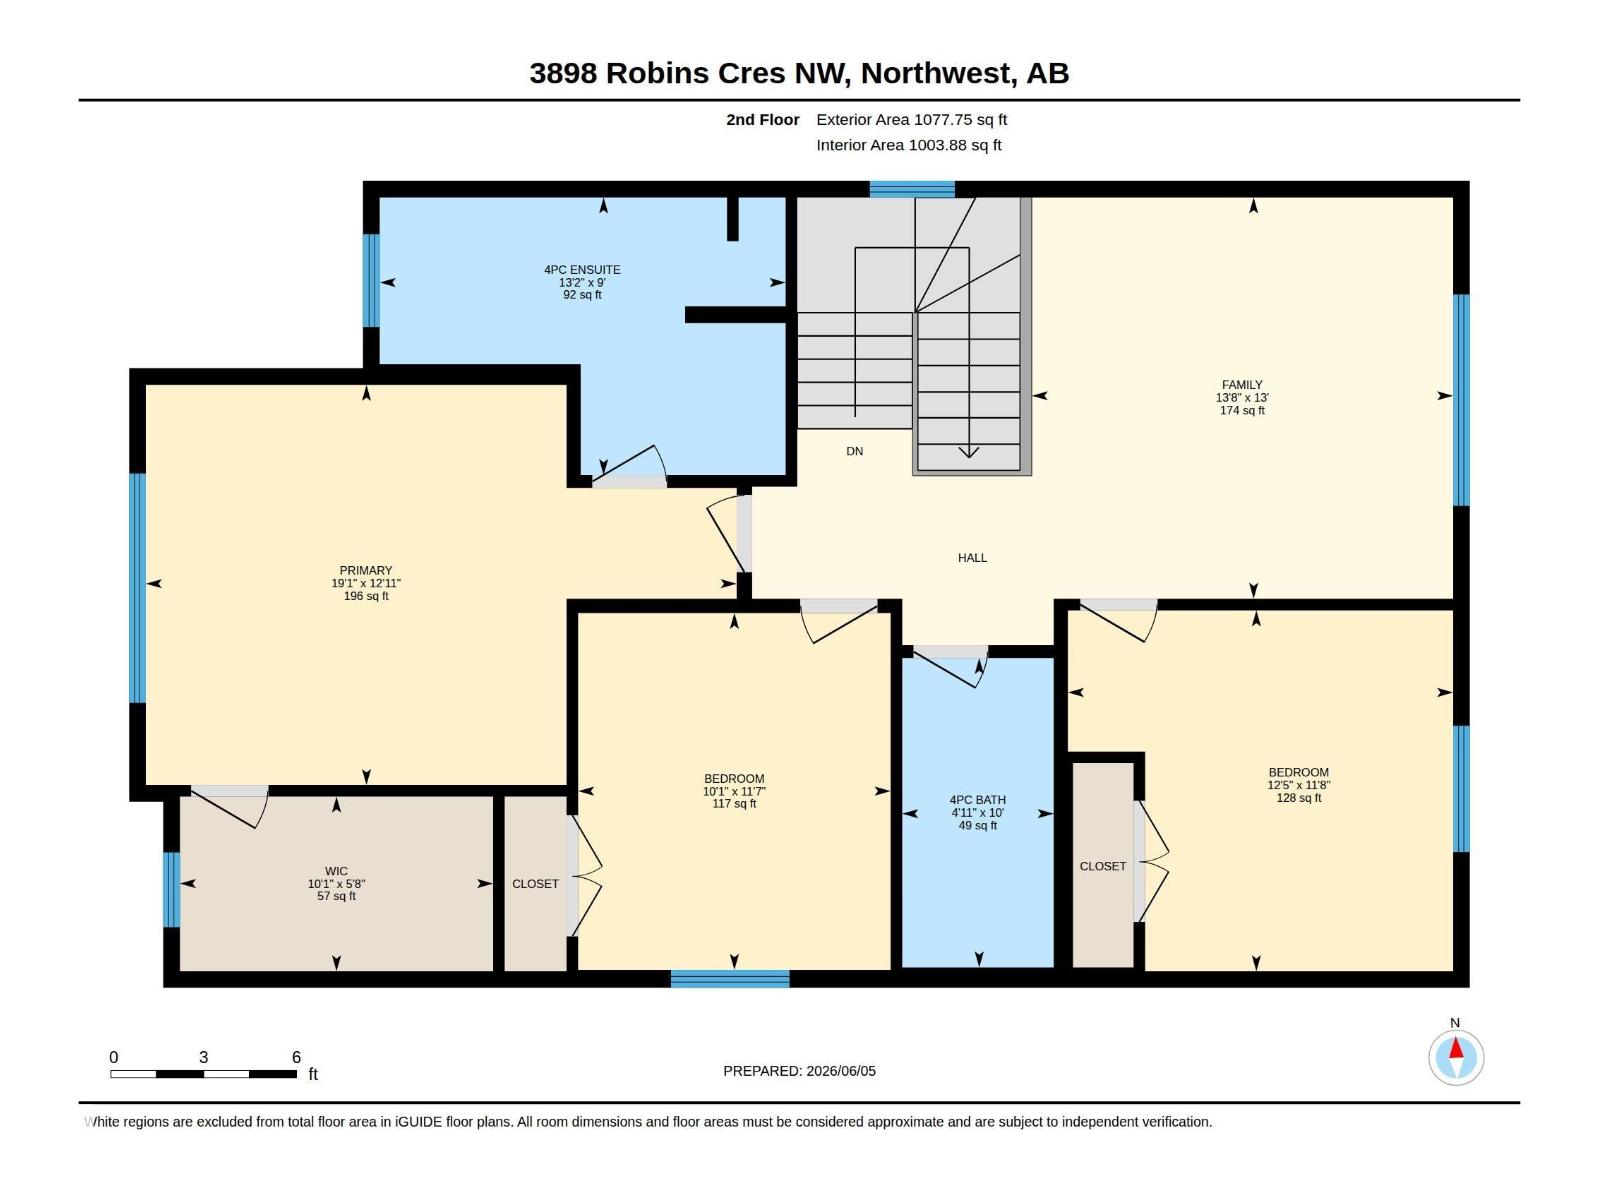
| Main Level | Primary Bedroom | 3.94 m | 5.82 m | 3.94 m x 5.82 m |
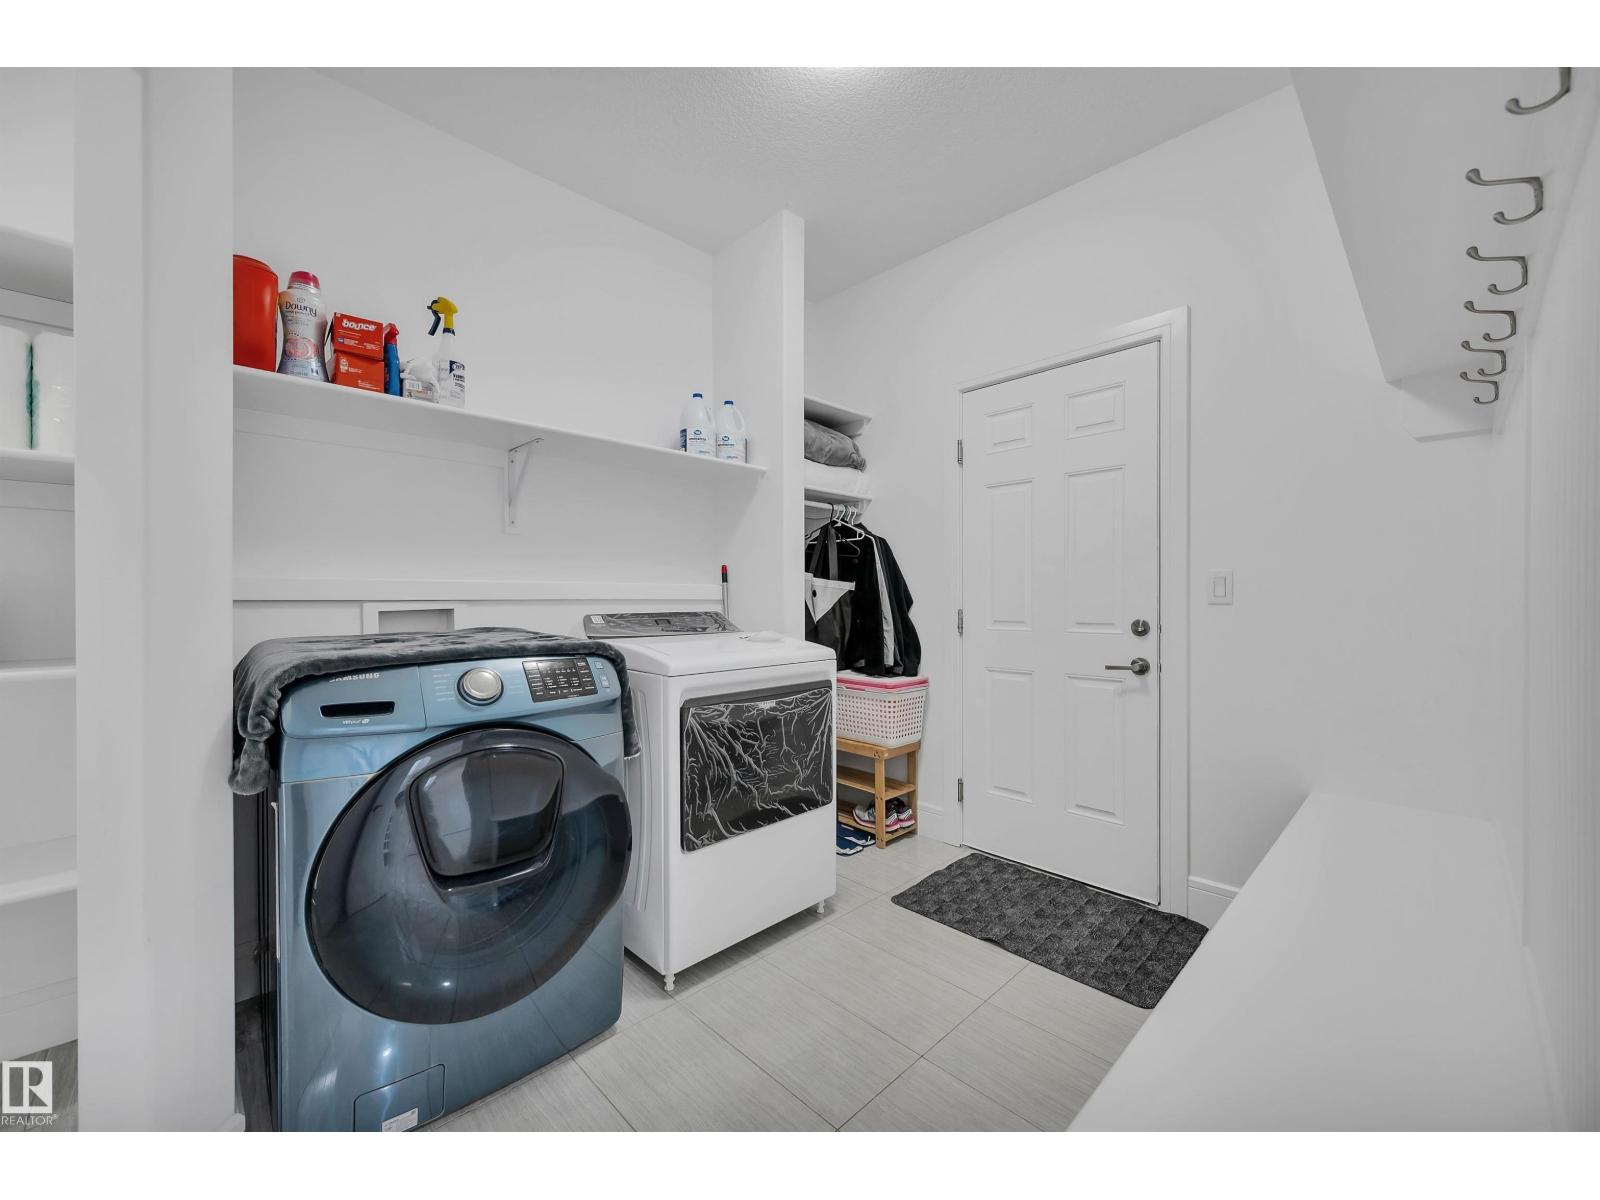
| Main Level | Laundry Room | 2.97 m | 3.05 m | 2.97 m x 3.05 m |
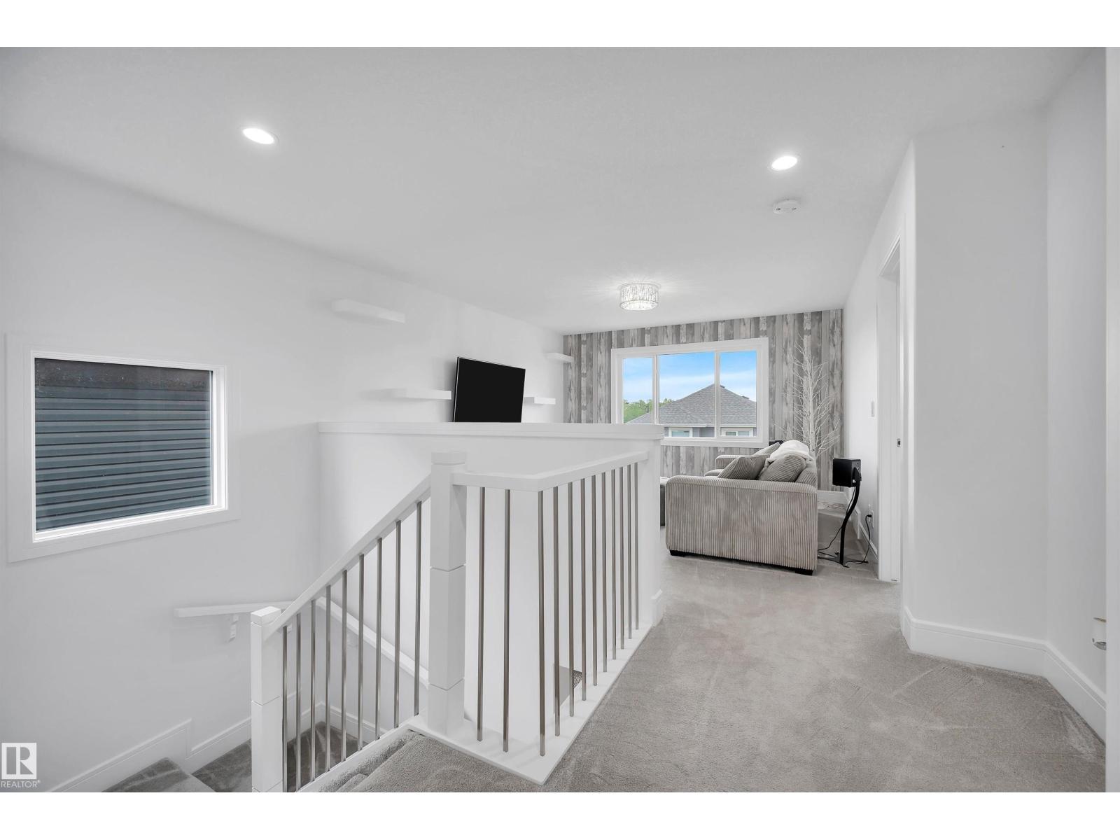
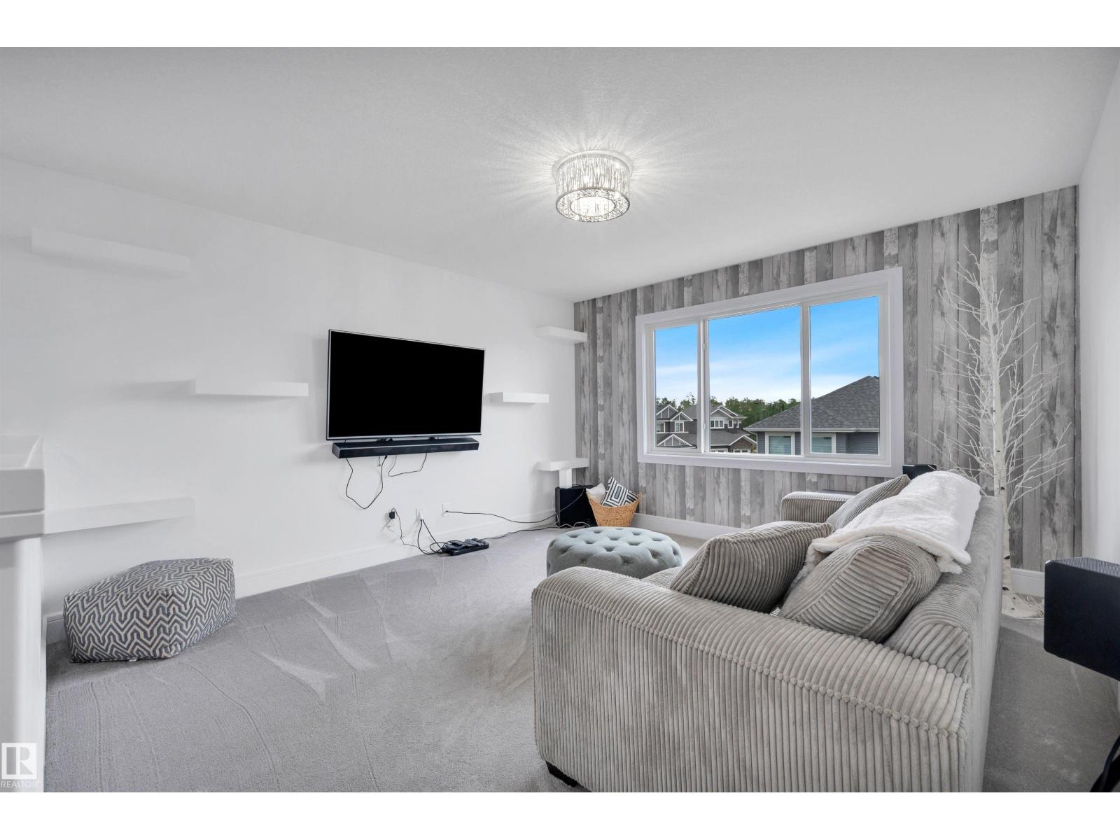
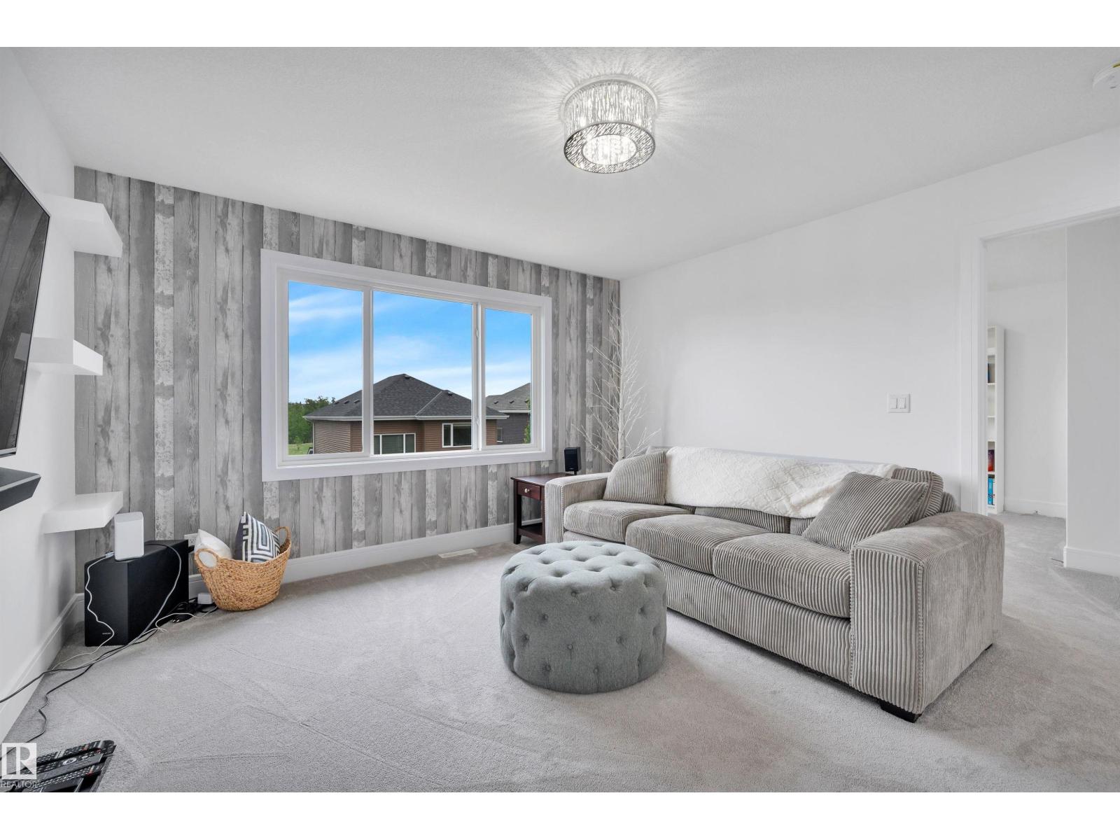
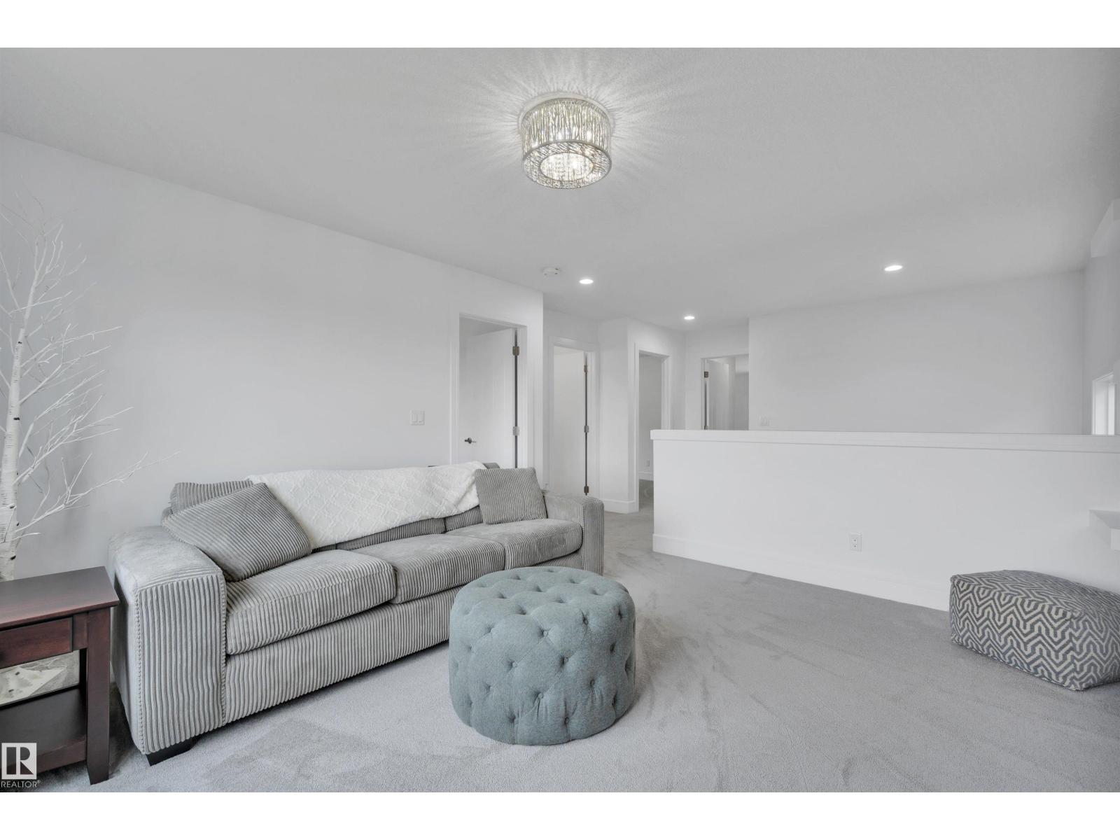
| Upper Level | Family Room | 3.96 m | 4.15 m | 3.96 m x 4.15 m |
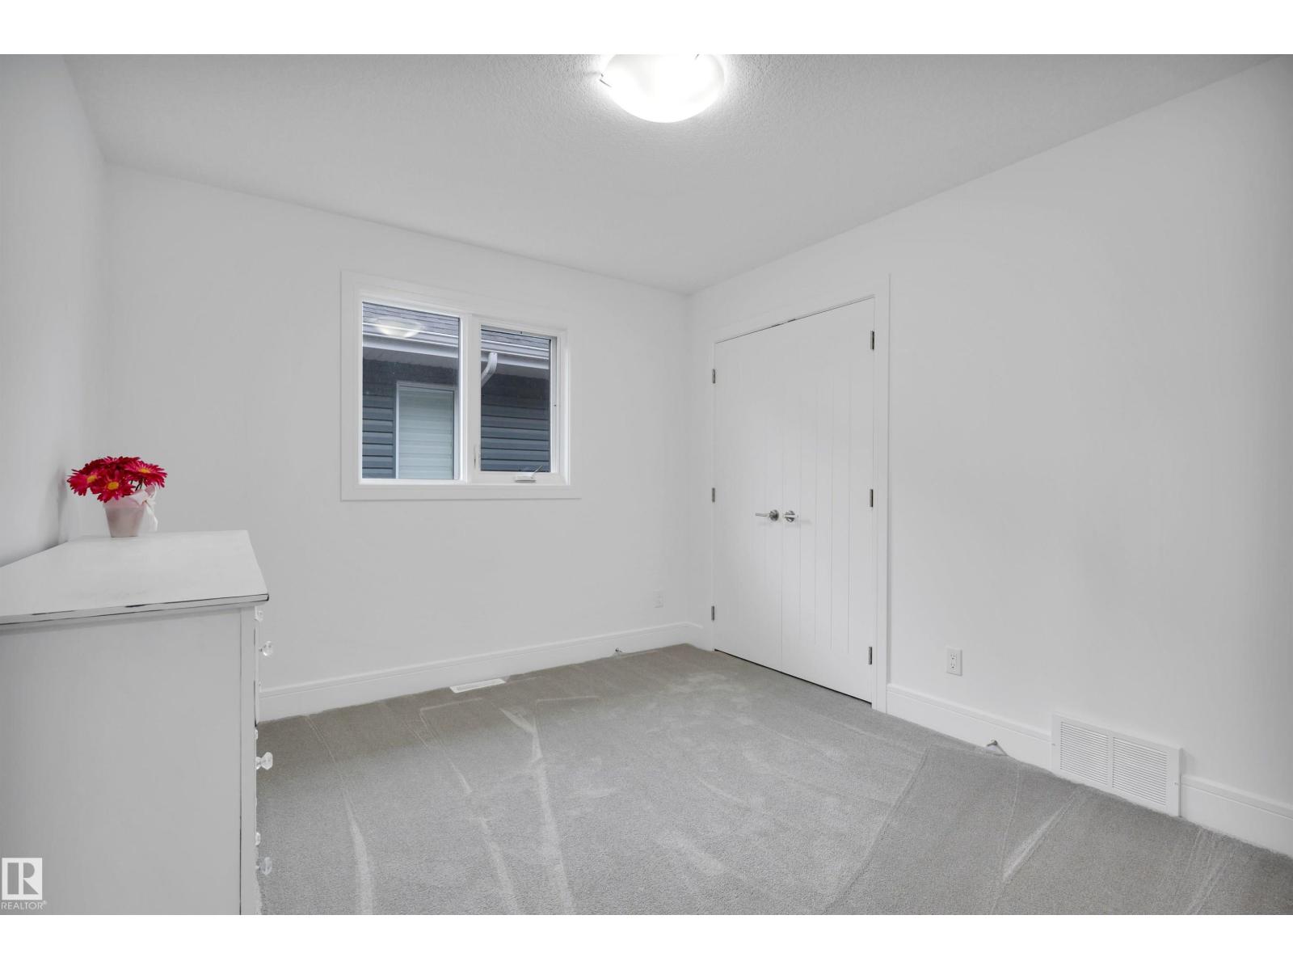
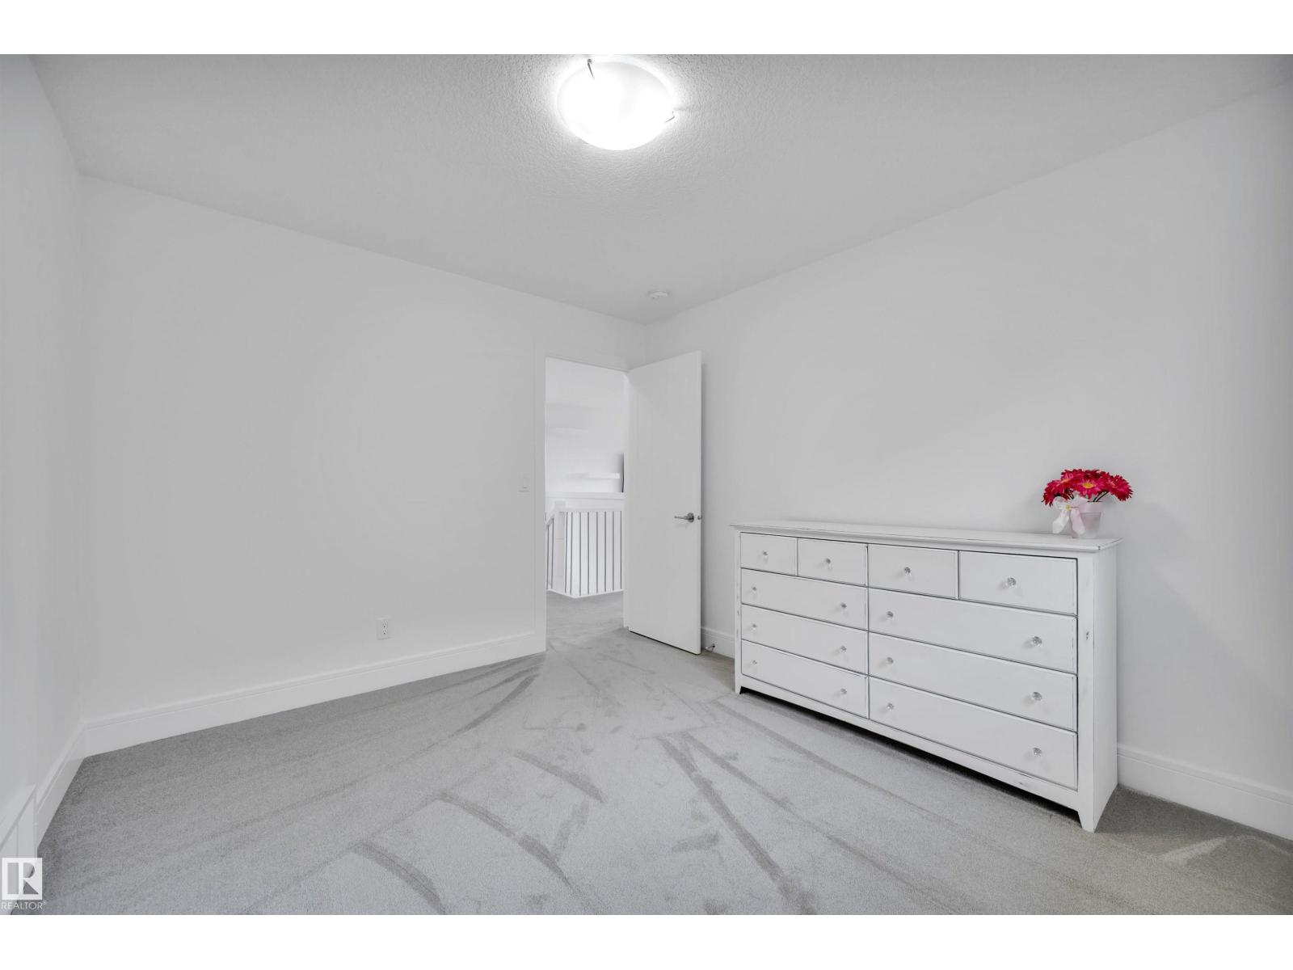
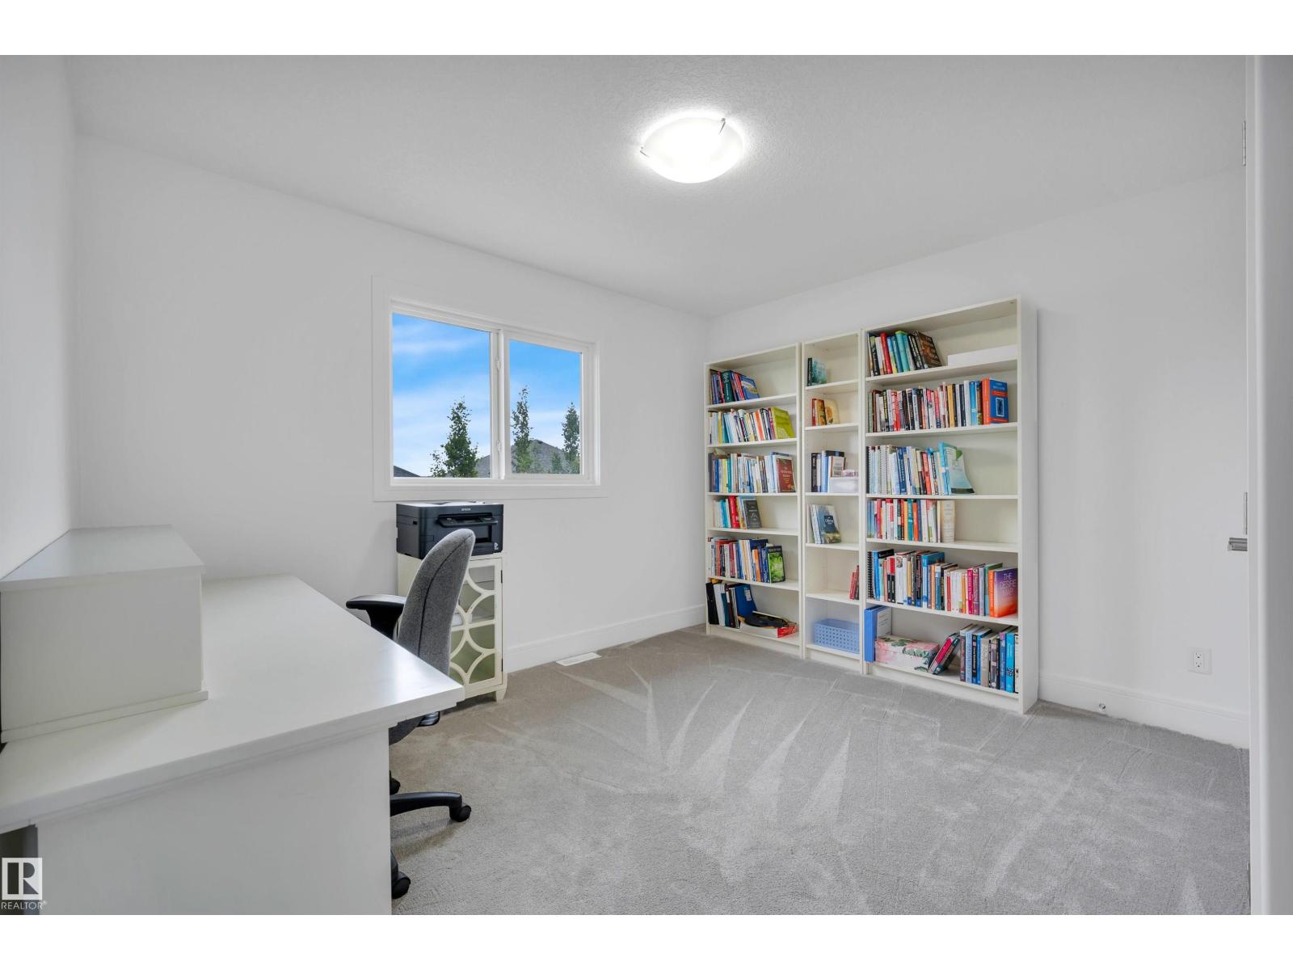
| Upper Level | Bedroom 2 | 3.52 m | 3.08 m | 3.52 m x 3.08 m |
| Upper Level | Bedroom 3 | 3.56 m | 3.8 m | 3.56 m x 3.8 m |
https://www.realtor.ca/real-estate/29863766/3898-robins-cr-nw-edmonton-starling
Contact Us
Contact us for more information

The trademarks REALTOR®, REALTORS®, and the REALTOR® logo are controlled by The Canadian Real Estate Association (CREA) and identify real estate professionals who are members of CREA. The trademarks MLS®, Multiple Listing Service® and the associated logos are owned by The Canadian Real Estate Association (CREA) and identify the quality of services provided by real estate professionals who are members of CREA. The trademark DDF® is owned by The Canadian Real Estate Association (CREA) and identifies CREA's Data Distribution Facility (DDF®)
July 26 2026 01:10:31
REALTORS® Association of Edmonton
Now Real Estate Group