

178 Elliott Wd Fort Saskatchewan, Alberta T8L 1V1

$679,900
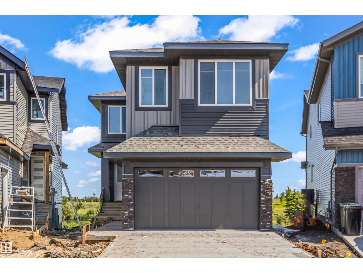
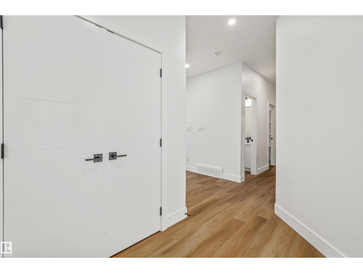
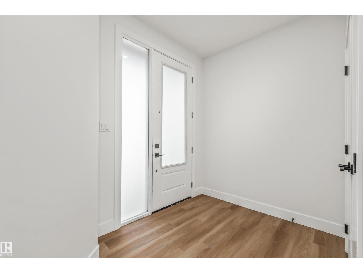
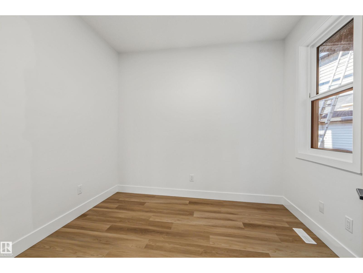
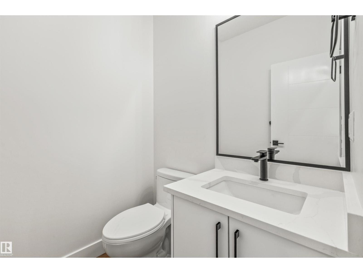
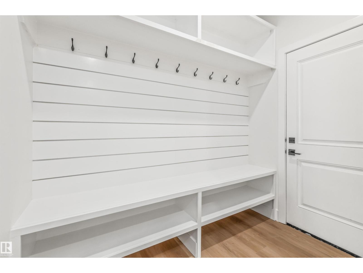
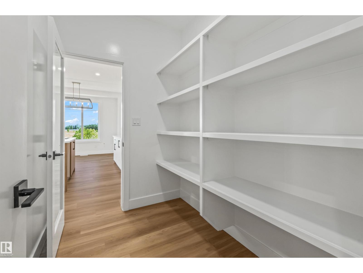
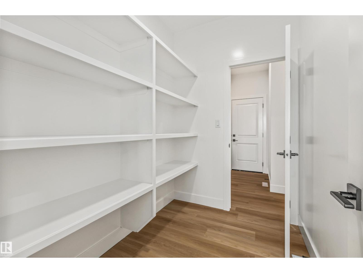
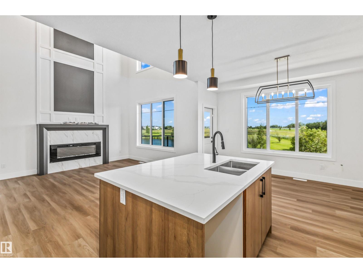
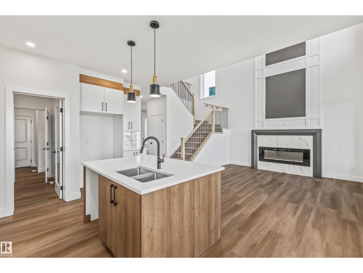
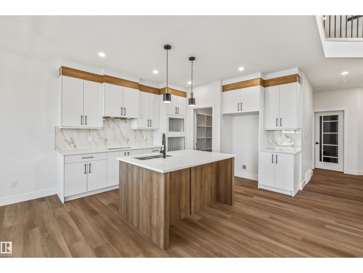
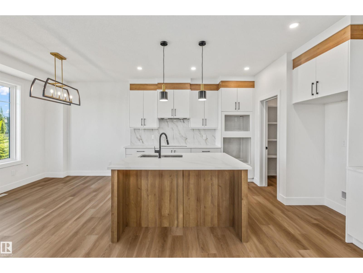
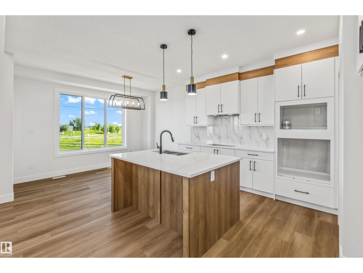
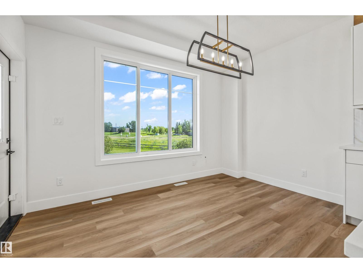
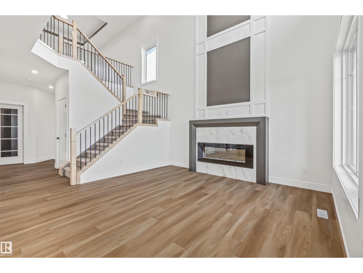
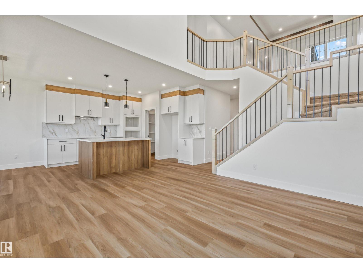
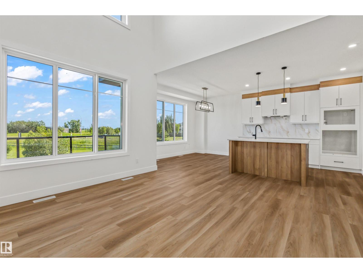
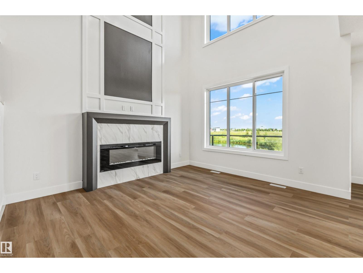
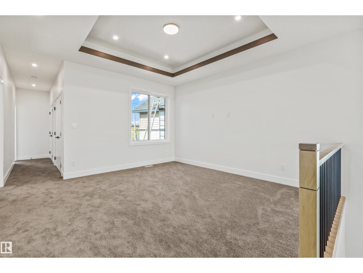
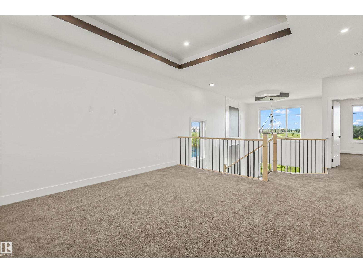
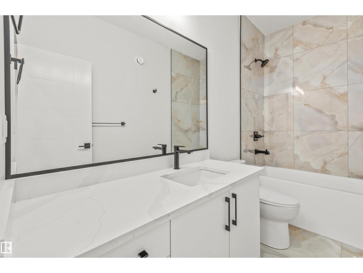
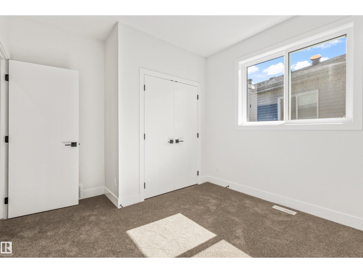
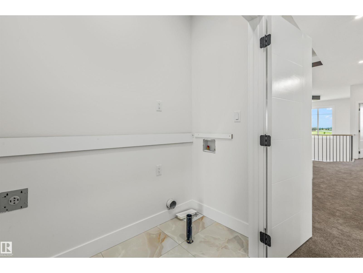
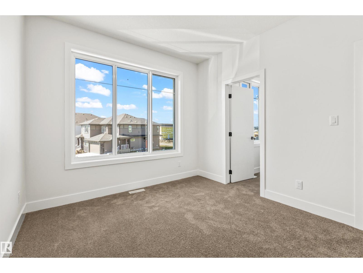
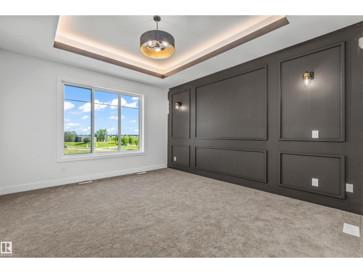
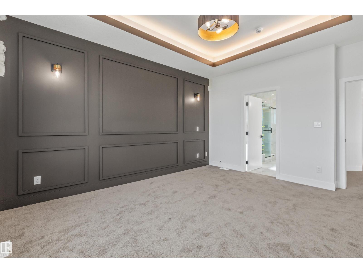
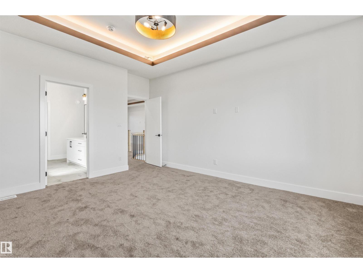
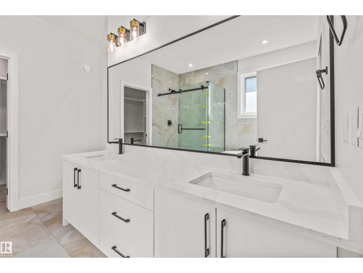
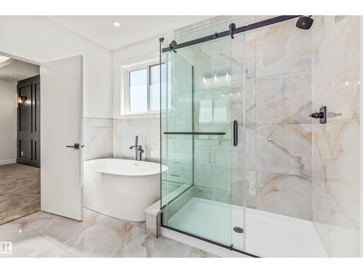
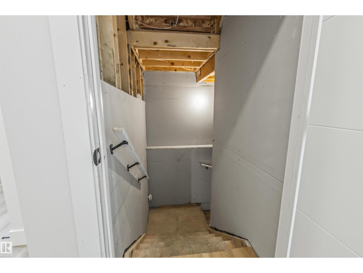
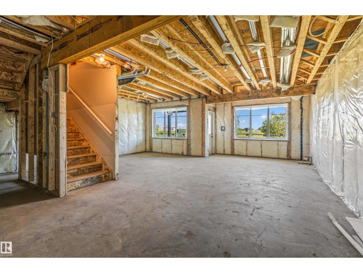
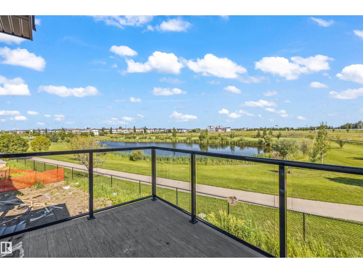
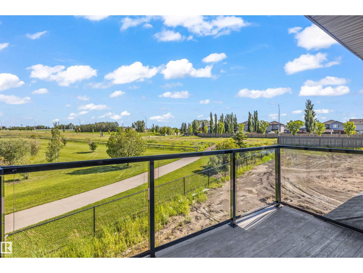
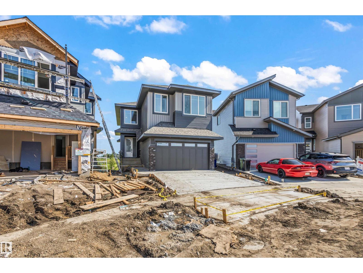
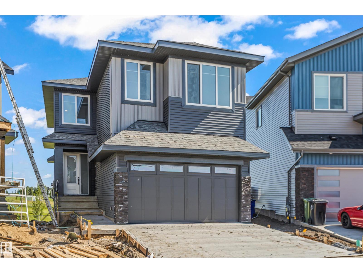
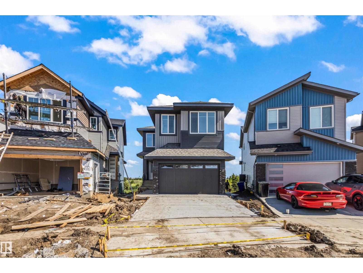
Welcome to this stunning custom-built walkout home backing directly onto a scenic pond and walking trails in South Pointe. This impressive two-storey features a dramatic open-to-above great room with soaring windows that flood the home with natural light and showcase breathtaking water views. The thoughtfully designed layout offers a designer kitchen with walk-through pantry, main floor den, bonus room, and convenient upper-floor laundry. Retreat to the luxurious primary suite featuring a spa-inspired ensuite and custom walk-in closet. Premium finishes, elegant millwork, and extensive tile work are showcased throughout. The walkout basement is ready for your future vision, while the premium pond-backing location offers an exceptional lifestyle close to parks, schools, and amenities. (id:42336)
Property Details
| MLS® Number | E4495605 |
| Property Type | Single Family |
| Neigbourhood | South Pointe |
| Amenities Near By | Playground, Public Transit, Schools, Shopping |
| Features | See Remarks |
| Parking Space Total | 4 |
Building
| Bathroom Total | 3 |
| Bedrooms Total | 3 |
| Appliances | Garage Door Opener Remote(s), Garage Door Opener |
| Basement Development | Unfinished |
| Basement Type | Full (unfinished) |
| Constructed Date | 2026 |
| Construction Style Attachment | Detached |
| Fireplace Fuel | Electric |
| Fireplace Present | Yes |
| Fireplace Type | Insert |
| Half Bath Total | 1 |
| Heating Type | Forced Air |
| Stories Total | 2 |
| Size Interior | 2,179 Sqft |
| Type | House |
Parking
| Attached Garage |
Land
| Acreage | No |
| Land Amenities | Playground, Public Transit, Schools, Shopping |
| Size Irregular | 429.4 |
| Size Total | 429.4 M2 |
| Size Total Text | 429.4 M2 |
Rooms
| Level | Type | Length | Width | Dimensions |
|---|---|---|---|---|
| Main Level | Living Room | 14 m | 13.2 m | 14 m x 13.2 m |
| Main Level | Dining Room | 10.2 m | 13 m | 10.2 m x 13 m |
| Main Level | Kitchen | 11.2 m | 11.1 m | 11.2 m x 11.1 m |
| Main Level | Den | 10 m | 10 m | 10 m x 10 m |
| Upper Level | Primary Bedroom | 15 m | 13 m | 15 m x 13 m |
| Upper Level | Bedroom 2 | 10 m | 10.4 m | 10 m x 10.4 m |
| Upper Level | Bedroom 3 | 12 m | 10.4 m | 12 m x 10.4 m |
| Upper Level | Bonus Room | 14.8 m | 14.4 m | 14.8 m x 14.4 m |
https://www.realtor.ca/real-estate/29952285/178-elliott-wd-fort-saskatchewan-south-pointe
Contact Us
Contact us for more information

Timothy S. Baker
Broker
(780) 998-0344
www.timbakerrealty.com/
www.facebook.com/remaxTimBaker/
www.linkedin.com/in/tim-baker-199ab4132/

The trademarks REALTOR®, REALTORS®, and the REALTOR® logo are controlled by The Canadian Real Estate Association (CREA) and identify real estate professionals who are members of CREA. The trademarks MLS®, Multiple Listing Service® and the associated logos are owned by The Canadian Real Estate Association (CREA) and identify the quality of services provided by real estate professionals who are members of CREA. The trademark DDF® is owned by The Canadian Real Estate Association (CREA) and identifies CREA's Data Distribution Facility (DDF®)
July 15 2026 08:31:38
REALTORS® Association of Edmonton
RE/MAX Edge Realty