

37 Sunnyside Cr St. Albert, Alberta T8N 0J4

$459,900
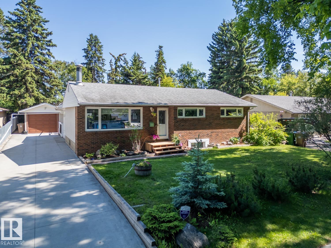
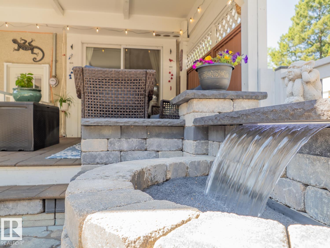
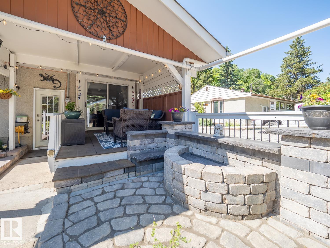
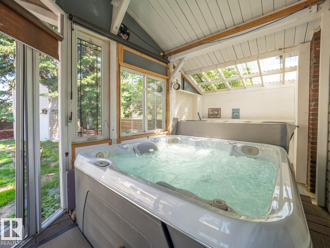
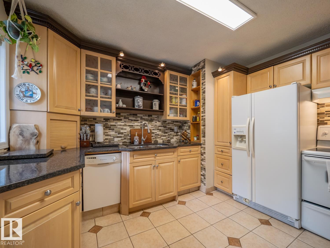
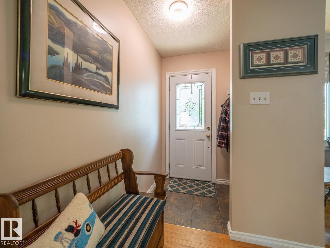
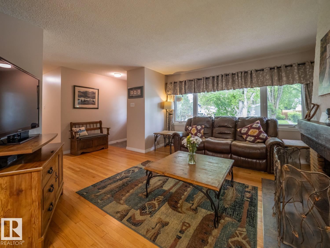
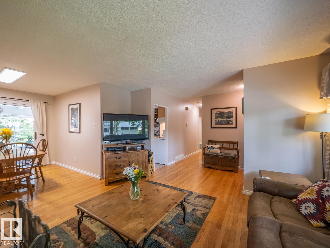
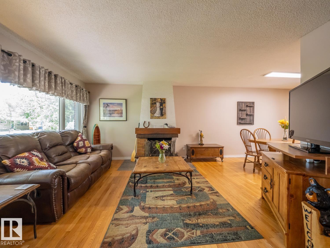
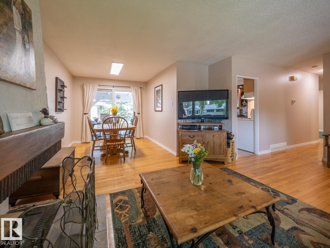
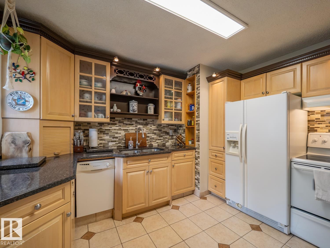
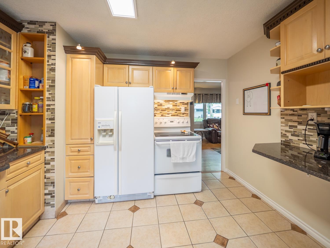
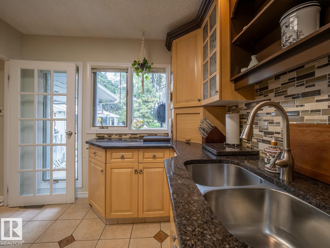
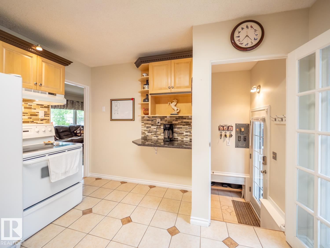
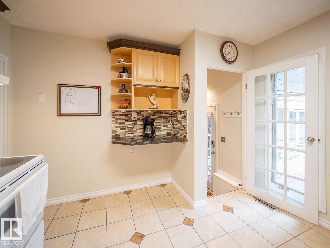
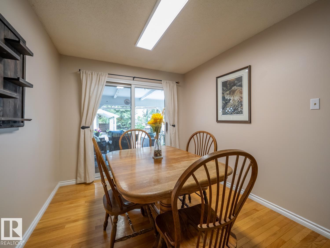
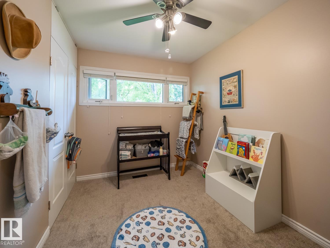
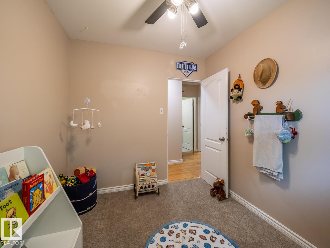
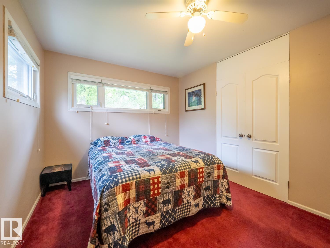
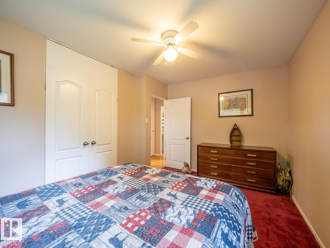
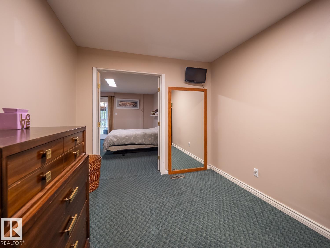
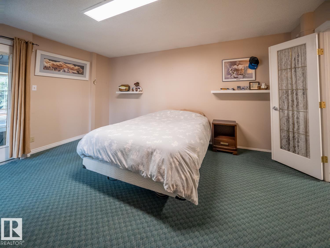
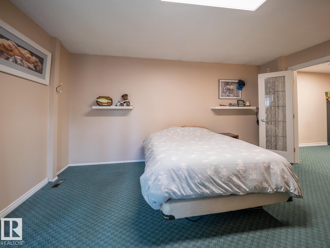
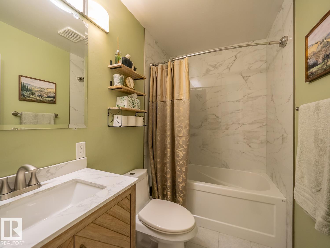
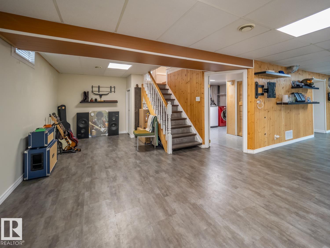
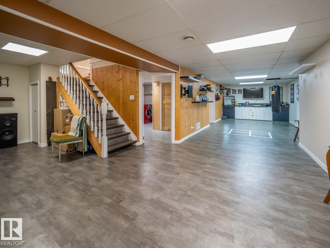
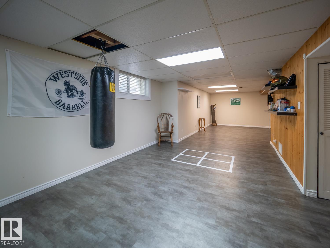
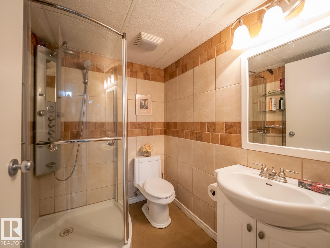
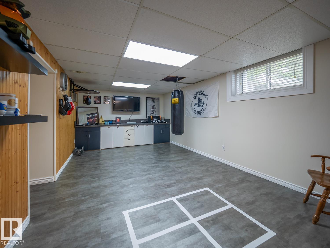
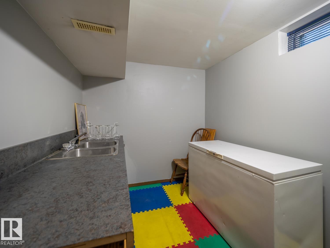
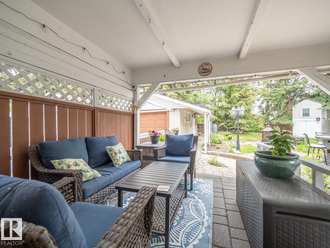
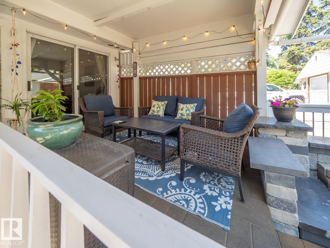
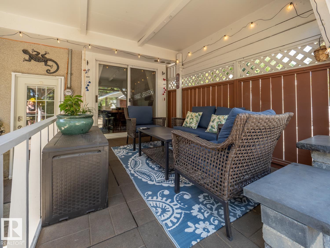
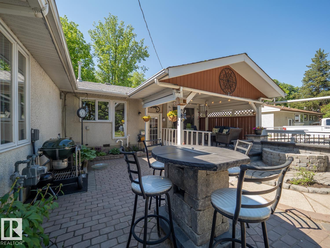
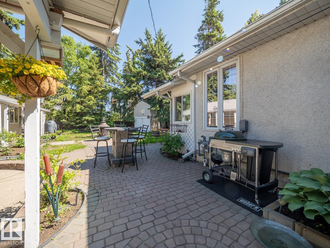
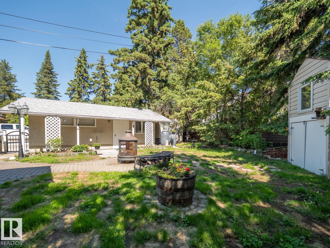
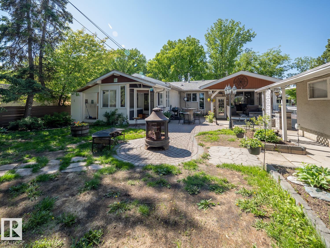
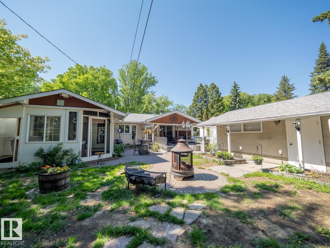
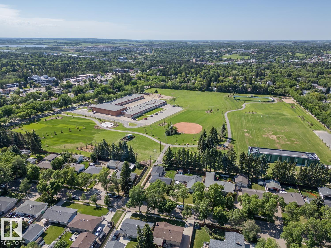
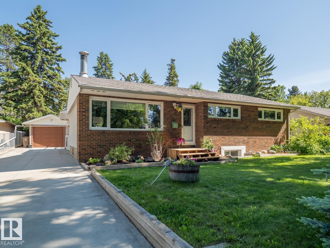
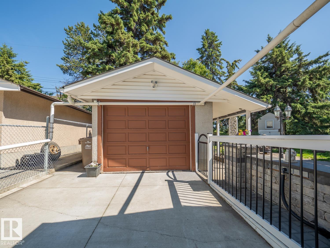
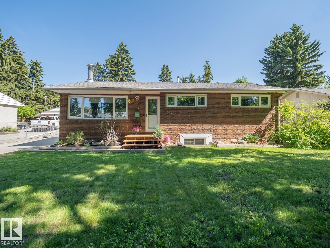
Pride of ownership shines throughout this beautifully maintained & upgraded, fully developed bungalow nestled on a mature, tree canopy street in St. Albert. Enjoy a walkable location close to schools, shopping, restaurants, parks and transit with quick access to the Anthony Henday for easy access to Edmonton. The main floor offers 3 bedrooms plus a den, an updated kitchen featuring granite countertops, and a renovated 4 pc. bathroom with modern finishes. The fully finished basement includes a spacious rec room, hobby room, an updated 3 pc.bathroom, and room to add an additional bedroom if desired. The private, mature backyard is a true retreat, complete with a covered deck w/ TV, stone water fountain feature, fruit shrubs, 3 sheds, and an enclosed hot tub with direct access from the primary bedroom! Additional highlights include newer windows, shingles, furnace, an oversized detached single garage, and ample parking. A fantastic opportunity to own a move-in-ready home in a family-friendly neighbourhood! (id:42336)
Property Details
| MLS® Number | E4496261 |
| Property Type | Single Family |
| Neigbourhood | Sturgeon Heights |
| Amenities Near By | Playground, Public Transit, Schools, Shopping |
| Features | Private Setting, Treed |
| Parking Space Total | 3 |
| Structure | Deck |
Building
| Bathroom Total | 2 |
| Bedrooms Total | 3 |
| Appliances | Dishwasher, Dryer, Garage Door Opener, Microwave Range Hood Combo, Storage Shed, Stove, Washer, Window Coverings, Wine Fridge, Two Refrigerators |
| Architectural Style | Bungalow |
| Basement Development | Finished |
| Basement Type | Full (finished) |
| Constructed Date | 1960 |
| Construction Style Attachment | Detached |
| Fire Protection | Smoke Detectors |
| Fireplace Fuel | Wood |
| Fireplace Present | Yes |
| Fireplace Type | Unknown |
| Heating Type | Forced Air |
| Stories Total | 1 |
| Size Interior | 1,233 Sqft |
| Type | House |
Parking
| Oversize | |
| Parking Pad | |
| Detached Garage |
Land
| Acreage | No |
| Fence Type | Fence |
| Land Amenities | Playground, Public Transit, Schools, Shopping |
Rooms
| Level | Type | Length | Width | Dimensions |
|---|---|---|---|---|
| Lower Level | Den | 3.48 m | 2.74 m | 3.48 m x 2.74 m |
| Lower Level | Recreation Room | 11.54 m | 7.31 m | 11.54 m x 7.31 m |
| Main Level | Living Room | 5.56 m | 4.31 m | 5.56 m x 4.31 m |
| Main Level | Dining Room | 2.79 m | 2.7 m | 2.79 m x 2.7 m |
| Main Level | Kitchen | 3.59 m | 3.49 m | 3.59 m x 3.49 m |
| Main Level | Primary Bedroom | 4.83 m | 4.05 m | 4.83 m x 4.05 m |
| Main Level | Bedroom 2 | 4.1 m | 3.03 m | 4.1 m x 3.03 m |
| Main Level | Bedroom 3 | 3.07 m | 2.39 m | 3.07 m x 2.39 m |
https://www.realtor.ca/real-estate/29967946/37-sunnyside-cr-st-albert-sturgeon-heights
Contact Us
Contact us for more information

Shandrie E. Lewis
Broker
(780) 458-6619
www.shandrie.com/
www.facebook.com/shandrielewis
www.linkedin.com/in/shandrielewis
www.instagram.com/shandrie/

The trademarks REALTOR®, REALTORS®, and the REALTOR® logo are controlled by The Canadian Real Estate Association (CREA) and identify real estate professionals who are members of CREA. The trademarks MLS®, Multiple Listing Service® and the associated logos are owned by The Canadian Real Estate Association (CREA) and identify the quality of services provided by real estate professionals who are members of CREA. The trademark DDF® is owned by The Canadian Real Estate Association (CREA) and identifies CREA's Data Distribution Facility (DDF®)
June 29 2026 09:03:56
REALTORS® Association of Edmonton
RE/MAX Professionals