

#2 1511 Parkland Dr Rural Parkland County, Alberta T7Y 2T6

$524,900
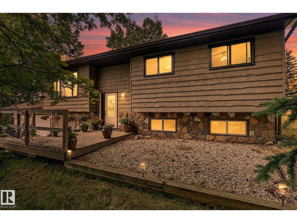
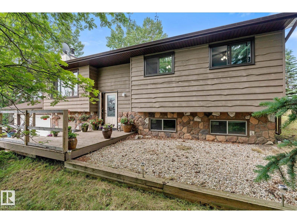
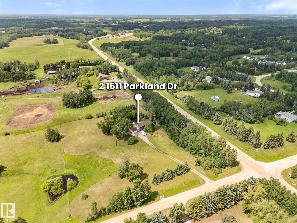
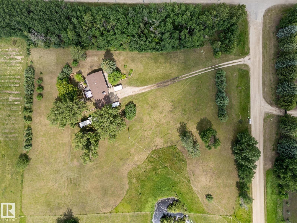
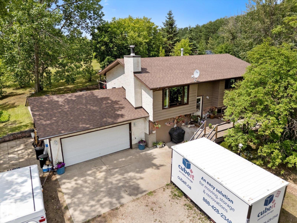
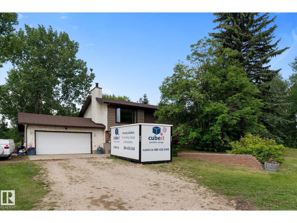
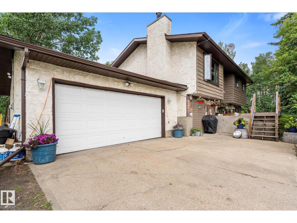
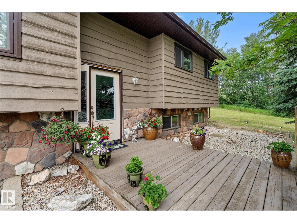
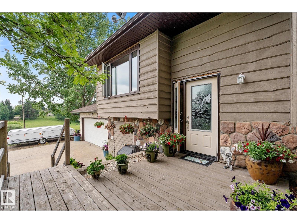
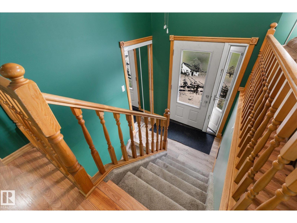
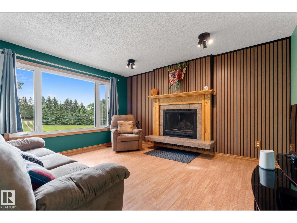
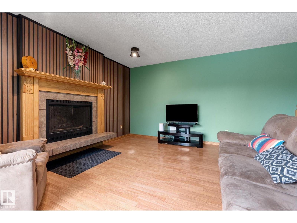
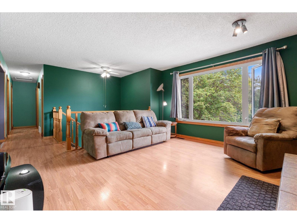
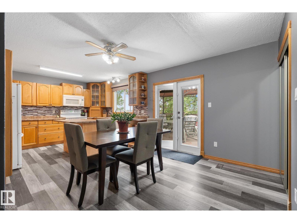
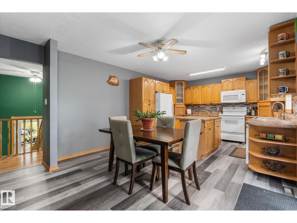
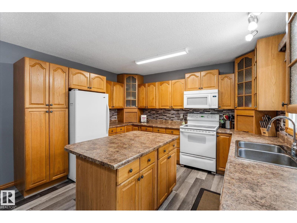
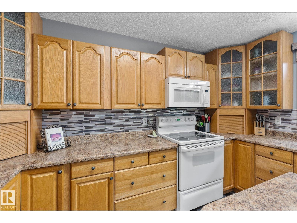
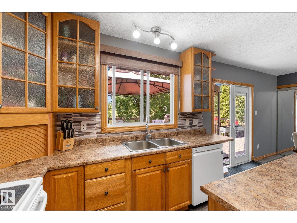
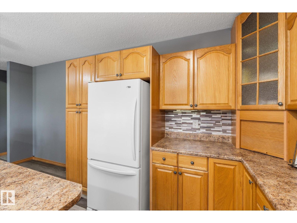
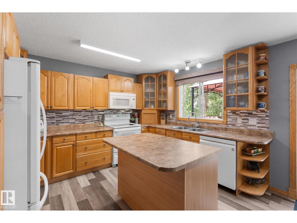
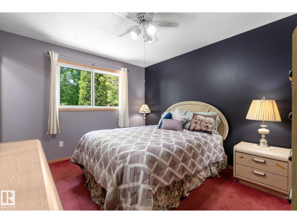
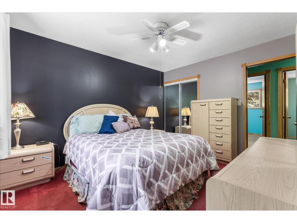
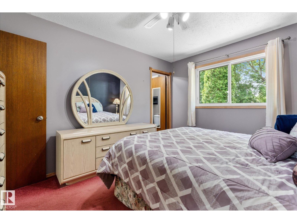
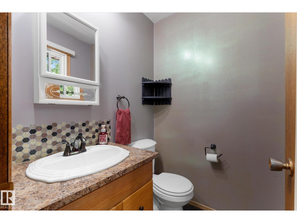
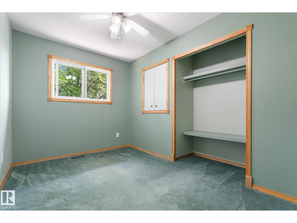
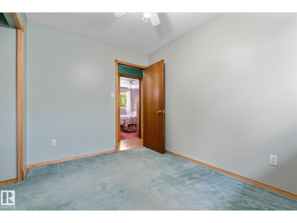
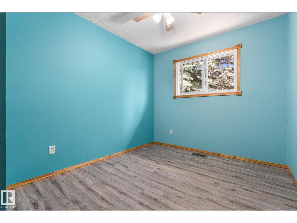
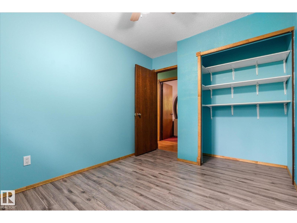
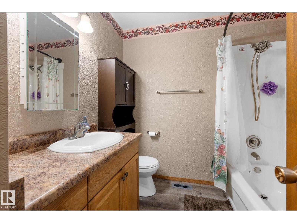
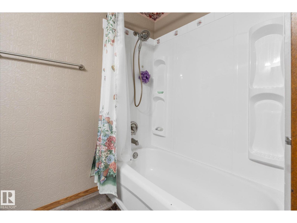
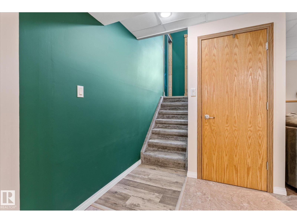
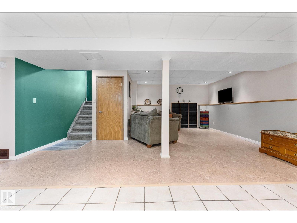
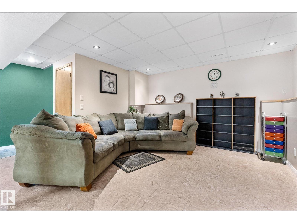
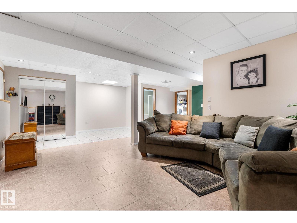
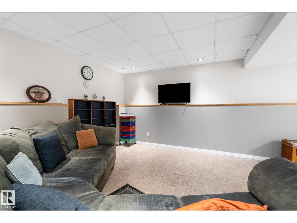
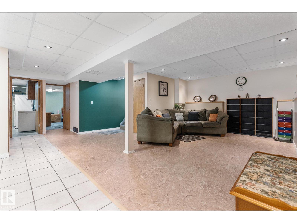
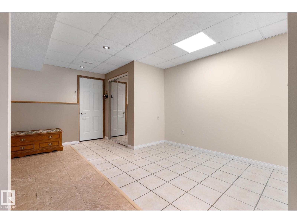
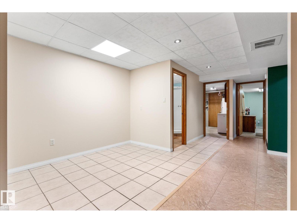
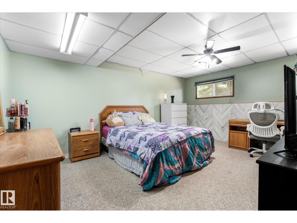
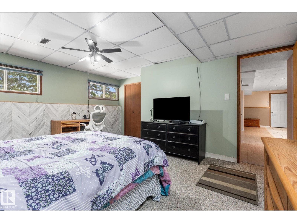
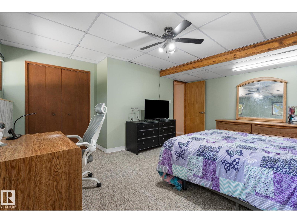
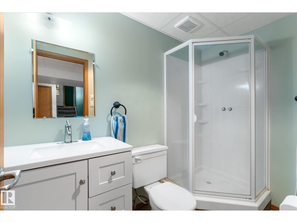
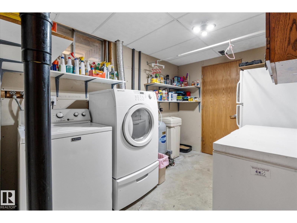
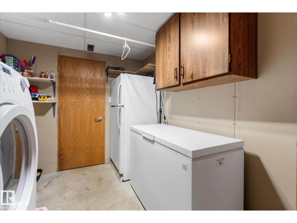
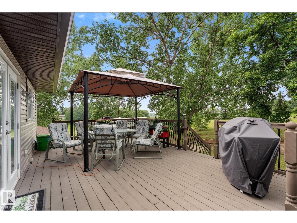
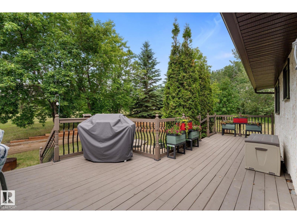
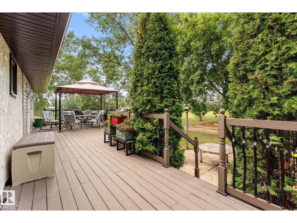
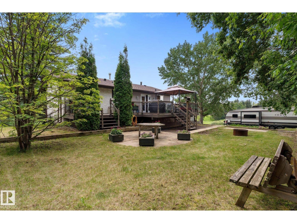
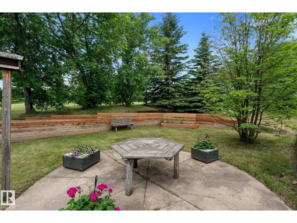
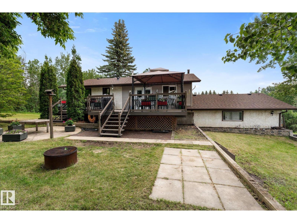
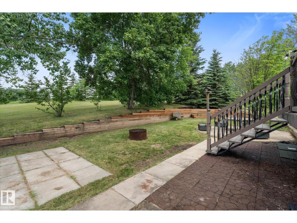
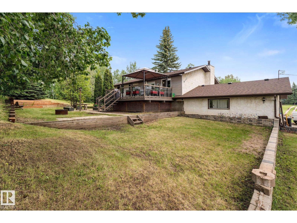
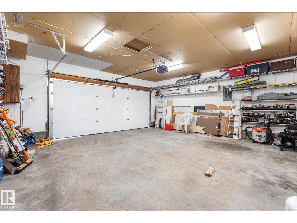
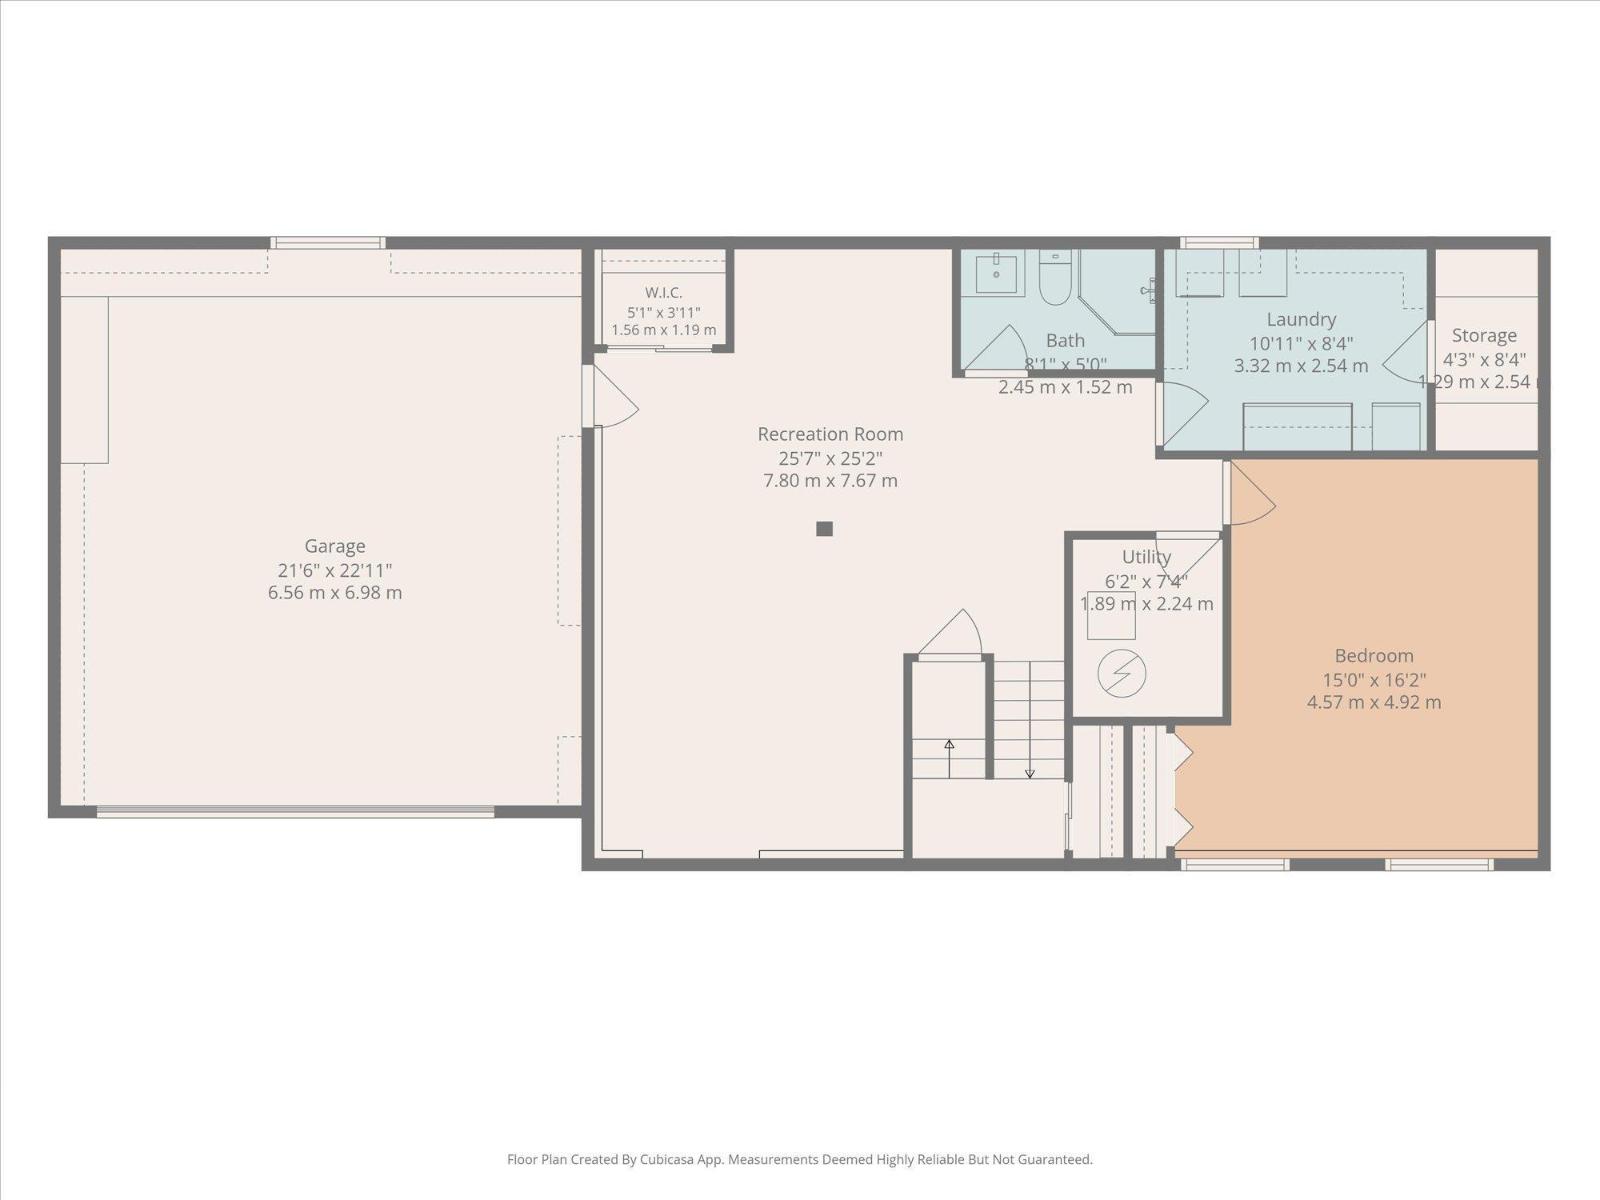
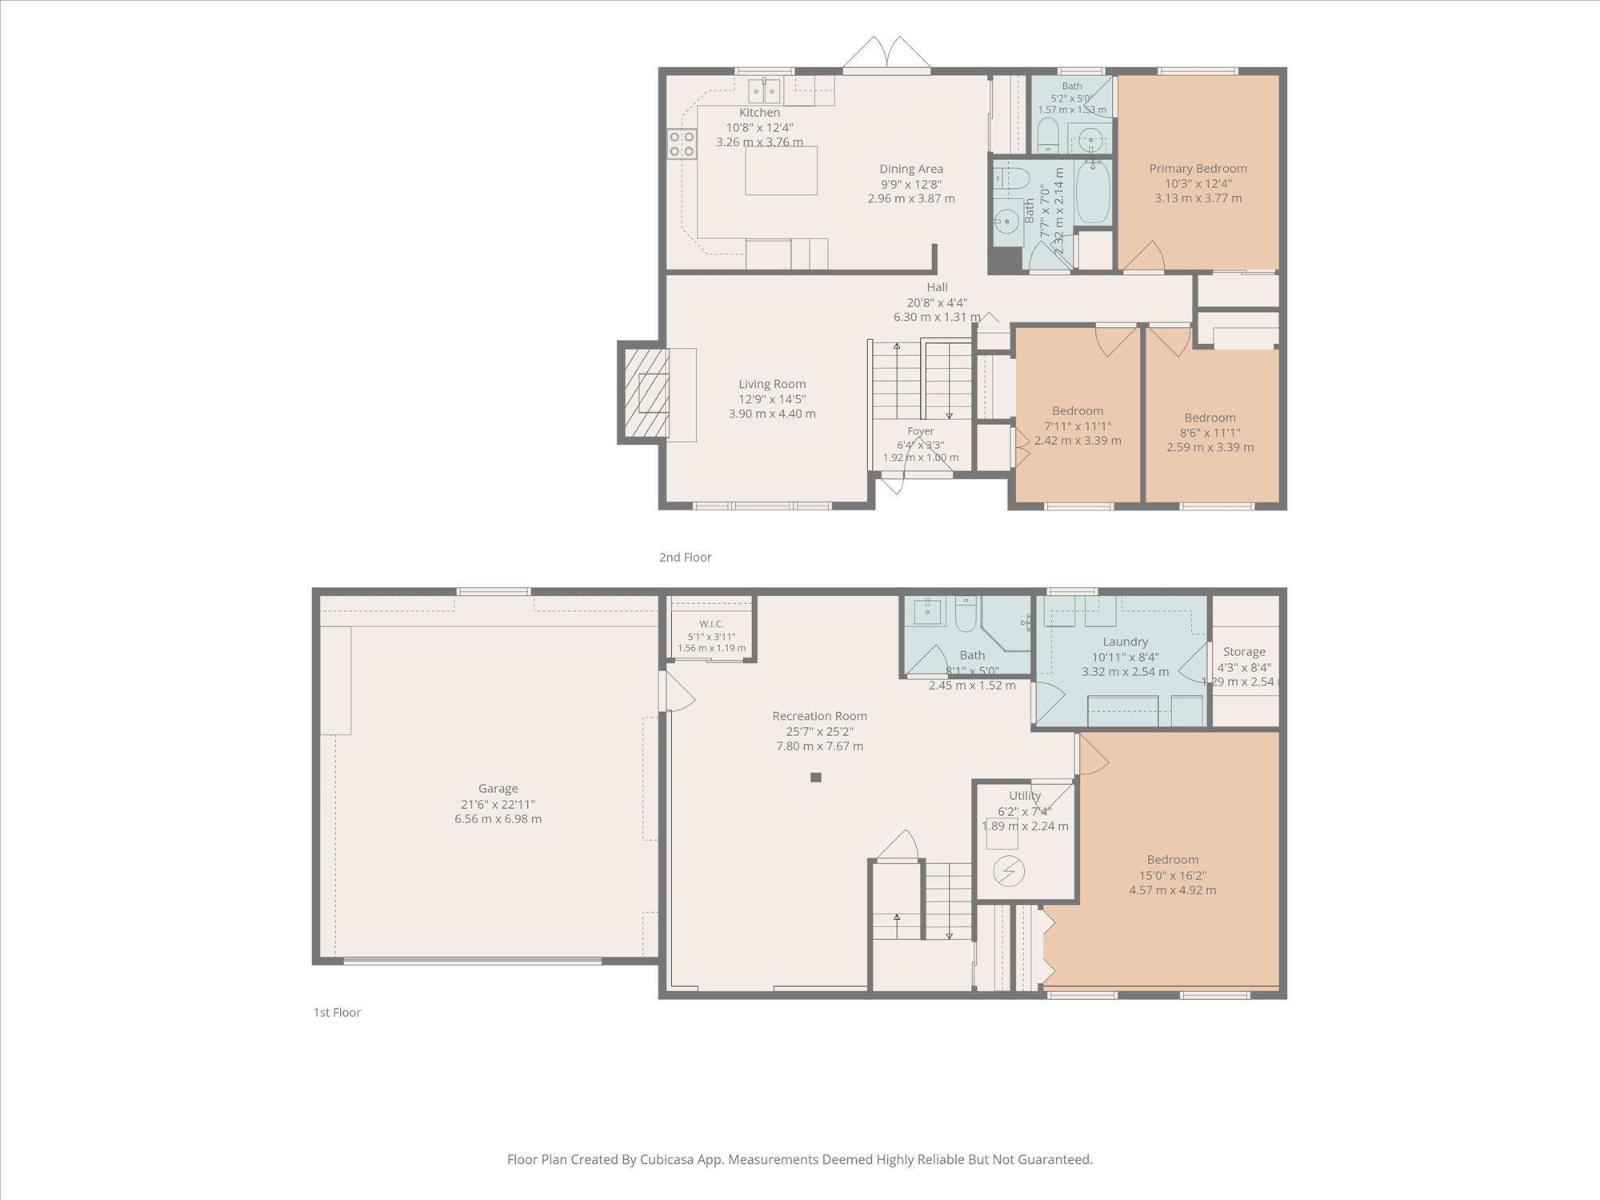
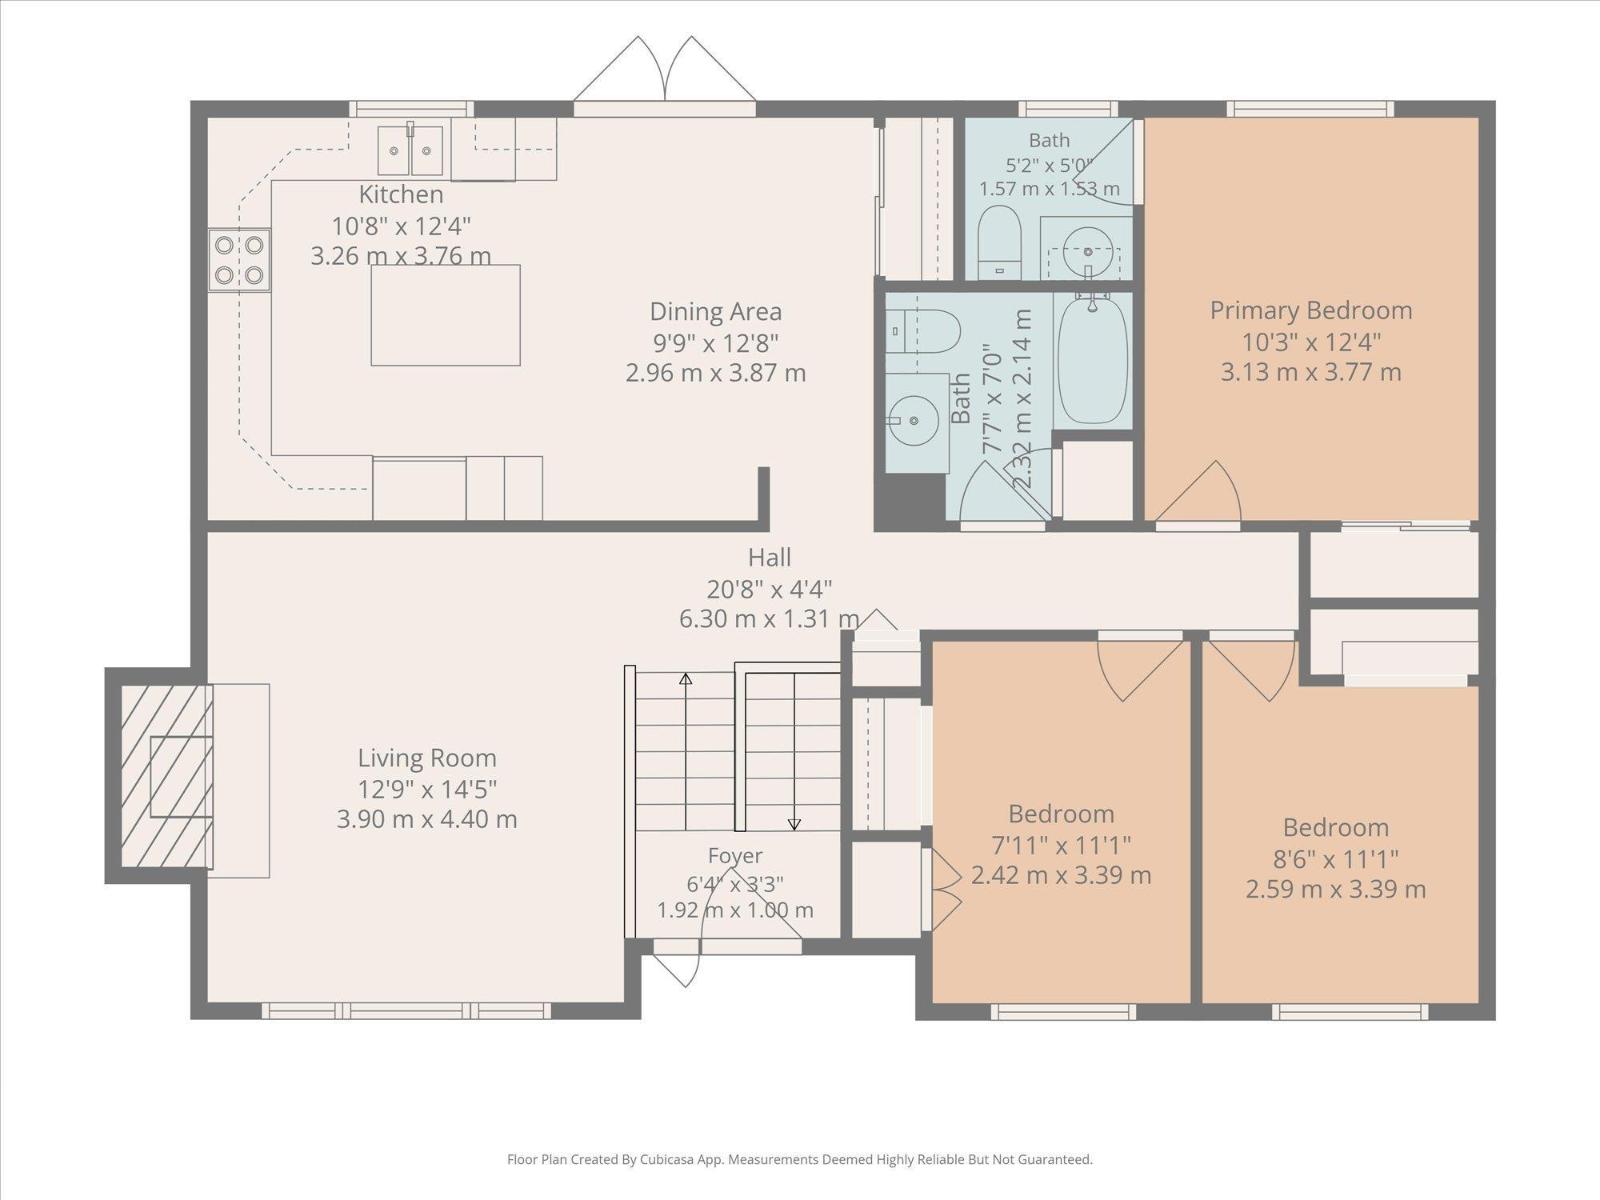
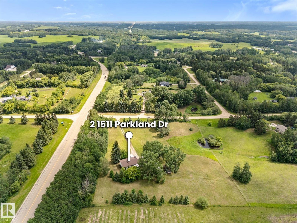
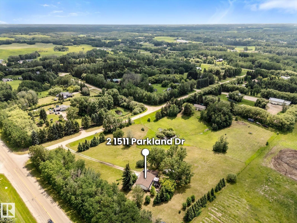
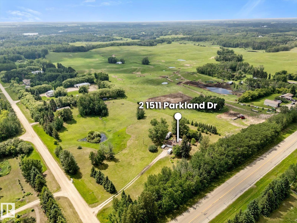
Escape to the peace of country living without sacrificing convenience! Nestled on 2.99 picturesque acres just 9 minutes from Stony Plain and only 1 km from Blueberry School, this inviting bi-level offers the perfect balance of privacy and accessibility. Set well back from the road, the home features an oversized attached garage, inside is a bright living room warmed by a wood-burning fireplace, and a functional kitchen with a center island. Dual patio doors open to a full-width deck—perfect for morning coffee, summer BBQs, or watching the sunset. The main floor offers 3 bedrooms, a 4-piece bath, and a 2-piece ensuite. Downstairs you’ll find a spacious family room, large 4th bedroom, 3-piece bath, laundry, cold room, extra storage, and direct garage access through the mudroom area. Enjoy the outdoors in the multi level backyard with fire pit. Recent updates include triple-pane upstairs windows and vinyl kitchen flooring (2025), plus shingles (2022). Your acreage lifestyle starts here! (id:42336)
Property Details
| MLS® Number | E4496607 |
| Property Type | Single Family |
| Neigbourhood | Horizon West |
| Features | Private Setting, Rolling |
| Structure | Deck |
Building
| Bathroom Total | 3 |
| Bedrooms Total | 4 |
| Appliances | Dishwasher, Dryer, Microwave Range Hood Combo, Refrigerator, Stove, Washer, Window Coverings |
| Architectural Style | Bi-level |
| Basement Development | Finished |
| Basement Type | Full (finished) |
| Constructed Date | 1979 |
| Construction Style Attachment | Detached |
| Fireplace Fuel | Wood |
| Fireplace Present | Yes |
| Fireplace Type | Unknown |
| Half Bath Total | 1 |
| Heating Type | Forced Air |
| Size Interior | 1,121 Sqft |
| Type | House |
Parking
| Oversize |
Land
| Acreage | Yes |
| Size Irregular | 2.99 |
| Size Total | 2.99 Ac |
| Size Total Text | 2.99 Ac |
Rooms
| Level | Type | Length | Width | Dimensions |
|---|---|---|---|---|
| Basement | Family Room | 7.8 m | 7.8 m x Measurements not available | |
| Basement | Bedroom 4 | 4.57 m | 4.92 m | 4.57 m x 4.92 m |
| Main Level | Living Room | 3.9 m | 3.9 m x Measurements not available | |
| Main Level | Dining Room | 2.96 m | 3.87 m | 2.96 m x 3.87 m |
| Main Level | Kitchen | 3.26 m | 3.76 m | 3.26 m x 3.76 m |
| Main Level | Primary Bedroom | 3.13 m | 3.13 m x Measurements not available | |
| Main Level | Bedroom 2 | 2.42 m | 2.42 m x Measurements not available | |
| Main Level | Bedroom 3 | 2.59 m | 2.59 m x Measurements not available |
https://www.realtor.ca/real-estate/29976902/2-1511-parkland-dr-rural-parkland-county-horizon-west
Contact Us
Contact us for more information
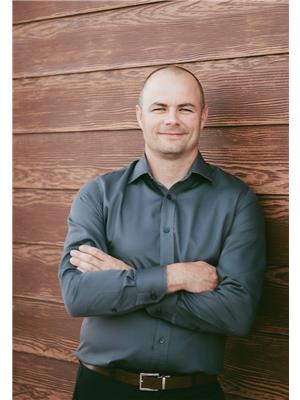
Matthew Roth
Associate
(780) 962-8998

The trademarks REALTOR®, REALTORS®, and the REALTOR® logo are controlled by The Canadian Real Estate Association (CREA) and identify real estate professionals who are members of CREA. The trademarks MLS®, Multiple Listing Service® and the associated logos are owned by The Canadian Real Estate Association (CREA) and identify the quality of services provided by real estate professionals who are members of CREA. The trademark DDF® is owned by The Canadian Real Estate Association (CREA) and identifies CREA's Data Distribution Facility (DDF®)
July 06 2026 06:12:05
REALTORS® Association of Edmonton
RE/MAX Preferred Choice