

#18 6520 2 Av SW Edmonton, Alberta T6X 1S4

$214,000Maintenance, Exterior Maintenance, Insurance, Landscaping, Property Management, Other, See Remarks
$308.95 Monthly
Maintenance, Exterior Maintenance, Insurance, Landscaping, Property Management, Other, See Remarks
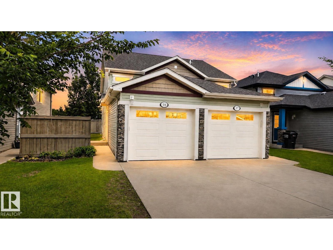
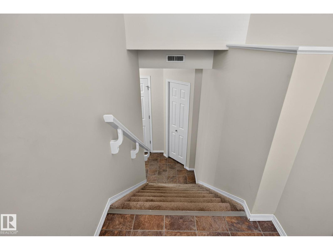
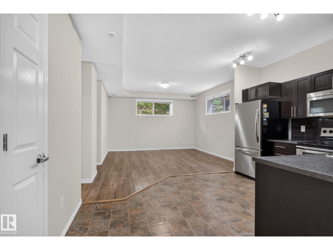
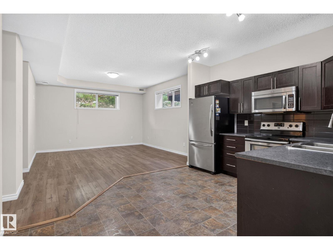
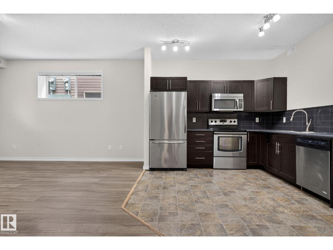
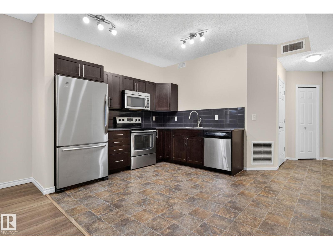
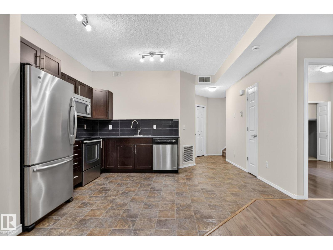
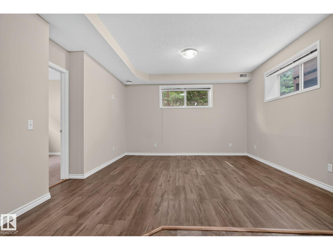
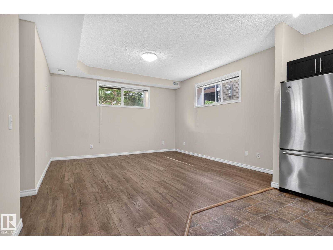
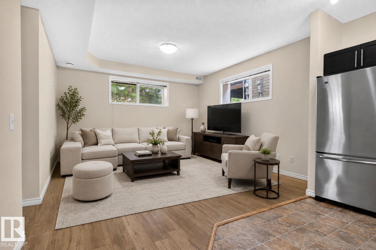
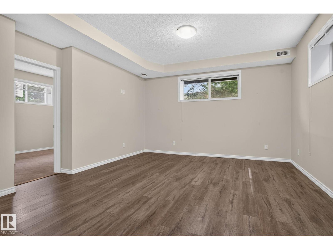
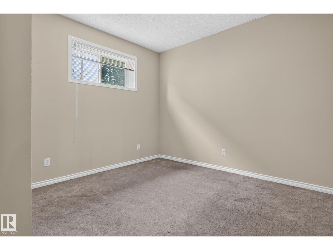
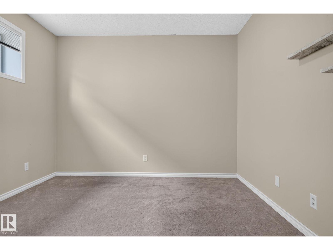
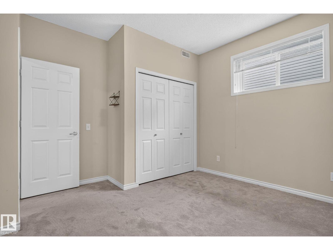
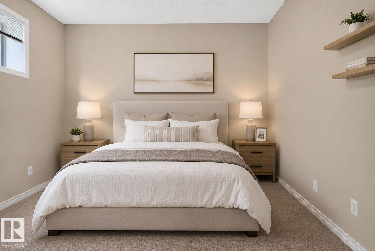
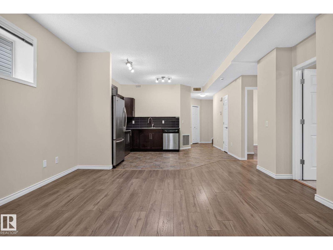
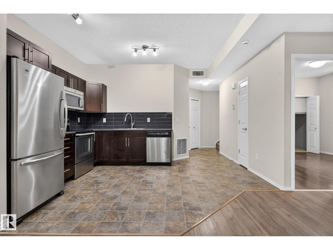
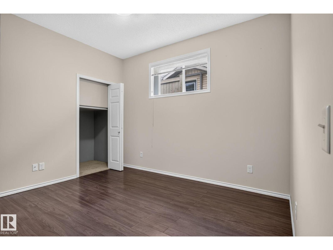
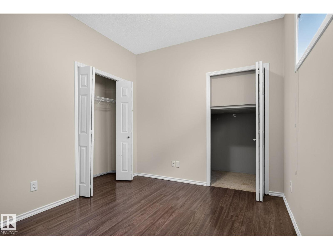
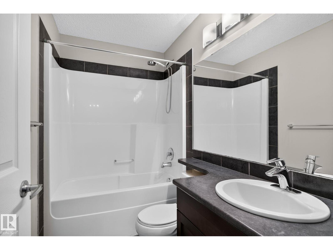
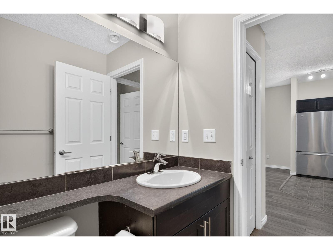
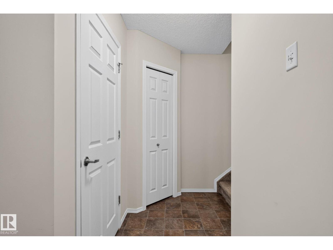
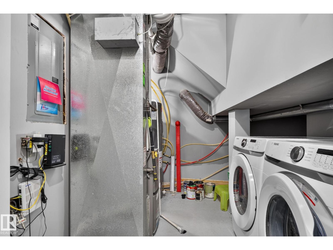
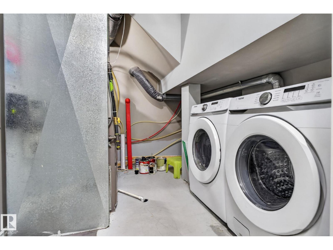
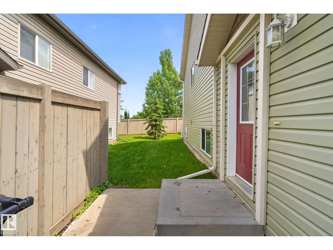
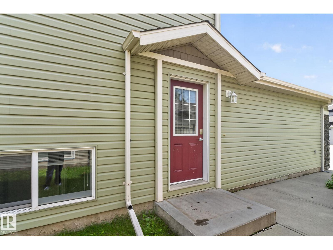
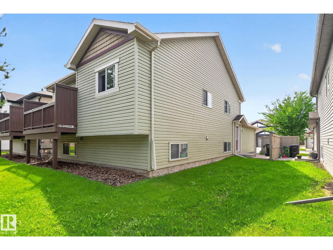
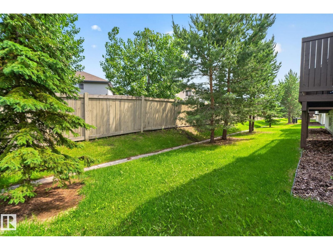
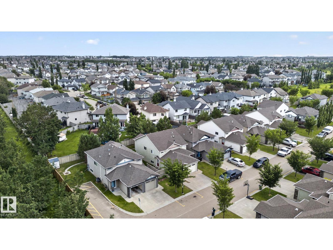
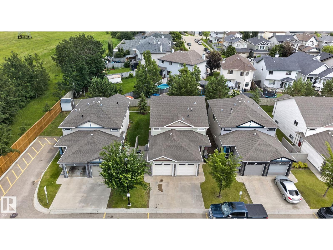
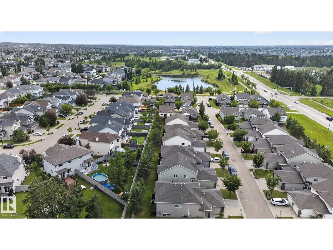
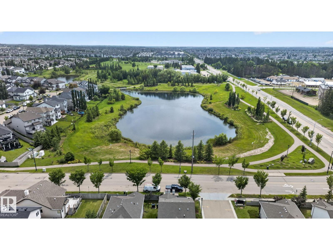
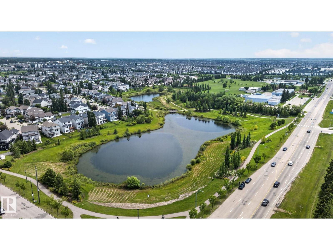
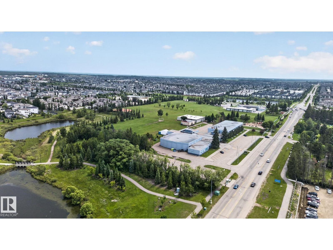
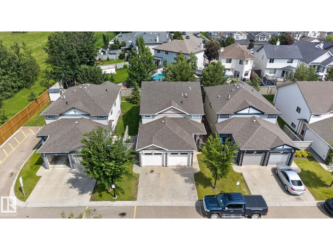
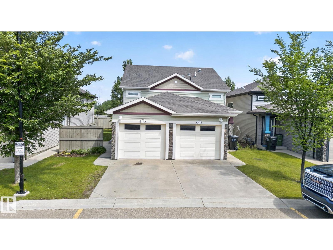
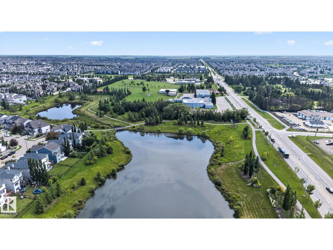
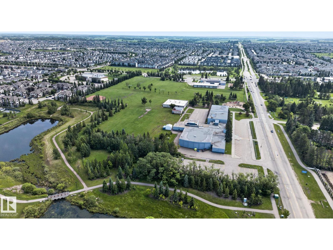
$308.95 MonthlyEnjoy stylish, low-maintenance living in this well-maintained lower-level stacked townhome tucked away in a quiet, desirable community. The bright open-concept layout features 9’ ceilings and oversized windows that fill the living and dining areas with natural light. The modern kitchen offers ample cabinetry and plenty of prep space, while durable vinyl plank flooring runs throughout. Two spacious bedrooms, a full 4-piece bathroom, in-suite laundry, and additional storage provide everyday convenience. Step outside to your private concrete patio, perfect for relaxing or entertaining. Complete with a single attached garage and driveway parking, plus the added benefit of snow removal, lawn care, and exterior maintenance included. Ideally located in a sought-after southeast neighbourhood near scenic walking trails, ponds, shopping, restaurants, Anthony Henday Drive, and Edmonton International Airport. A fantastic opportunity for first-time buyers, downsizers, or investors! (id:42336)
Property Details
| MLS® Number | E4496919 |
| Property Type | Single Family |
| Neigbourhood | Charlesworth |
| Amenities Near By | Airport, Golf Course, Playground, Public Transit, Schools, Shopping |
| Features | Cul-de-sac, Private Setting, No Back Lane |
| Structure | Patio(s) |
Building
| Bathroom Total | 1 |
| Bedrooms Total | 2 |
| Amenities | Ceiling - 9ft |
| Appliances | Dishwasher, Dryer, Microwave Range Hood Combo, Refrigerator, Stove, Washer, Window Coverings |
| Architectural Style | Bungalow |
| Basement Development | Finished |
| Basement Type | Full (finished) |
| Constructed Date | 2013 |
| Construction Style Attachment | Semi-detached |
| Heating Type | Forced Air |
| Stories Total | 1 |
| Size Interior | 1,023 Sqft |
| Type | Duplex |
Parking
| Attached Garage |
Land
| Acreage | No |
| Land Amenities | Airport, Golf Course, Playground, Public Transit, Schools, Shopping |
| Size Irregular | 247.15 |
| Size Total | 247.15 M2 |
| Size Total Text | 247.15 M2 |
Rooms
| Level | Type | Length | Width | Dimensions |
|---|---|---|---|---|
| Main Level | Living Room | 17'2" x 17' | ||
| Main Level | Kitchen | 13'9" x 10' | ||
| Main Level | Primary Bedroom | 11'7" x 12' | ||
| Main Level | Bedroom 2 | 11'7" x 11' | ||
| Main Level | Utility Room | 9'6" x 12'3 |
https://www.realtor.ca/real-estate/29985537/18-6520-2-av-sw-edmonton-charlesworth
Contact Us
Contact us for more information

Tyler Lees
Associate

Akash Mehta
Associate
akash.nexxusgroup.ca/
www.facebook.com/akashmehta.re/
www.linkedin.com/in/nexxusgroup
www.instagram.com/akashmehta_/?hl=en

The trademarks REALTOR®, REALTORS®, and the REALTOR® logo are controlled by The Canadian Real Estate Association (CREA) and identify real estate professionals who are members of CREA. The trademarks MLS®, Multiple Listing Service® and the associated logos are owned by The Canadian Real Estate Association (CREA) and identify the quality of services provided by real estate professionals who are members of CREA. The trademark DDF® is owned by The Canadian Real Estate Association (CREA) and identifies CREA's Data Distribution Facility (DDF®)
July 09 2026 06:32:35
REALTORS® Association of Edmonton
Maxwell Polaris