

3050 50302 Rge Rd 244a Rural Leduc County, Alberta T4X 0P4

$724,900
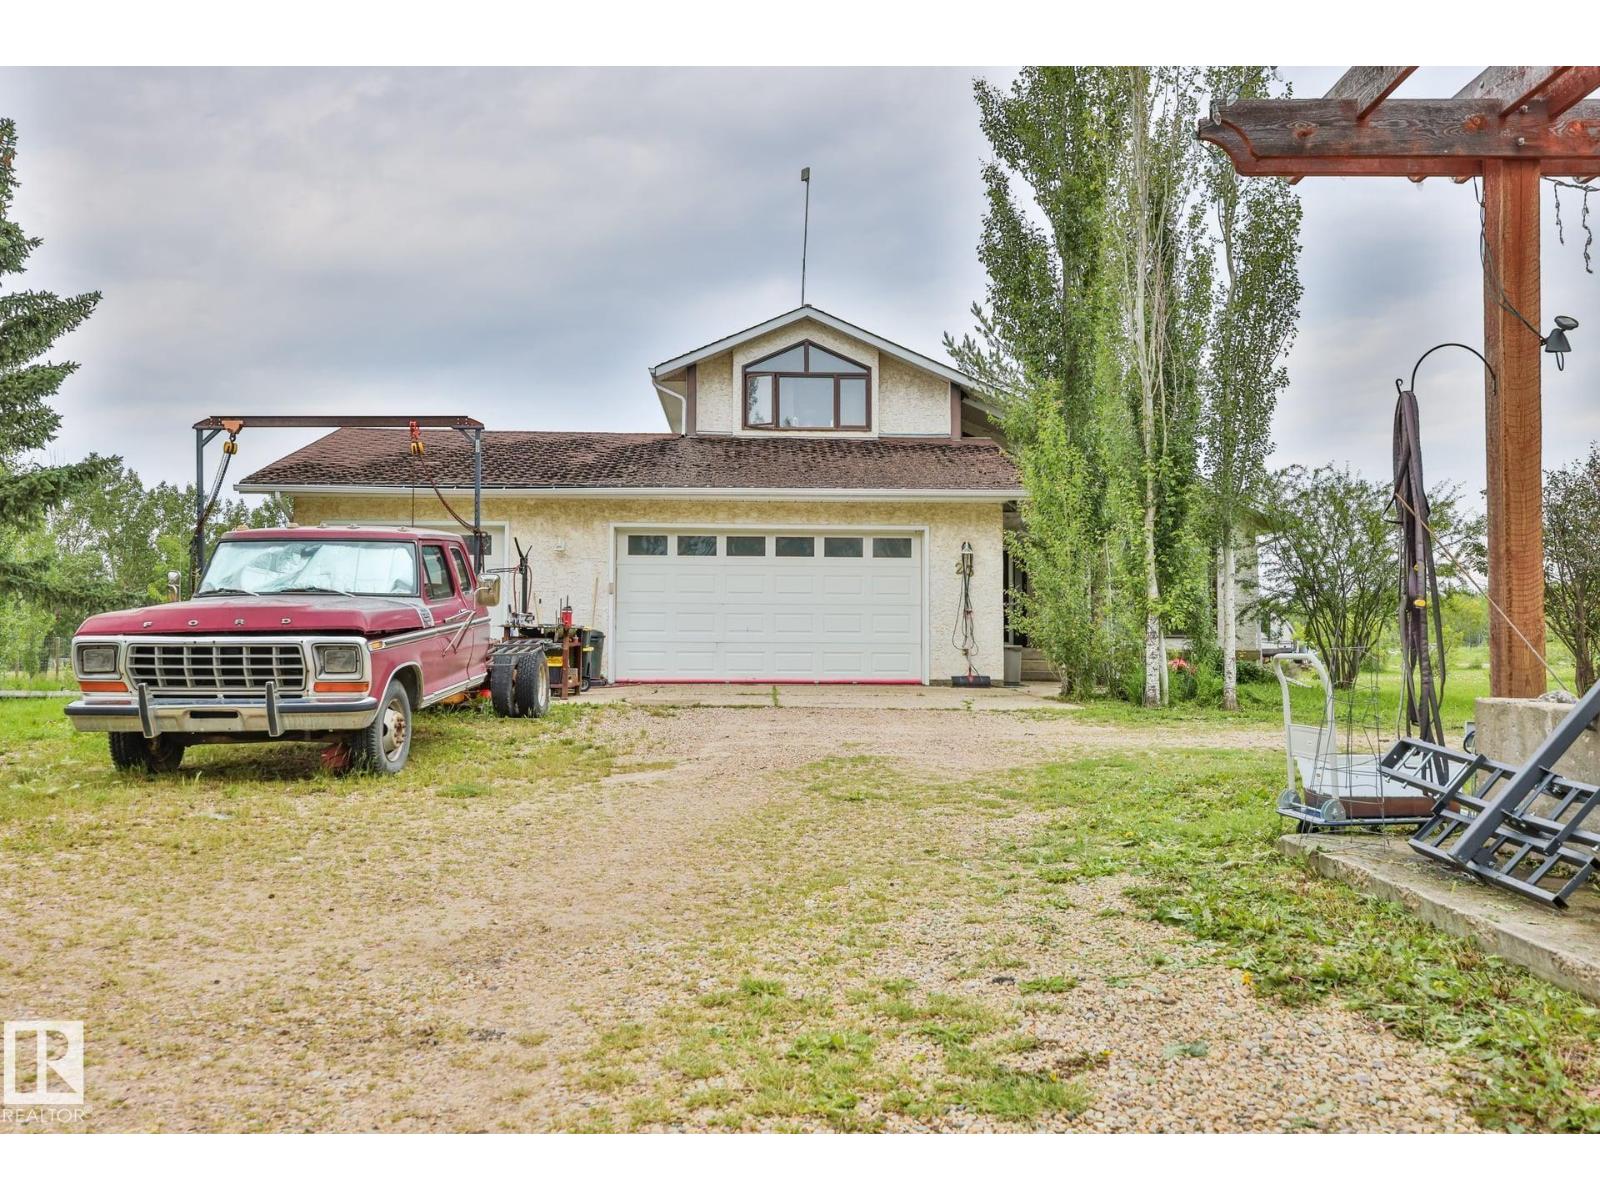
Distinctive 2-storey home on an exceptional 3.63-acre parcel in Leduc County — minutes to Beaumont, Nisku & the QEII. Both upper bedrooms are full primary suites, each w/ a 5-pc ensuite; a 3rd bed down & 2-pc main. A dramatic vaulted entry & living room, main-floor laundry & a striking turret give the 2,250 sq ft (above grade) real character, w/ 1,221 finished down. A well-appointed kitchen offers extensive cabinetry & an adjacent feature fireplace. The headline: a massive 46'x80'x16' shop on its own water & power meters — two 14'x16' drive-through doors plus a 12'x10' third, full concrete floor & radiant-ready infrastructure. A rare trades, equipment or storage building few acreages can match. Mature trees, a circular drive & wide-open space wrap the home in privacy & a true country feel, yet you're minutes from every amenity, Edmonton & the international airport. Sold as-is, where-is — a standout offering for the buyer who wants shop, land & space in one exceptional package. (id:42336)
Property Details
| MLS® Number | E4497244 |
| Property Type | Single Family |
| Neigbourhood | Linda Vista |
| Amenities Near By | Park |
| Features | Private Setting |
| Parking Space Total | 6 |
| Structure | Deck, Fire Pit |
Building
| Bathroom Total | 3 |
| Bedrooms Total | 3 |
| Appliances | Dishwasher, Garage Door Opener Remote(s), Garage Door Opener, Hood Fan, Oven - Built-in, Microwave, Refrigerator, Gas Stove(s) |
| Basement Development | Finished |
| Basement Type | Full (finished) |
| Constructed Date | 1985 |
| Construction Style Attachment | Detached |
| Fireplace Fuel | Gas |
| Fireplace Present | Yes |
| Fireplace Type | Insert |
| Half Bath Total | 1 |
| Heating Type | Forced Air |
| Stories Total | 2 |
| Size Interior | 2,249 Sqft |
| Type | House |
Parking
| Attached Garage |
Land
| Acreage | Yes |
| Land Amenities | Park |
| Size Irregular | 3.63 |
| Size Total | 3.63 Ac |
| Size Total Text | 3.63 Ac |
| Surface Water | Ponds |
Rooms
| Level | Type | Length | Width | Dimensions |
|---|---|---|---|---|
| Basement | Bedroom 3 | 4 m | 4.36 m | 4 m x 4.36 m |
| Basement | Recreation Room | 5.56 m | 10.48 m | 5.56 m x 10.48 m |
| Main Level | Living Room | 3.65 m | 6.83 m | 3.65 m x 6.83 m |
| Main Level | Kitchen | 7.94 m | 5.75 m | 7.94 m x 5.75 m |
| Main Level | Family Room | 3.63 m | 4.29 m | 3.63 m x 4.29 m |
| Upper Level | Primary Bedroom | 4.35 m | 6.46 m | 4.35 m x 6.46 m |
| Upper Level | Bedroom 2 | 4.26 m | 2.72 m | 4.26 m x 2.72 m |
https://www.realtor.ca/real-estate/29991632/3050-50302-rge-rd-244a-rural-leduc-county-linda-vista
Contact Us
Contact us for more information

Jeff J. Lorenz
Associate
www.lorenzteam.com/
twitter.com/Jeff_Lorenz
www.facebook.com/LorenzTeam/
www.linkedin.com/in/jefflorenz/
www.instagram.com/lorenz_jeff/

The trademarks REALTOR®, REALTORS®, and the REALTOR® logo are controlled by The Canadian Real Estate Association (CREA) and identify real estate professionals who are members of CREA. The trademarks MLS®, Multiple Listing Service® and the associated logos are owned by The Canadian Real Estate Association (CREA) and identify the quality of services provided by real estate professionals who are members of CREA. The trademark DDF® is owned by The Canadian Real Estate Association (CREA) and identifies CREA's Data Distribution Facility (DDF®)
July 06 2026 02:41:26
REALTORS® Association of Edmonton
Maxwell Devonshire Realty