

#15 20 Augustine Cr Sherwood Park, Alberta T8H 0Z8

$389,900Maintenance, Exterior Maintenance, Insurance, Landscaping, Property Management, Other, See Remarks
$299.47 Monthly
Maintenance, Exterior Maintenance, Insurance, Landscaping, Property Management, Other, See Remarks
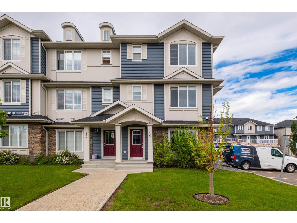
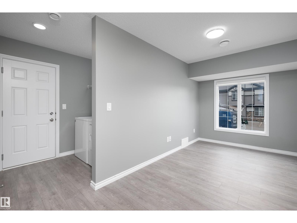
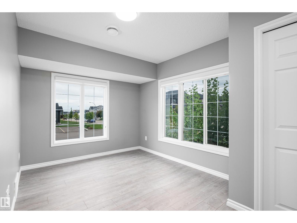
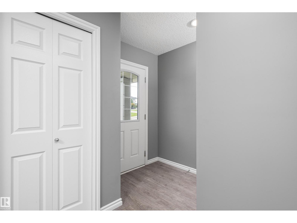
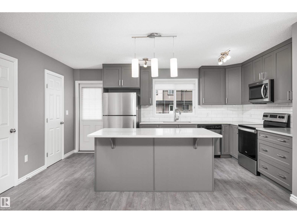
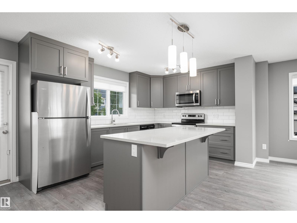
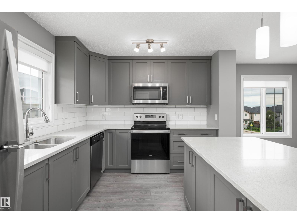
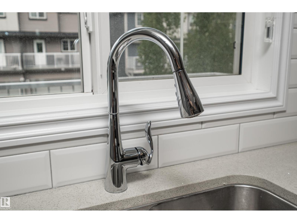
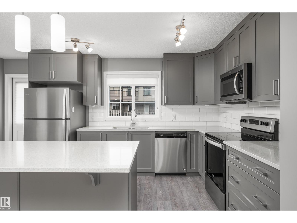
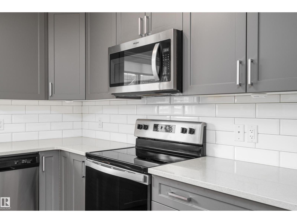
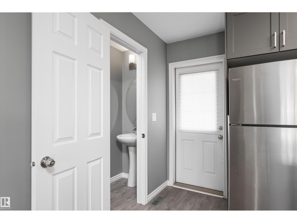
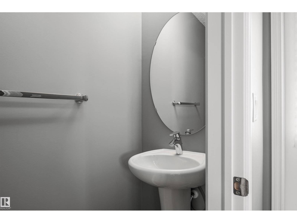
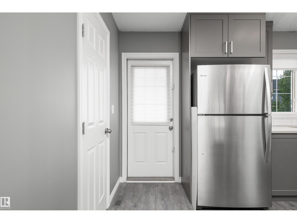
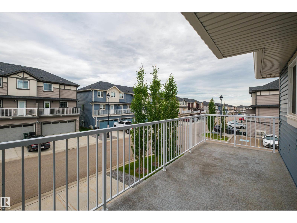
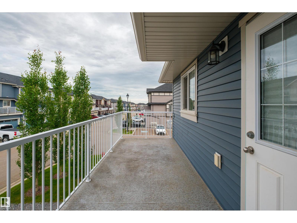
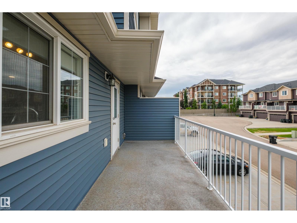
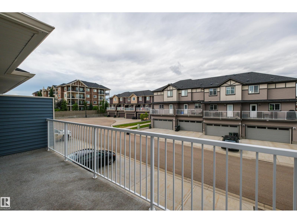
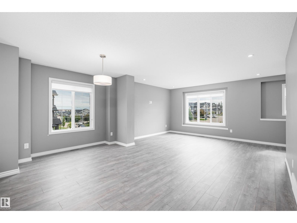
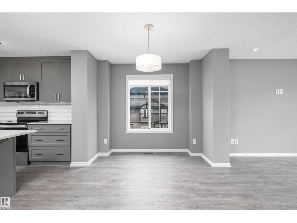
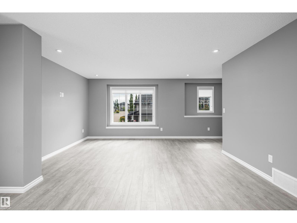
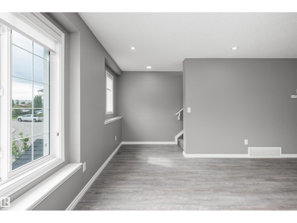
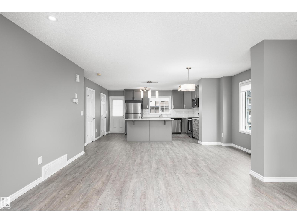
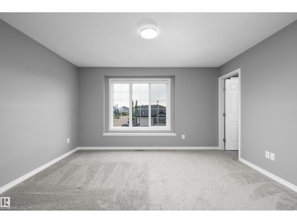
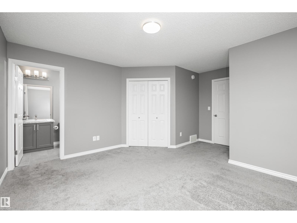
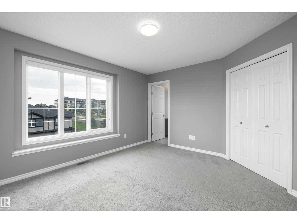
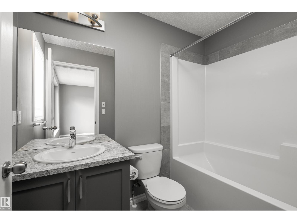
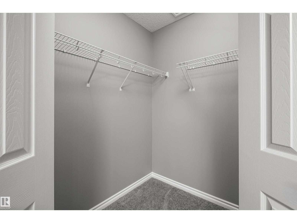
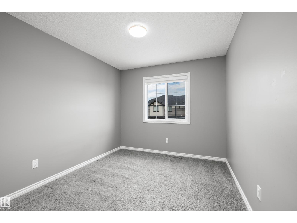
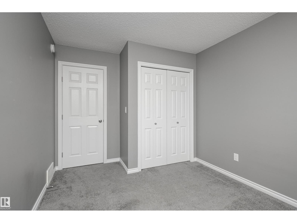
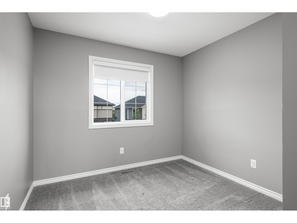
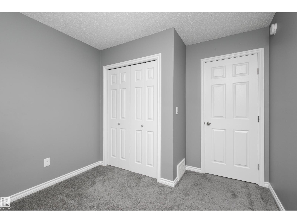
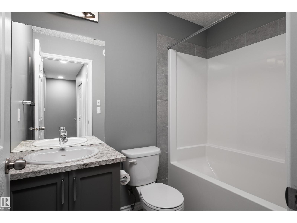
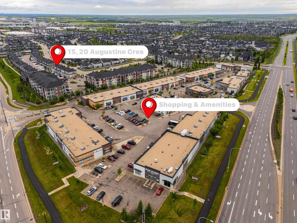
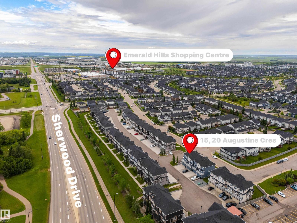
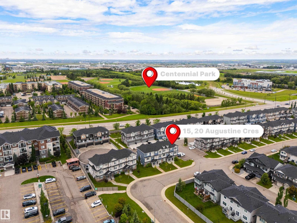
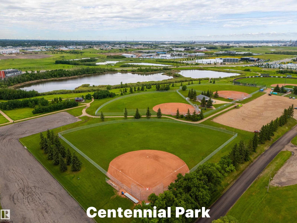
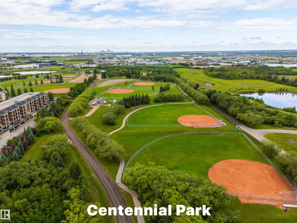
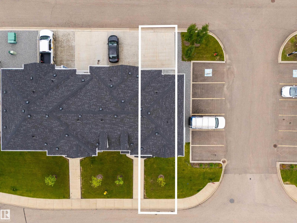
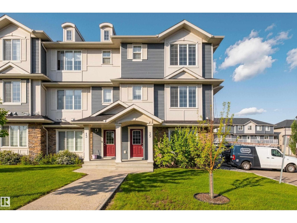
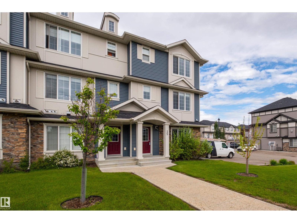
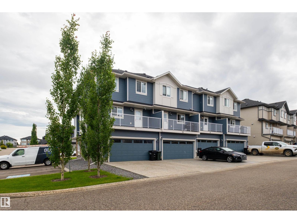
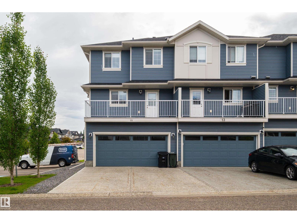
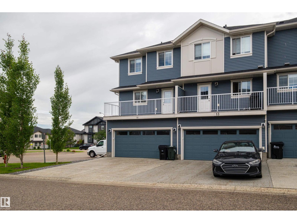
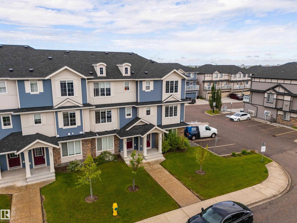
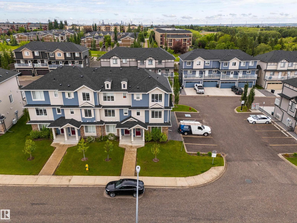
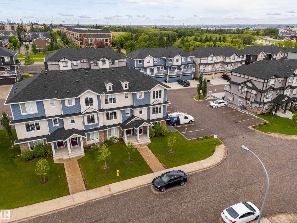
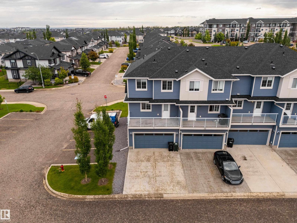
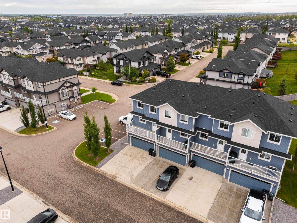
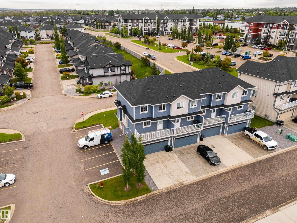
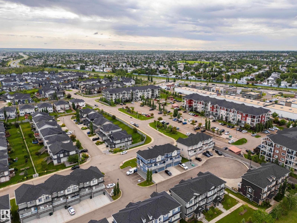
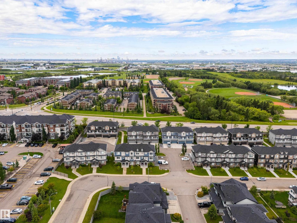
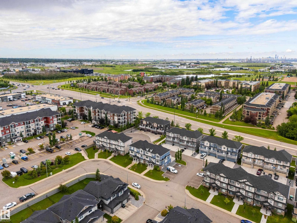
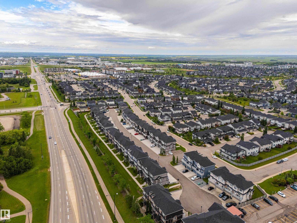
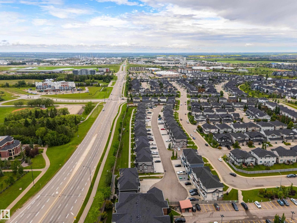
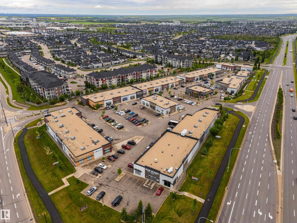
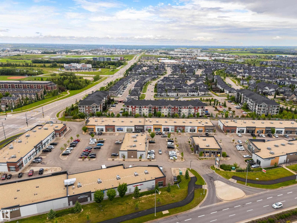
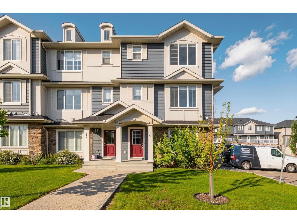
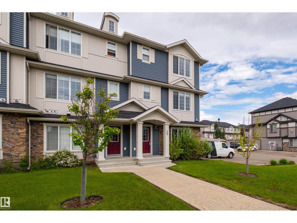
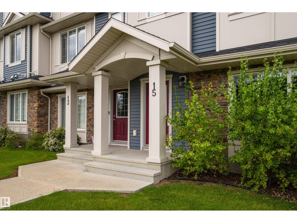
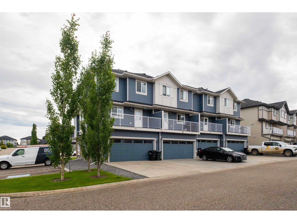
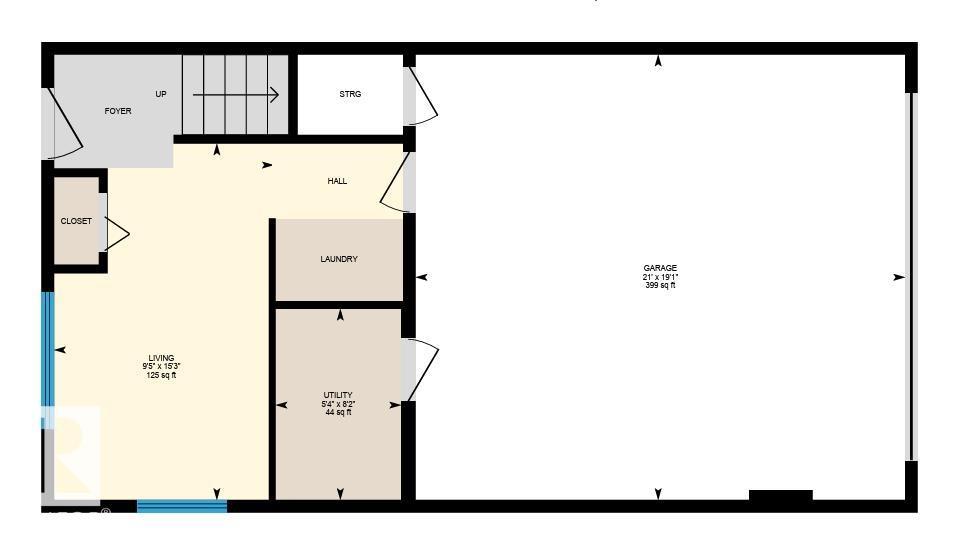
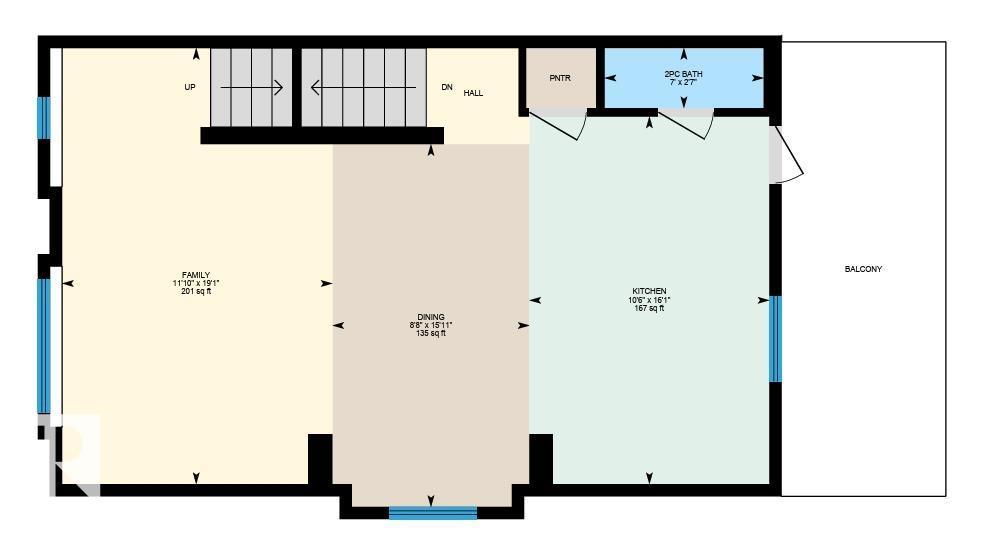
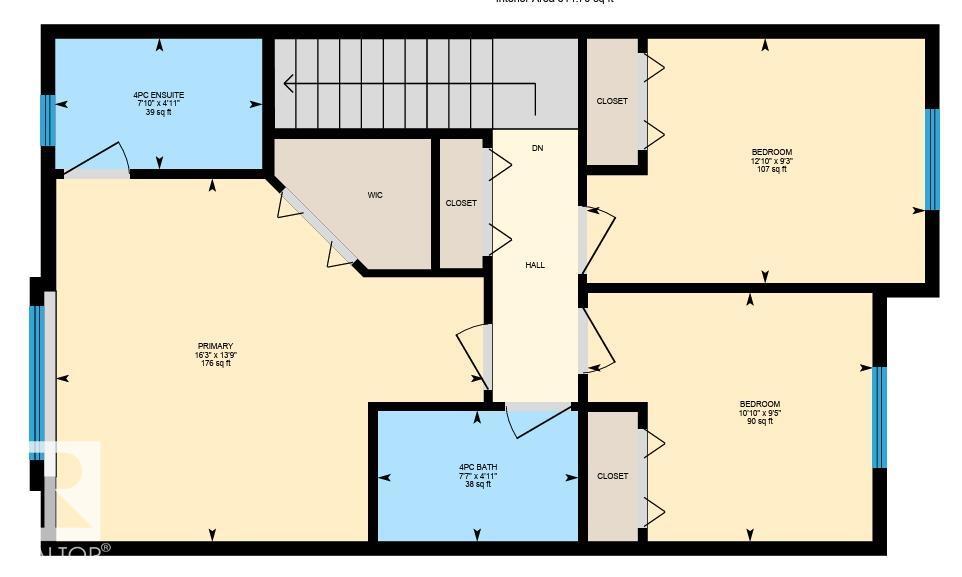
$299.47 MonthlyEnd unit with extra Windows and West facing Balcony. In the desirable community of Aspen Trails - With great restaurants, many shopping amenities, long walking trails, low maintenance, + community living. This is the place you can call home. With double garage on the main level, leading into a flex area providing multi usages, play room, office space, crafting room, TV area, the options are endless. The second floor contains the open concept living, dining + kitchen with powder room + access to the balcony to enjoy your morning coffee on those sunny summer days. Loads of space for entertaining guests complete with ample cupboard + counter space with eat up island. The upper level features a primary suites, with walk in closet and 4 piece ensuite, 2 additional bedrooms, full bath and linen storage. Here is an opportunity to make this home + enjoy all the wonders + excitement of living in Sherwood Park! Perfect property for investment opportunity. Condo Fees $299.47 (id:42336)
Property Details
| MLS® Number | E4497279 |
| Property Type | Single Family |
| Neigbourhood | Aspen Trails |
| Amenities Near By | Golf Course, Playground, Public Transit, Schools, Shopping |
| Structure | Deck |
Building
| Bathroom Total | 3 |
| Bedrooms Total | 3 |
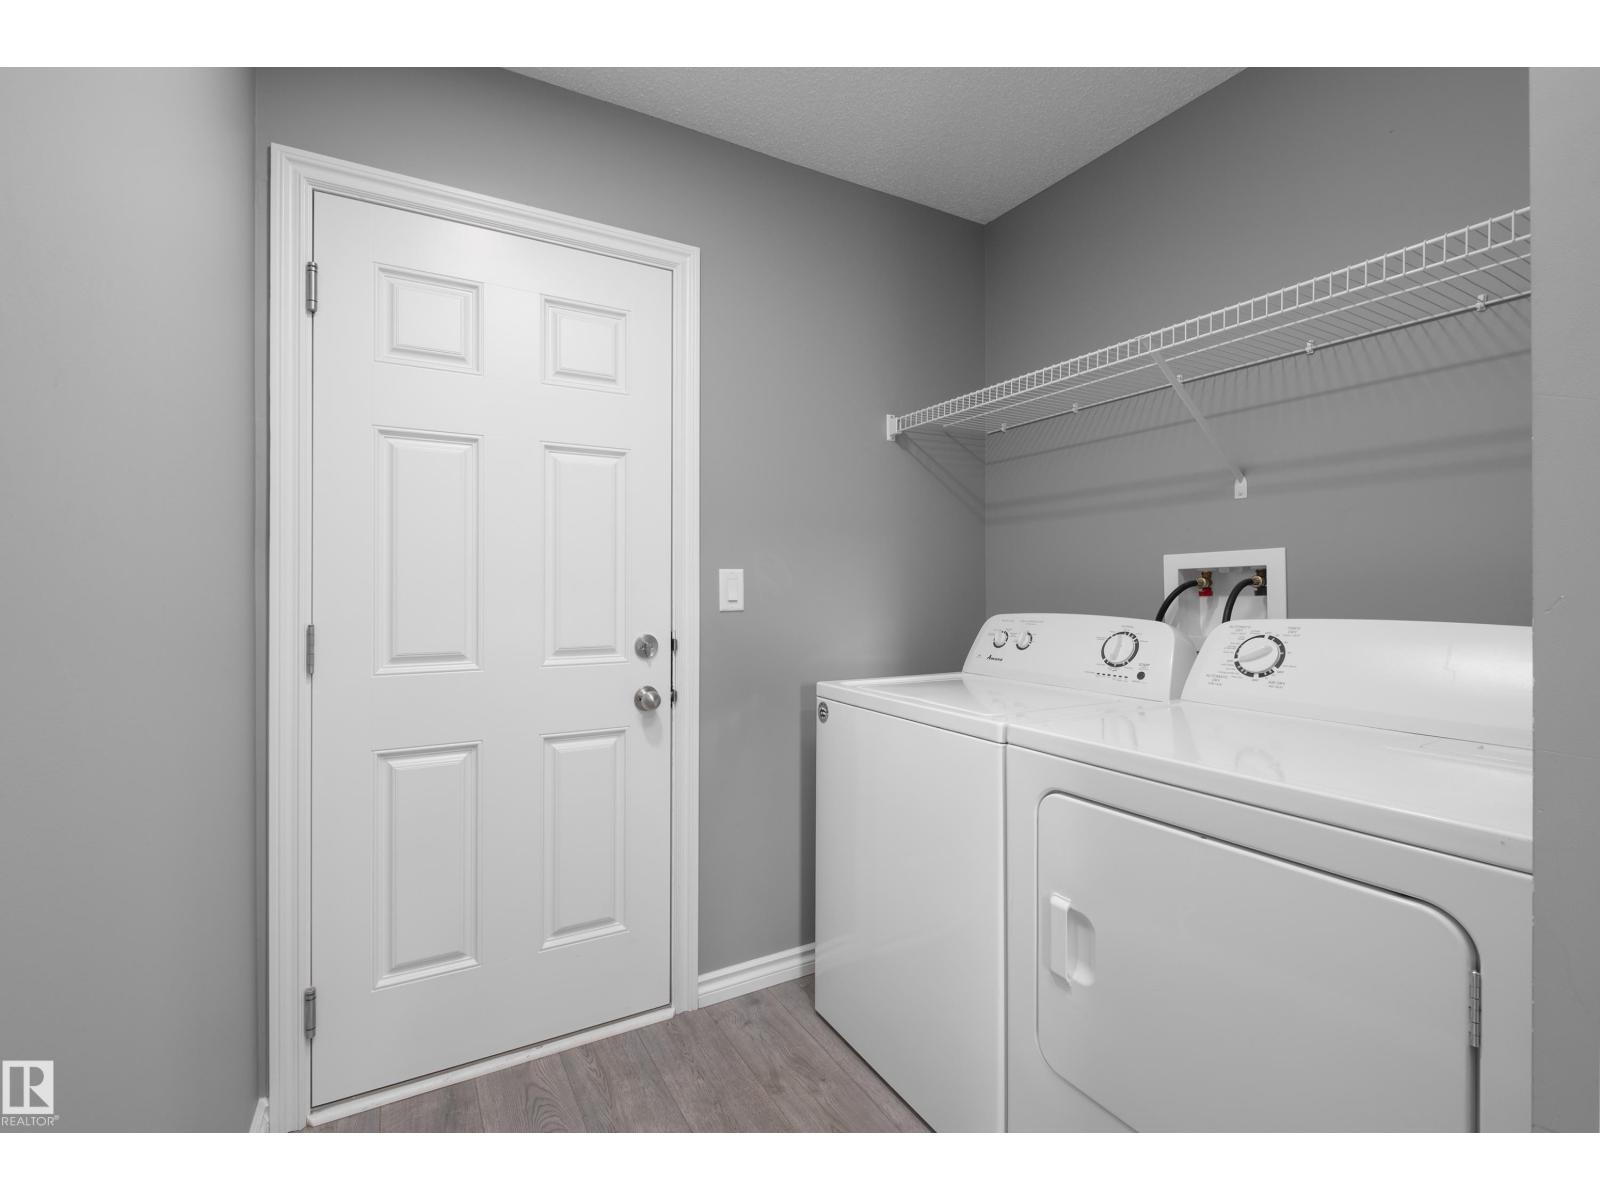
| Appliances | Dishwasher, Dryer, Garage Door Opener Remote(s), Garage Door Opener, Microwave Range Hood Combo, Refrigerator, Stove, Washer, Window Coverings |
| Basement Type | None |
| Constructed Date | 2019 |
| Construction Style Attachment | Attached |
| Half Bath Total | 1 |
| Heating Type | Forced Air |
| Stories Total | 3 |
| Size Interior | 1,630 Sqft |
| Type | Row / Townhouse |
Parking
| Attached Garage |
Land
| Acreage | No |
| Land Amenities | Golf Course, Playground, Public Transit, Schools, Shopping |
Rooms
| Level | Type | Length | Width | Dimensions |
|---|---|---|---|---|
| Lower Level | Bonus Room | 4.66 m | 2.87 m | 4.66 m x 2.87 m |
| Main Level | Living Room | 5.82 m | 3.61 m | 5.82 m x 3.61 m |
| Main Level | Dining Room | 4.84 m | 2.63 m | 4.84 m x 2.63 m |
| Main Level | Kitchen | 4.9 m | 3.2 m | 4.9 m x 3.2 m |
| Upper Level | Primary Bedroom | 4.2 m | 4.95 m | 4.2 m x 4.95 m |
| Upper Level | Bedroom 2 | 2.83 m | 3.92 m | 2.83 m x 3.92 m |
| Upper Level | Bedroom 3 | 3.3 m | 2.88 m | 3.3 m x 2.88 m |
https://www.realtor.ca/real-estate/29993098/15-20-augustine-cr-sherwood-park-aspen-trails
Contact Us
Contact us for more information
Brent Anderson
Associate
theandersonco.ca/
www.facebook.com/TheAndersonCo
www.instagram.com/The_Anderson_Co/

The trademarks REALTOR®, REALTORS®, and the REALTOR® logo are controlled by The Canadian Real Estate Association (CREA) and identify real estate professionals who are members of CREA. The trademarks MLS®, Multiple Listing Service® and the associated logos are owned by The Canadian Real Estate Association (CREA) and identify the quality of services provided by real estate professionals who are members of CREA. The trademark DDF® is owned by The Canadian Real Estate Association (CREA) and identifies CREA's Data Distribution Facility (DDF®)
July 12 2026 02:41:00
REALTORS® Association of Edmonton
Century 21 Masters