

#609 10142 111 St NW Edmonton, Alberta T5K 1K6

$319,900Maintenance, Exterior Maintenance, Heat, Property Management, Other, See Remarks, Water
$661.55 Monthly
Maintenance, Exterior Maintenance, Heat, Property Management, Other, See Remarks, Water
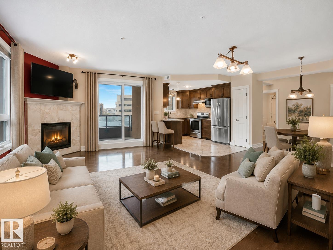
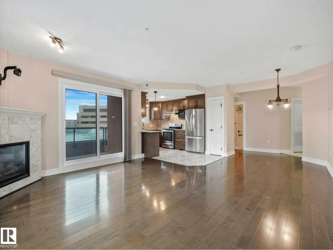
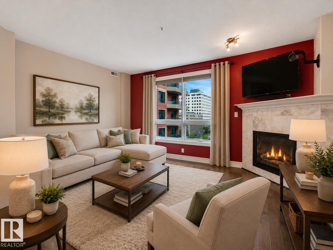
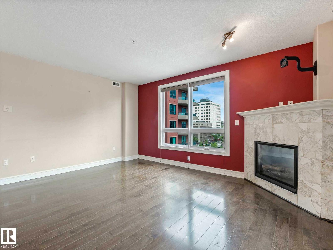
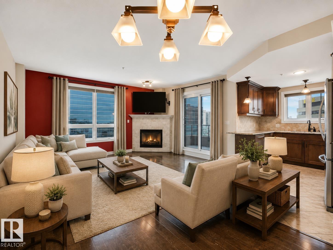
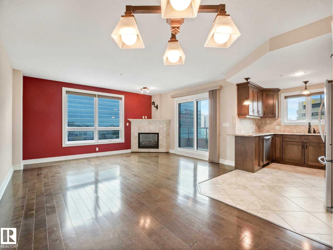
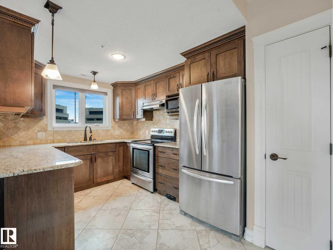
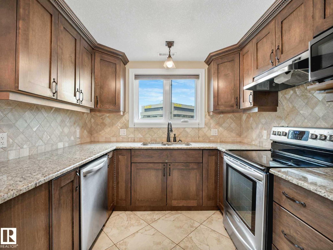
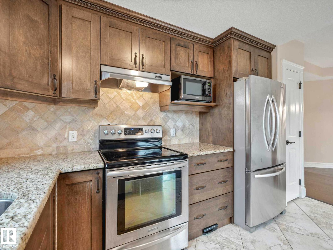
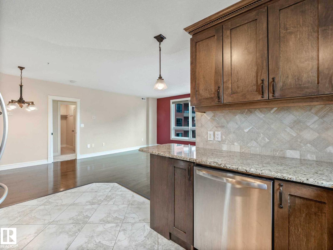
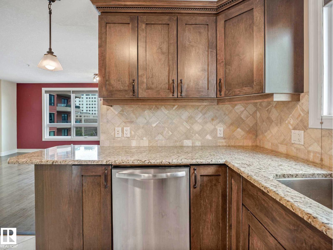
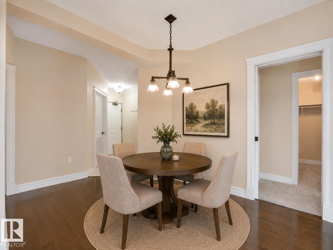
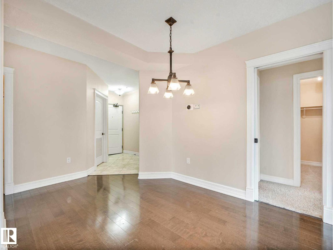
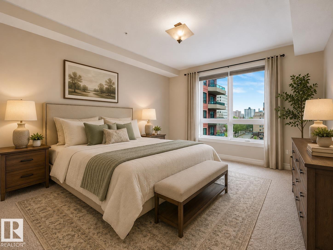
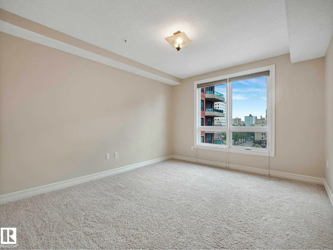
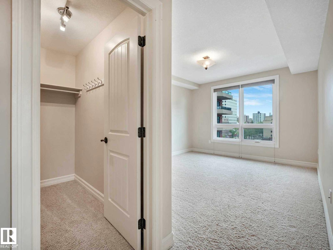
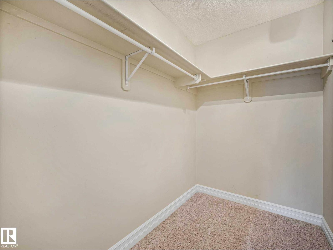
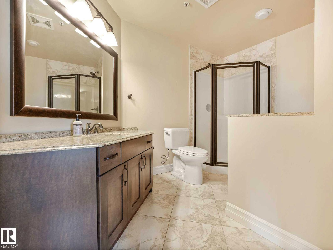
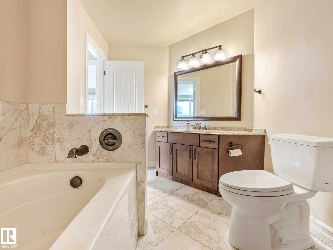
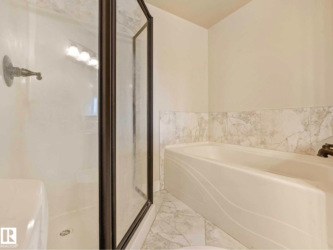
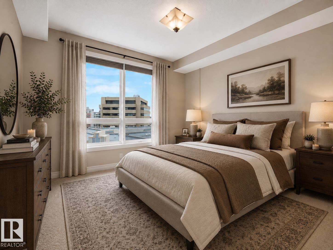
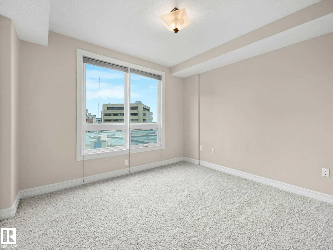
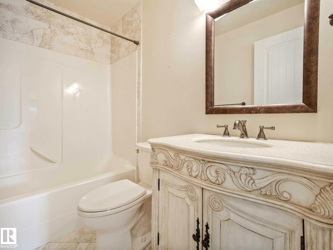
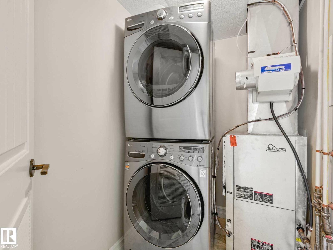
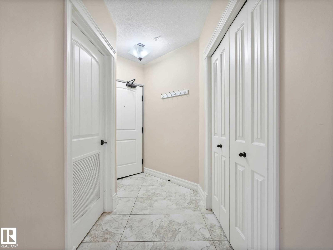
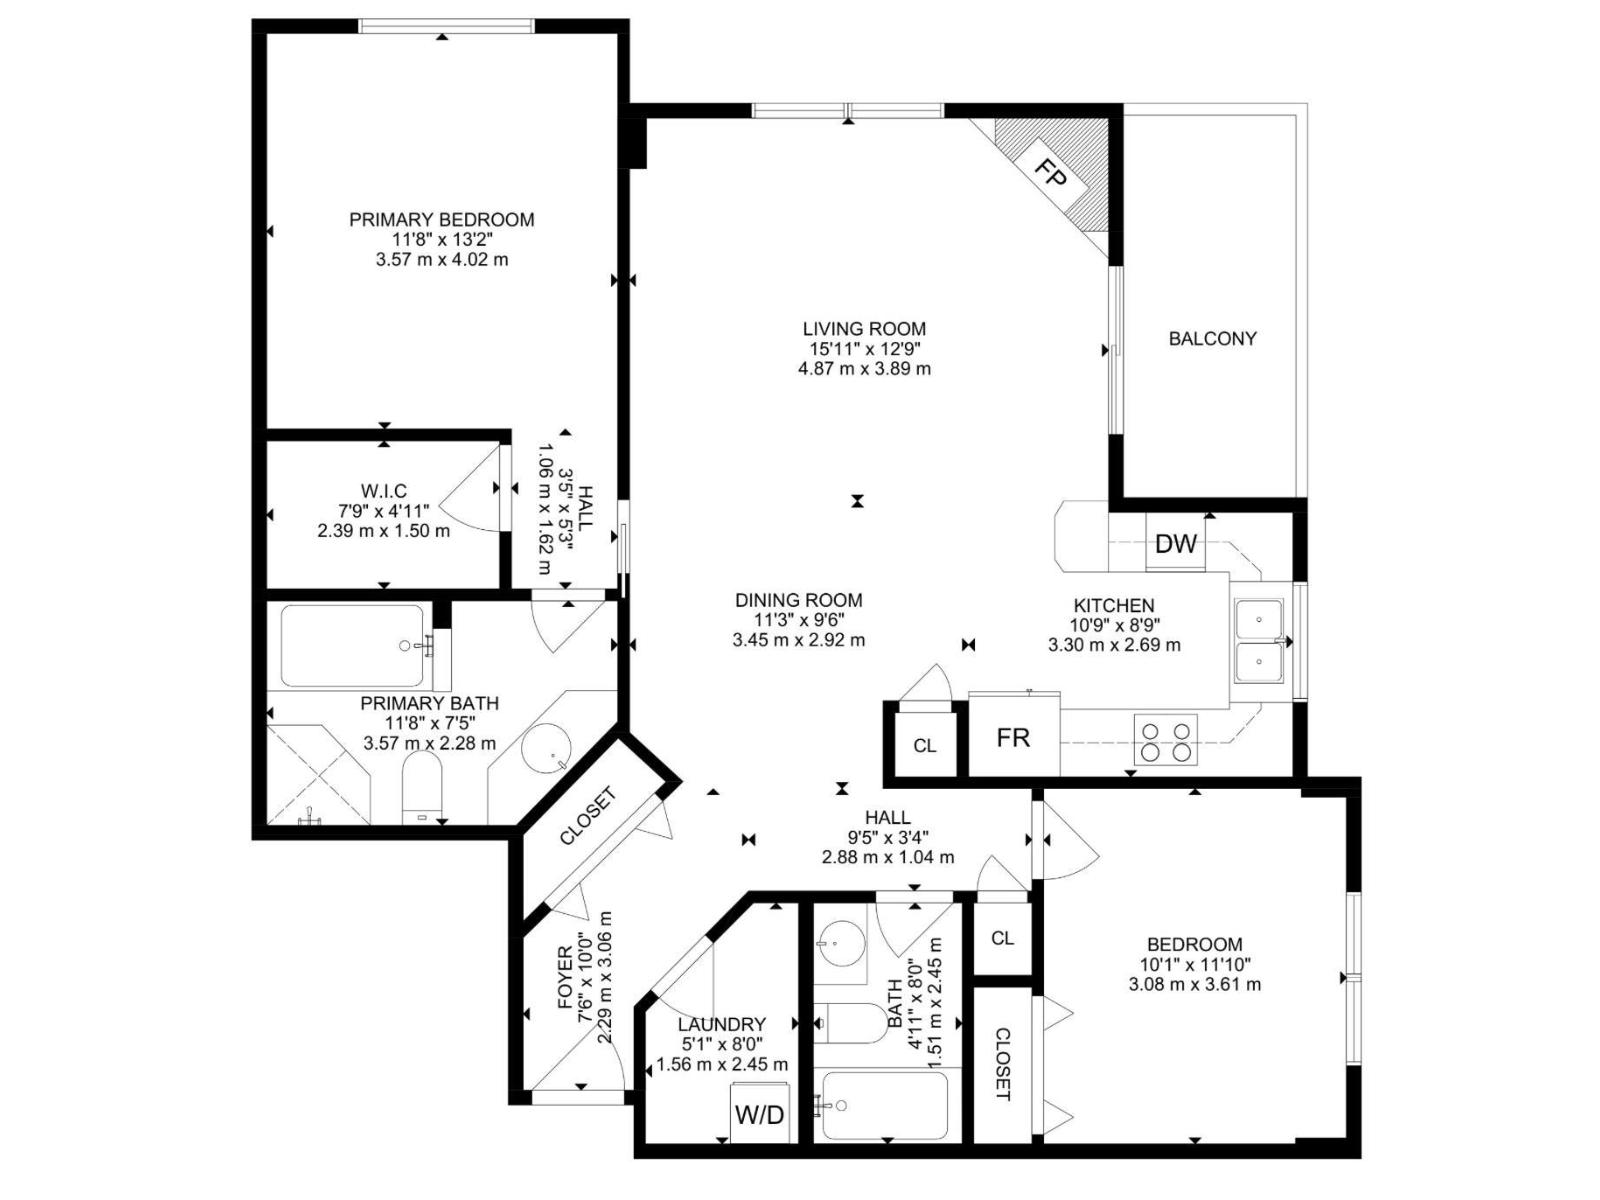
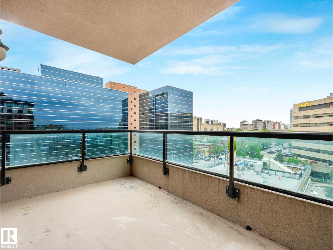
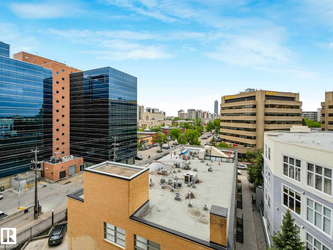
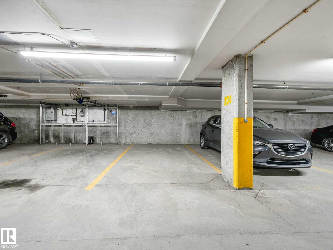
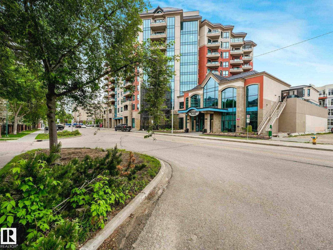
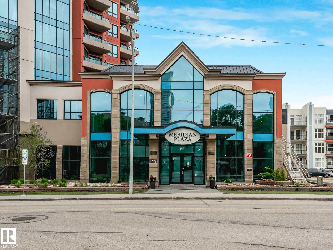
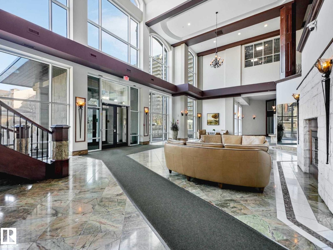
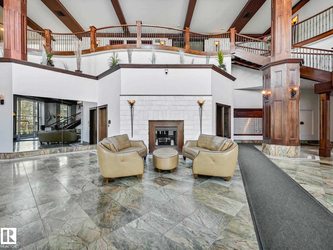
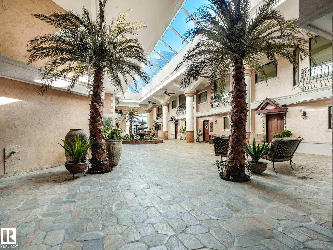
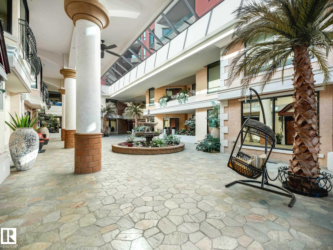
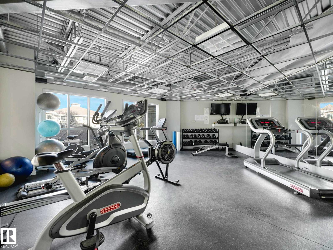
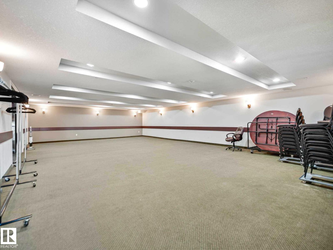
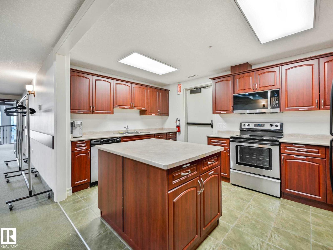
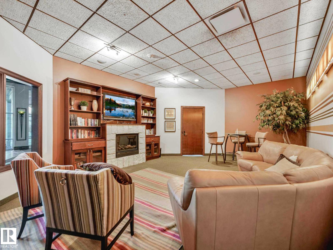
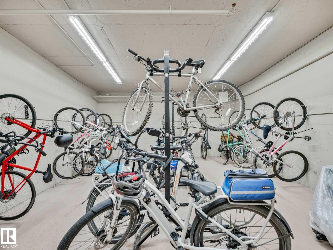
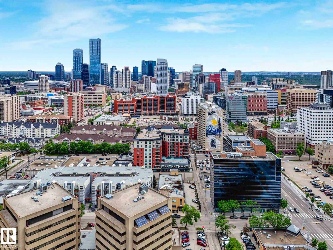
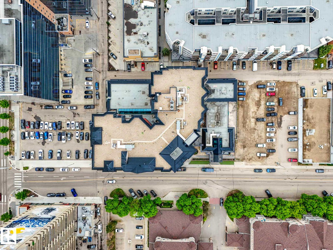
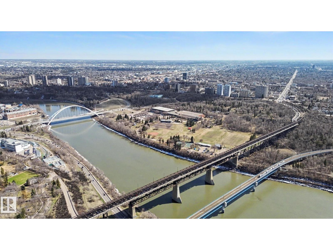
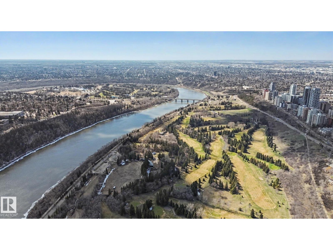
$661.55 MonthlyWelcome to Meridian Plaza! This sunny and stylish corner 2-bedroom, 2-bath condo features a southwest-facing balcony with stunning views of downtown and St. Joseph’s Basilica.You’ll love the bright, open-concept layout with spacious rooms throughout. The living and dining area is filled with natural light thanks to large windows, creating a warm and inviting atmosphere. The generously sized primary suite offers a large closet and a 4-piece ensuite—your perfect retreat after a busy day. A 2nd bedroom, full bathroom, in-suite laundry & a large front foyer closet complete this well-designed unit. Enjoy the comfort of central A/C & the convenience of easy access to your heated underground parking stall. Meridian Plaza offers excellent amenities, including a beautiful indoor atrium, fitness centre, entertainment space & guest suite. Ideally located within walking distance to restaurants like Cactus Club, Save on Foods River Valley trails & more. **Condo fees of $661.55 include heat & water.** Welcome home! (id:42336)
Property Details
| MLS® Number | E4485374 |
| Property Type | Single Family |
| Neigbourhood | Wîhkwêntôwin |
| Amenities Near By | Public Transit, Shopping |
| Features | Closet Organizers, No Smoking Home |
| Parking Space Total | 1 |
| Structure | Patio(s) |
| View Type | City View |
Building
| Bathroom Total | 2 |
| Bedrooms Total | 2 |
| Amenities | Ceiling - 10ft |
| Appliances | Dishwasher, Dryer, Microwave, Refrigerator, Stove, Washer, Window Coverings |
| Basement Type | None |
| Constructed Date | 2009 |
| Fire Protection | Smoke Detectors |
| Fireplace Fuel | Gas |
| Fireplace Present | Yes |
| Fireplace Type | Insert |
| Heating Type | Heat Pump |
| Size Interior | 1,044 Sqft |
| Type | Apartment |
Parking
| Underground |
Land
| Acreage | No |
| Land Amenities | Public Transit, Shopping |
| Size Irregular | 16.17 |
| Size Total | 16.17 M2 |
| Size Total Text | 16.17 M2 |
Rooms
| Level | Type | Length | Width | Dimensions |
|---|---|---|---|---|
| Main Level | Living Room | 4.87 m | 3.89 m | 4.87 m x 3.89 m |
| Main Level | Dining Room | 3.45 m | 2.92 m | 3.45 m x 2.92 m |
| Main Level | Kitchen | 3.3 m | 2.69 m | 3.3 m x 2.69 m |
| Main Level | Family Room | Measurements not available | ||
| Main Level | Primary Bedroom | 3.57 m | 4.02 m | 3.57 m x 4.02 m |
| Main Level | Bedroom 2 | 3.08 m | 3.61 m | 3.08 m x 3.61 m |
| Main Level | Laundry Room | 1.56 m | 2.45 m | 1.56 m x 2.45 m |
https://www.realtor.ca/real-estate/29689963/609-10142-111-st-nw-edmonton-wîhkwêntôwin
Contact Us
Contact us for more information

Clara Olafson
Associate
(780) 432-6513
www.chloesells.ca/
www.facebook.com/realestatechloeandclara/
ca.linkedin.com/in/clara-gajda-45486183


The trademarks REALTOR®, REALTORS®, and the REALTOR® logo are controlled by The Canadian Real Estate Association (CREA) and identify real estate professionals who are members of CREA. The trademarks MLS®, Multiple Listing Service® and the associated logos are owned by The Canadian Real Estate Association (CREA) and identify the quality of services provided by real estate professionals who are members of CREA. The trademark DDF® is owned by The Canadian Real Estate Association (CREA) and identifies CREA's Data Distribution Facility (DDF®)
June 08 2026 06:41:59
REALTORS® Association of Edmonton
RE/MAX River City