

B7 Golden Days Rural Leduc County, Alberta T0C 2P0

$573,500
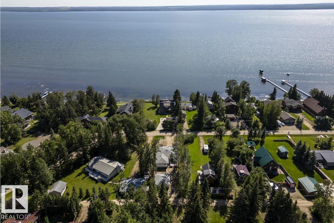
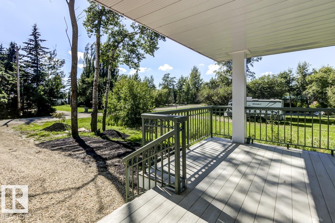
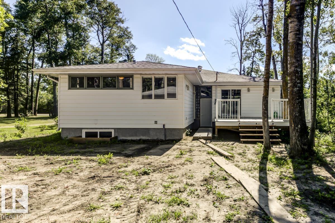
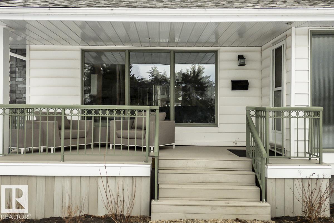
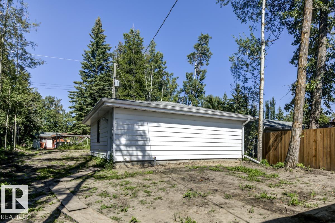
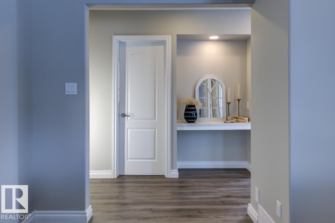
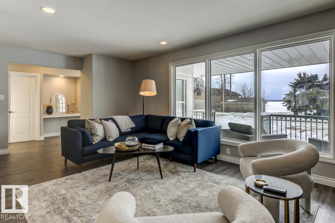
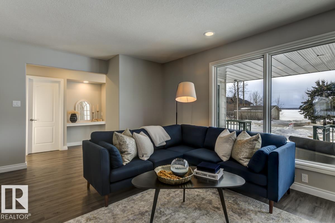
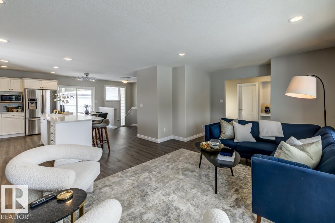
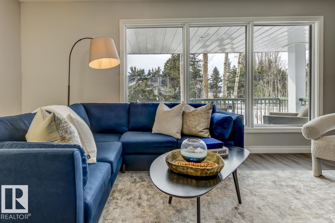
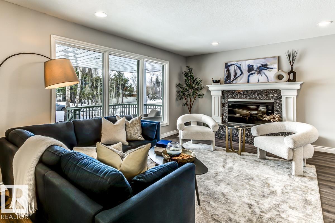
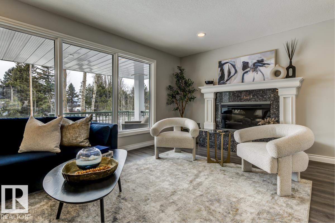
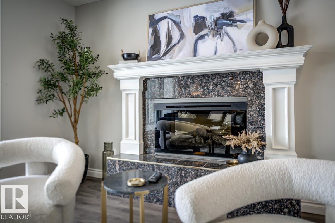
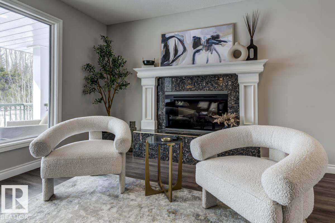
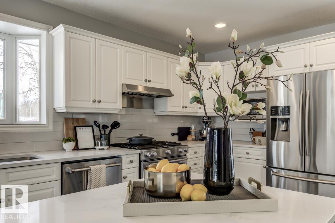
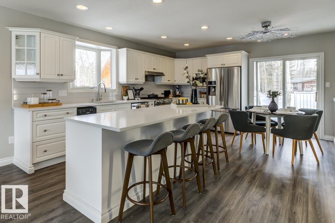
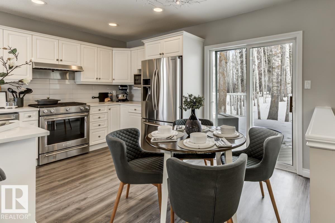
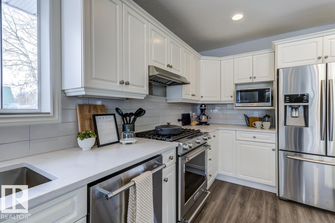
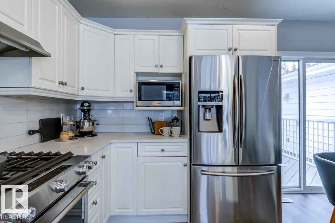
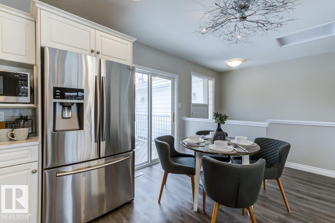
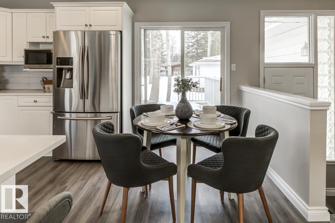
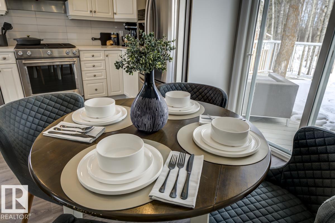
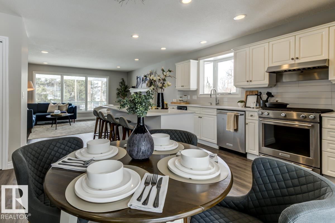
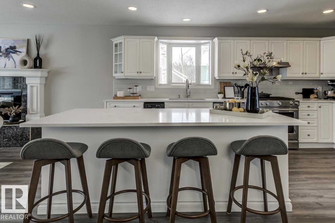
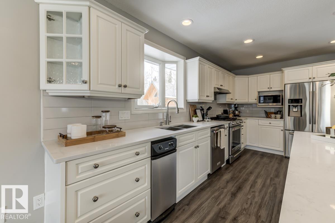
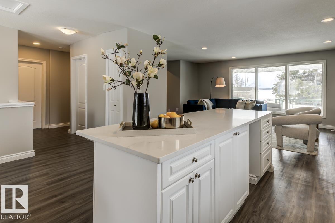
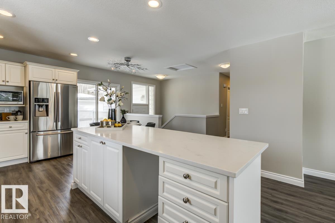
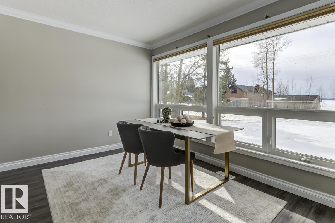
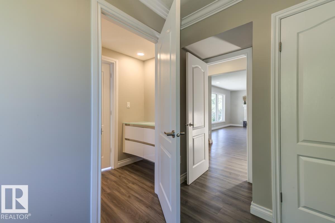
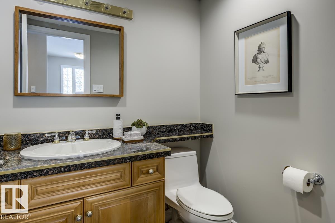
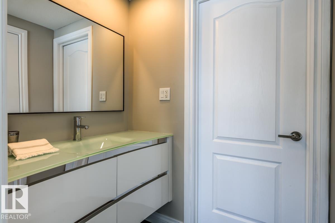
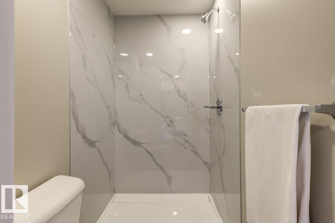
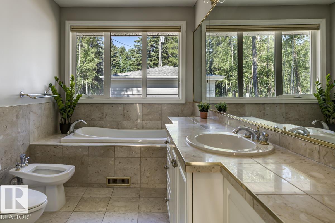
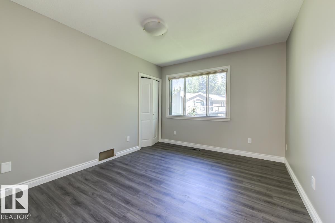
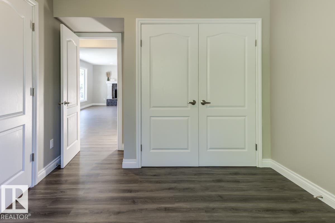
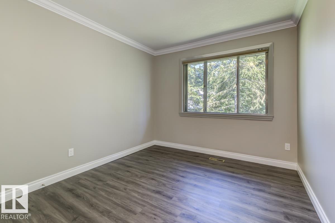
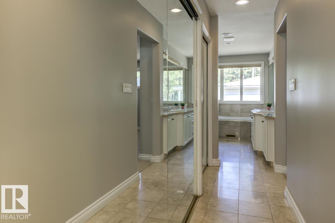
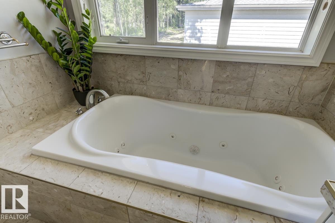
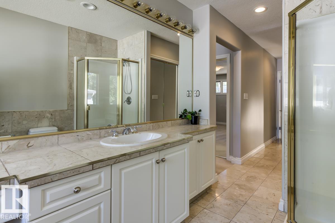
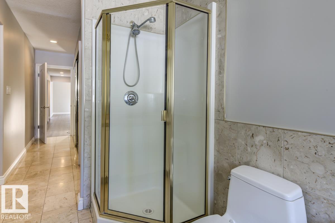
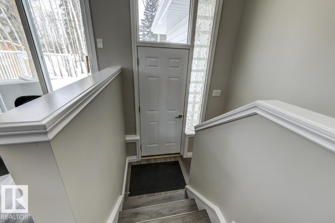
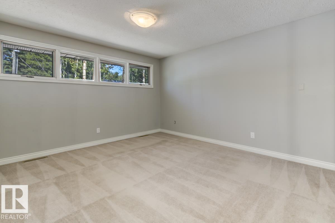
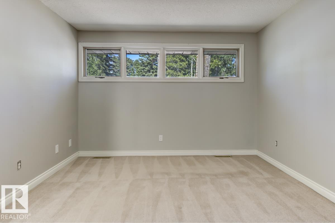
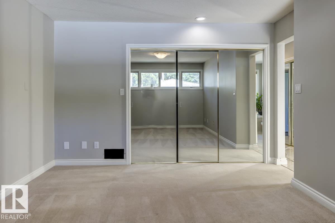
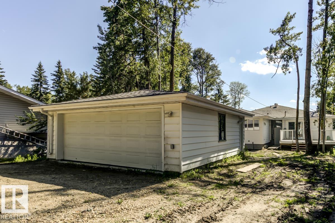
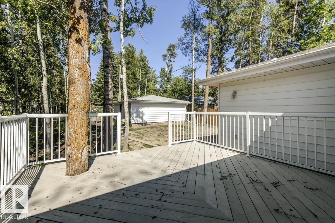
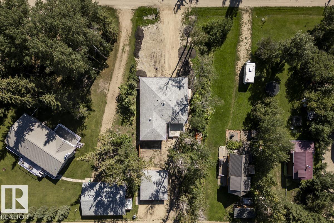
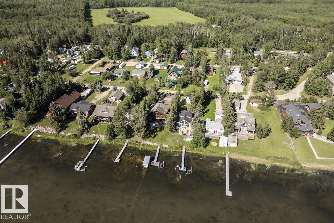
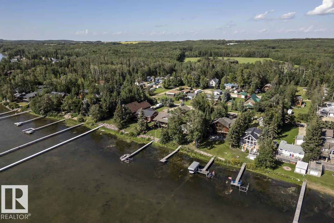
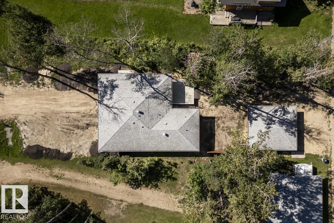
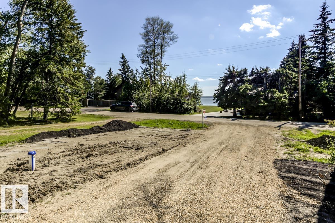
Beautiful lake views! Welcome to this stunning, fully remodeled 1,700 sq ft four-season bungalow located in the charming Summer Village of Golden Days at Pigeon Lake. Renovated in 2025, this spacious 4-bedroom, 3-bathroom home offers the perfect blend of modern comfort and relaxed lakeside living. The bright open-concept design showcases a gorgeous white kitchen with stainless steel appliances, ideal for both entertaining and everyday living. The generous living area features a cozy fireplace, creating a warm and inviting atmosphere. The private primary retreat includes a walk-in closet and a stylish ensuite, providing a peaceful place to unwind. Situated just steps from lake access, this desirable second-row property offers both tranquility and convenience. A double detached garage provides plenty of parking and storage. Whether you’re searching for a year-round residence or the perfect weekend escape, this beautiful Pigeon Lake property is a must-see. (id:42336)
Property Details
| MLS® Number | E4476921 |
| Property Type | Single Family |
| Neigbourhood | Golden Days |
| Amenities Near By | Playground |
| Features | See Remarks, Flat Site, Lane, Recreational |
| Parking Space Total | 4 |
Building
| Bathroom Total | 3 |
| Bedrooms Total | 4 |
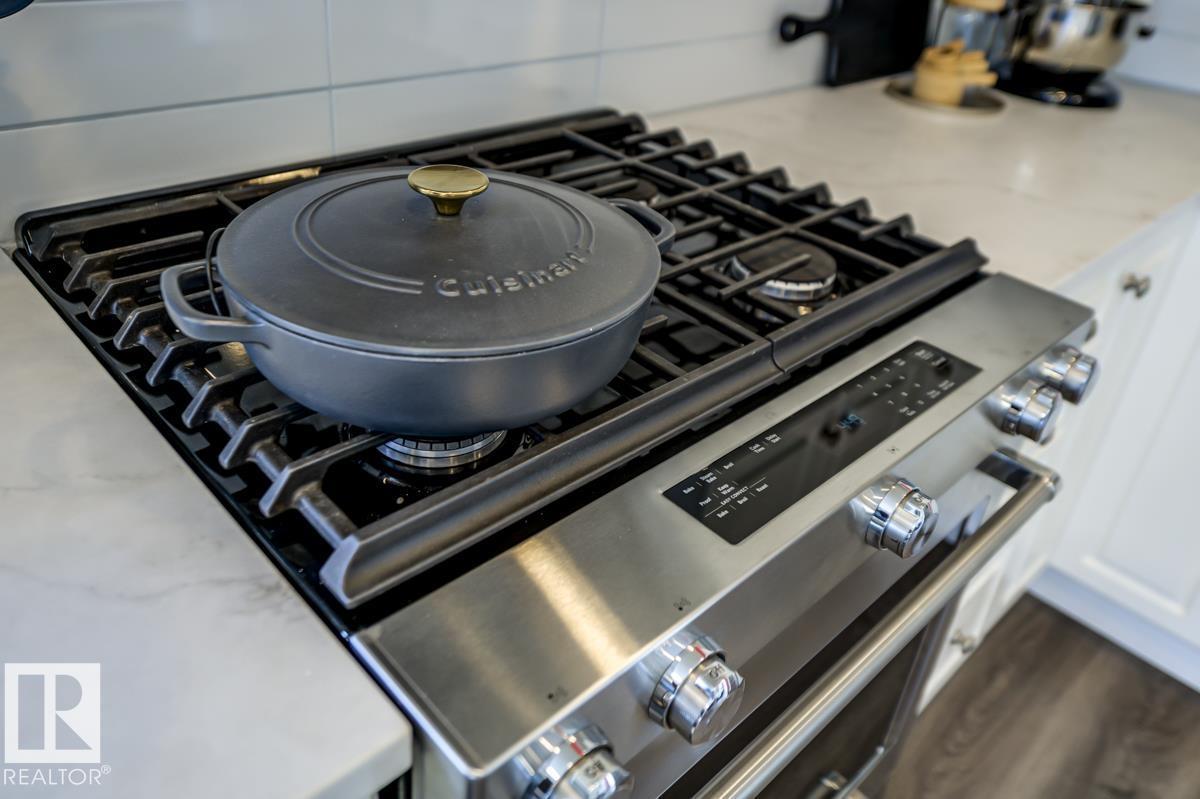
| Appliances | Dishwasher, Dryer, Garage Door Opener Remote(s), Garage Door Opener, Garburator, Hood Fan, Gas Stove(s), Washer |
| Architectural Style | Bungalow |
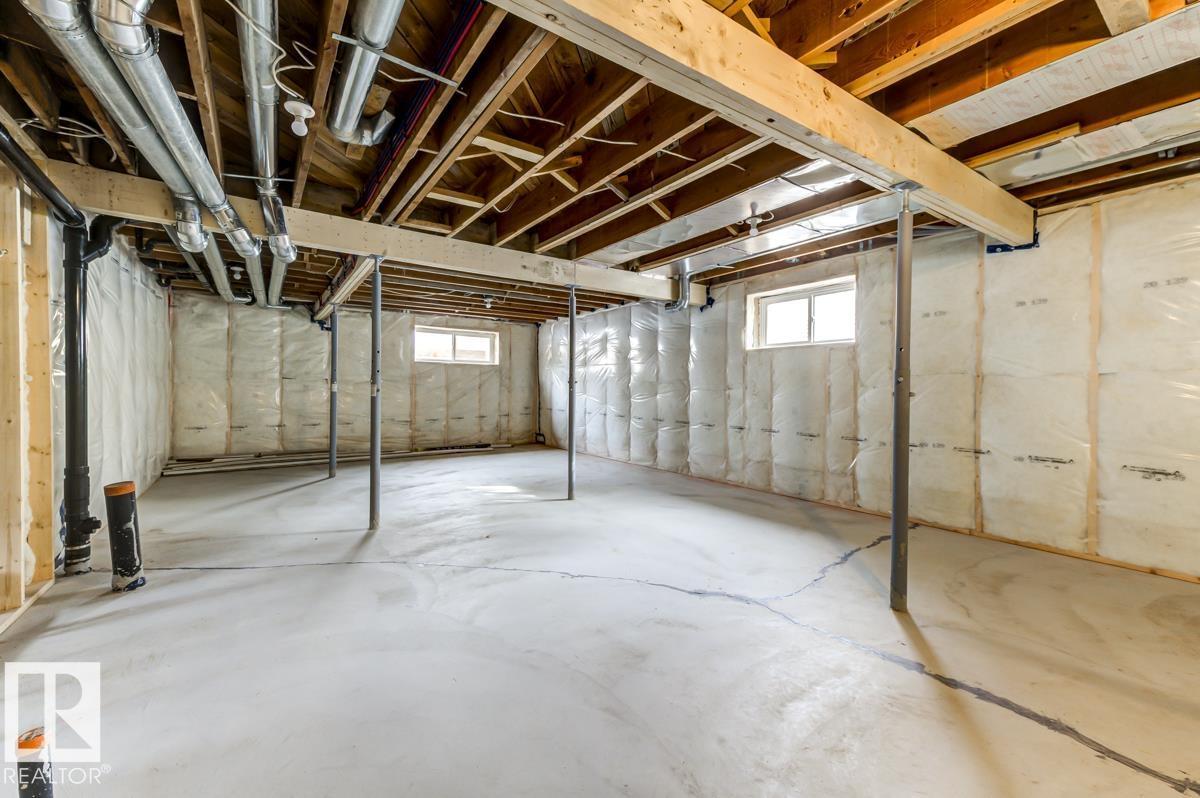
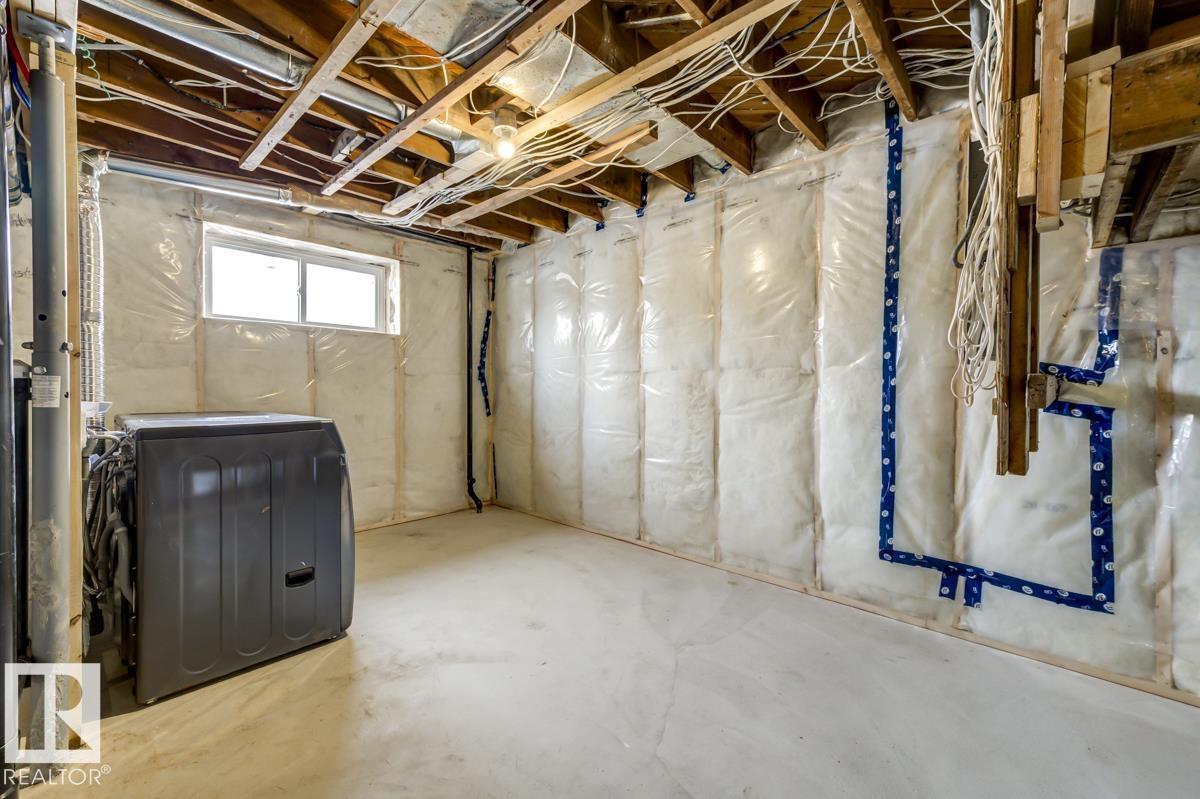
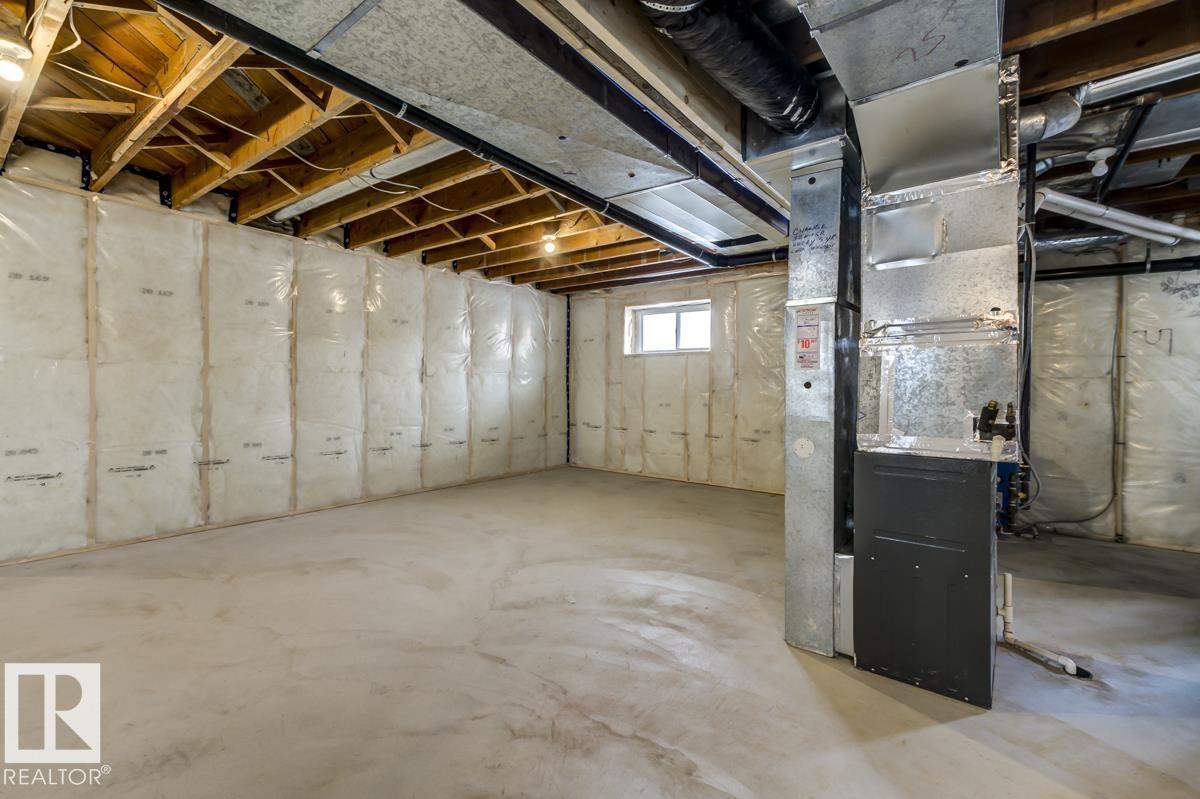
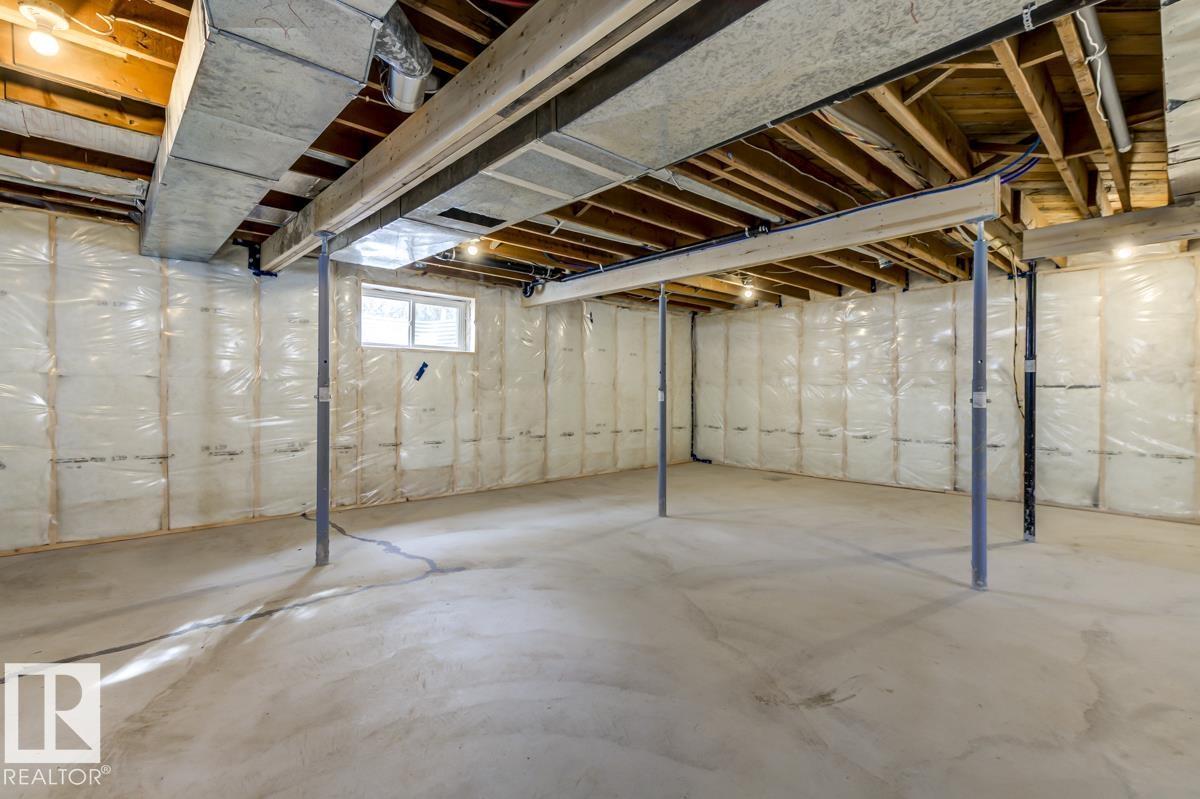
| Basement Development | Unfinished |
| Basement Type | Full (unfinished) |
| Constructed Date | 1980 |
| Construction Style Attachment | Detached |
| Fireplace Fuel | Gas |
| Fireplace Present | Yes |
| Fireplace Type | Unknown |
| Half Bath Total | 1 |
| Heating Type | Forced Air |
| Stories Total | 1 |
| Size Interior | 1,700 Sqft |
| Type | House |
Parking
| Detached Garage | |
| Oversize |
Land
| Access Type | Boat Access |
| Acreage | No |
| Fence Type | Not Fenced |
| Land Amenities | Playground |
| Size Irregular | 0.25 |
| Size Total | 0.25 Ac |
| Size Total Text | 0.25 Ac |
Rooms
| Level | Type | Length | Width | Dimensions |
|---|---|---|---|---|
| Main Level | Living Room | 5.93 m | 3.5 m | 5.93 m x 3.5 m |
| Main Level | Dining Room | 2.55 m | 1.84 m | 2.55 m x 1.84 m |
| Main Level | Kitchen | 4.95 m | 2.58 m | 4.95 m x 2.58 m |
| Main Level | Primary Bedroom | 4.74 m | 3.58 m | 4.74 m x 3.58 m |
| Main Level | Bedroom 2 | 3.78 m | 3.2 m | 3.78 m x 3.2 m |
| Main Level | Bedroom 3 | 3.15 m | 3.06 m | 3.15 m x 3.06 m |
| Main Level | Bedroom 4 | 3.88 m | 2.8 m | 3.88 m x 2.8 m |
https://www.realtor.ca/real-estate/29458724/b7-golden-days-rural-leduc-county-golden-days
Contact Us
Contact us for more information


The trademarks REALTOR®, REALTORS®, and the REALTOR® logo are controlled by The Canadian Real Estate Association (CREA) and identify real estate professionals who are members of CREA. The trademarks MLS®, Multiple Listing Service® and the associated logos are owned by The Canadian Real Estate Association (CREA) and identify the quality of services provided by real estate professionals who are members of CREA. The trademark DDF® is owned by The Canadian Real Estate Association (CREA) and identifies CREA's Data Distribution Facility (DDF®)
May 30 2026 04:33:26
REALTORS® Association of Edmonton
RE/MAX River City