

12846 122 St NW Edmonton, Alberta T5L 0E5

$438,000
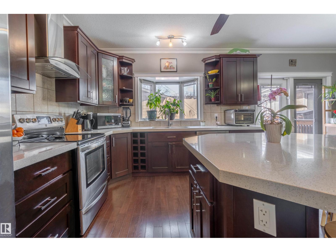
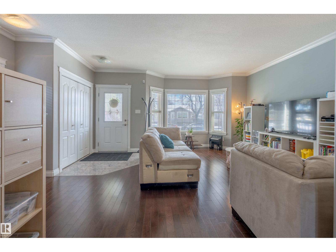
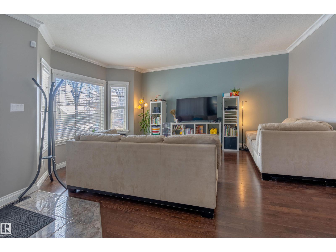
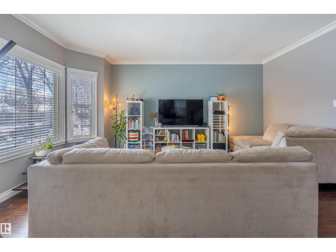
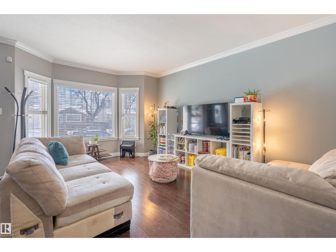
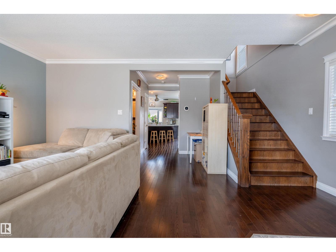
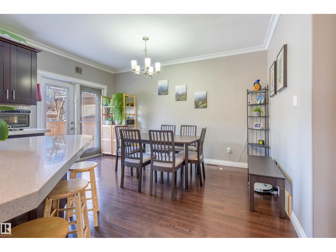
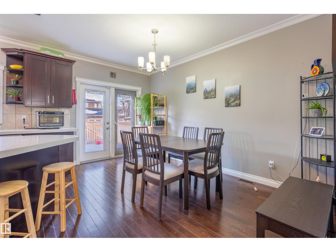
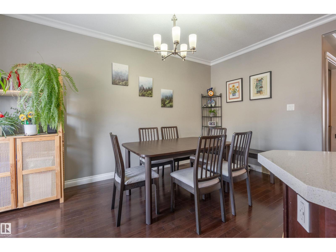
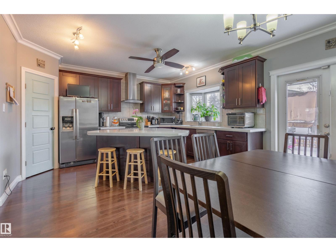
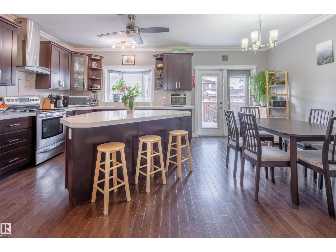
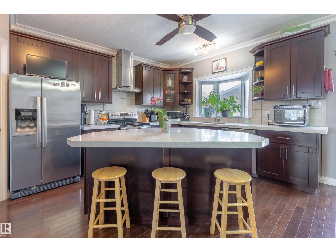
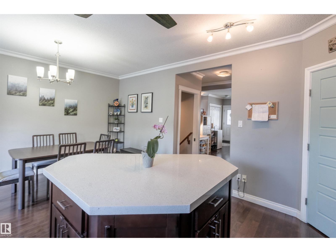
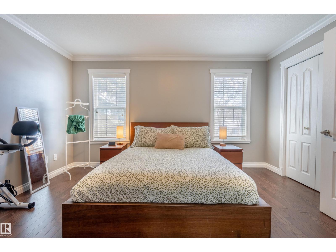
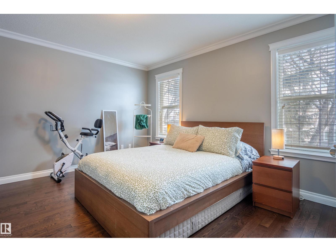
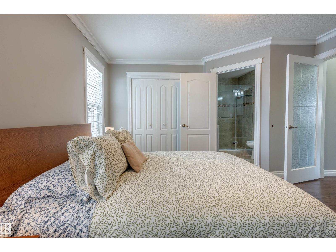
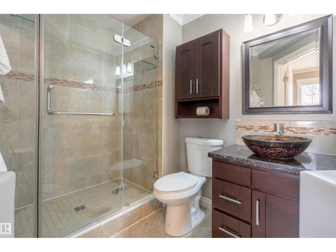
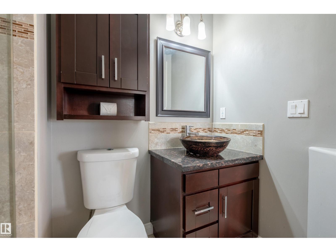
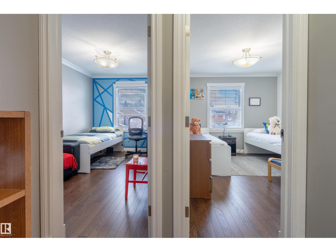
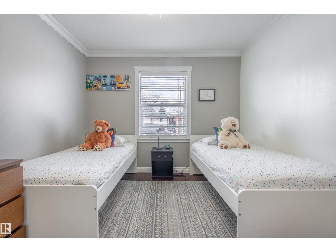
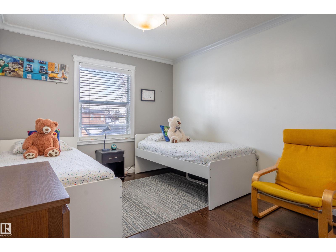
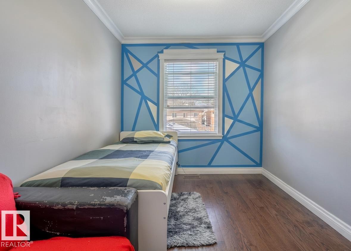
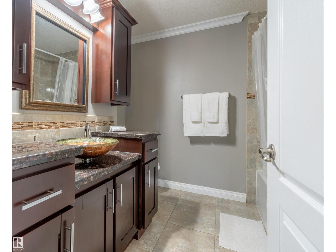
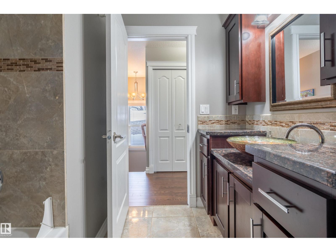
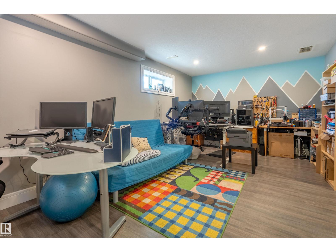
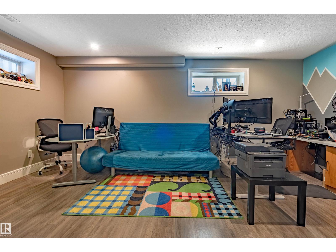
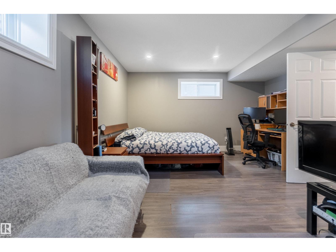
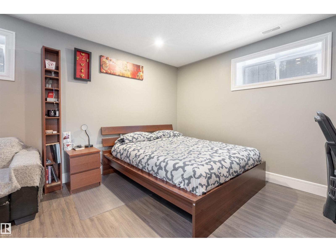
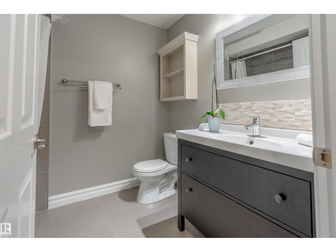
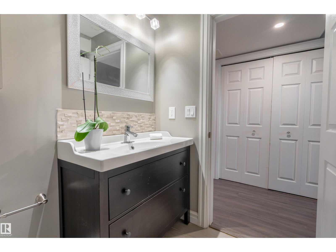
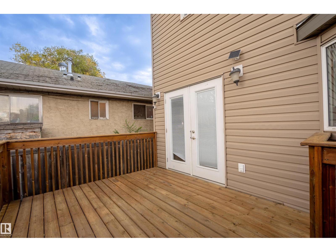
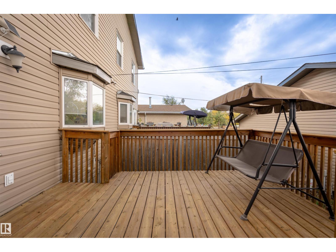
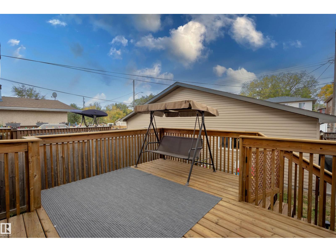
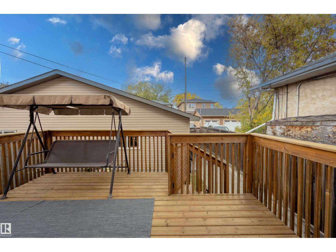
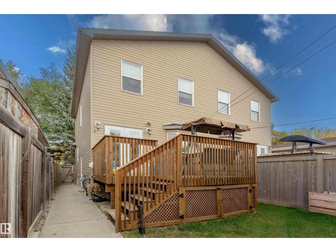
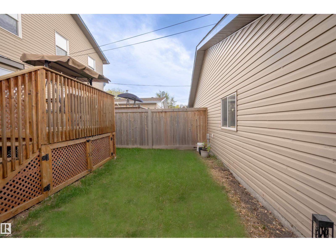
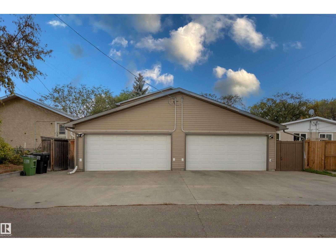
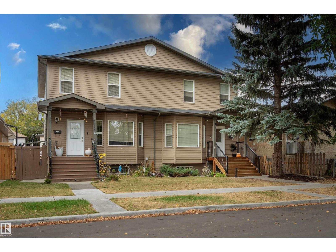
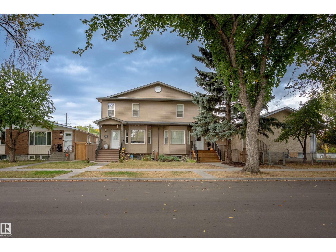
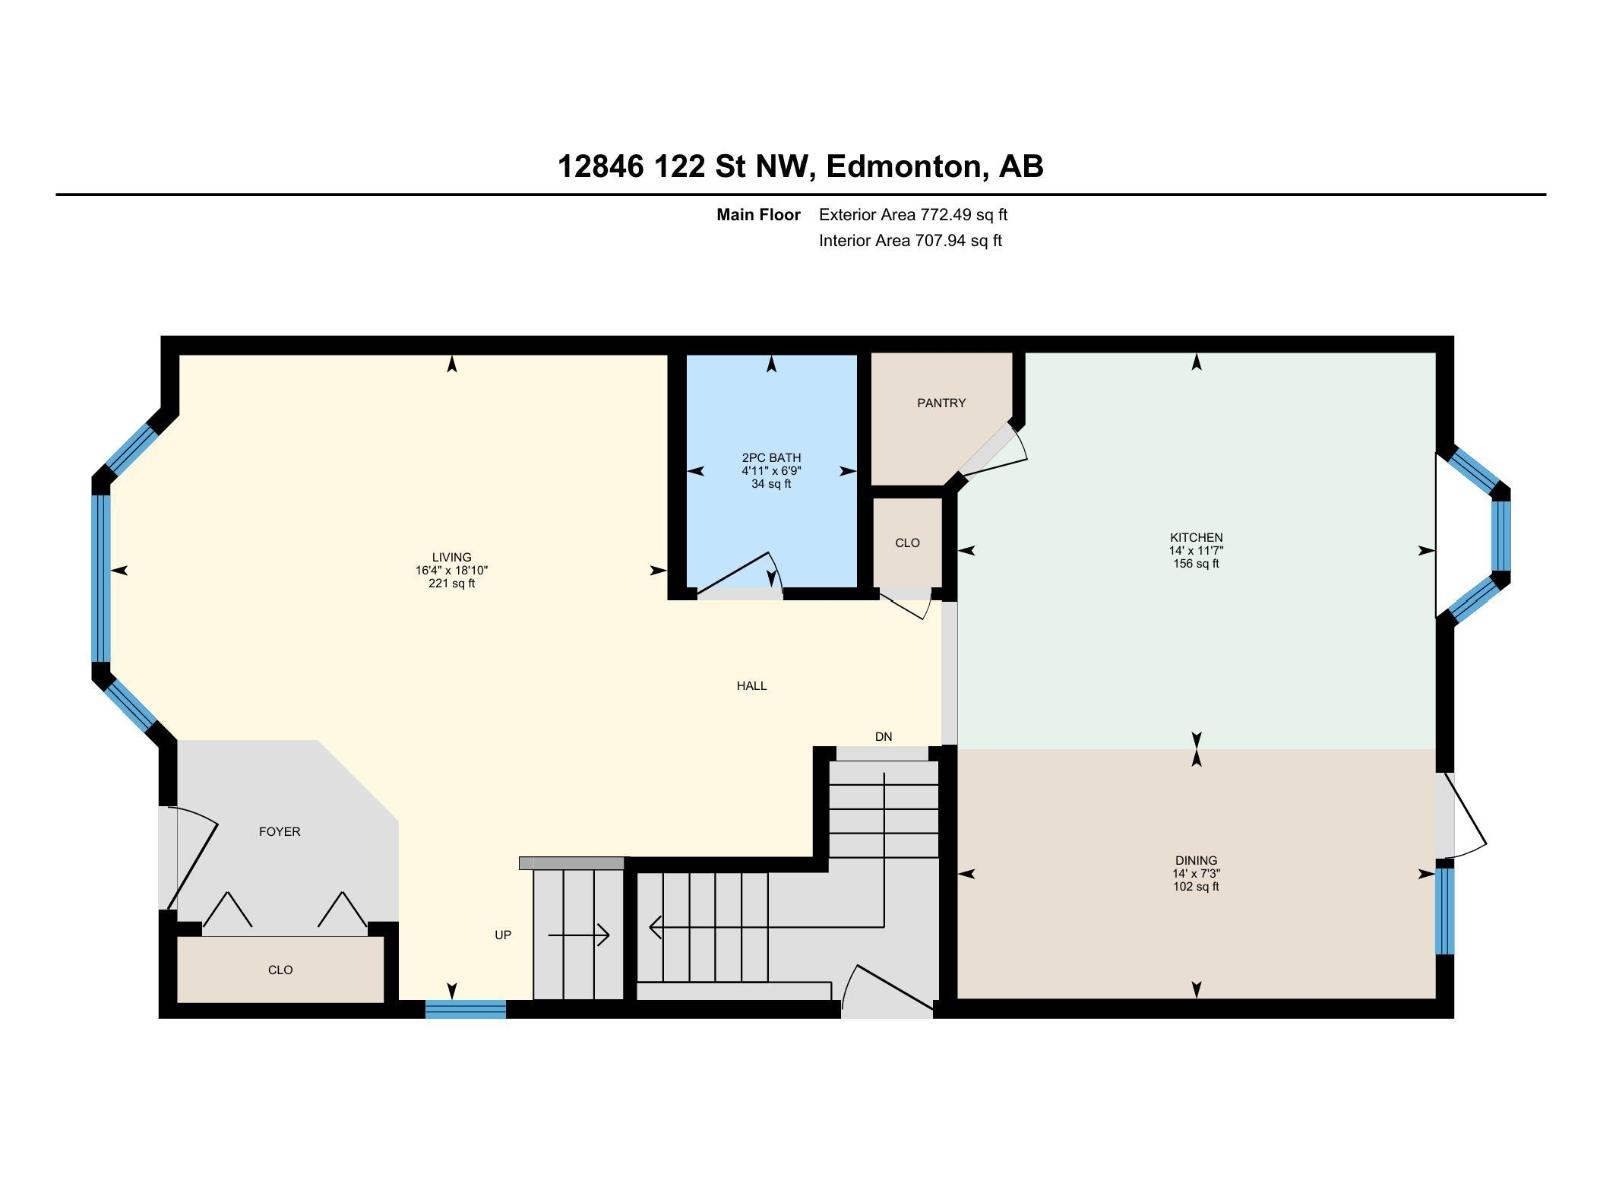
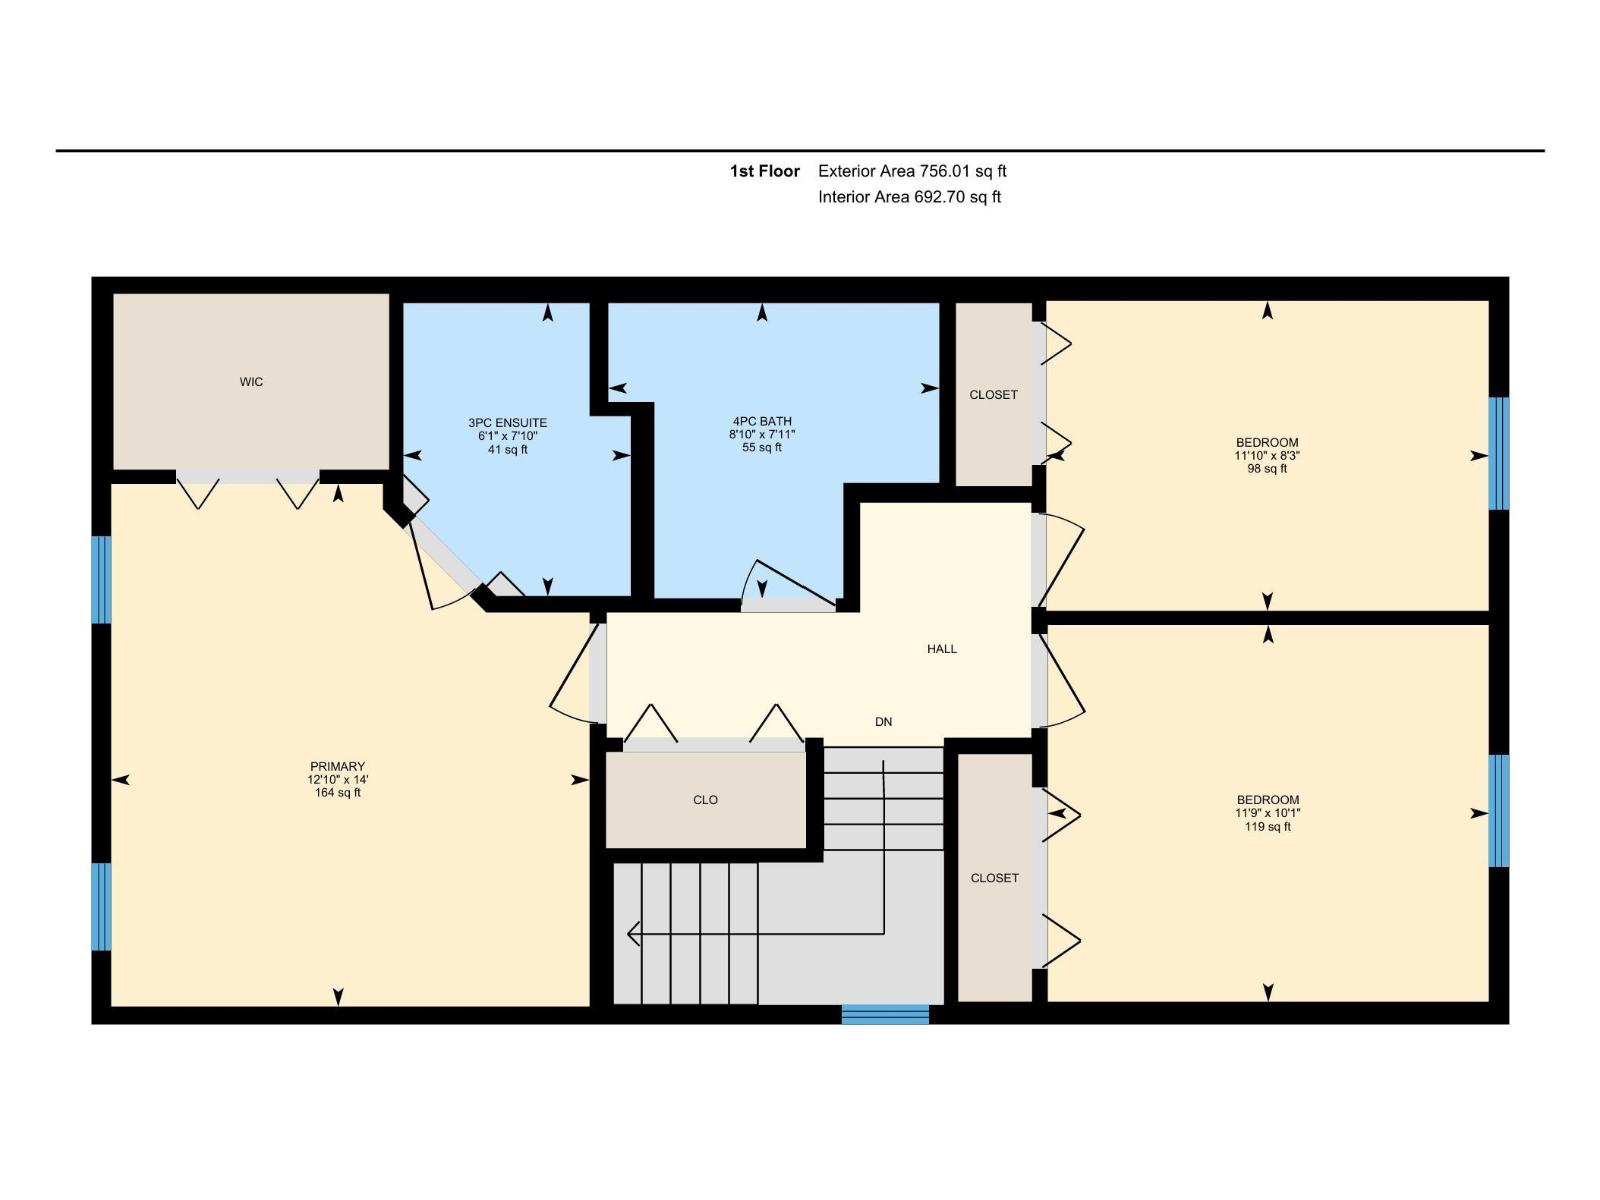
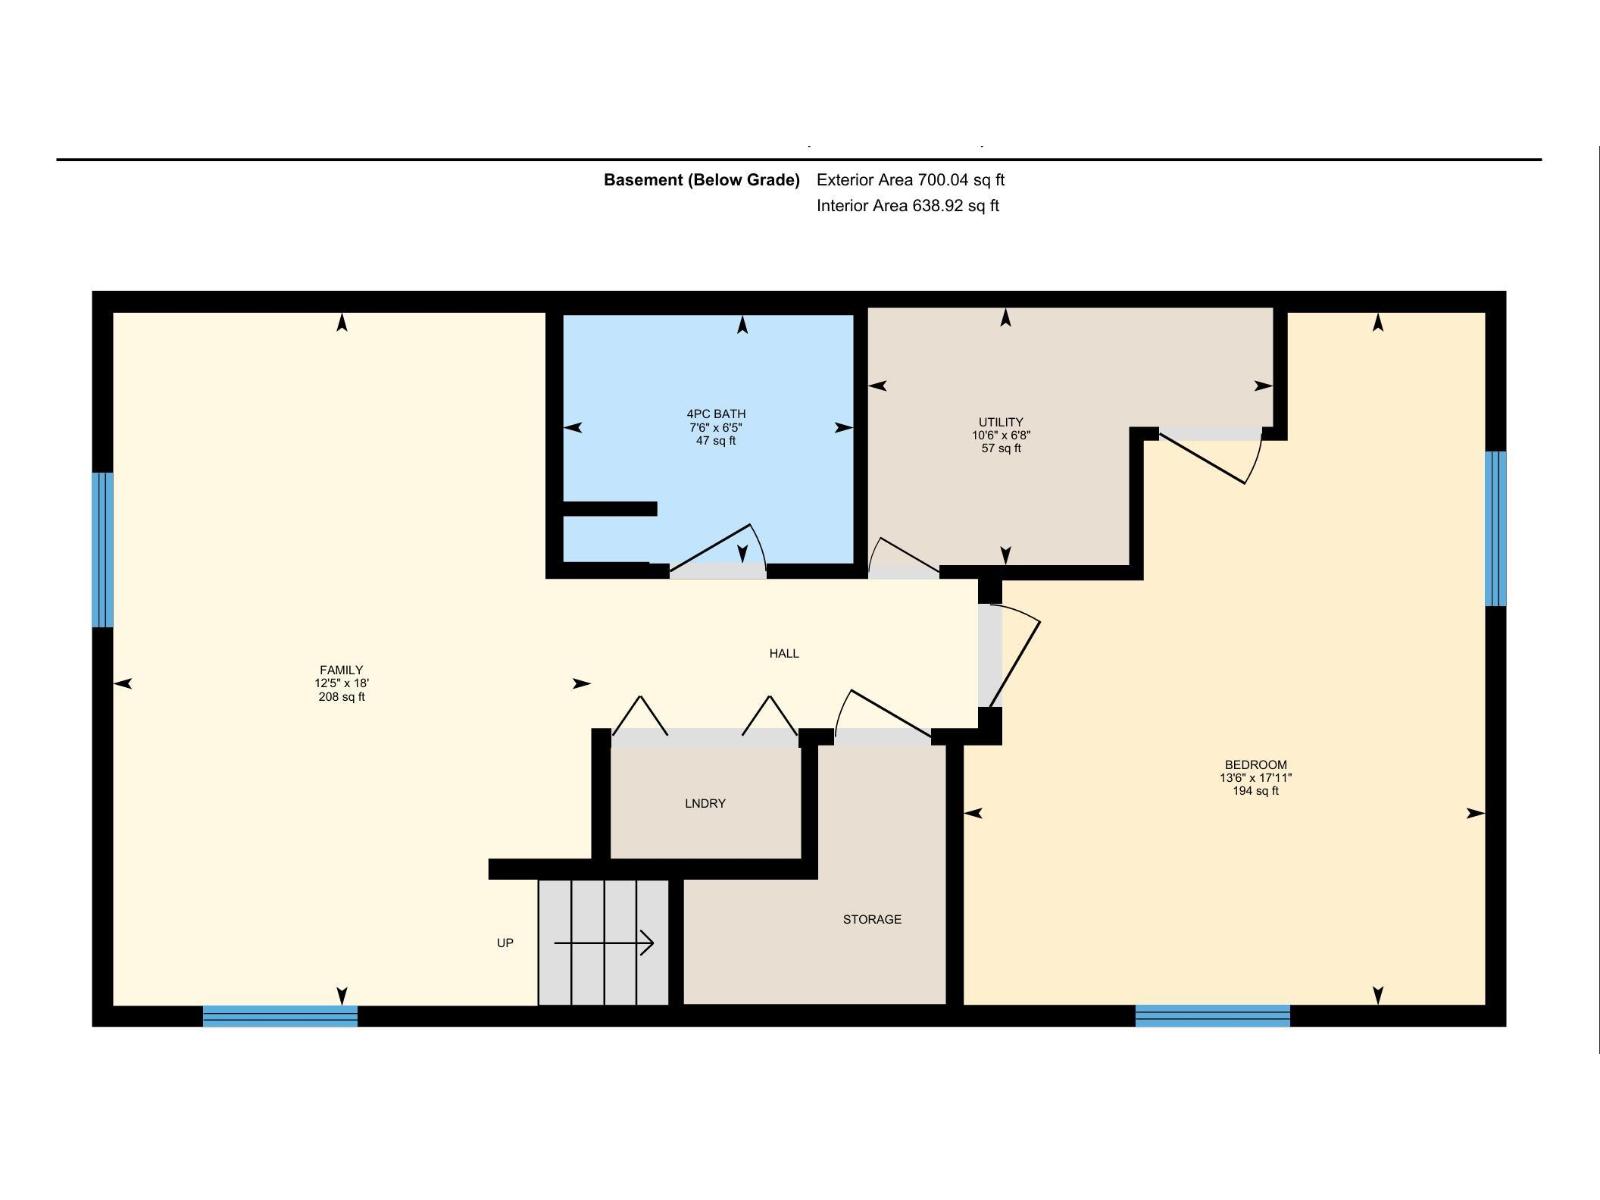
Step inside this beautifully maintained home and you’re welcomed by rich hardwood floors, neutral paint tones, and large windows that fill the space with natural light. The inviting living room seamlessly flows into a generous kitchen featuring stainless steel appliances, quartz countertops, a corner pantry, centre island, and a charming bay window over the sink overlooking the backyard. The spacious dining area is perfect for gatherings, and a convenient main floor bathroom completes this level. Upstairs, the large primary retreat offers a stunning ensuite with a glass shower, while two additional well-sized bedrooms, a full bathroom, and ample storage complete the upper floor. A separate entrance leads to the fully finished basement, boasting a large family room, a fourth bedroom, a beautiful full bathroom, and plenty of storage. Outside, enjoy a large deck ideal for entertaining, a double detached garage, and a mature, tree-lined setting close to shopping and schools in a central location. (id:42336)
Property Details
| MLS® Number | E4481413 |
| Property Type | Single Family |
| Neigbourhood | Calder |
| Amenities Near By | Golf Course, Playground, Public Transit, Shopping |
| Features | See Remarks, No Smoking Home |
| Parking Space Total | 4 |
| Structure | Deck |
Building
| Bathroom Total | 4 |
| Bedrooms Total | 4 |
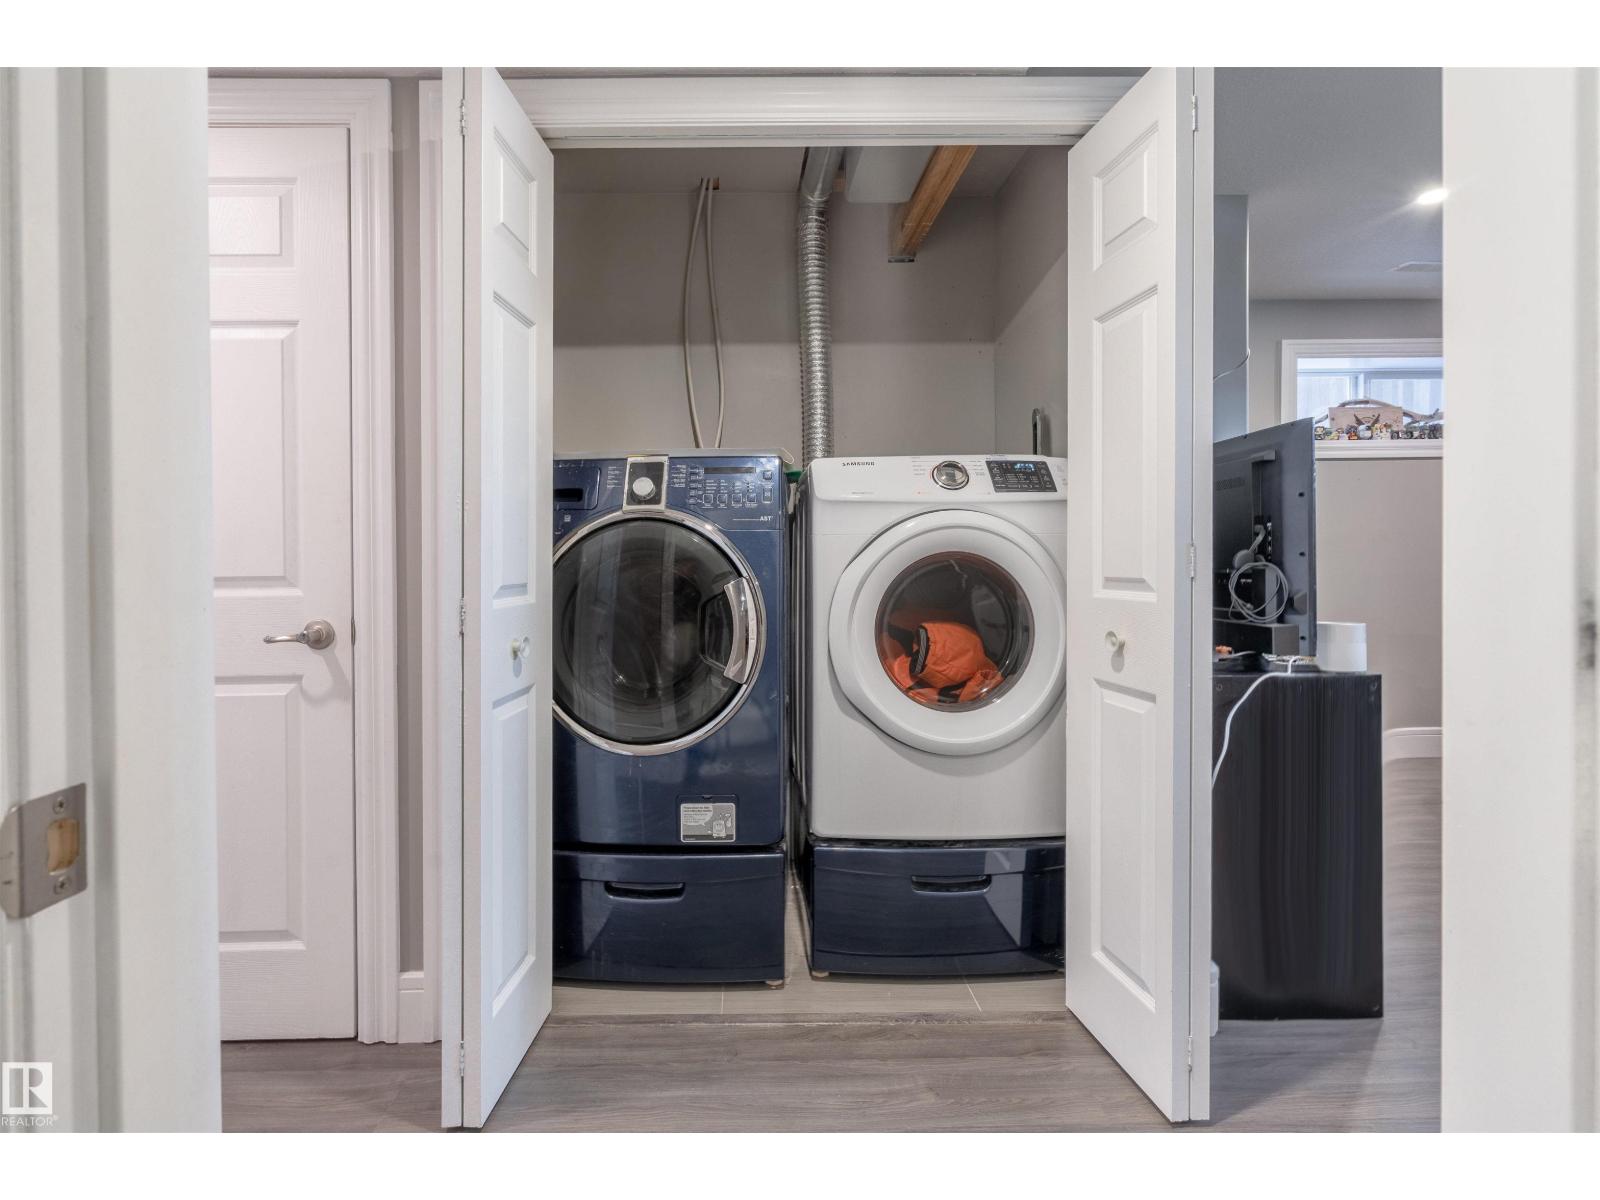
| Appliances | Dishwasher, Dryer, Garage Door Opener, Hood Fan, Refrigerator, Stove, Washer |
| Basement Development | Finished |
| Basement Type | Full (finished) |
| Constructed Date | 2010 |
| Construction Style Attachment | Semi-detached |
| Half Bath Total | 1 |
| Heating Type | Forced Air |
| Stories Total | 2 |
| Size Interior | 1,528 Sqft |
| Type | Duplex |
Parking
| Detached Garage |
Land
| Acreage | No |
| Fence Type | Fence |
| Land Amenities | Golf Course, Playground, Public Transit, Shopping |
| Size Irregular | 290.23 |
| Size Total | 290.23 M2 |
| Size Total Text | 290.23 M2 |
Rooms
| Level | Type | Length | Width | Dimensions |
|---|---|---|---|---|
| Basement | Family Room | 5.47 m | 3.78 m | 5.47 m x 3.78 m |
| Basement | Bedroom 4 | 5.47 m | 4.12 m | 5.47 m x 4.12 m |
| Basement | Utility Room | 2.03 m | 3.2 m | 2.03 m x 3.2 m |
| Main Level | Living Room | 5.74 m | 4.97 m | 5.74 m x 4.97 m |
| Main Level | Dining Room | 2.22 m | 4.26 m | 2.22 m x 4.26 m |
| Main Level | Kitchen | 3.52 m | 4.26 m | 3.52 m x 4.26 m |
| Upper Level | Primary Bedroom | 4.26 m | 3.9 m | 4.26 m x 3.9 m |
| Upper Level | Bedroom 2 | 3.07 m | 3.59 m | 3.07 m x 3.59 m |
| Upper Level | Bedroom 3 | 2.53 m | 3.61 m | 2.53 m x 3.61 m |
https://www.realtor.ca/real-estate/29582165/12846-122-st-nw-edmonton-calder
Contact Us
Contact us for more information
Dragic Janjic
Associate
(780) 439-7248
www.mastersteam.ca/
www.facebook.com/djanjicrealtor/
www.linkedin.com/in/dragic-janjic-1449bb27/
www.instagram.com/dragic_janjic

The trademarks REALTOR®, REALTORS®, and the REALTOR® logo are controlled by The Canadian Real Estate Association (CREA) and identify real estate professionals who are members of CREA. The trademarks MLS®, Multiple Listing Service® and the associated logos are owned by The Canadian Real Estate Association (CREA) and identify the quality of services provided by real estate professionals who are members of CREA. The trademark DDF® is owned by The Canadian Real Estate Association (CREA) and identifies CREA's Data Distribution Facility (DDF®)
June 15 2026 06:11:28
REALTORS® Association of Edmonton
RE/MAX River City