

92 Foxboro Li Sherwood Park, Alberta T8A 6N9

$515,000
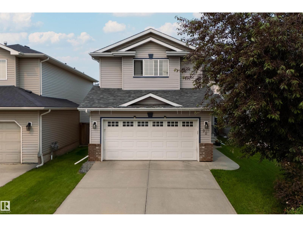
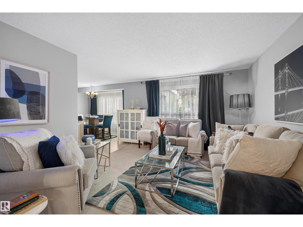
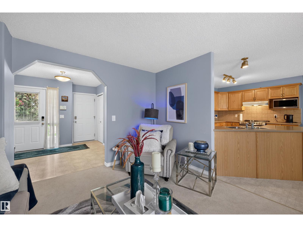
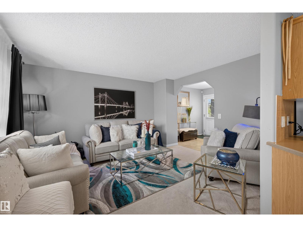
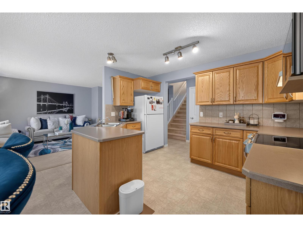
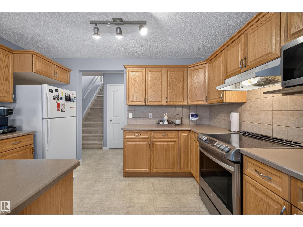
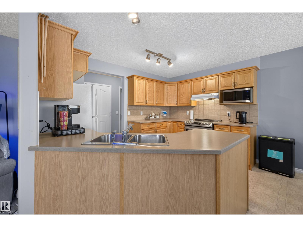
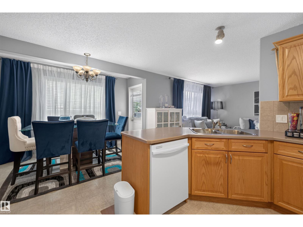
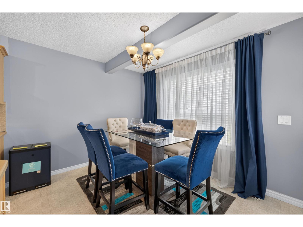
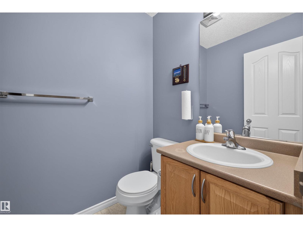
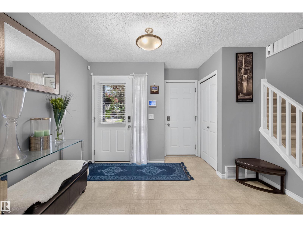
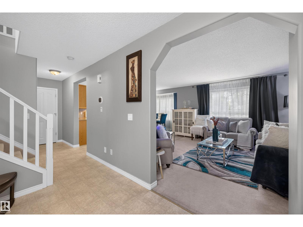
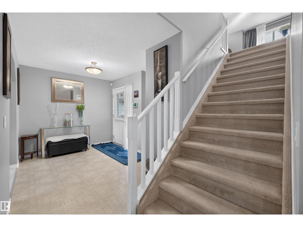
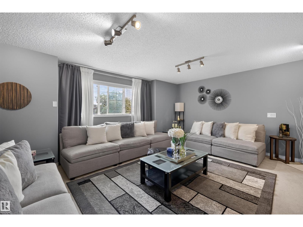
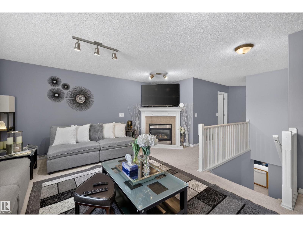
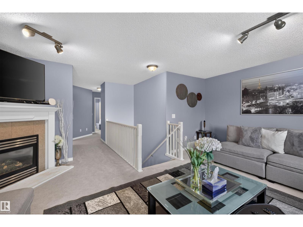
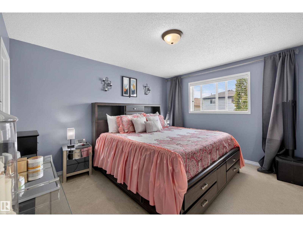
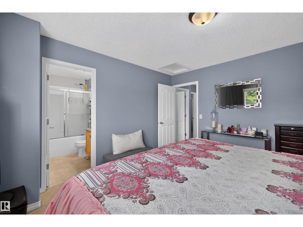
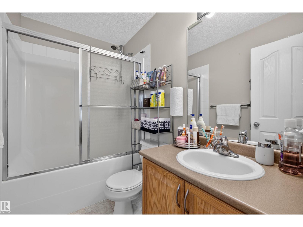
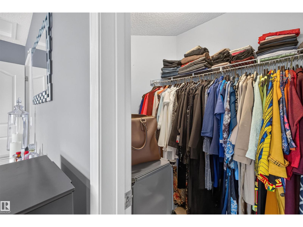
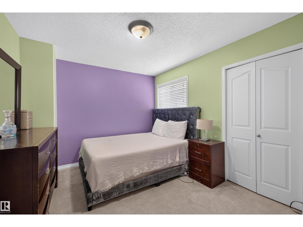
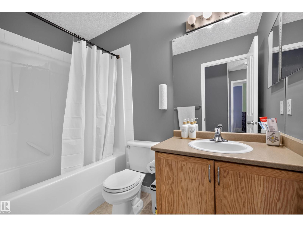
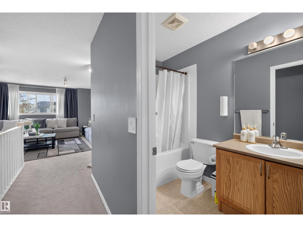
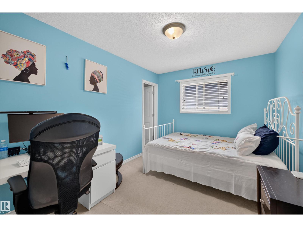
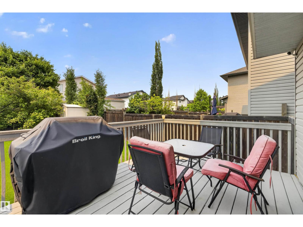
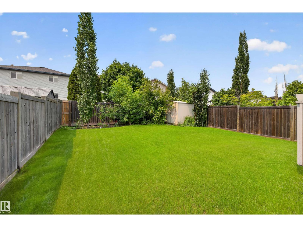
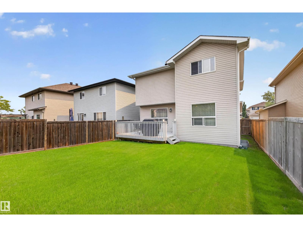
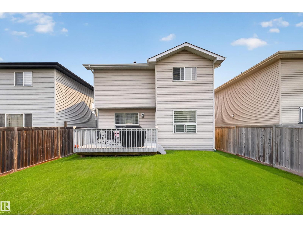
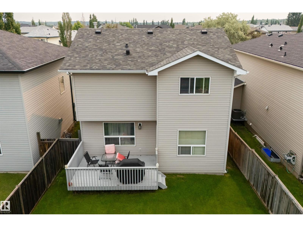
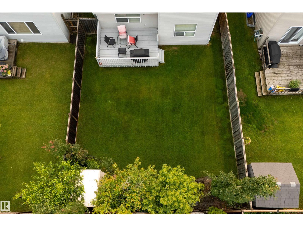
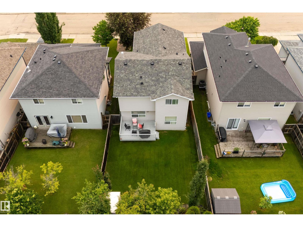
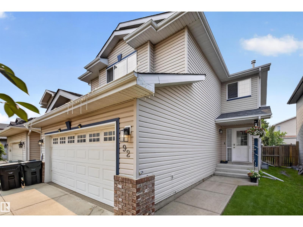
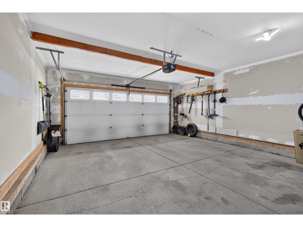
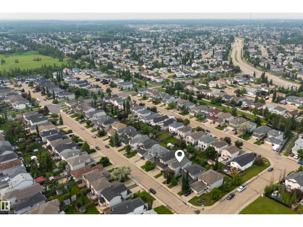
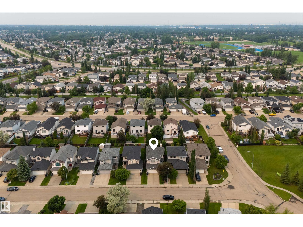
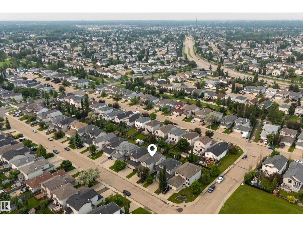
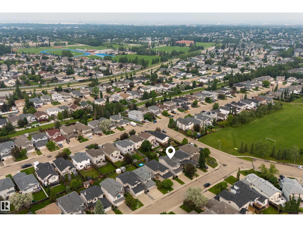
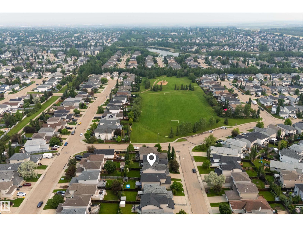
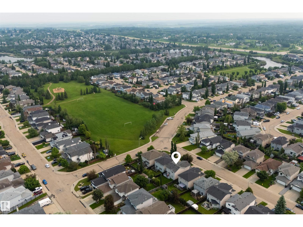
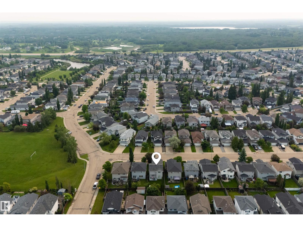
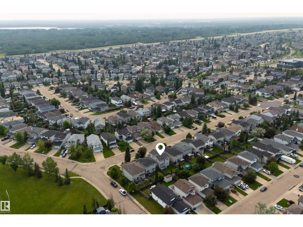
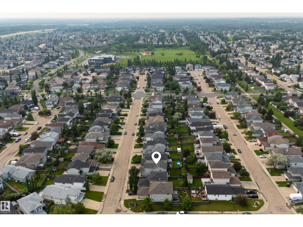
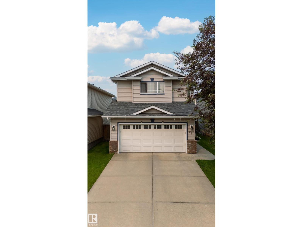
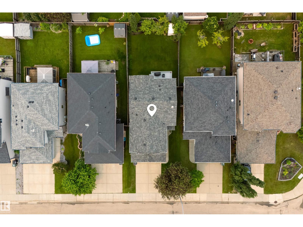
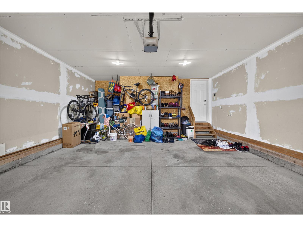
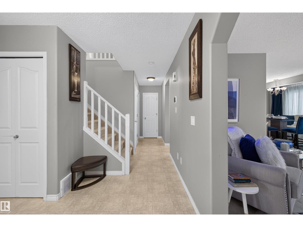
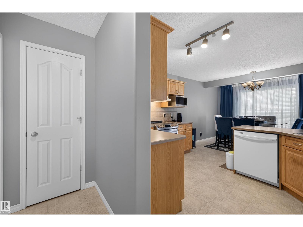
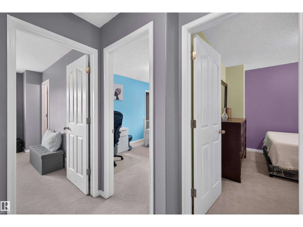
Welcome home! This immaculately-maintained 1,636 SqFt 2-Storey home is waiting for you whether you are a family or 1st-time home buyer. 3 Bedrooms; 2.5 Bathrooms; Double Attached Garage. You will sense warmth & peace upon entering starting with the spacious Living Room. The functional Kitchen has plenty of cabinets & counterspace which is open to the Dining area. From here, step outside onto the large deck that overlooks the well-manucured, west-facing yard where you can relax & enjoy the evening sun. The Upper floor features a huge Bonus Room where you can watch movies with the family & stay cozy in front of the Gas Fireplace. The 3 Bedrooms include a large Primary Bedroom that has a Full Ensuite & Walk-In Closet. The Main Bathroom completes this floor. Upgrades include: NEW Shingles (2020); New Washer & Smart Stove (2023); Some Smart Motion-Sensor lighting. Literally steps to a park; playground & close to everything you need. Don't miss out on this great opportunity! (id:42336)
Open House
This property has open houses!
12:00 pm
Ends at:2:00 pm
Property Details
| MLS® Number | E4497332 |
| Property Type | Single Family |
| Neigbourhood | Foxboro |
| Amenities Near By | Playground, Public Transit, Schools, Shopping |
| Features | Park/reserve |
| Parking Space Total | 4 |
| Structure | Deck |
Building
| Bathroom Total | 3 |
| Bedrooms Total | 3 |
| Appliances | Dishwasher, Dryer, Freezer, Garage Door Opener Remote(s), Garage Door Opener, Hood Fan, Microwave, Refrigerator, Storage Shed, Stove, Washer, Window Coverings |
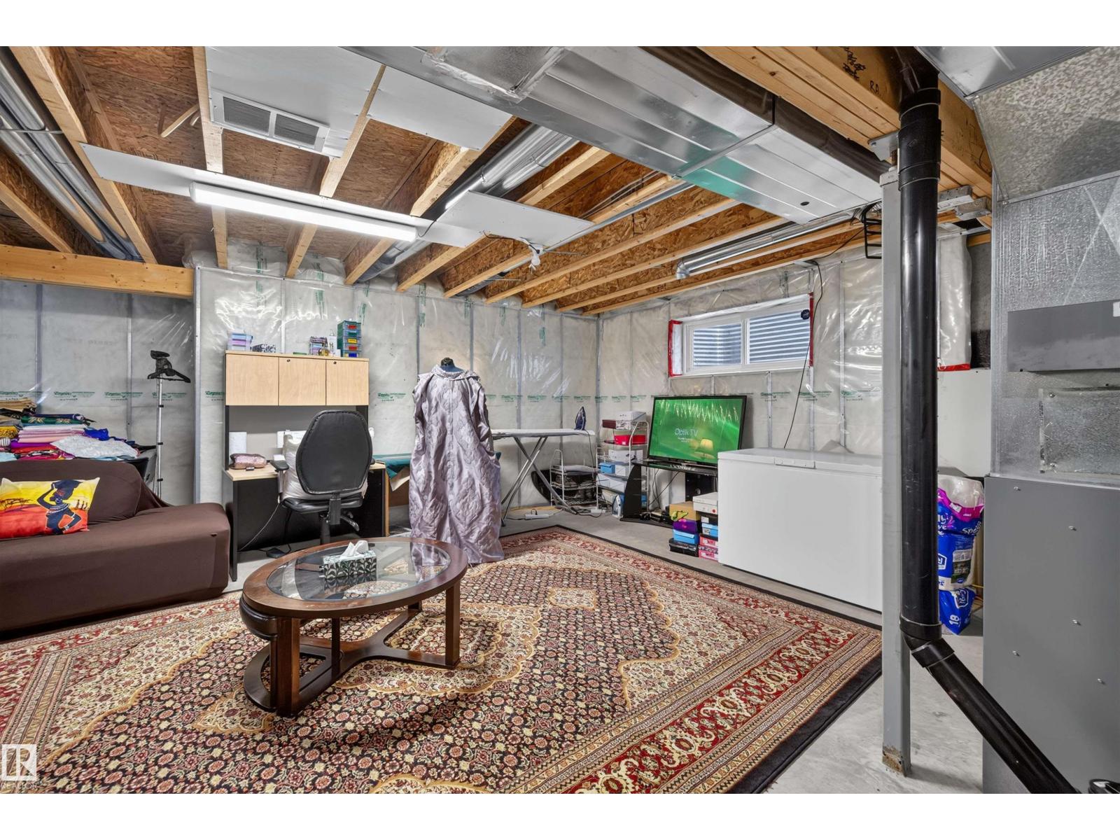
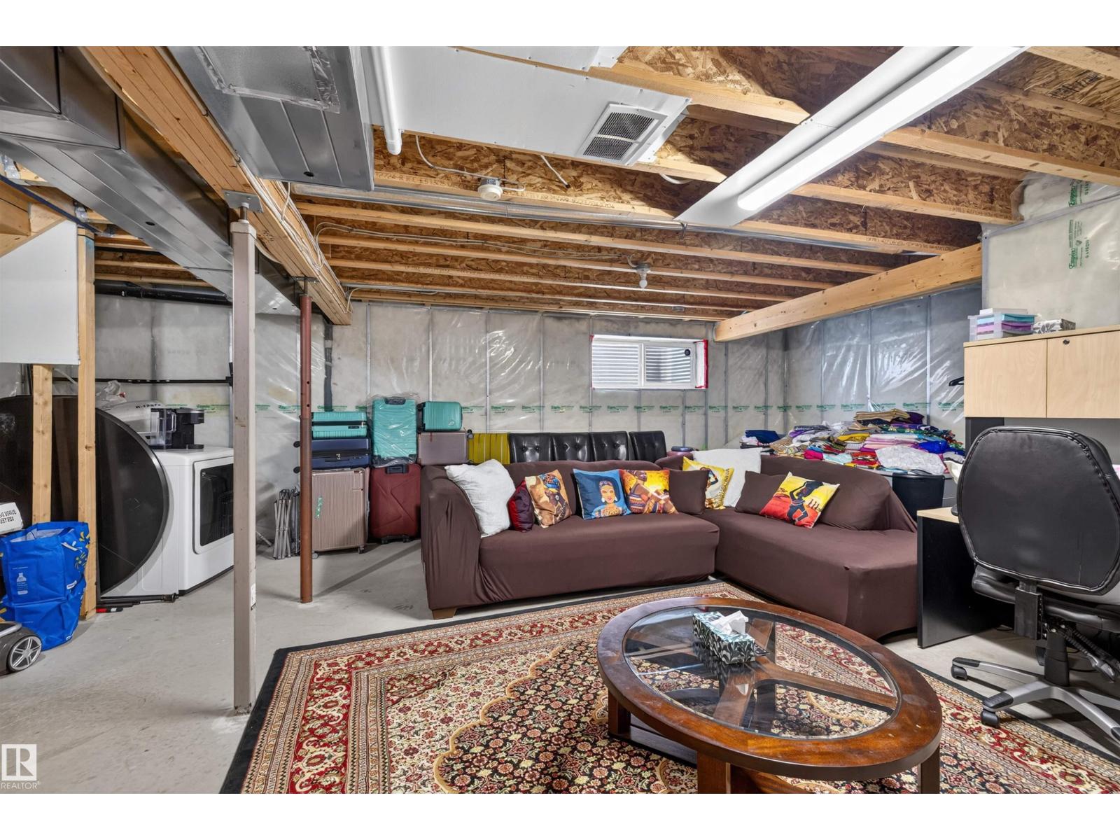
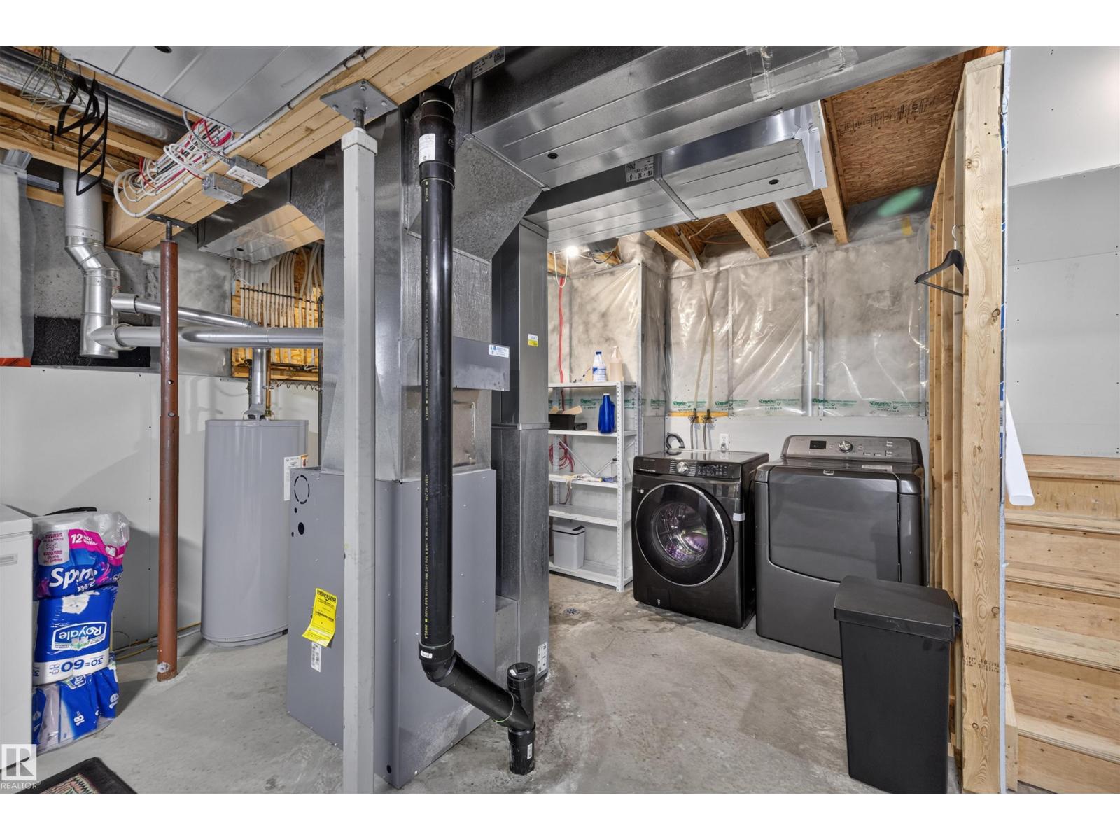
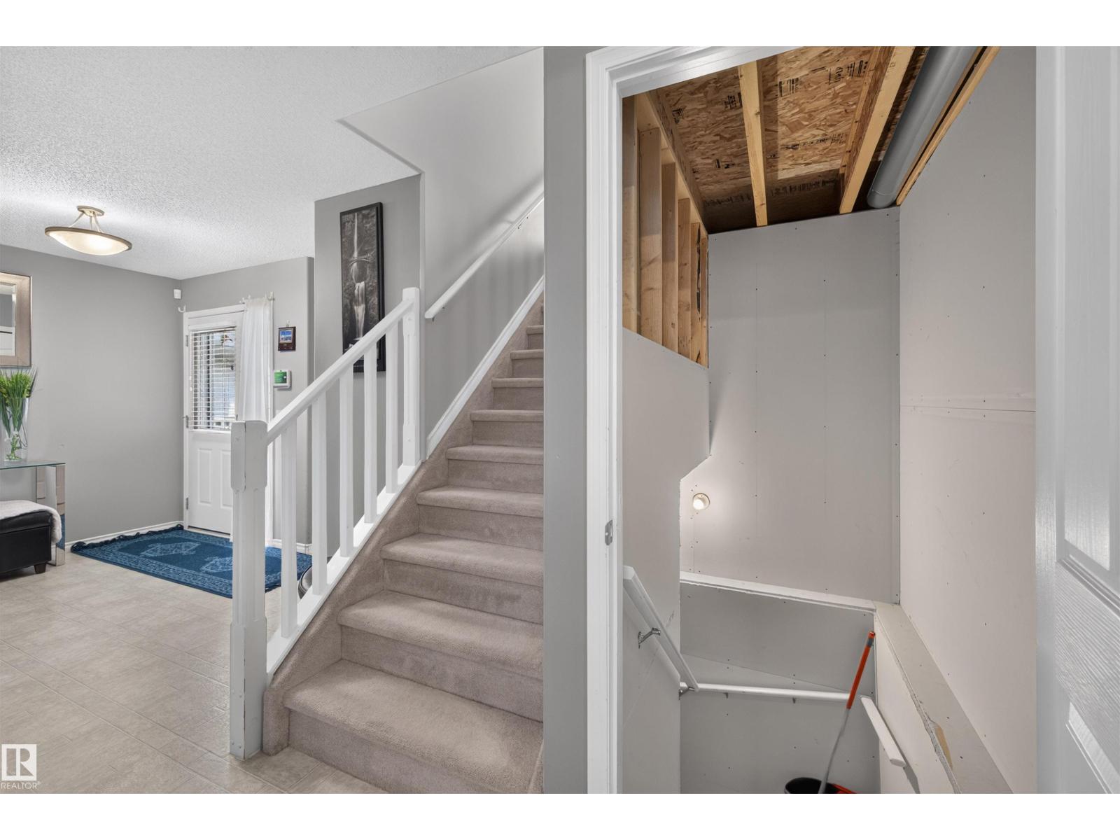
| Basement Development | Unfinished |
| Basement Type | Full (unfinished) |
| Constructed Date | 2005 |
| Construction Style Attachment | Detached |
| Fireplace Fuel | Gas |
| Fireplace Present | Yes |
| Fireplace Type | Corner |
| Half Bath Total | 1 |
| Heating Type | Forced Air |
| Stories Total | 2 |
| Size Interior | 1,637 Sqft |
| Type | House |
Parking
| Attached Garage |
Land
| Acreage | No |
| Fence Type | Fence |
| Land Amenities | Playground, Public Transit, Schools, Shopping |
Rooms
| Level | Type | Length | Width | Dimensions |
|---|---|---|---|---|
| Main Level | Living Room | 4.24 m | 3.75 m | 4.24 m x 3.75 m |
| Main Level | Dining Room | 2.76 m | 3.91 m | 2.76 m x 3.91 m |
| Main Level | Kitchen | 2.72 m | 3.85 m | 2.72 m x 3.85 m |
| Upper Level | Primary Bedroom | 3.95 m | 3.74 m | 3.95 m x 3.74 m |
| Upper Level | Bedroom 2 | 3.04 m | 3.56 m | 3.04 m x 3.56 m |
| Upper Level | Bedroom 3 | 2.82 m | 3.82 m | 2.82 m x 3.82 m |
| Upper Level | Bonus Room | 5.33 m | 5.81 m | 5.33 m x 5.81 m |
https://www.realtor.ca/real-estate/29995171/92-foxboro-li-sherwood-park-foxboro
Contact Us
Contact us for more information

The trademarks REALTOR®, REALTORS®, and the REALTOR® logo are controlled by The Canadian Real Estate Association (CREA) and identify real estate professionals who are members of CREA. The trademarks MLS®, Multiple Listing Service® and the associated logos are owned by The Canadian Real Estate Association (CREA) and identify the quality of services provided by real estate professionals who are members of CREA. The trademark DDF® is owned by The Canadian Real Estate Association (CREA) and identifies CREA's Data Distribution Facility (DDF®)
July 10 2026 04:31:07
REALTORS® Association of Edmonton
The Agency North Central Alberta