

28 Woods Pl Leduc, Alberta T9E 8T1

$625,000
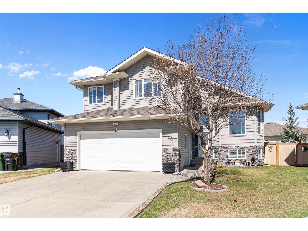
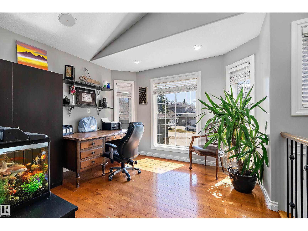
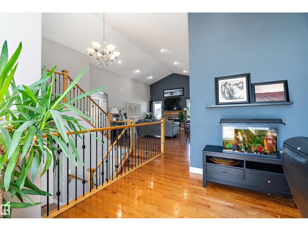
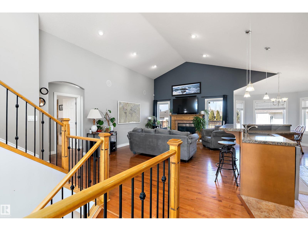
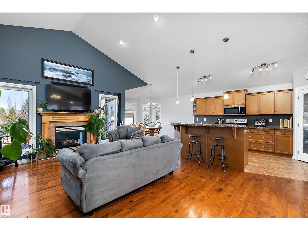
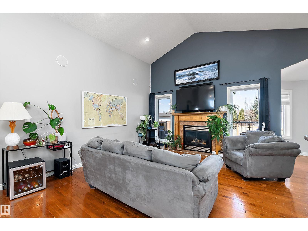
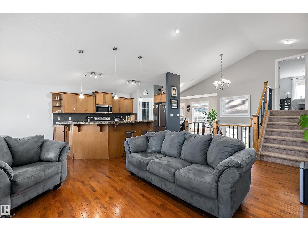
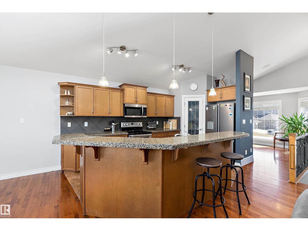
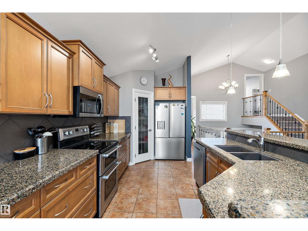
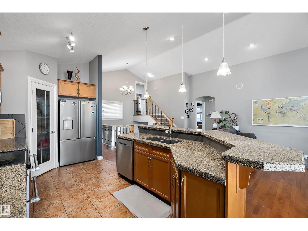
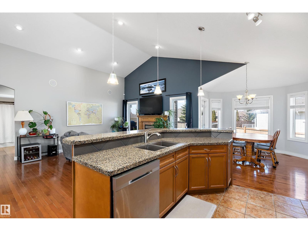
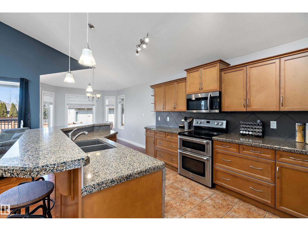
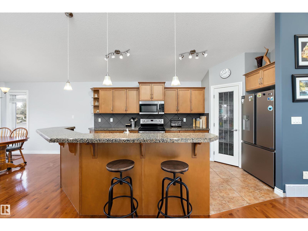
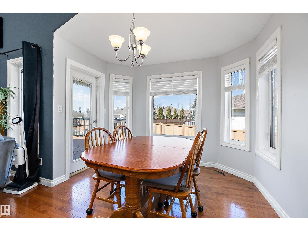
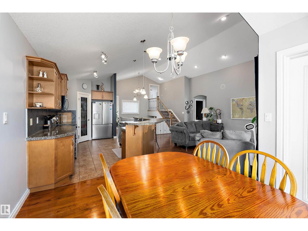
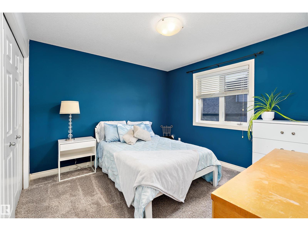
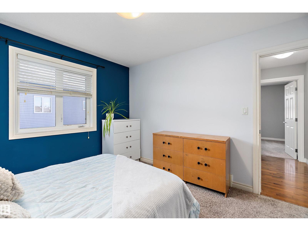
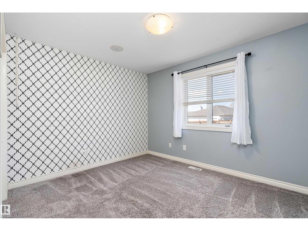
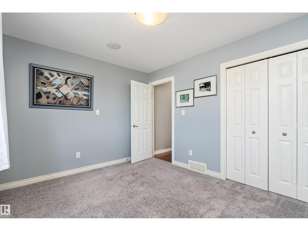
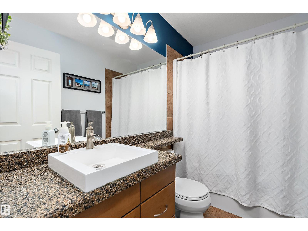
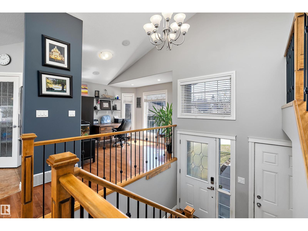
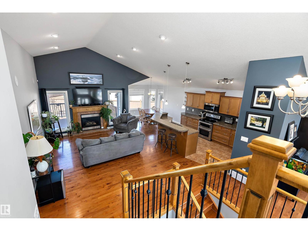
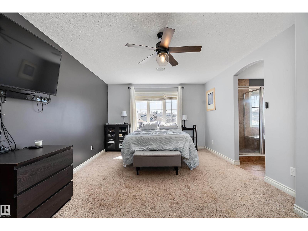
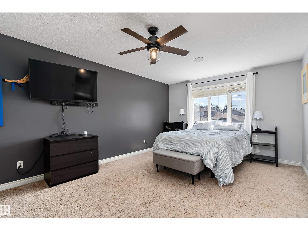
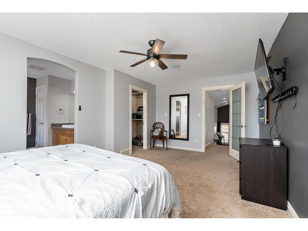
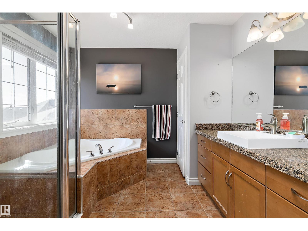
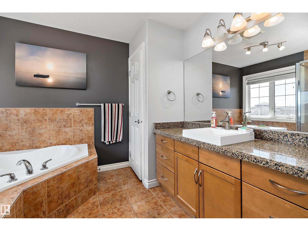
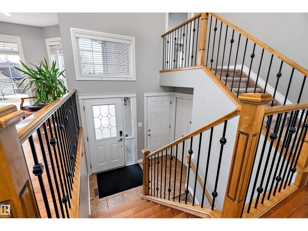
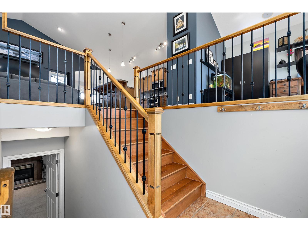
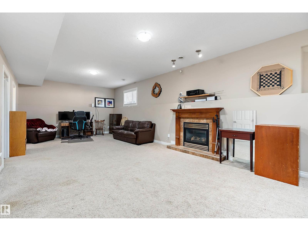
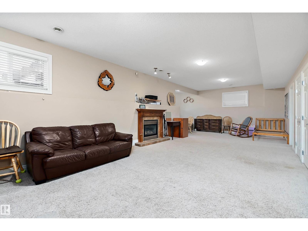
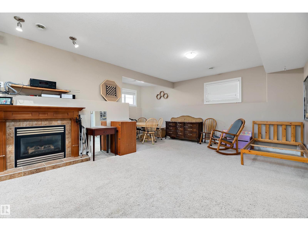
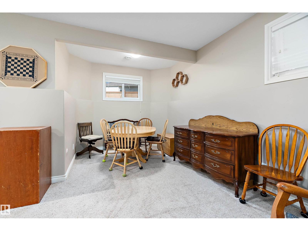
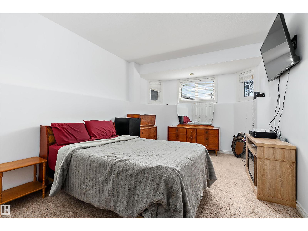
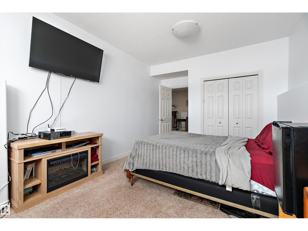
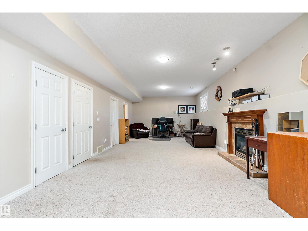
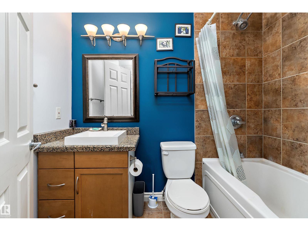
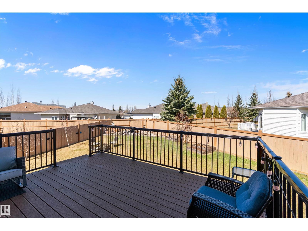
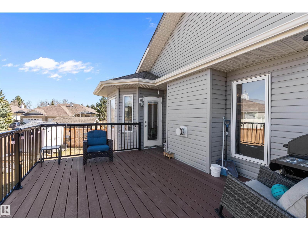
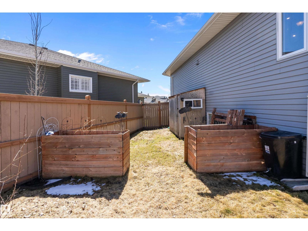
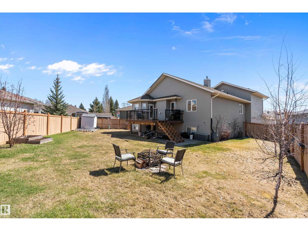
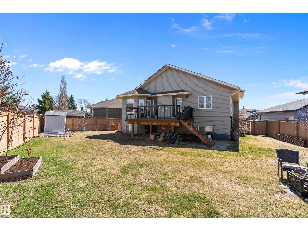
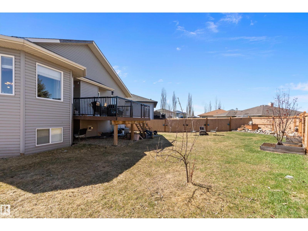
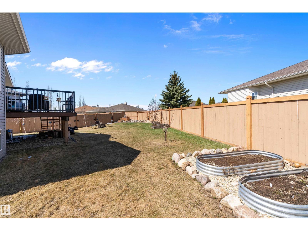
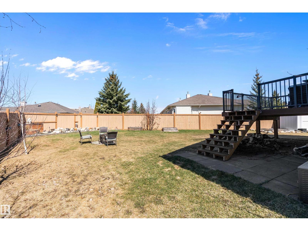
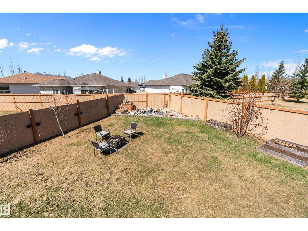
Tucked away in a quiet cul-de-sac, this large modified bi-level offers a fully finished basement & huge backyard. The open main floor has vaulted ceilings & large windows that fill the space w/ natural light. The kitchen offers plenty of cabinet space, large centre island w/ eating bar, corner pantry, & spacious dining nook overlooking the backyard. The main living room features a gas fireplace. This level is complete w/ 2 well-sized bdrms, full bathrm, & office. The primary bdrm is privately located above the garage & includes a large walk-in closet & ensuite w/ jetted tub PLUS a separate shower. The fully finished basement features a spacious recreation room w/ a 2nd gas fireplace, additional bdrm w/ ample windows, another full bathrm, & laundry. Outside, the landscaped yard offers a composite deck, fruit trees, & plenty of space to relax & enjoy. Upgrades include built-in speakers, AC, & heated garage. Located in the sought-after Windrose neighbourhood, close to the golf course, walking paths, & more! (id:42336)
Property Details
| MLS® Number | E4484856 |
| Property Type | Single Family |
| Neigbourhood | Windrose |
| Amenities Near By | Airport, Golf Course, Playground, Public Transit, Schools, Shopping |
| Features | Cul-de-sac, See Remarks, No Back Lane, Park/reserve, Closet Organizers |
| Structure | Deck |
Building
| Bathroom Total | 3 |
| Bedrooms Total | 4 |
| Amenities | Vinyl Windows |
| Appliances | Dishwasher, Dryer, Garage Door Opener, Microwave Range Hood Combo, Refrigerator, Stove, Central Vacuum, Washer |
| Architectural Style | Bi-level |
| Basement Development | Finished |
| Basement Type | Full (finished) |
| Ceiling Type | Vaulted |
| Constructed Date | 2006 |
| Construction Style Attachment | Detached |
| Cooling Type | Central Air Conditioning |
| Fireplace Fuel | Gas |
| Fireplace Present | Yes |
| Fireplace Type | Unknown |
| Heating Type | Forced Air |
| Size Interior | 1,726 Sqft |
| Type | House |
Parking
| Attached Garage | |
| Heated Garage |
Land
| Acreage | No |
| Fence Type | Fence |
| Land Amenities | Airport, Golf Course, Playground, Public Transit, Schools, Shopping |
| Size Irregular | 662.96 |
| Size Total | 662.96 M2 |
| Size Total Text | 662.96 M2 |
Rooms
| Level | Type | Length | Width | Dimensions |
|---|---|---|---|---|
| Basement | Family Room | 4.2 m | 10.6 m | 4.2 m x 10.6 m |
| Basement | Bedroom 4 | 5.4 m | 3.21 m | 5.4 m x 3.21 m |
| Main Level | Living Room | 5.68 m | 4.35 m | 5.68 m x 4.35 m |
| Main Level | Dining Room | 3.56 m | 3.06 m | 3.56 m x 3.06 m |
| Main Level | Kitchen | 4.74 m | 2.81 m | 4.74 m x 2.81 m |
| Main Level | Bedroom 2 | 3.29 m | 3.71 m | 3.29 m x 3.71 m |
| Main Level | Bedroom 3 | 3.04 m | 3.71 m | 3.04 m x 3.71 m |
| Upper Level | Primary Bedroom | 2.73 m | 3.66 m | 2.73 m x 3.66 m |
https://www.realtor.ca/real-estate/29678545/28-woods-pl-leduc-windrose
Contact Us
Contact us for more information


The trademarks REALTOR®, REALTORS®, and the REALTOR® logo are controlled by The Canadian Real Estate Association (CREA) and identify real estate professionals who are members of CREA. The trademarks MLS®, Multiple Listing Service® and the associated logos are owned by The Canadian Real Estate Association (CREA) and identify the quality of services provided by real estate professionals who are members of CREA. The trademark DDF® is owned by The Canadian Real Estate Association (CREA) and identifies CREA's Data Distribution Facility (DDF®)
June 14 2026 07:02:01
REALTORS® Association of Edmonton
RE/MAX River City