

660 Village Dr Sherwood Park, Alberta T8A 4N9

$549,900
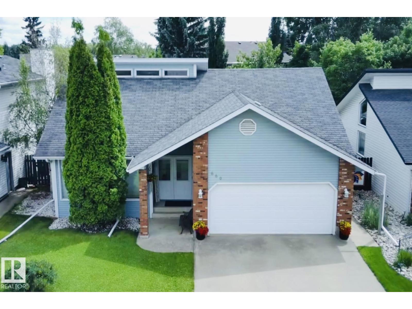
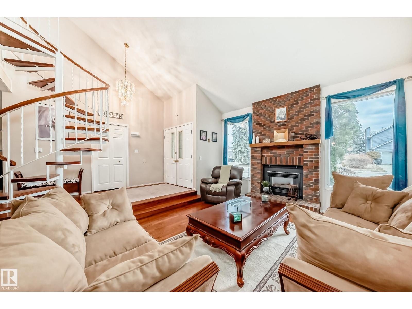
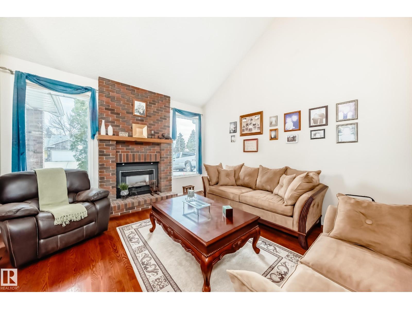
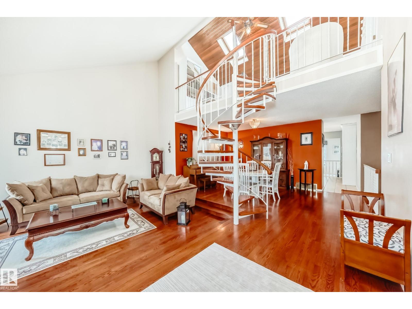
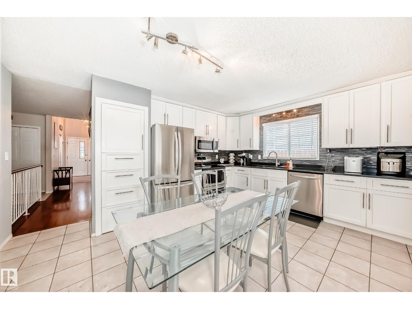
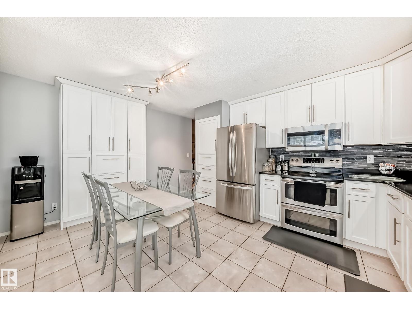
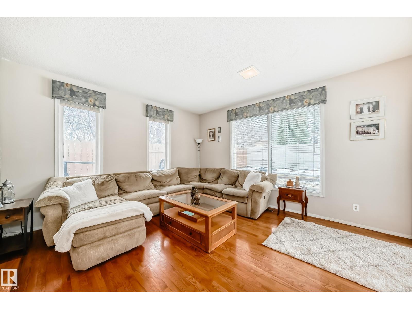
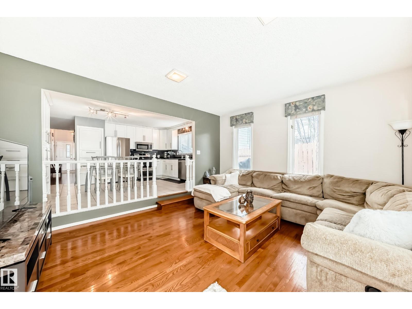
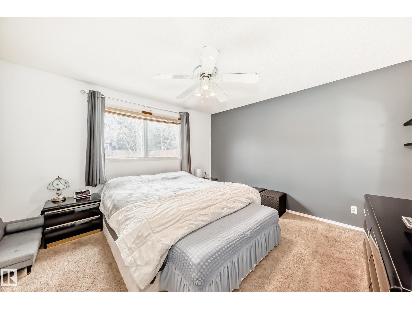
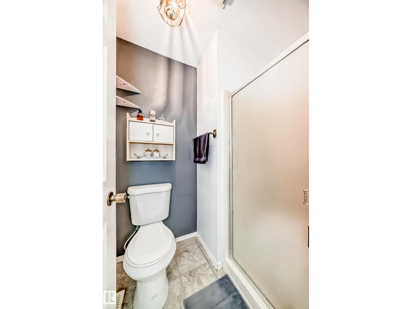
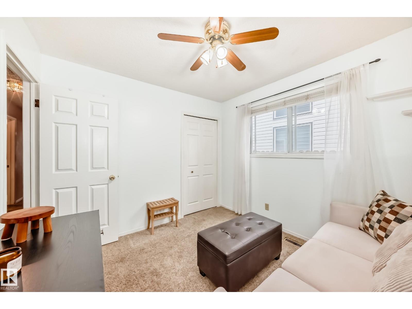
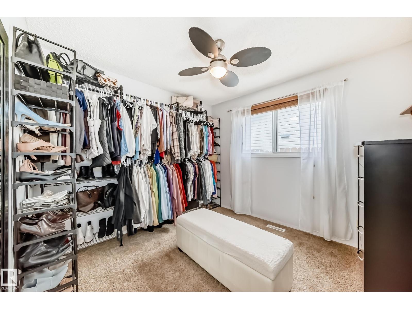
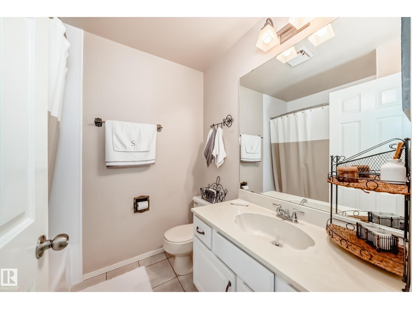
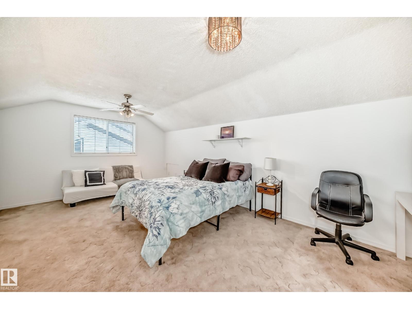
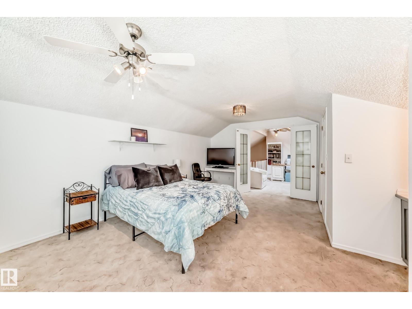
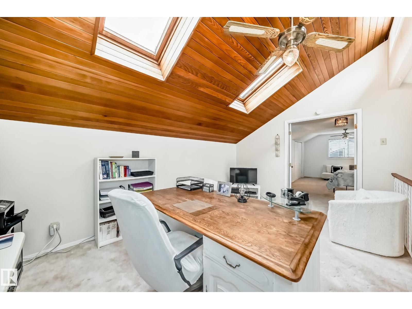
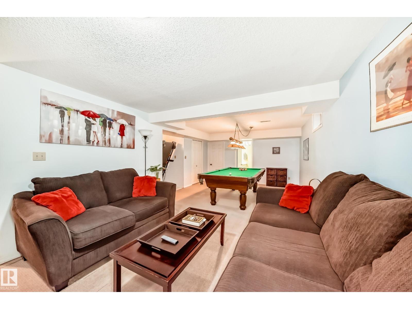
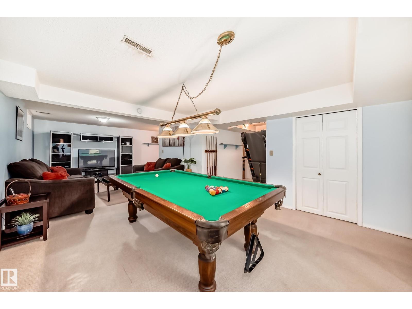
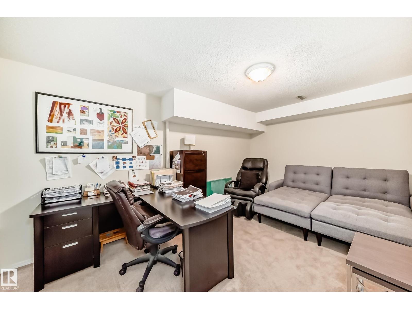
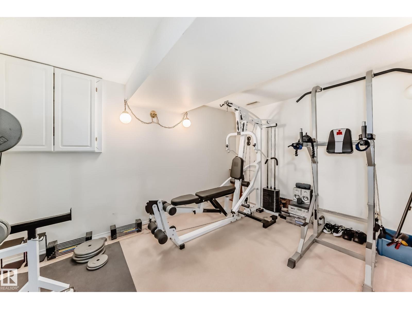
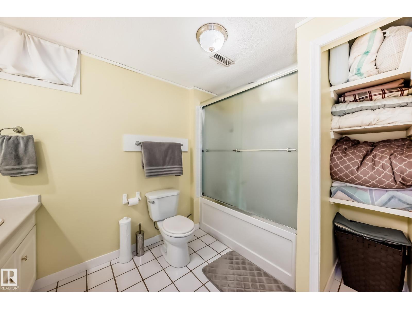
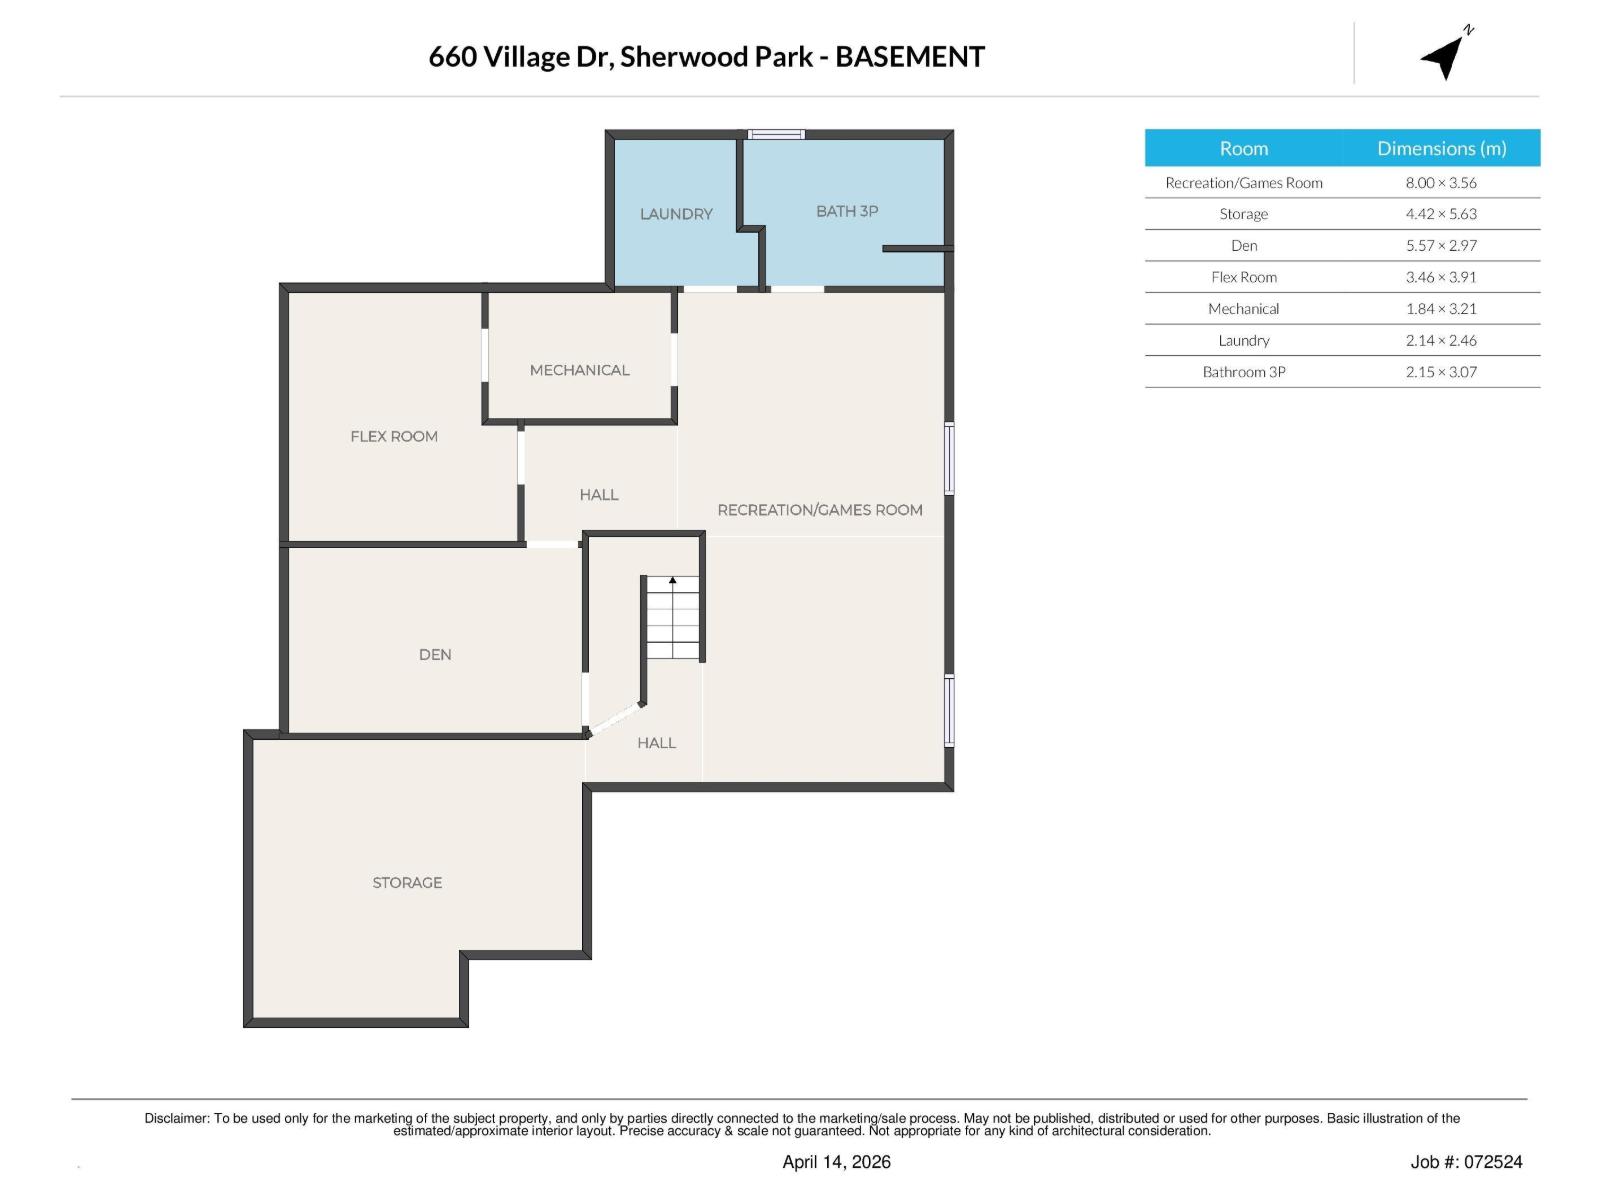
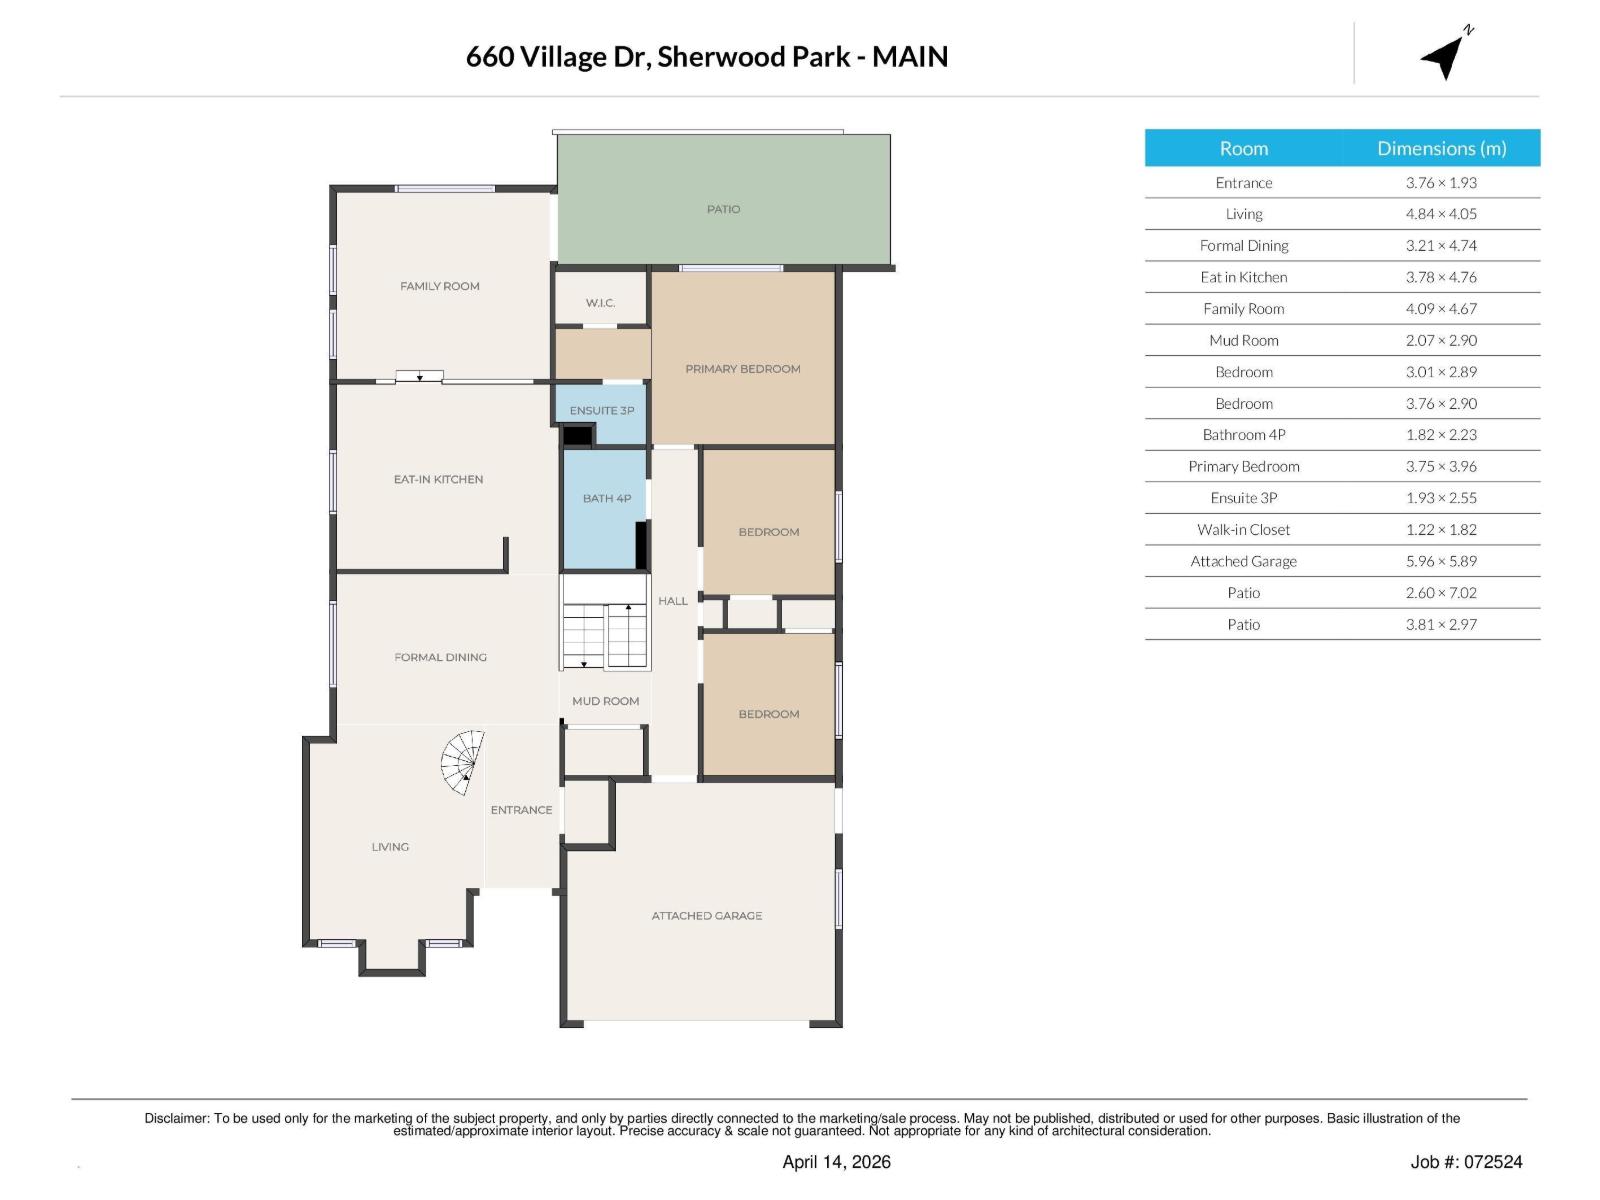
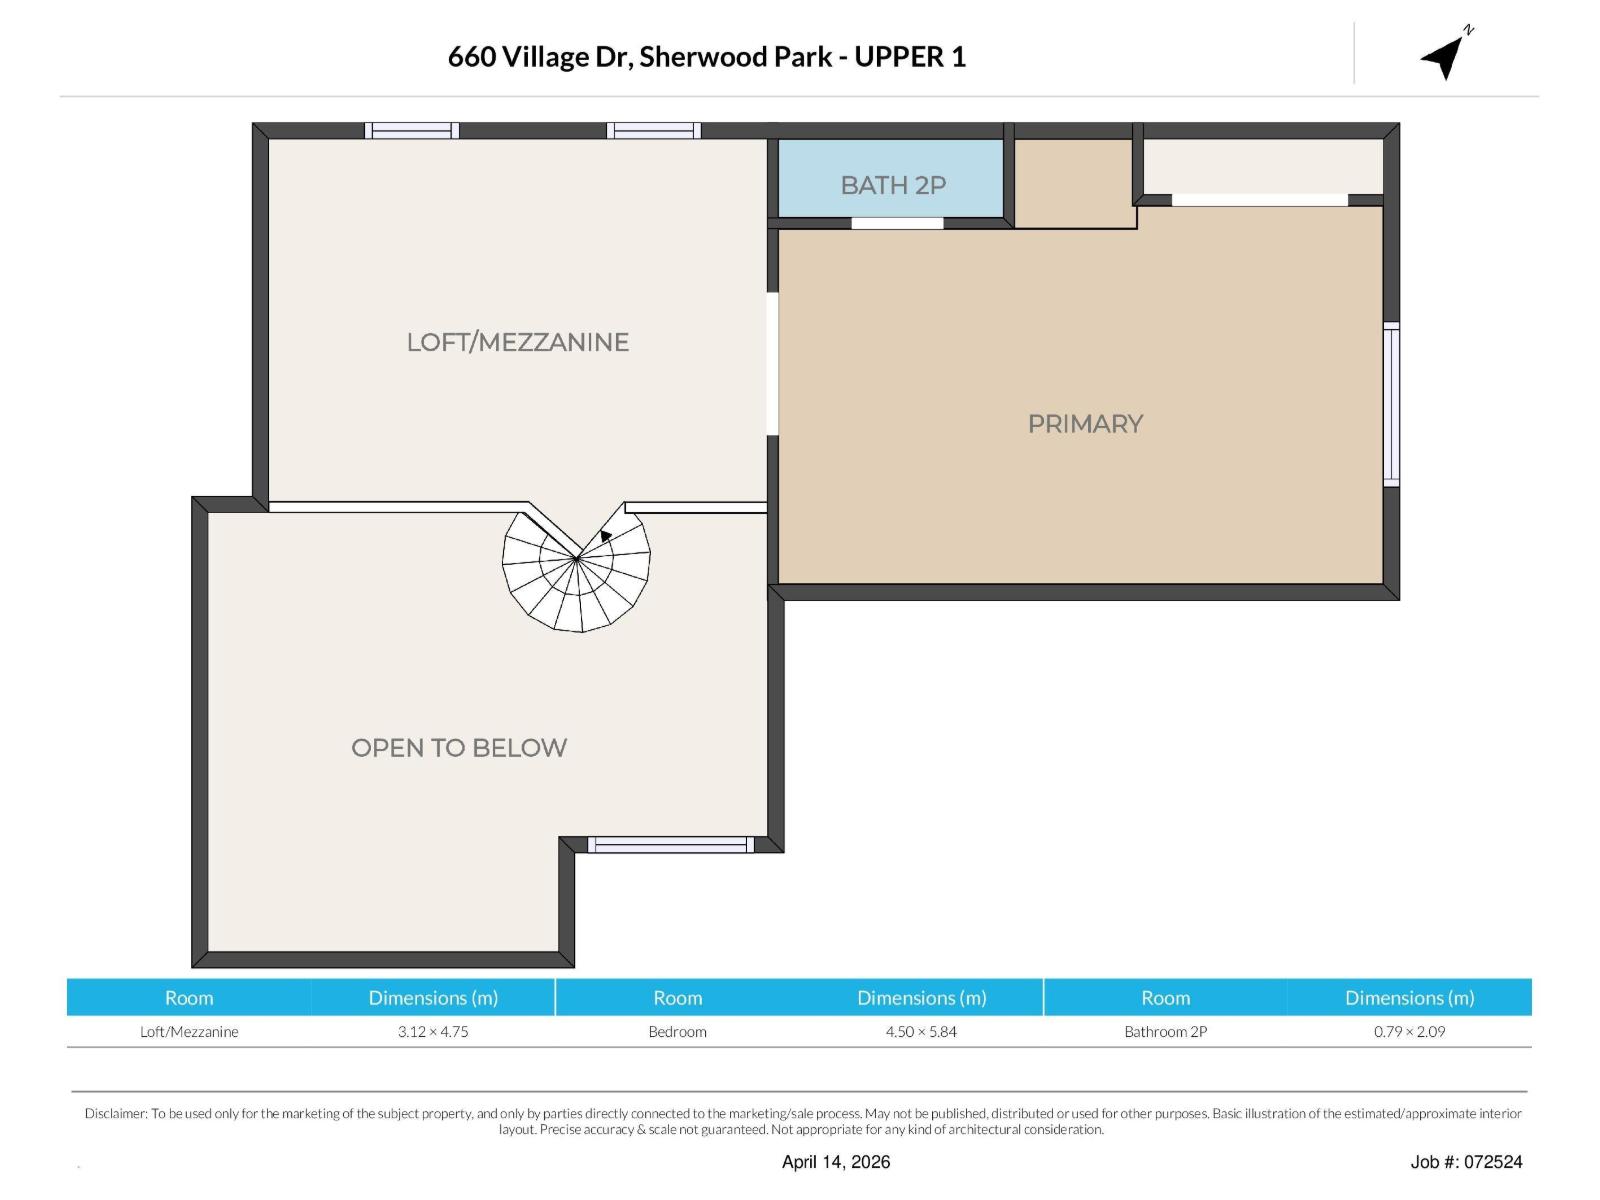
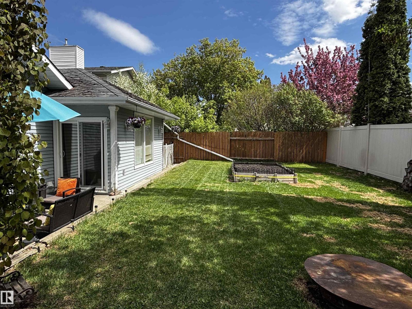
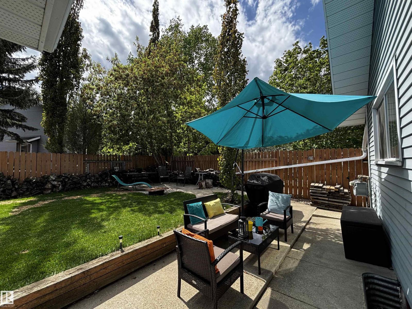
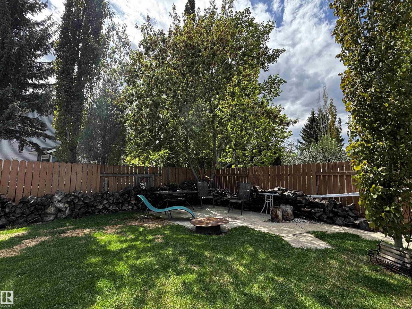
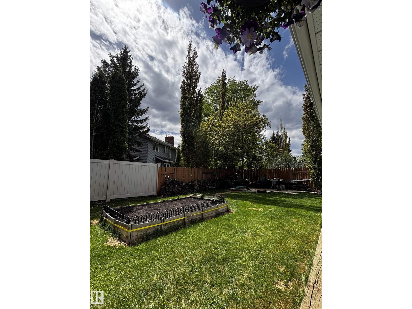
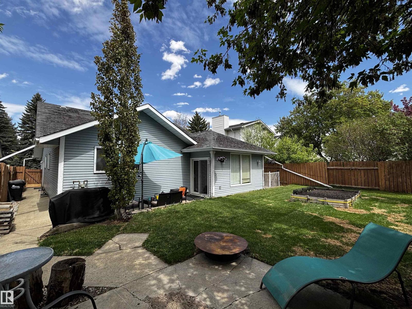
Bungalow with loft!!! This home has 3,485 sq. ft. of amazing living space! 4-bedroom, 4-bathroom home in Village on the Lake offers plenty of room for the whole family. Front entry opens to a bright living room with a gas fireplace, dining area, VAULTED ceilings, and a loft over looking the main floor. A spiral staircase leads to the loft, which includes an office, large bedroom, and private ensuite—ideal for guests, teenagers or a home office setup! The renovated kitchen features white cabinetry, double ovens, garburator, and lots of cabinet space. A second family room on the main floor provides access to the backyard. The primary bedroom fits a king-sized bed and includes a walk-in closet and 3-piece ensuite. Two additional bedrooms complete the main level. The fully finished basement offers two flexible rooms that can be used as a gym, office, rec room, or hobby space. Outside you'll find a private, sunny backyard with a fire pit (wood included), dog run, shed, and plenty of space to enjoy. (id:42336)
Open House
This property has open houses!
1:00 pm
Ends at:3:00 pm
Property Details
| MLS® Number | E4497418 |
| Property Type | Single Family |
| Neigbourhood | Village on the Lake |
| Amenities Near By | Golf Course, Playground, Public Transit, Schools, Shopping |
| Features | See Remarks |
| Structure | Dog Run - Fenced In, Fire Pit |
Building
| Bathroom Total | 4 |
| Bedrooms Total | 4 |
| Appliances | Dishwasher, Dryer, Garage Door Opener Remote(s), Garage Door Opener, Garburator, Microwave Range Hood Combo, Refrigerator, Storage Shed, Stove, Washer, Window Coverings |
| Architectural Style | Bungalow |
| Basement Development | Finished |
| Basement Type | Full (finished) |
| Ceiling Type | Vaulted |
| Constructed Date | 1981 |
| Construction Style Attachment | Detached |
| Fireplace Fuel | Gas |
| Fireplace Present | Yes |
| Fireplace Type | Unknown |
| Half Bath Total | 1 |
| Heating Type | Forced Air |
| Stories Total | 1 |
| Size Interior | 2,181 Sqft |
| Type | House |
Parking
| Attached Garage |
Land
| Acreage | No |
| Land Amenities | Golf Course, Playground, Public Transit, Schools, Shopping |
Rooms
| Level | Type | Length | Width | Dimensions |
|---|---|---|---|---|
| Basement | Den | 5.57 m | 2.97 m | 5.57 m x 2.97 m |
| Basement | Recreation Room | 8 m | 3.56 m | 8 m x 3.56 m |
| Main Level | Living Room | 4.84 m | 4.05 m | 4.84 m x 4.05 m |
| Main Level | Dining Room | 3.21 m | 4.47 m | 3.21 m x 4.47 m |
| Main Level | Kitchen | 3.78 m | 4.76 m | 3.78 m x 4.76 m |
| Main Level | Family Room | 4.09 m | 4.67 m | 4.09 m x 4.67 m |
| Main Level | Primary Bedroom | 3.75 m | 3.96 m | 3.75 m x 3.96 m |
| Main Level | Bedroom 2 | 3.01 m | 2.89 m | 3.01 m x 2.89 m |
| Main Level | Bedroom 3 | 3.01 m | 2.96 m | 3.01 m x 2.96 m |
| Upper Level | Bedroom 4 | 4.5 m | 5.84 m | 4.5 m x 5.84 m |
| Upper Level | Loft | 3.12 m | 4.75 m | 3.12 m x 4.75 m |
https://www.realtor.ca/real-estate/29998340/660-village-dr-sherwood-park-village-on-the-lake
Contact Us
Contact us for more information

Gillian R. Kirkland
Associate
(780) 449-3499

The trademarks REALTOR®, REALTORS®, and the REALTOR® logo are controlled by The Canadian Real Estate Association (CREA) and identify real estate professionals who are members of CREA. The trademarks MLS®, Multiple Listing Service® and the associated logos are owned by The Canadian Real Estate Association (CREA) and identify the quality of services provided by real estate professionals who are members of CREA. The trademark DDF® is owned by The Canadian Real Estate Association (CREA) and identifies CREA's Data Distribution Facility (DDF®)
July 07 2026 02:11:46
REALTORS® Association of Edmonton
Now Real Estate Group