

69 Dunluce Rd NW Edmonton, Alberta T5X 4P1

$448,900
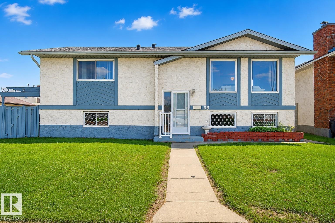
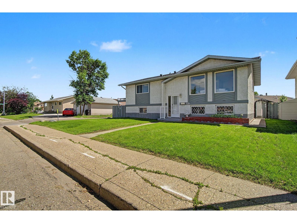
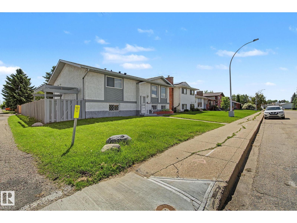
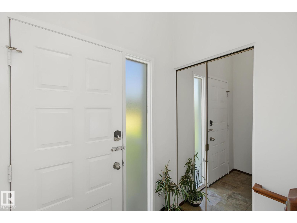
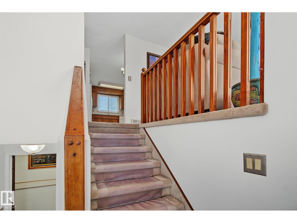
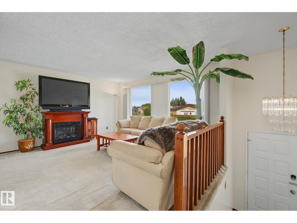
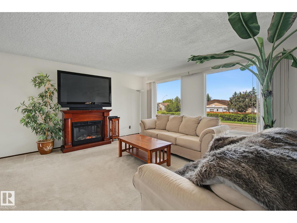
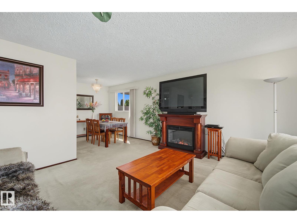
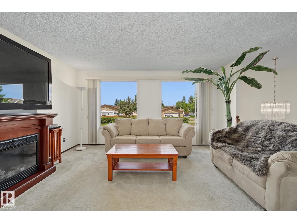
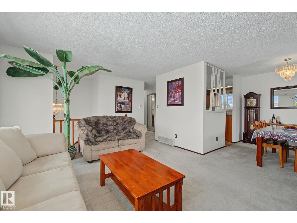
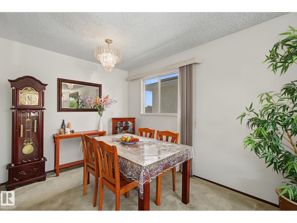
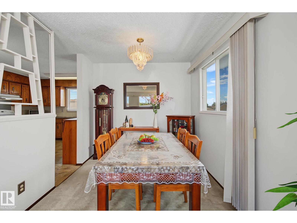
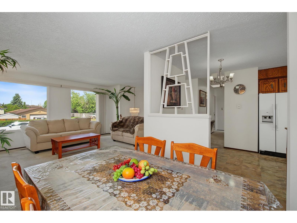
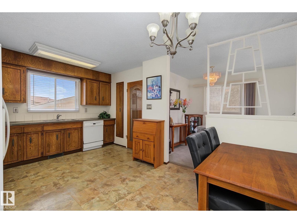
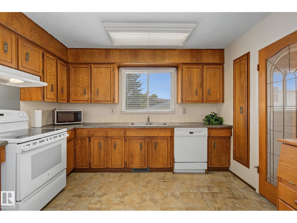
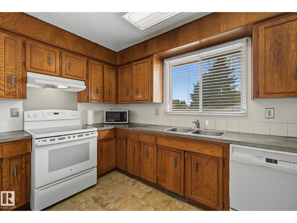
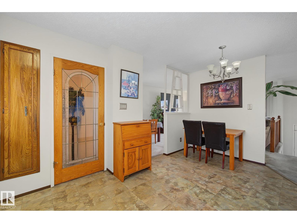
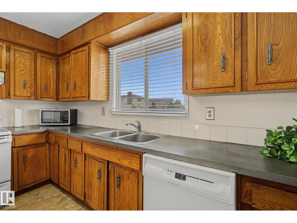
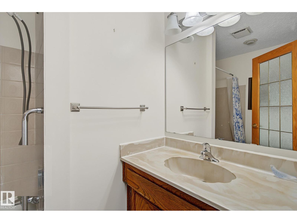
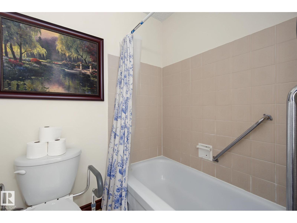
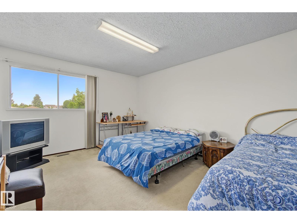
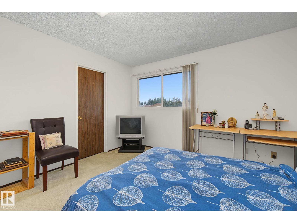
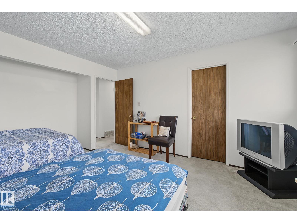
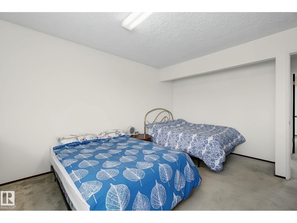
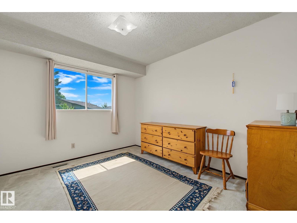
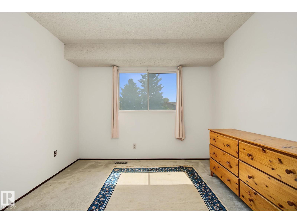
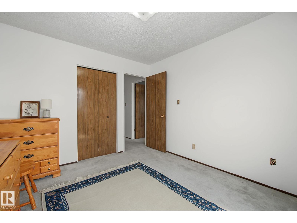
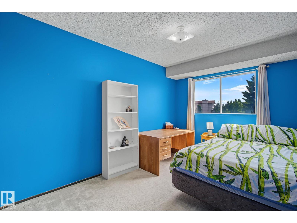
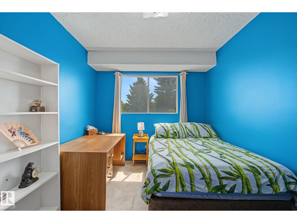
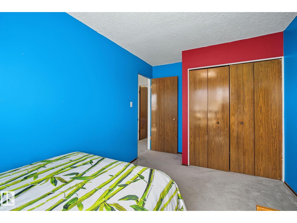
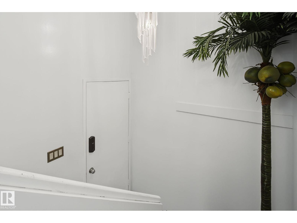
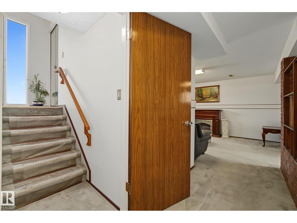
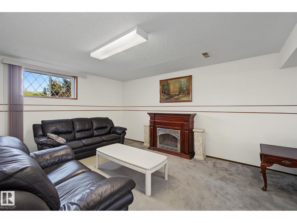
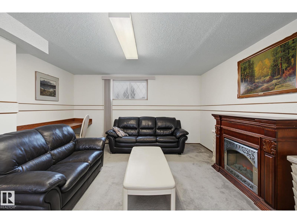
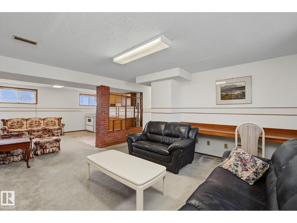
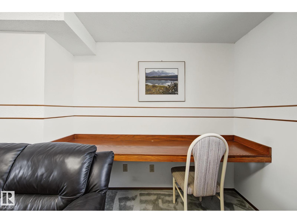
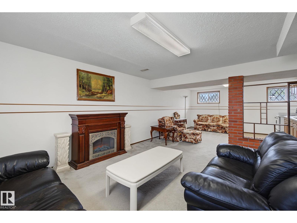
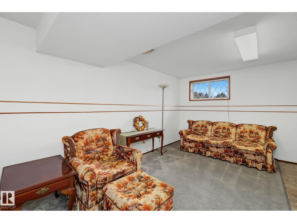
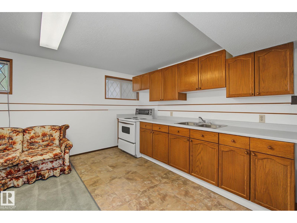
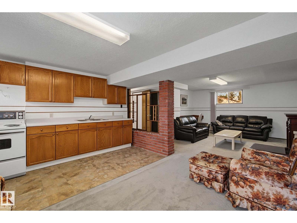
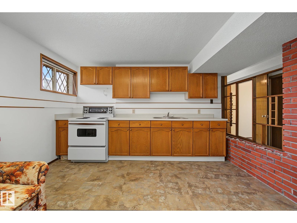
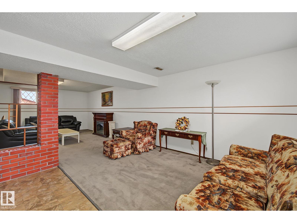
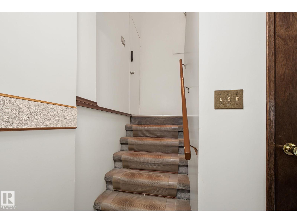
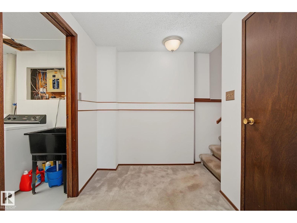
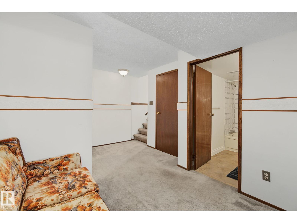
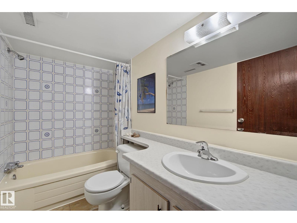
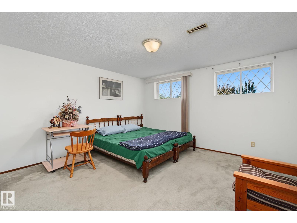
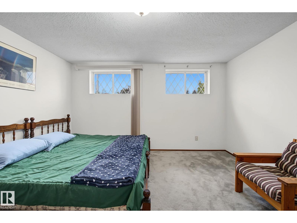
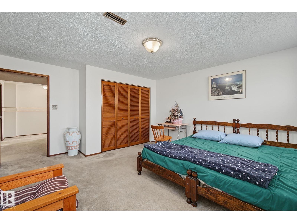
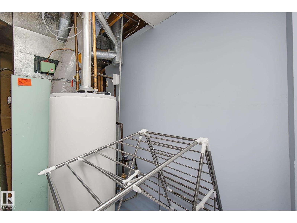
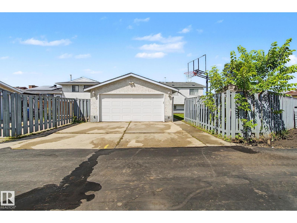
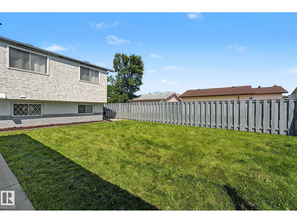
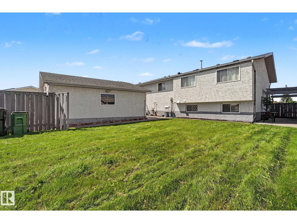
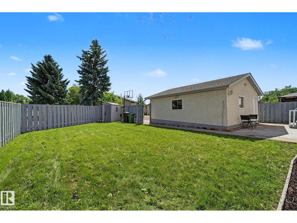
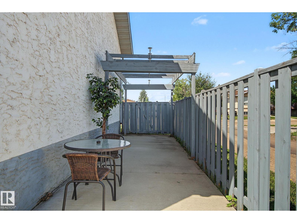
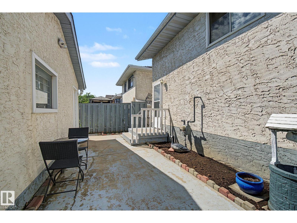
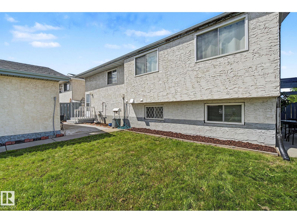
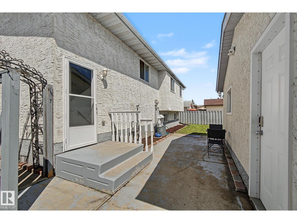
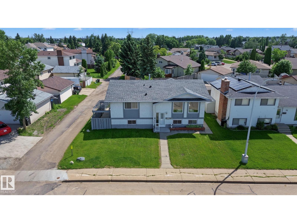
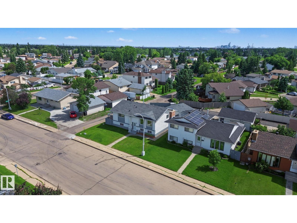
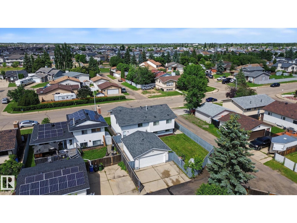
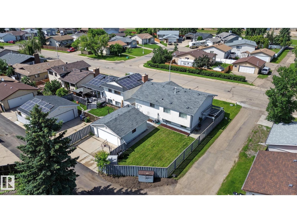
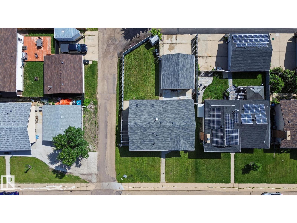
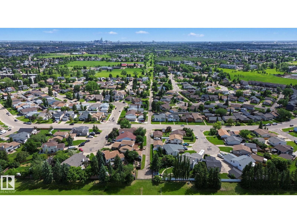
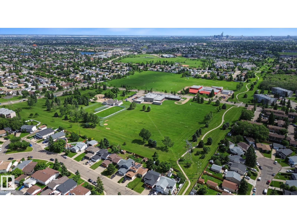
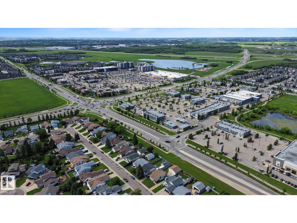
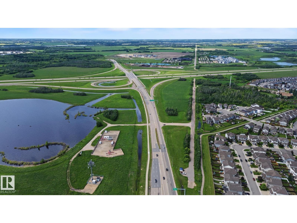
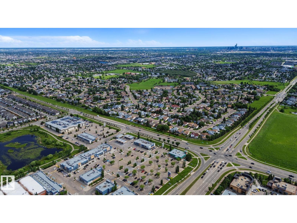
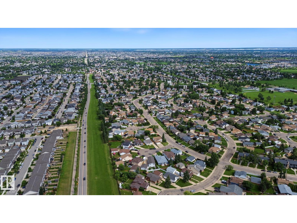
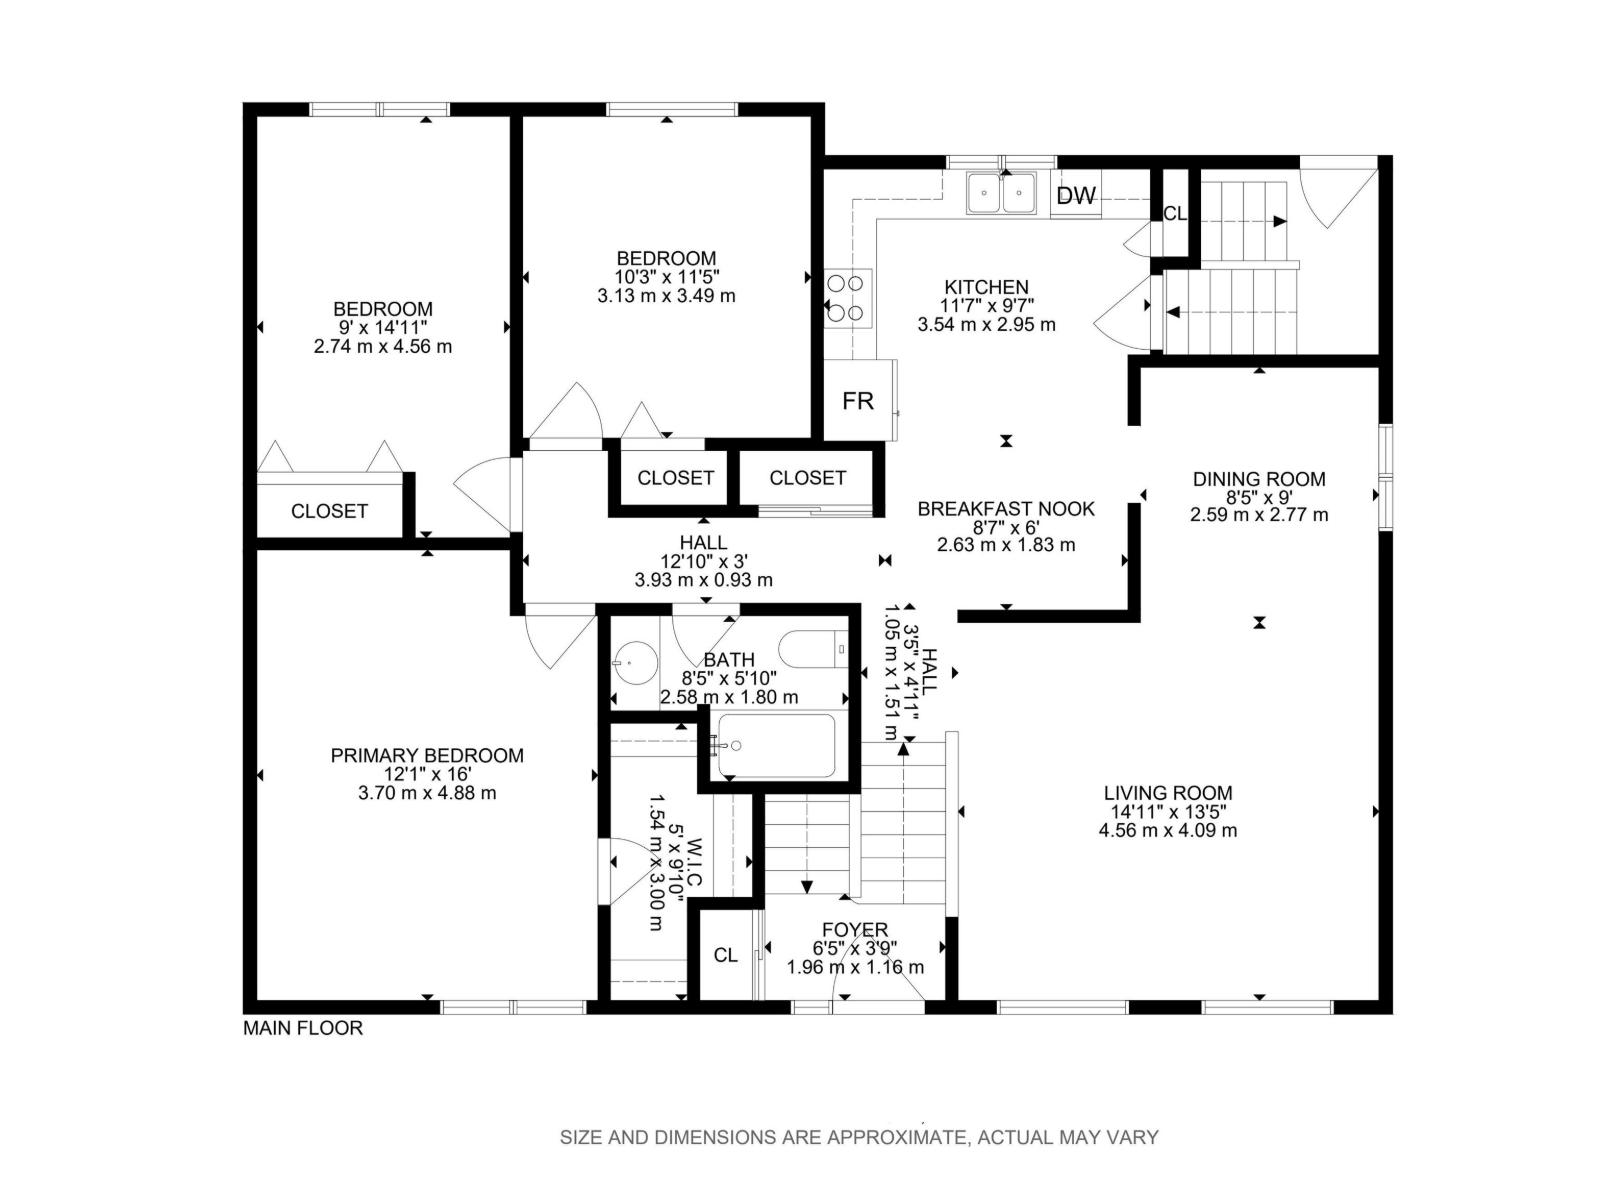
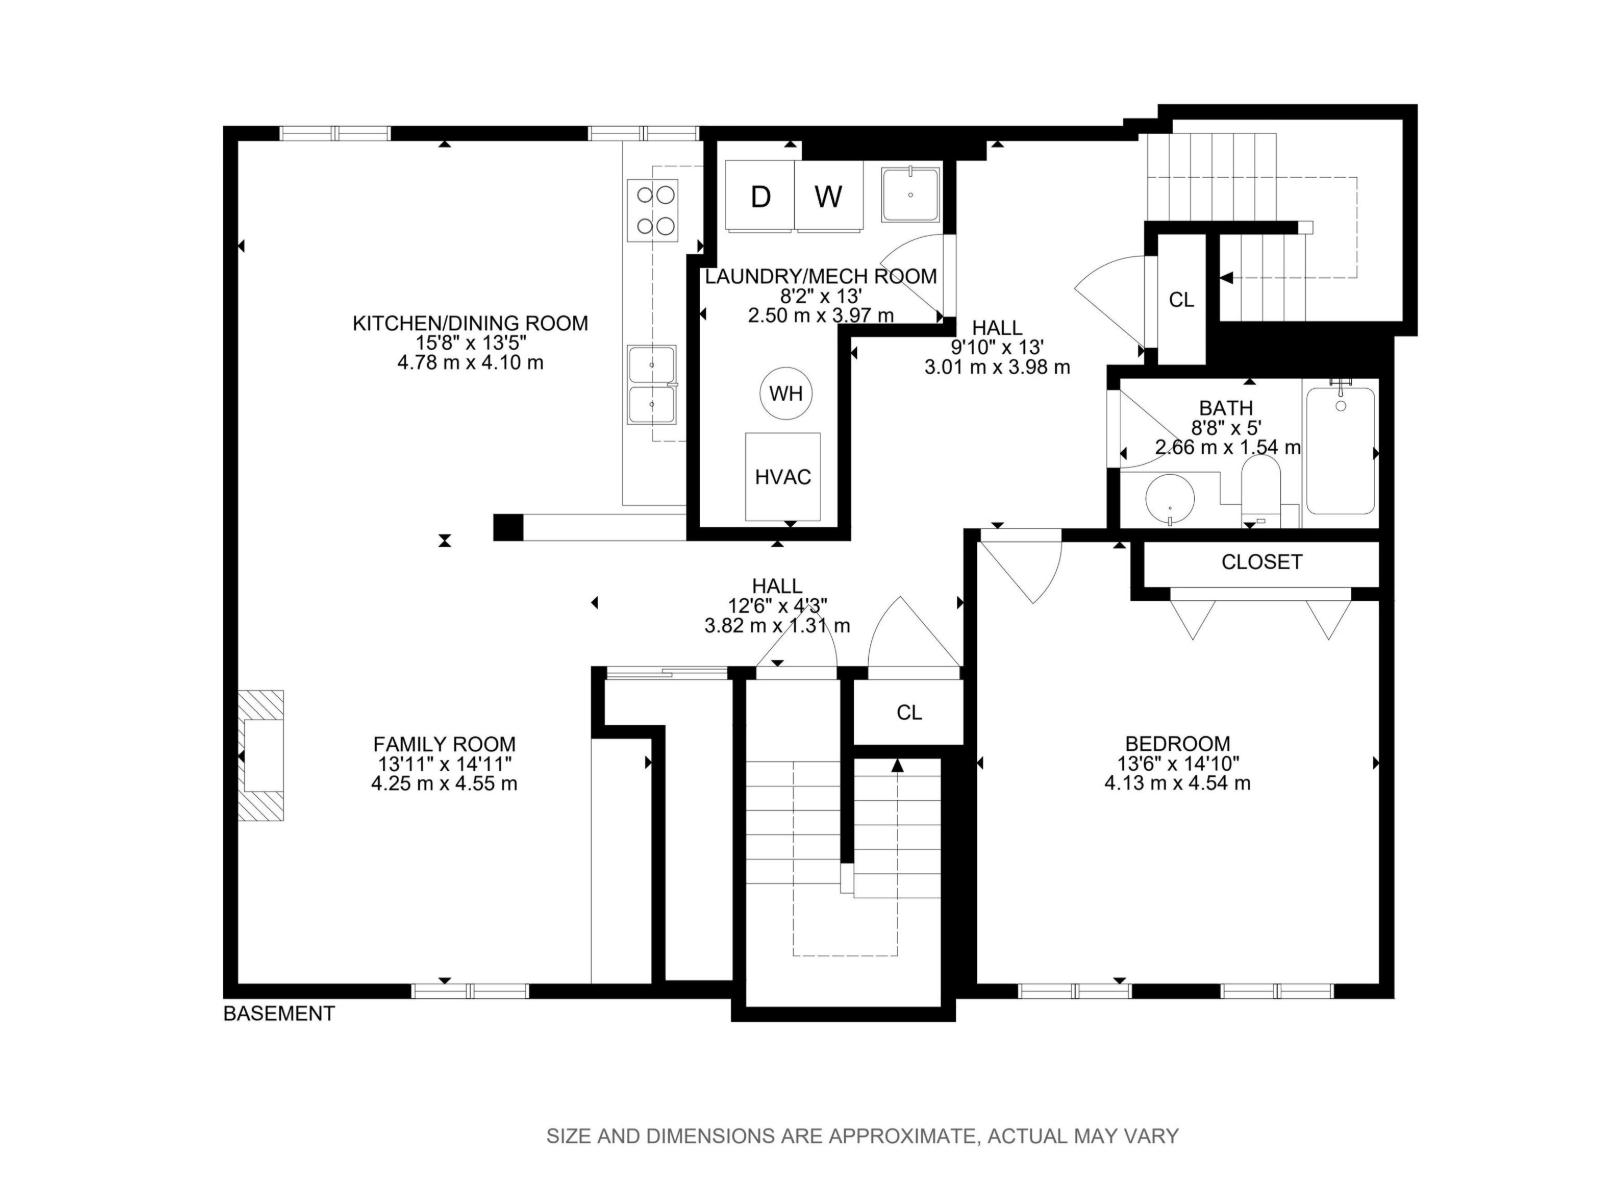
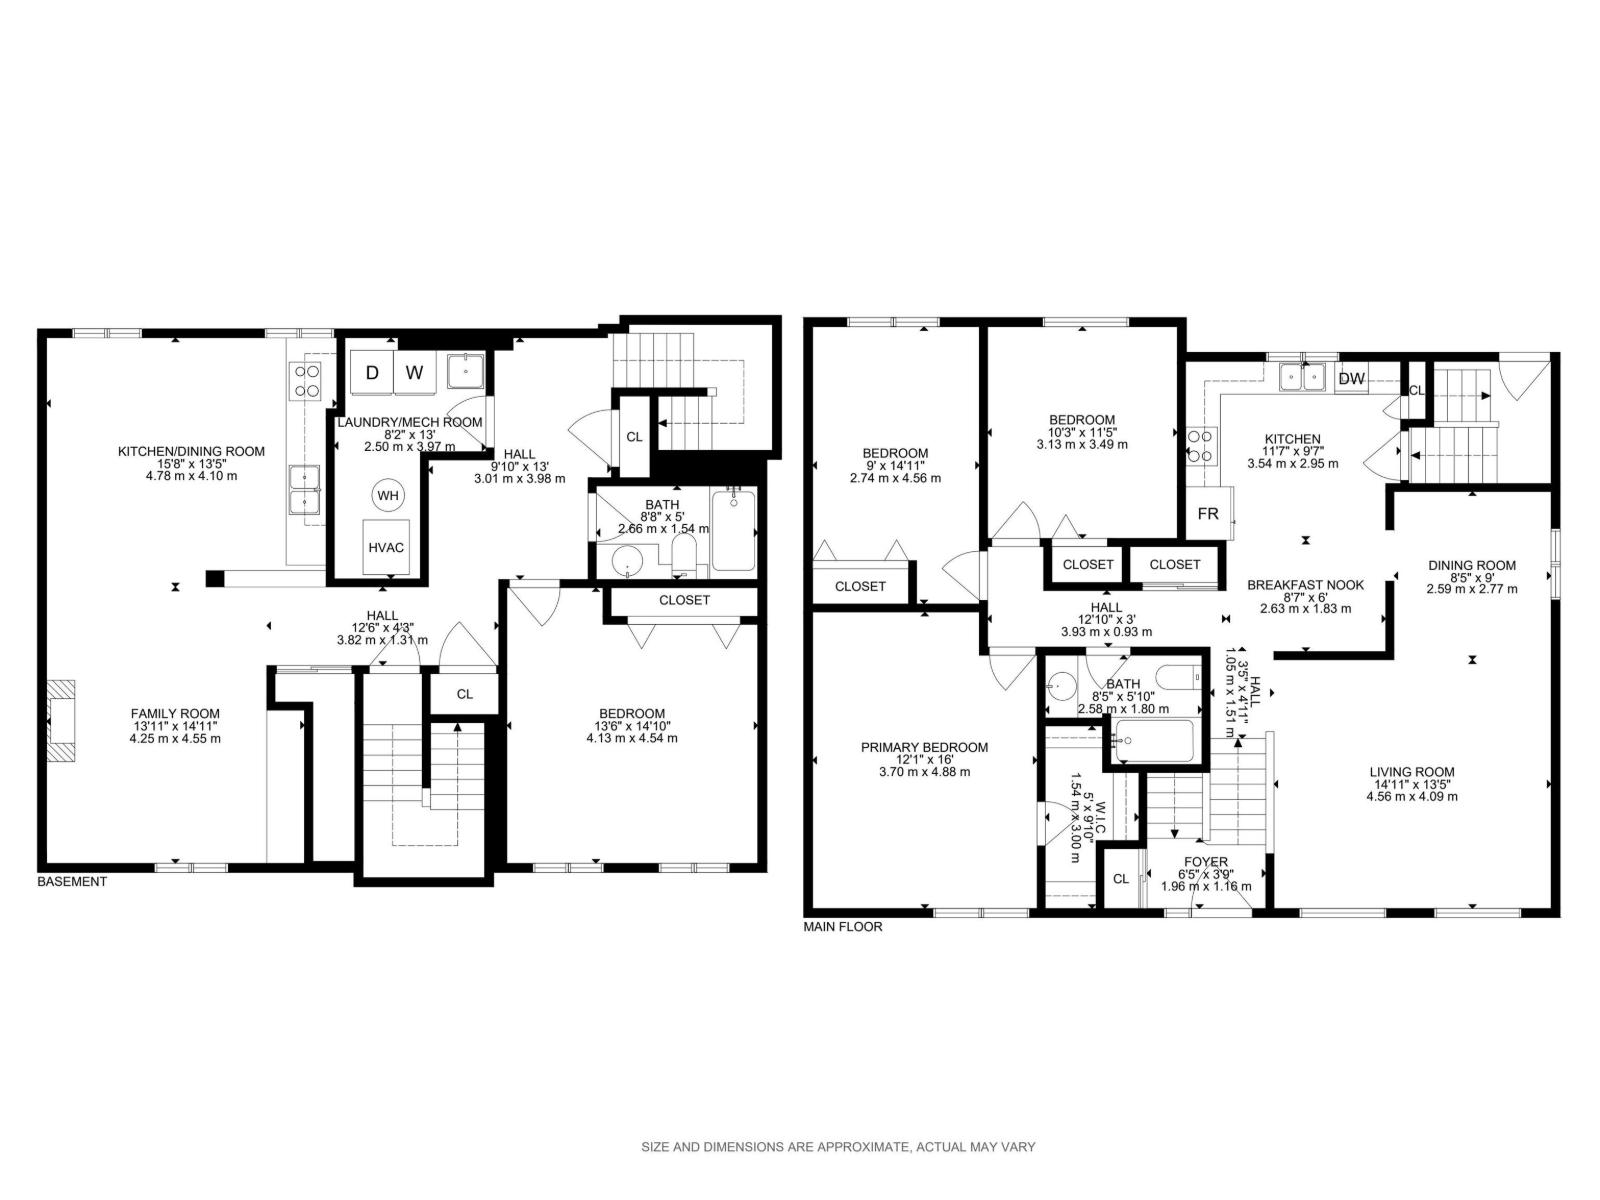
Located in the established community of Dunluce, this spacious bi-level offers 2,473 sq ft of total living space, 4 generous sized bedrooms, and 2 full bathrooms. The main floor features a bright and functional layout with large windows allowing plenty of natural light throughout the living room, dining area, and kitchen with ample cabinetry. The upper level includes 3 spacious bedrooms and a full bathroom. The fully finished basement offers excellent flexibility with a large rec area, 4th bedroom, full bathroom, second kitchen, and separate entrance, making it ideal for extended family or guests. Situated on a spacious lot with approximately 52 ft of frontage, enjoy a south-facing backyard with plenty of green space, rear lane access, double detached garage, and additional parking. Conveniently located near schools, parks, Castledowns amenities, shopping, public transit, and major routes. A great opportunity to own a spacious home in an established neighbourhood and add your personal finishing touches! (id:42336)
Open House
This property has open houses!
1:00 pm
Ends at:3:00 pm
Property Details
| MLS® Number | E4497439 |
| Property Type | Single Family |
| Neigbourhood | Dunluce |
| Amenities Near By | Playground, Public Transit, Schools, Shopping |
| Features | Flat Site, Lane, No Animal Home, No Smoking Home |
| Parking Space Total | 4 |
Building
| Bathroom Total | 2 |
| Bedrooms Total | 4 |
| Amenities | Security Window/bars |
| Appliances | Dishwasher, Dryer, Garage Door Opener Remote(s), Garage Door Opener, Hood Fan, Refrigerator, Stove, Washer, Window Coverings |
| Architectural Style | Bi-level |
| Basement Development | Finished |
| Basement Type | Full (finished) |
| Constructed Date | 1980 |
| Construction Style Attachment | Detached |
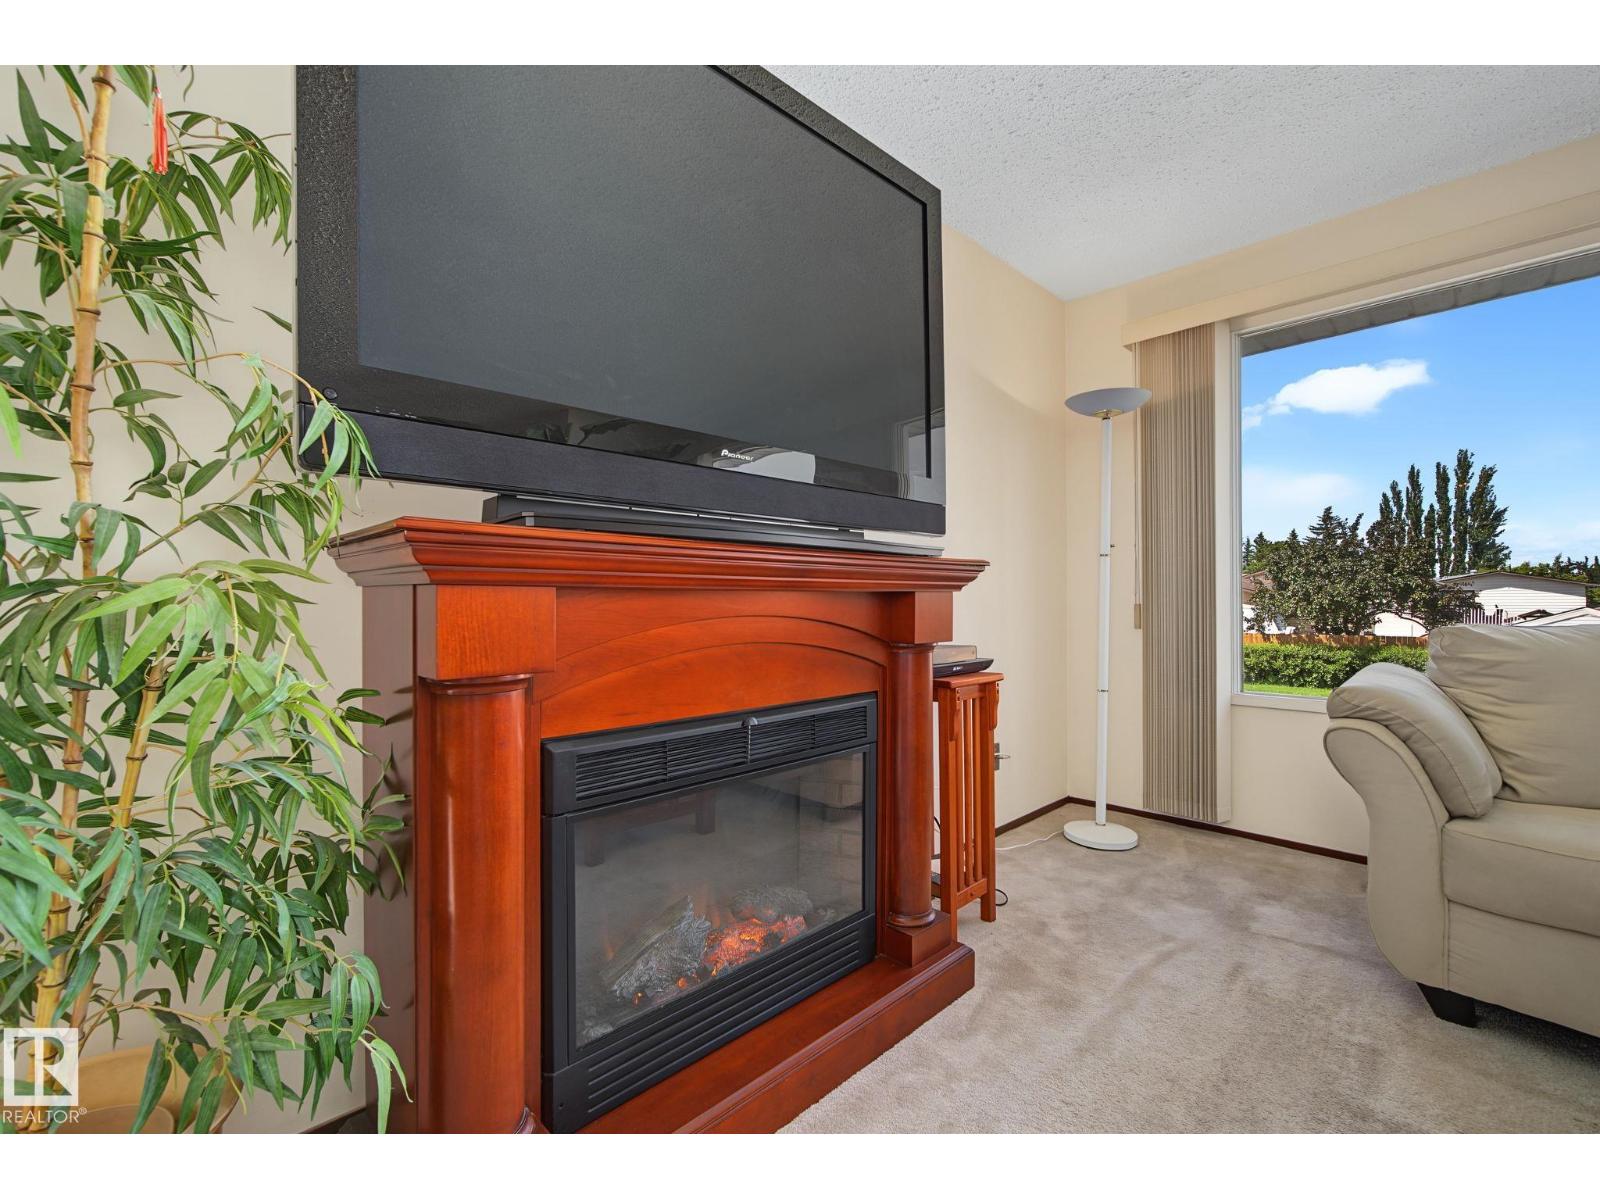
| Fireplace Fuel | Electric |
| Fireplace Present | Yes |
| Fireplace Type | Unknown |
| Heating Type | Forced Air |
| Size Interior | 1,302 Sqft |
| Type | House |
Parking
| Detached Garage |
Land
| Acreage | No |
| Fence Type | Fence |
| Land Amenities | Playground, Public Transit, Schools, Shopping |
| Size Irregular | 472.53 |
| Size Total | 472.53 M2 |
| Size Total Text | 472.53 M2 |
Rooms
| Level | Type | Length | Width | Dimensions |
|---|---|---|---|---|
| Basement | Family Room | 4.25 m | 4.55 m | 4.25 m x 4.55 m |
| Basement | Bedroom 4 | 4.13 m | 4.54 m | 4.13 m x 4.54 m |
| Basement | Second Kitchen | 4.78 m | 4.1 m | 4.78 m x 4.1 m |
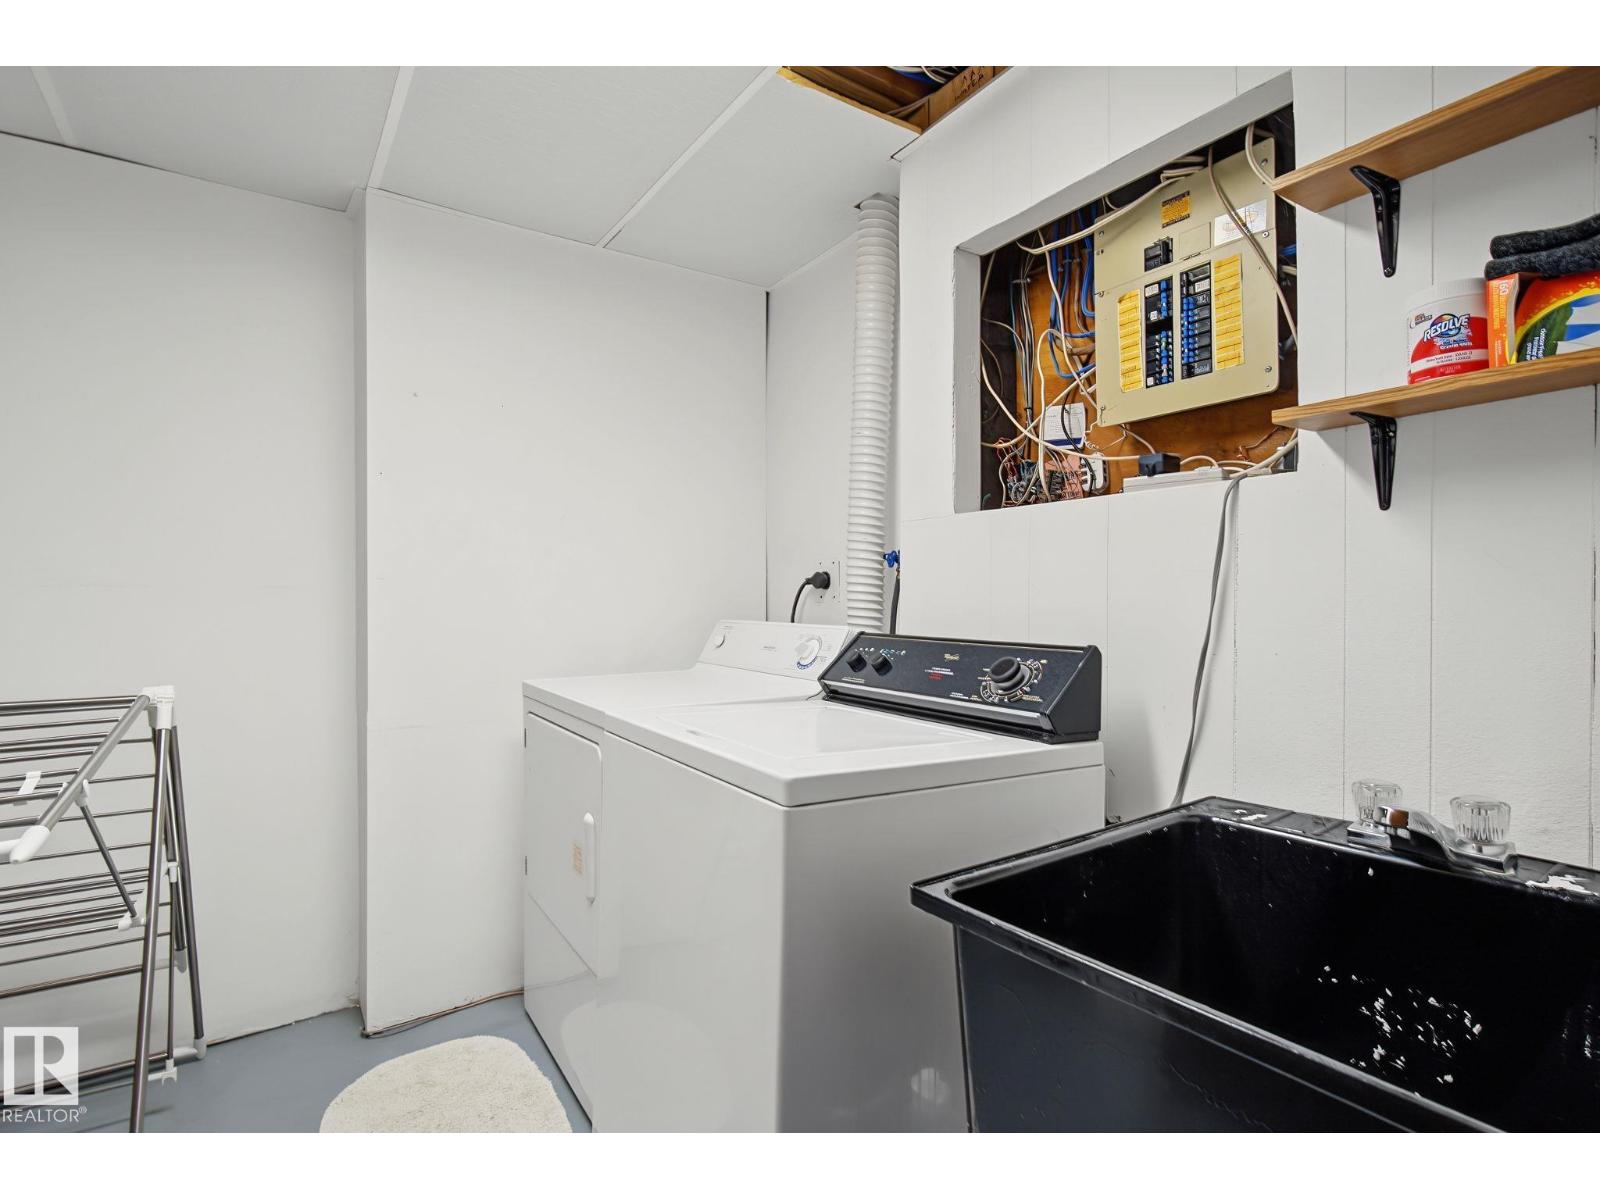
| Basement | Laundry Room | 2.5 m | 3.97 m | 2.5 m x 3.97 m |
| Main Level | Living Room | 4.56 m | 4.09 m | 4.56 m x 4.09 m |
| Main Level | Dining Room | 2.59 m | 2.77 m | 2.59 m x 2.77 m |
| Main Level | Kitchen | 3.54 m | 2.95 m | 3.54 m x 2.95 m |
| Main Level | Primary Bedroom | 3.7 m | 4.88 m | 3.7 m x 4.88 m |
| Main Level | Bedroom 2 | 2.74 m | 4.56 m | 2.74 m x 4.56 m |
| Main Level | Bedroom 3 | 3.13 m | 3.49 m | 3.13 m x 3.49 m |
| Main Level | Breakfast | 2.63 m | 1.83 m | 2.63 m x 1.83 m |
https://www.realtor.ca/real-estate/29999953/69-dunluce-rd-nw-edmonton-dunluce
Contact Us
Contact us for more information

Minh Tran
Associate
minhtran.c21.ca/
www.facebook.com/trong.tran.94402
www.linkedin.com/in/minh-tran-210548122/
www.instagram.com/minhtran.yeg/

The trademarks REALTOR®, REALTORS®, and the REALTOR® logo are controlled by The Canadian Real Estate Association (CREA) and identify real estate professionals who are members of CREA. The trademarks MLS®, Multiple Listing Service® and the associated logos are owned by The Canadian Real Estate Association (CREA) and identify the quality of services provided by real estate professionals who are members of CREA. The trademark DDF® is owned by The Canadian Real Estate Association (CREA) and identifies CREA's Data Distribution Facility (DDF®)
July 07 2026 07:32:04
REALTORS® Association of Edmonton
Century 21 Masters