

11616 158 Av NW NW Edmonton, Alberta T5X 2K4

$399,900
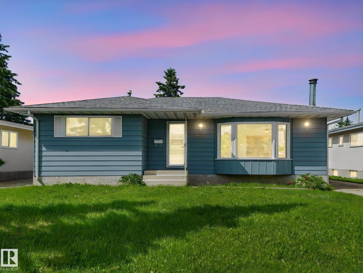
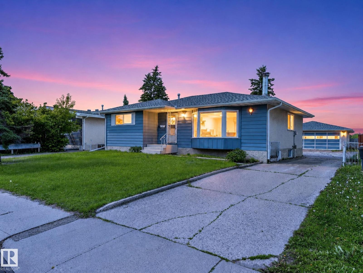
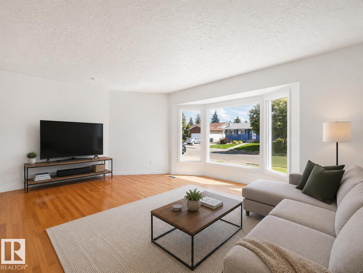
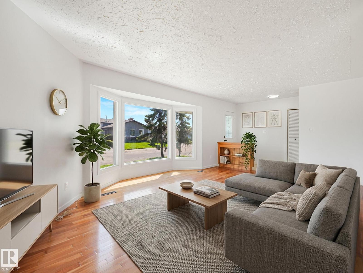
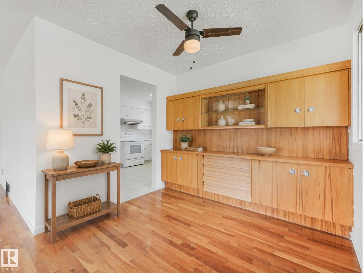
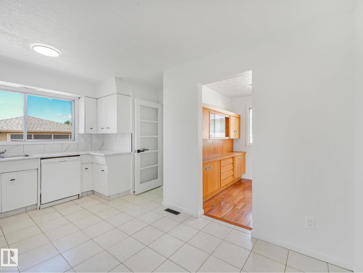
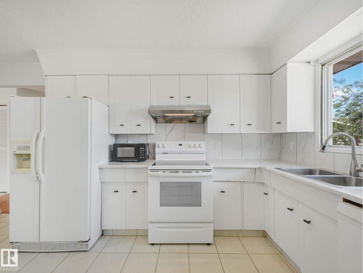
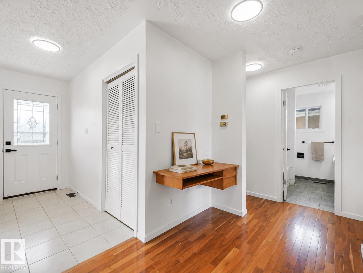
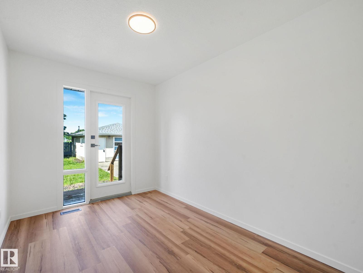
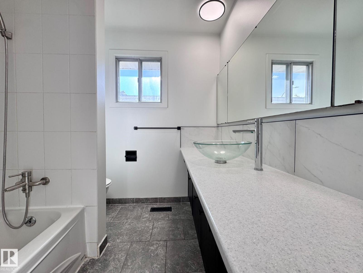
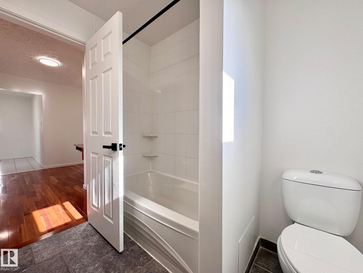
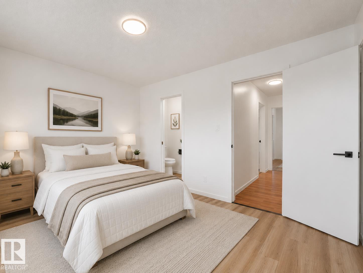
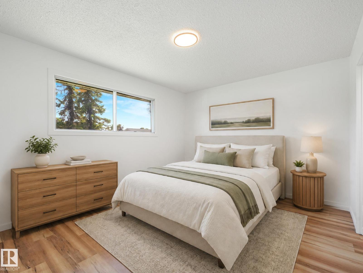
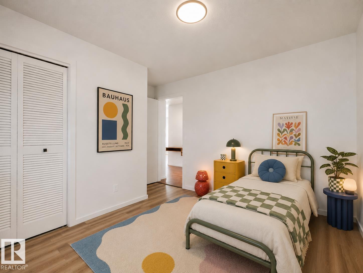
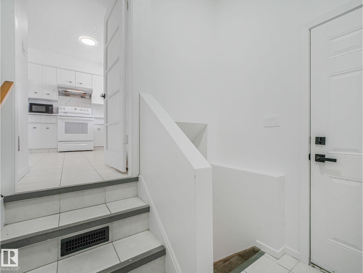
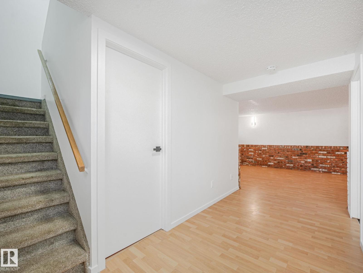
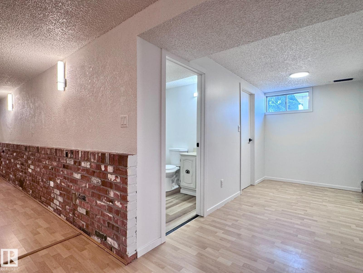
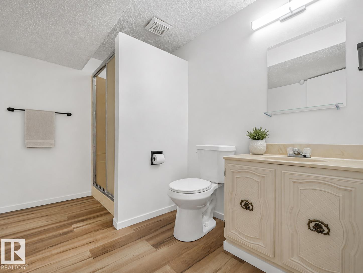
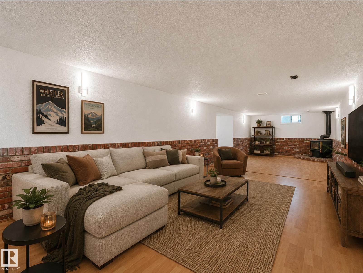
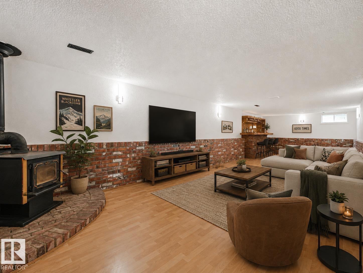
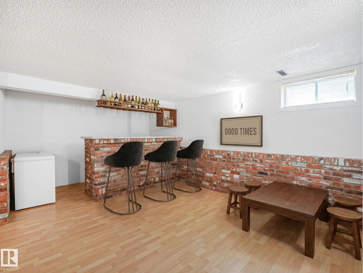
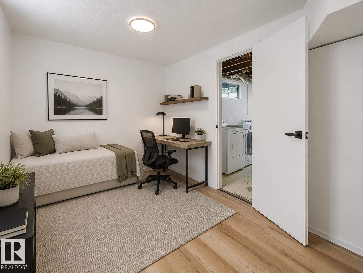
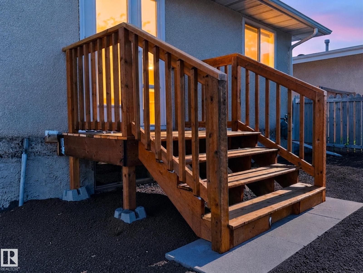
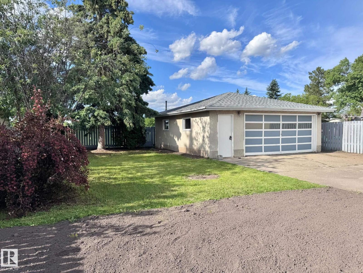
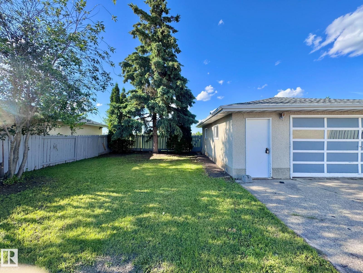
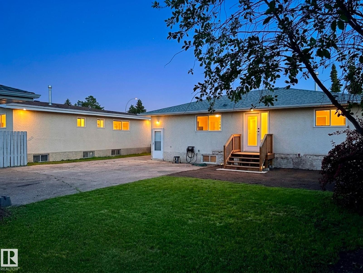
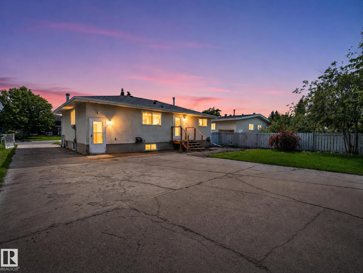
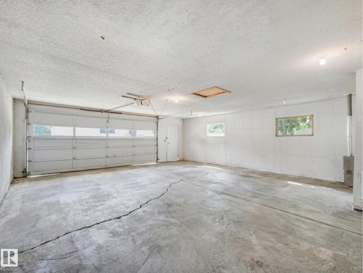
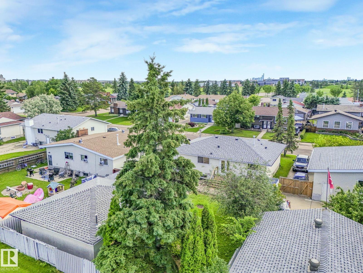
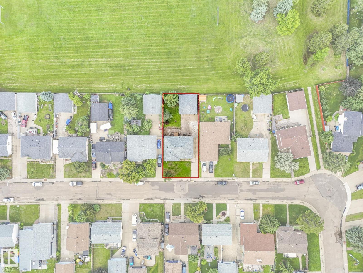
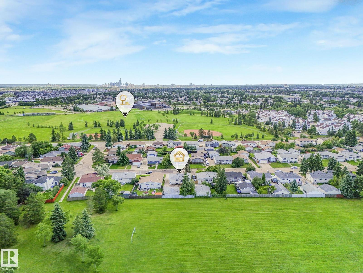
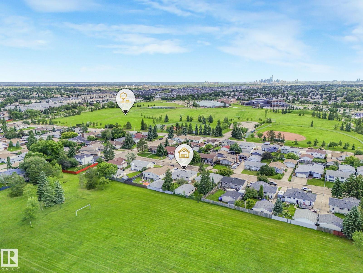
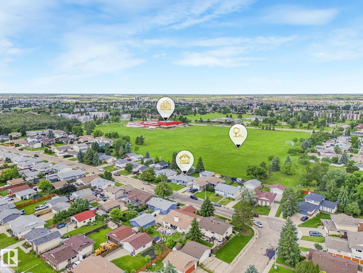
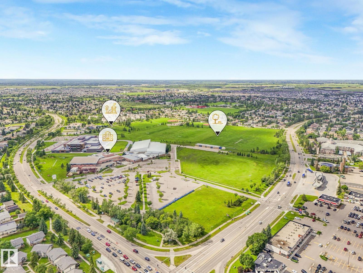
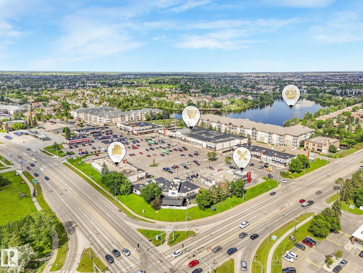
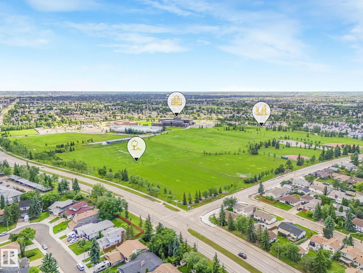
Located on a quiet, established street in Dunluce, and the location here is hard to beat: walk to schools, playgrounds, the Castledowns rinks and spray park, with shopping and transit close by. Inside, the living room feels bright and open, with hardwood floors and a wide bay window that draws in the afternoon sun. Three bedrooms on the main keep everyone on one level. Downstairs opens up to a spacious rec room anchored by a freestanding wood-burning stove and classic brick wall features, a bar built for entertaining, a cold room, and plenty of flexible space for a gym, office, or media room. Out back, a fenced yard shaded by mature spruce offers room to park several vehicles, an oversized double detached garage, and a gate that opens right into the park behind. Freshly painted, updated and professionally cleaned, this home is move-in ready, with quick possession available. (id:42336)
Property Details
| MLS® Number | E4497489 |
| Property Type | Single Family |
| Neigbourhood | Dunluce |
| Amenities Near By | Park, Playground, Public Transit, Schools, Shopping |
| Community Features | Public Swimming Pool |
| Features | Private Setting, No Back Lane, Park/reserve, Wet Bar, Level |
| Parking Space Total | 6 |
Building
| Bathroom Total | 3 |
| Bedrooms Total | 4 |
| Appliances | Dishwasher, Dryer, Hood Fan, Refrigerator, Stove, Washer, See Remarks |
| Architectural Style | Bungalow |
| Basement Development | Finished |
| Basement Type | Full (finished) |
| Constructed Date | 1976 |
| Construction Style Attachment | Detached |
| Fireplace Fuel | Wood |
| Fireplace Present | Yes |
| Fireplace Type | Corner |
| Half Bath Total | 1 |
| Heating Type | Forced Air |
| Stories Total | 1 |
| Size Interior | 1,223 Sqft |
| Type | House |
Parking
| Detached Garage | |
| Oversize |
Land
| Acreage | No |
| Fence Type | Fence |
| Land Amenities | Park, Playground, Public Transit, Schools, Shopping |
| Size Irregular | 617.57 |
| Size Total | 617.57 M2 |
| Size Total Text | 617.57 M2 |
Rooms
| Level | Type | Length | Width | Dimensions |
|---|---|---|---|---|
| Basement | Recreation Room | 11.32 m | Measurements not available x 11.32 m | |
| Basement | Storage | 2.95m x 2.88m | ||
| Basement | Other | 1.65m x 3.51m | ||
| Basement | Bedroom 5 | 4.03m x 4.25m | ||
| Main Level | Living Room | 4.17m x 5.89m | ||
| Main Level | Dining Room | 2.41m x 2.76m | ||
| Main Level | Kitchen | 4.59m x 3.98m | ||
| Main Level | Primary Bedroom | 4.08m x 3.20m | ||
| Main Level | Bedroom 2 | 3.44m x 3.22m | ||
| Main Level | Bedroom 3 | 2.43m x 3.52m |
https://www.realtor.ca/real-estate/30001717/11616-158-av-nw-nw-edmonton-dunluce
Contact Us
Contact us for more information


The trademarks REALTOR®, REALTORS®, and the REALTOR® logo are controlled by The Canadian Real Estate Association (CREA) and identify real estate professionals who are members of CREA. The trademarks MLS®, Multiple Listing Service® and the associated logos are owned by The Canadian Real Estate Association (CREA) and identify the quality of services provided by real estate professionals who are members of CREA. The trademark DDF® is owned by The Canadian Real Estate Association (CREA) and identifies CREA's Data Distribution Facility (DDF®)
July 07 2026 08:41:25
REALTORS® Association of Edmonton
Exp Realty