

7432 Elmer Rd NW Edmonton, Alberta T5T 4G2

$429,800
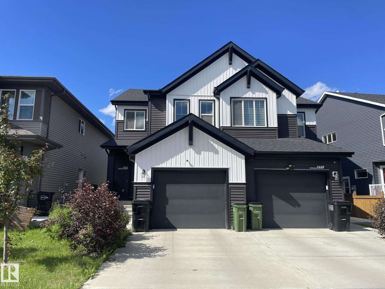
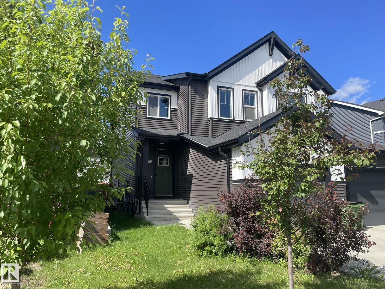
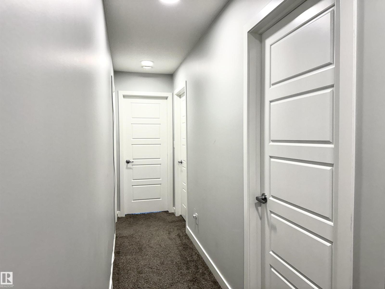
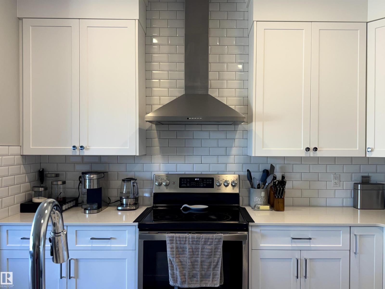
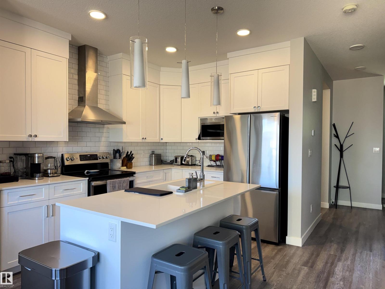
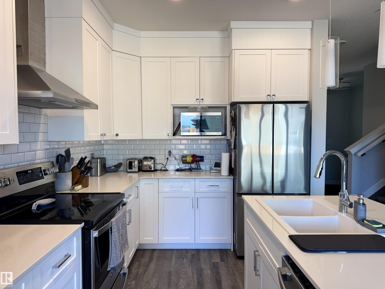
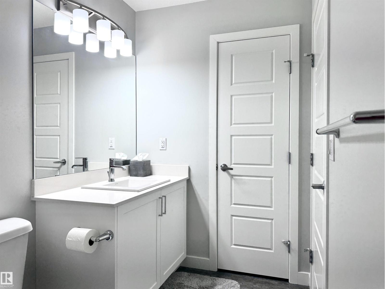
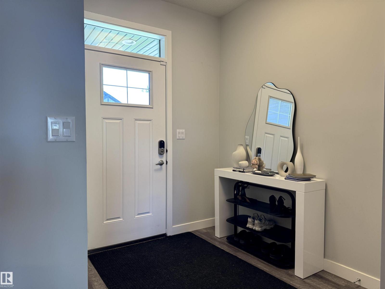
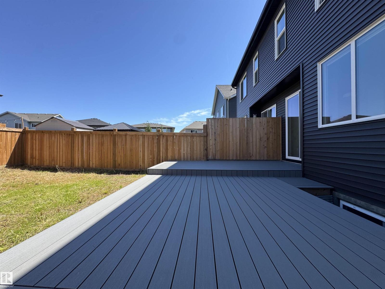
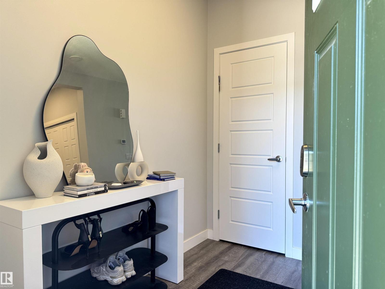
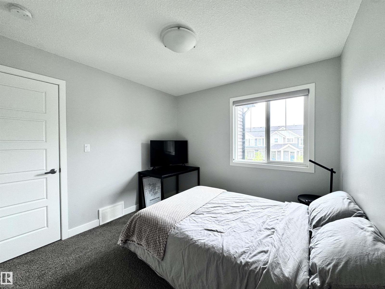
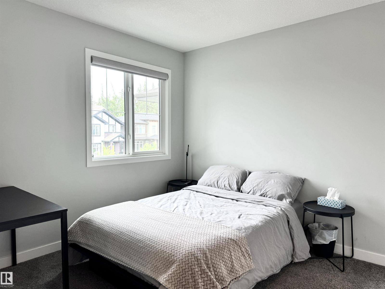
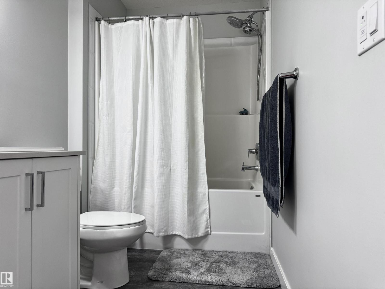
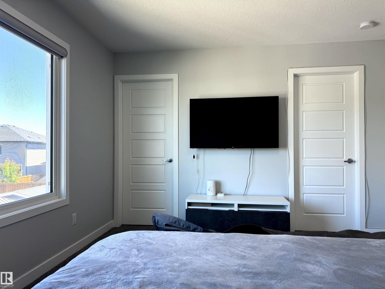
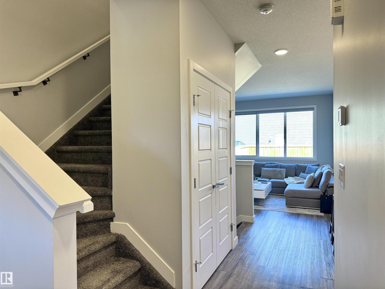
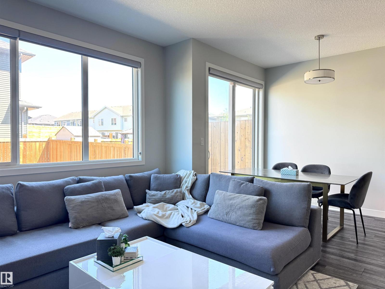
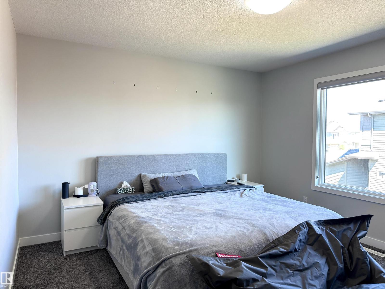
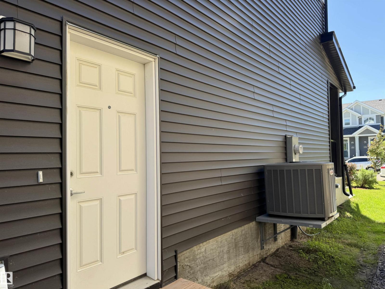
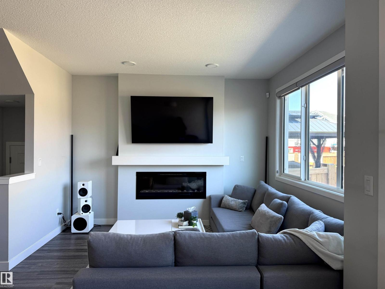
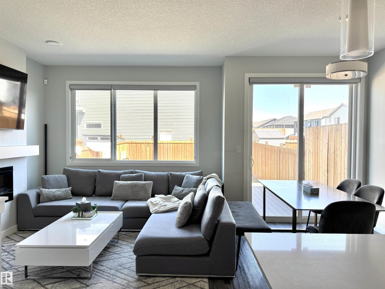
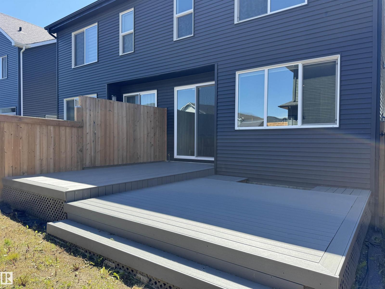
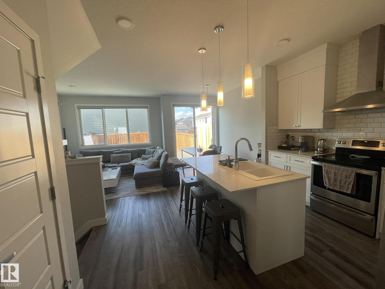
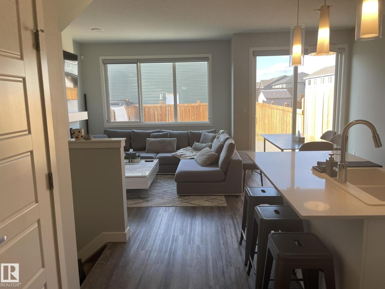
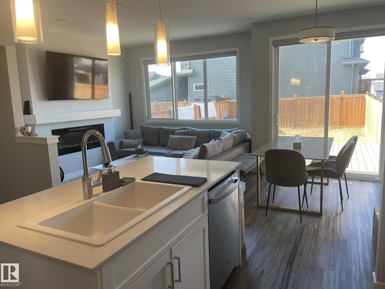
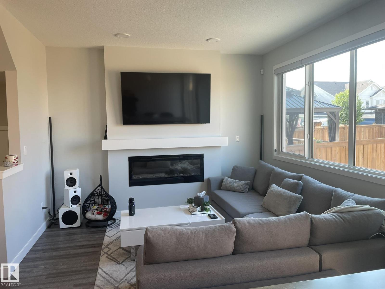
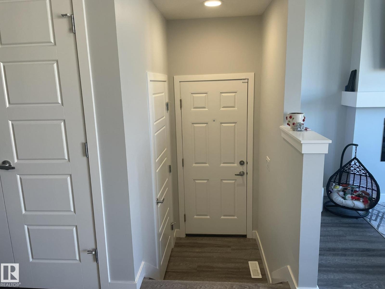
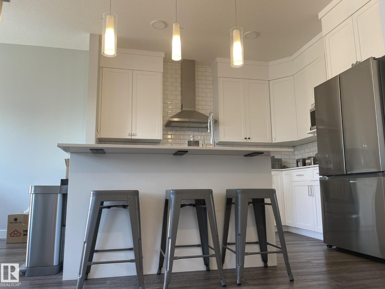
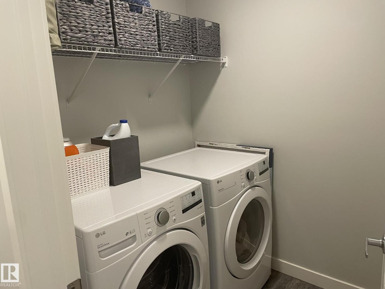
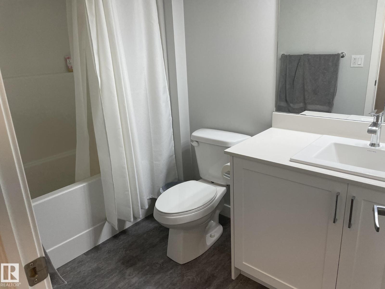
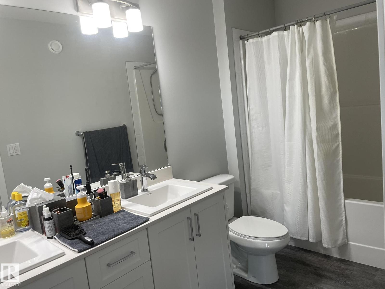
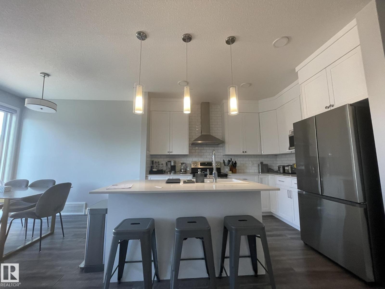
Welcome to this beautiful home, As soon as you step inside, you're greeted by a spacious foyer that creates a warm and inviting first impression. The Home features stylish finishes throughout, including Quartz countertops, a modern gas fireplace in the family room, and a kitchen equipped with a Chimney Style Hood fan, . let's head upstairs, where you'll find the spacious primary bedroom. It comes with a luxurious five-piece ensuite and a large Walk-in closet, there are also two additional bedrooms and a conveniently located laundry room on the upper level. Now let's step outside to the backyard, where you will enjoy a beautiful two level maintained free deck. The Home also offers a separate entrance and Central Air Conditioning. Close to all amenities. (id:42336)
Property Details
| MLS® Number | E4497487 |
| Property Type | Single Family |
| Neigbourhood | Edgemont (Edmonton) |
| Amenities Near By | Playground, Public Transit, Schools, Shopping |
| Structure | Deck |
Building
| Bathroom Total | 3 |
| Bedrooms Total | 3 |
| Appliances | Dishwasher, Dryer, Garage Door Opener Remote(s), Garage Door Opener, Hood Fan, Refrigerator, Stove, Washer, Window Coverings |
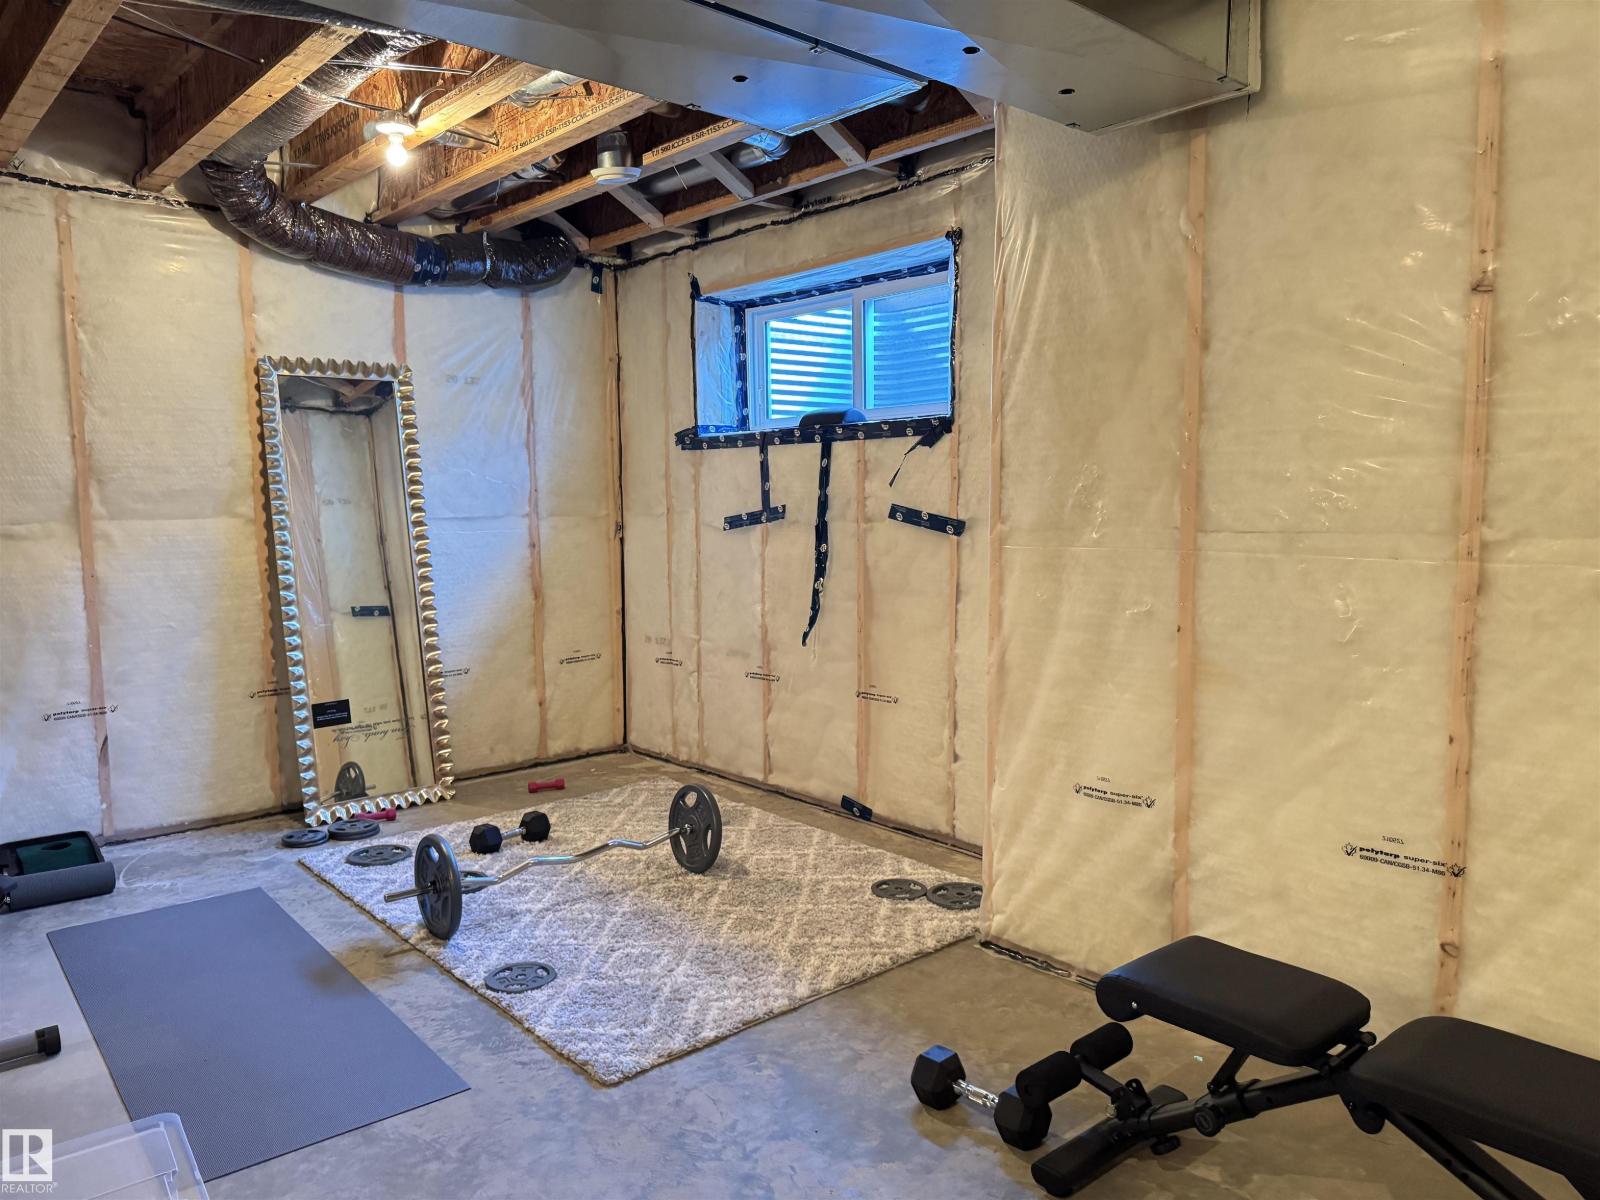
| Basement Development | Unfinished |
| Basement Type | Full (unfinished) |
| Constructed Date | 2021 |
| Construction Style Attachment | Semi-detached |
| Cooling Type | Central Air Conditioning |
| Half Bath Total | 1 |
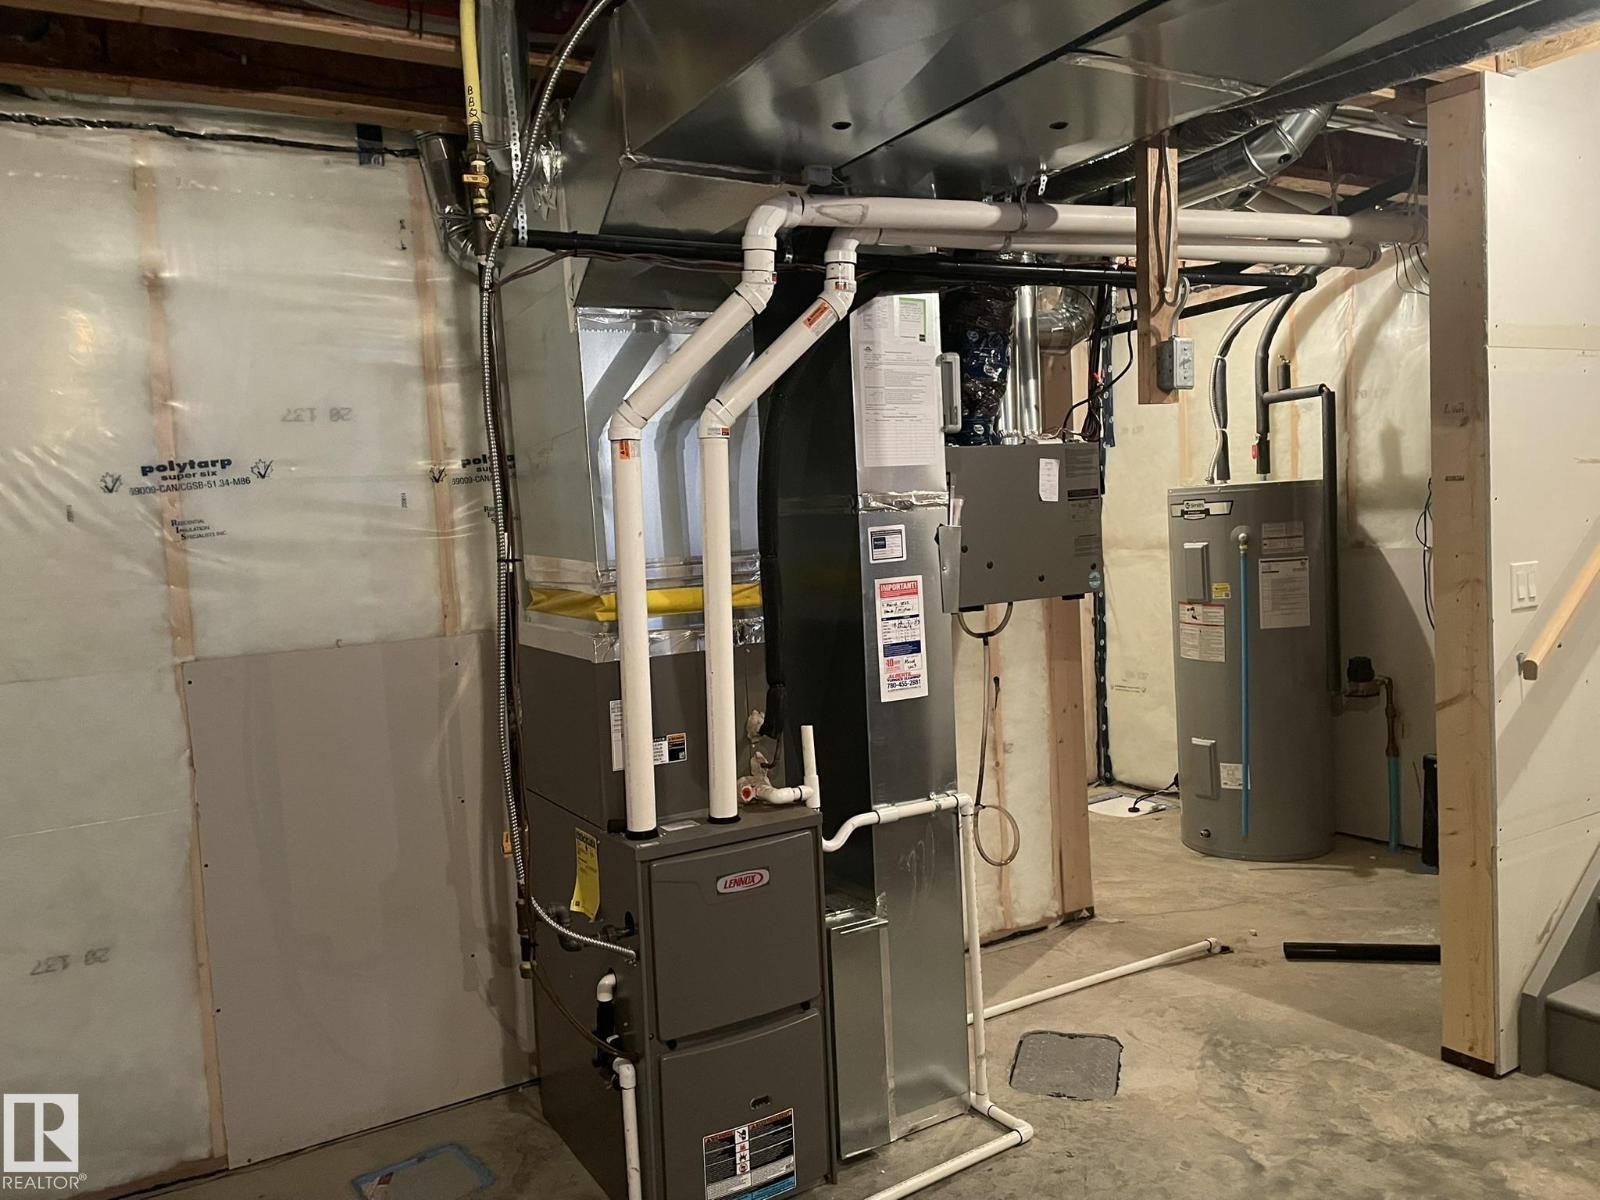
| Heating Type | Forced Air |
| Stories Total | 2 |
| Size Interior | 1,490 Sqft |
| Type | Duplex |
Parking
| Attached Garage |
Land
| Acreage | No |
| Fence Type | Fence |
| Land Amenities | Playground, Public Transit, Schools, Shopping |
| Size Irregular | 262.4 |
| Size Total | 262.4 M2 |
| Size Total Text | 262.4 M2 |
Rooms
| Level | Type | Length | Width | Dimensions |
|---|---|---|---|---|
| Main Level | Living Room | 3.35 m | 3.74 m | 3.35 m x 3.74 m |
| Main Level | Dining Room | 2.31 m | 3.04 m | 2.31 m x 3.04 m |
| Main Level | Kitchen | 2.74 m | 3.35 m | 2.74 m x 3.35 m |
| Main Level | Mud Room | 1.52 m | 1.5 m | 1.52 m x 1.5 m |
| Upper Level | Primary Bedroom | 3.65 m | 3.04 m | 3.65 m x 3.04 m |
| Upper Level | Bedroom 2 | 3.01 m | 3.04 m | 3.01 m x 3.04 m |
| Upper Level | Bedroom 3 | 3.5 m | 2.74 m | 3.5 m x 2.74 m |
| Upper Level | Laundry Room | 1.76 m | 1.98 m | 1.76 m x 1.98 m |
https://www.realtor.ca/real-estate/30001716/7432-elmer-rd-nw-edmonton-edgemont-edmonton
Contact Us
Contact us for more information
Peddy P. Tsui
Associate
(780) 436-9902

The trademarks REALTOR®, REALTORS®, and the REALTOR® logo are controlled by The Canadian Real Estate Association (CREA) and identify real estate professionals who are members of CREA. The trademarks MLS®, Multiple Listing Service® and the associated logos are owned by The Canadian Real Estate Association (CREA) and identify the quality of services provided by real estate professionals who are members of CREA. The trademark DDF® is owned by The Canadian Real Estate Association (CREA) and identifies CREA's Data Distribution Facility (DDF®)
July 08 2026 04:31:48
REALTORS® Association of Edmonton
Century 21 All Stars Realty Ltd