

3884 Wren Cr NW Edmonton, Alberta T5S 0S9

$505,525
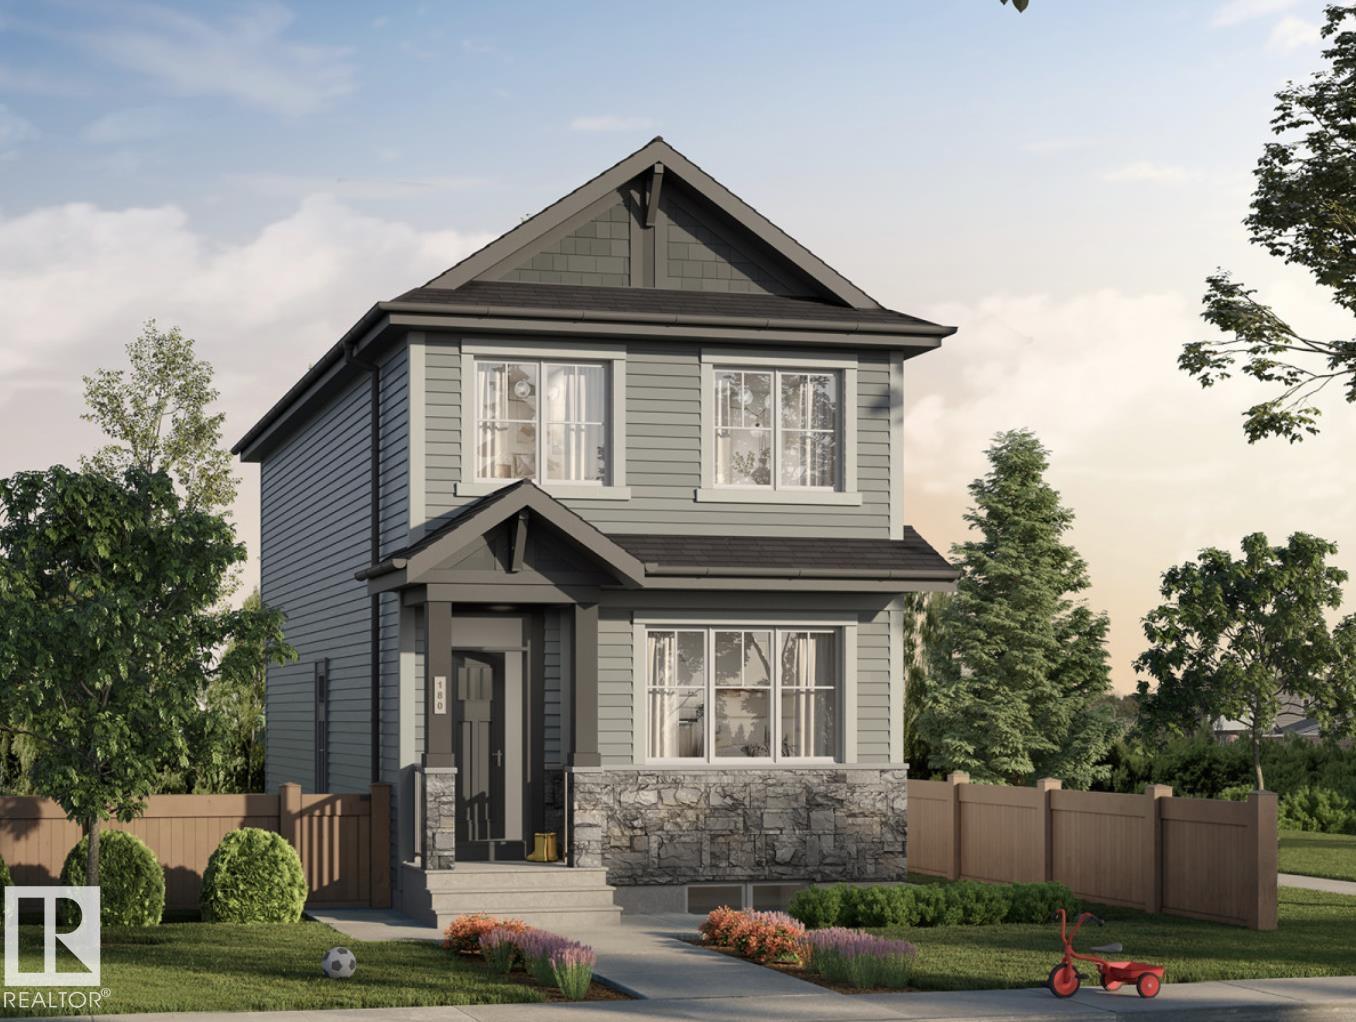
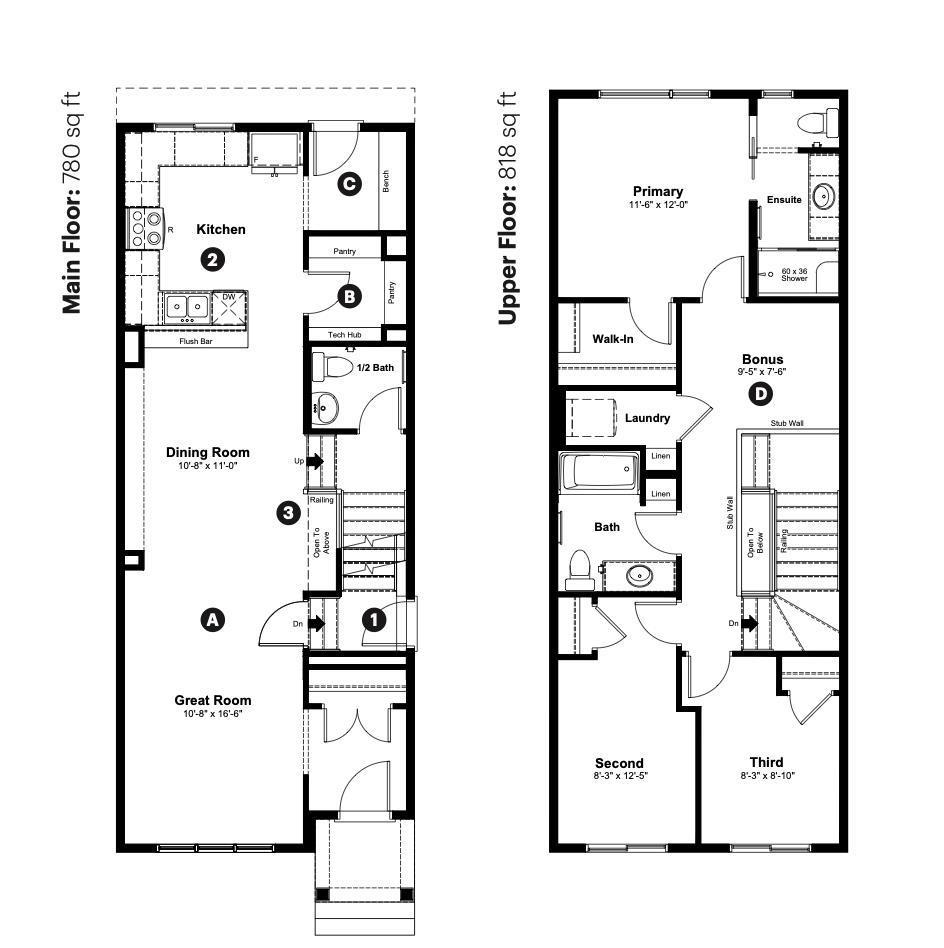
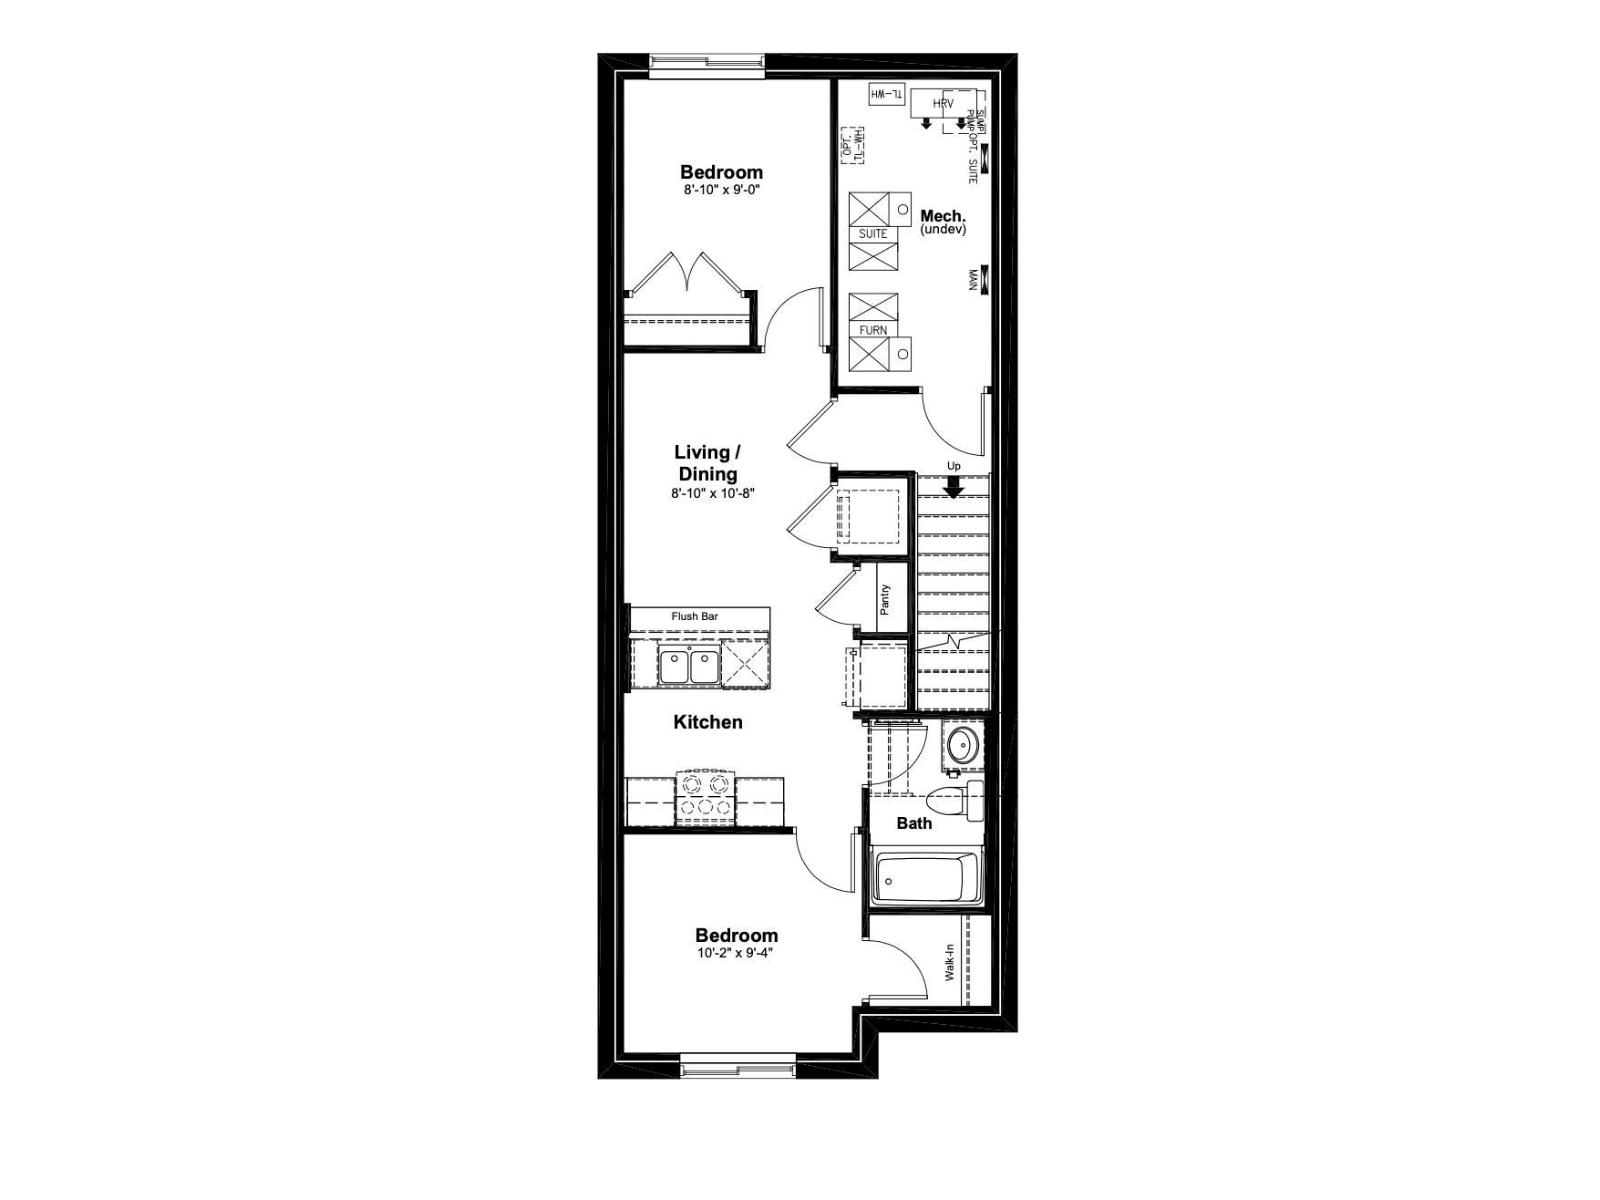
Welcome to this beautifully designed new build in one of Edmonton’s most sought-after, family-friendly communities! This home has a 2-bedroom legal basement suite with a separate side entrance, perfect for extended family, guests, or generating rental income. The bright, open-concept main floor is finished with luxury vinyl plank flooring and oversized windows that fill the home with natural light. The stylish kitchen showcases quartz countertops, soft-close cabinetry, stainless steel appliances, and a premium gas range, creating the perfect space for both everyday living and entertaining. A convenient 2-piece bathroom completes the main level. Upstairs, you'll find a spacious bonus room, three generous bedrooms, and two full bathrooms, including a primary ensuite. Additional highlights include 9-foot ceilings that enhance the home's bright and spacious feel, premium finishes throughout, and the opportunity to personalize your interior selections to reflect your own style and preferences. (id:42336)
Property Details
| MLS® Number | E4496623 |
| Property Type | Single Family |
| Neigbourhood | Kinglet Gardens |
| Amenities Near By | Golf Course, Playground, Public Transit, Shopping |
| Features | Lane |
Building
| Bathroom Total | 4 |
| Bedrooms Total | 5 |
| Amenities | Ceiling - 9ft |
| Appliances | Dishwasher, Microwave Range Hood Combo, Refrigerator, Gas Stove(s) |
| Basement Development | Finished |
| Basement Features | Suite |
| Basement Type | Full (finished) |
| Constructed Date | 2026 |
| Construction Style Attachment | Detached |
| Fire Protection | Smoke Detectors |
| Half Bath Total | 1 |
| Heating Type | Forced Air |
| Stories Total | 2 |
| Size Interior | 1,598 Sqft |
| Type | House |
Parking
| Parking Pad |
Land
| Acreage | No |
| Land Amenities | Golf Course, Playground, Public Transit, Shopping |
Rooms
| Level | Type | Length | Width | Dimensions |
|---|---|---|---|---|
| Basement | Bedroom 4 | Measurements not available | ||
| Basement | Bedroom 5 | Measurements not available | ||
| Basement | Second Kitchen | Measurements not available | ||
| Basement | Recreation Room | Measurements not available | ||
| Main Level | Living Room | Measurements not available | ||
| Main Level | Dining Room | Measurements not available | ||
| Main Level | Kitchen | Measurements not available | ||
| Upper Level | Primary Bedroom | Measurements not available | ||
| Upper Level | Bedroom 2 | Measurements not available | ||
| Upper Level | Bedroom 3 | Measurements not available | ||
| Upper Level | Bonus Room | Measurements not available |
https://www.realtor.ca/real-estate/29977398/3884-wren-cr-nw-edmonton-kinglet-gardens
Contact Us
Contact us for more information

Tony C. Osarenkhoe
Associate
www.facebook.com/TonyOsaRealtor
www.linkedin.com/in/tony-osarenkhoe-11b32b183/

The trademarks REALTOR®, REALTORS®, and the REALTOR® logo are controlled by The Canadian Real Estate Association (CREA) and identify real estate professionals who are members of CREA. The trademarks MLS®, Multiple Listing Service® and the associated logos are owned by The Canadian Real Estate Association (CREA) and identify the quality of services provided by real estate professionals who are members of CREA. The trademark DDF® is owned by The Canadian Real Estate Association (CREA) and identifies CREA's Data Distribution Facility (DDF®)
July 08 2026 01:11:08
REALTORS® Association of Edmonton
Exp Realty