

2723 83 St NW Edmonton, Alberta T6K 3G7

$600,000
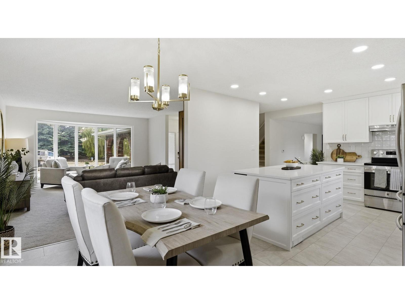
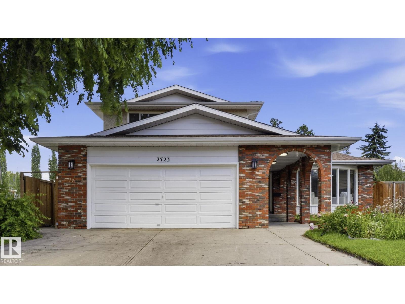
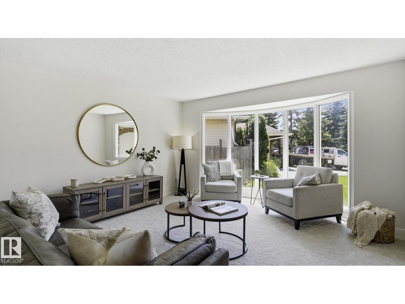
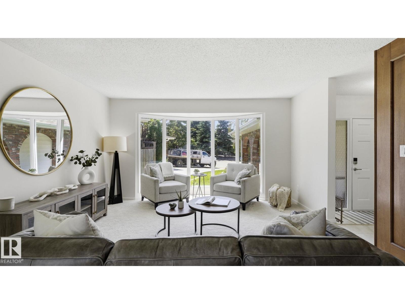
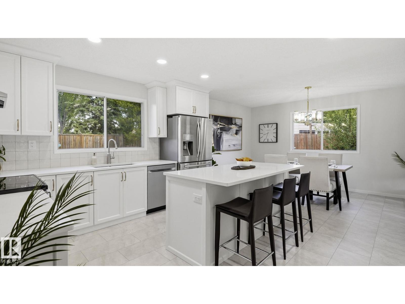
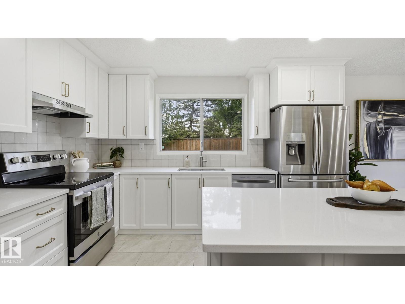
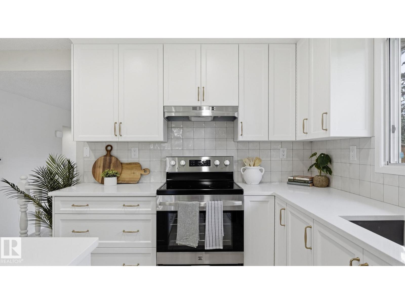
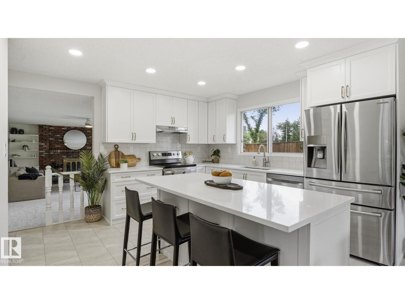
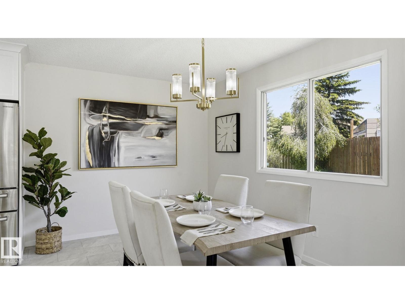
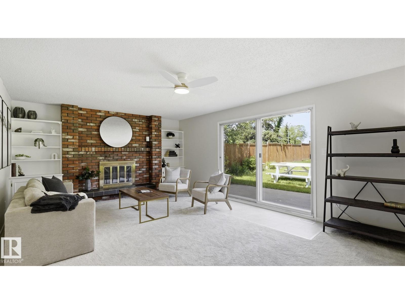
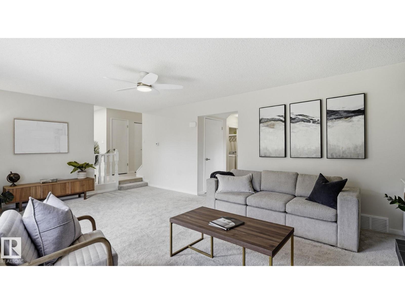
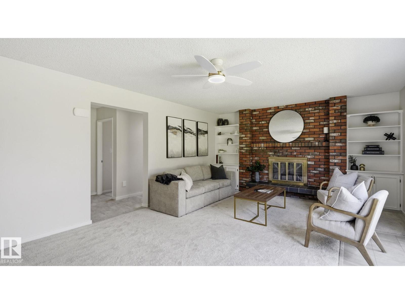
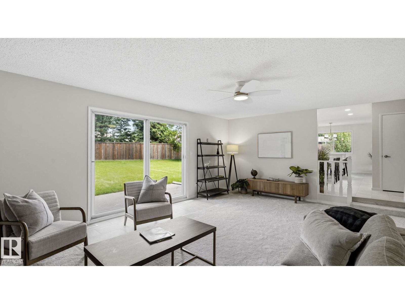
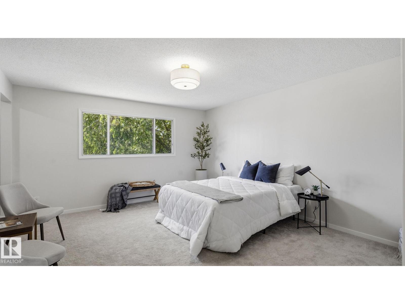
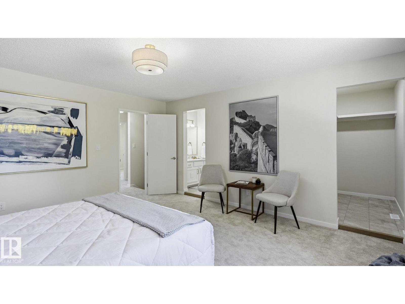
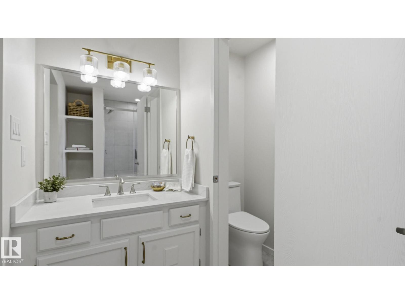
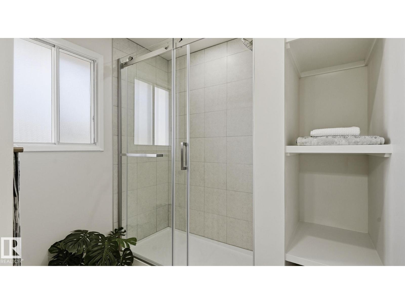
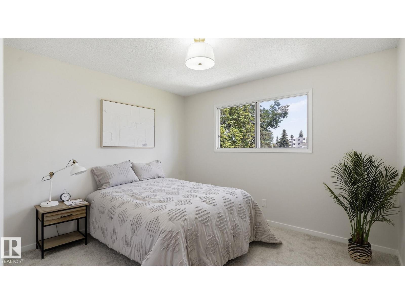
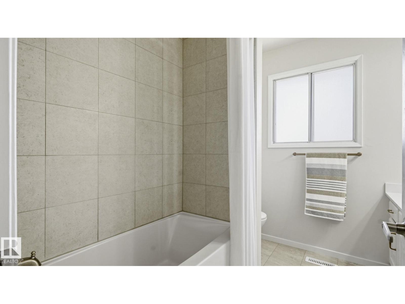
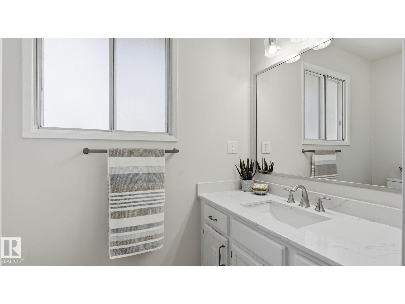
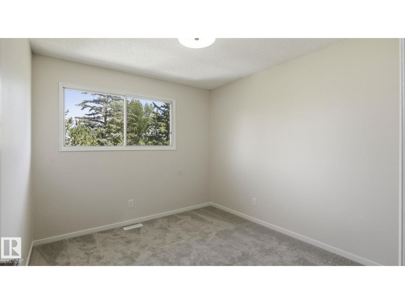
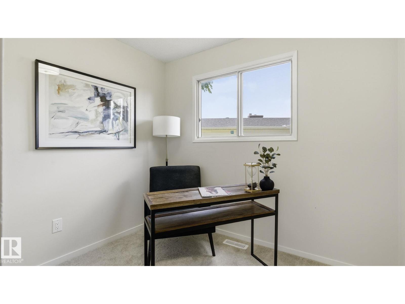
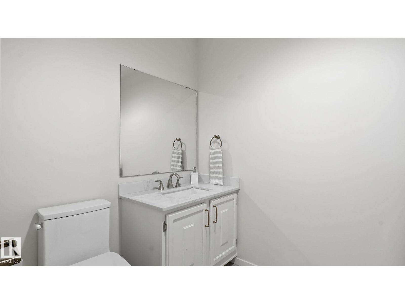
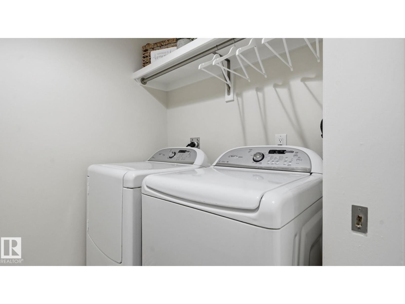
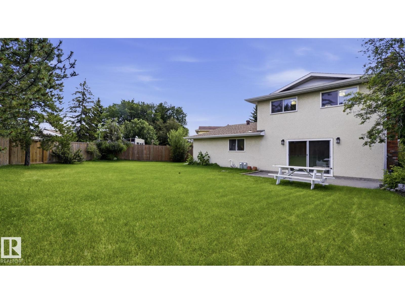
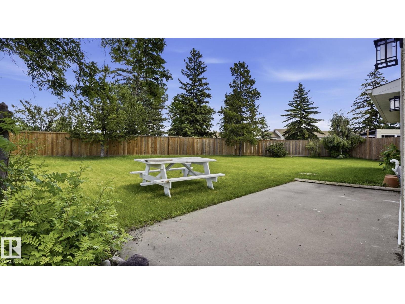
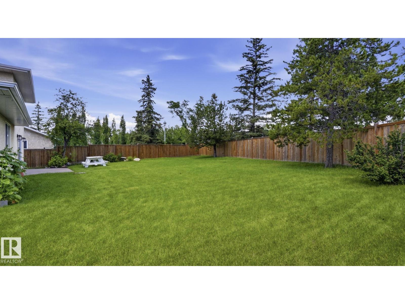
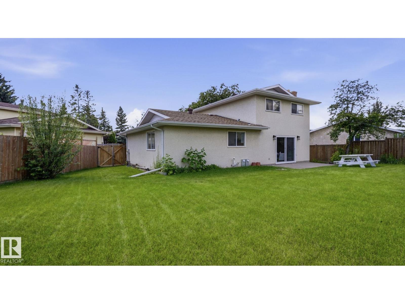
The PERFECT family home. This home has gone through a beautiful update and will check so many boxes off of your wish list! Starting with a large floorplan with 2 living rooms, a wide open and bright kitchen and dining area, a half bath, laundry, side entrance and a bedroom or office right on the main floor! Upstairs has 3 good sized bedrooms. A fully renovated 4 piece bathroom and the primary bedroom with a huge walk in closet and full ensuite bathroom! There is a oversized attached double garage off the front of the house but wait until you see the backyard! A massive, open, fully landscaped and fenced backyard which makes this home stand out from the rest! So many recent upgrades throughout the home including 2 new furnaces, hot water tank, shingles, sump pump and more! (id:42336)
Property Details
| MLS® Number | E4497566 |
| Property Type | Single Family |
| Neigbourhood | Meyonohk |
| Amenities Near By | Park, Golf Course, Schools, Shopping |
| Features | Cul-de-sac, Flat Site, No Animal Home, No Smoking Home |
Building
| Bathroom Total | 3 |
| Bedrooms Total | 4 |
| Appliances | Dishwasher, Dryer, Fan, Garage Door Opener Remote(s), Hood Fan, Refrigerator, Stove, Washer |
| Basement Development | Partially Finished |
| Basement Type | Full (partially Finished) |
| Constructed Date | 1977 |
| Construction Style Attachment | Detached |
| Fireplace Fuel | Wood |
| Fireplace Present | Yes |
| Fireplace Type | Unknown |
| Half Bath Total | 1 |
| Heating Type | Forced Air |
| Stories Total | 2 |
| Size Interior | 2,050 Sqft |
| Type | House |
Parking
| Attached Garage |
Land
| Acreage | No |
| Fence Type | Fence |
| Land Amenities | Park, Golf Course, Schools, Shopping |
| Size Irregular | 704.72 |
| Size Total | 704.72 M2 |
| Size Total Text | 704.72 M2 |
Rooms
| Level | Type | Length | Width | Dimensions |
|---|---|---|---|---|
| Main Level | Living Room | Measurements not available | ||
| Main Level | Dining Room | Measurements not available | ||
| Main Level | Kitchen | Measurements not available | ||
| Main Level | Family Room | Measurements not available | ||
| Main Level | Den | Measurements not available | ||
| Main Level | Bedroom 4 | Measurements not available | ||
| Upper Level | Primary Bedroom | Measurements not available | ||
| Upper Level | Bedroom 2 | Measurements not available | ||
| Upper Level | Bedroom 3 | Measurements not available |
https://www.realtor.ca/real-estate/30003527/2723-83-st-nw-edmonton-meyonohk
Contact Us
Contact us for more information

Nick Pentelechuk
Associate
www.cleancutrealestate.ca/
www.facebook.com/cleancutrealestate/
www.instagram.com/cleancut.real.estate
www.youtube.com/@cleancutrealestate

The trademarks REALTOR®, REALTORS®, and the REALTOR® logo are controlled by The Canadian Real Estate Association (CREA) and identify real estate professionals who are members of CREA. The trademarks MLS®, Multiple Listing Service® and the associated logos are owned by The Canadian Real Estate Association (CREA) and identify the quality of services provided by real estate professionals who are members of CREA. The trademark DDF® is owned by The Canadian Real Estate Association (CREA) and identifies CREA's Data Distribution Facility (DDF®)
July 08 2026 04:31:49
REALTORS® Association of Edmonton
Logic Realty