

1291 Lakewood Rd W NW Edmonton, Alberta T6K 3L1

$354,900
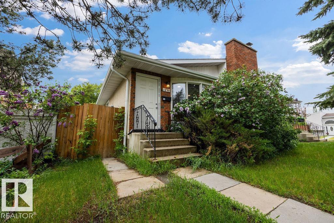
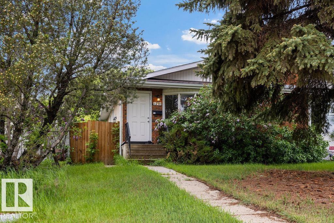
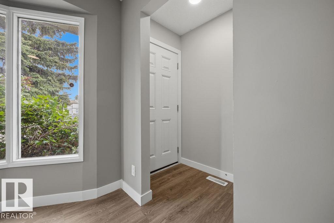
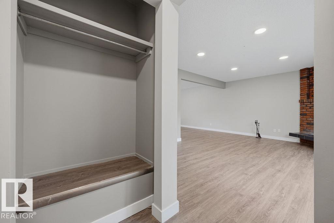
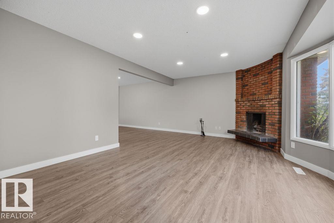
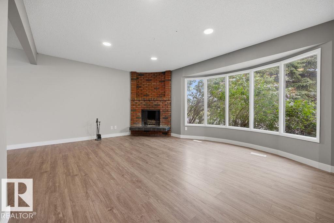
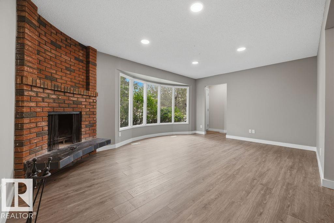
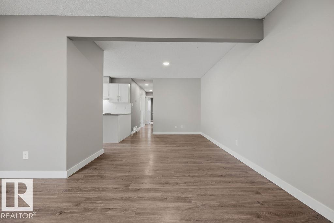
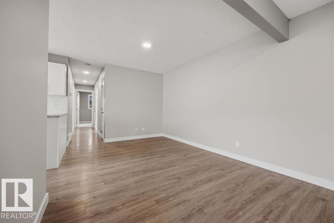
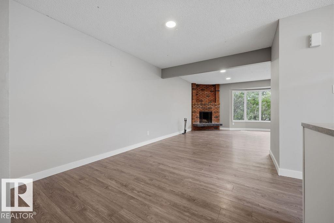
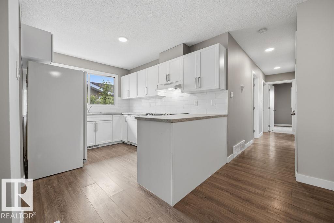
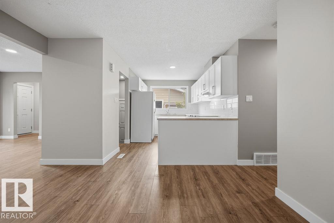
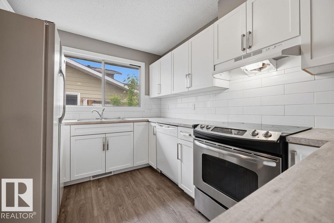
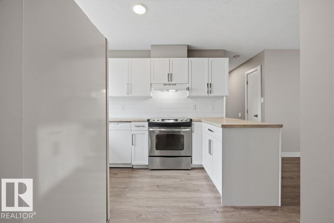
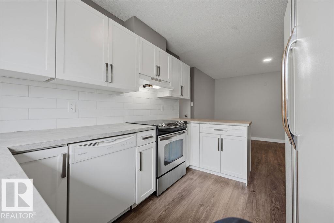
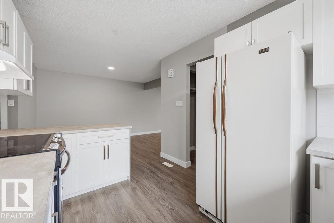
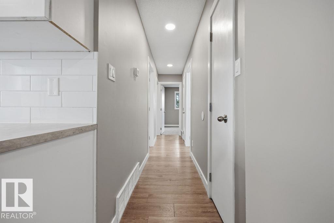
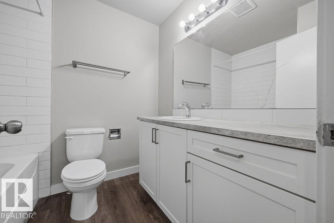
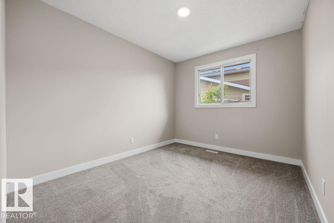
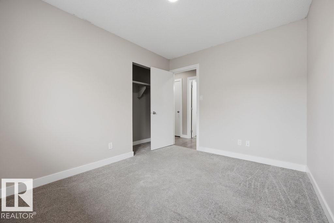
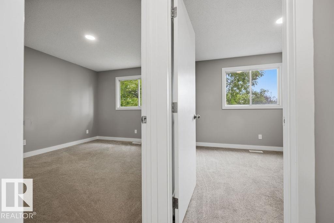
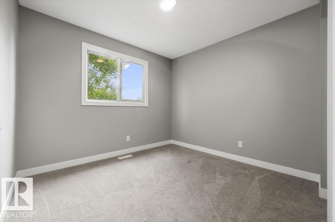
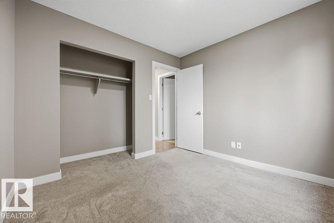
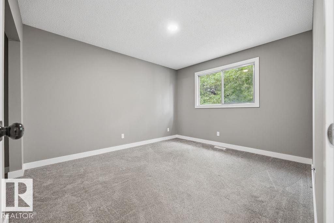
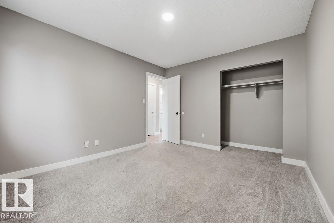
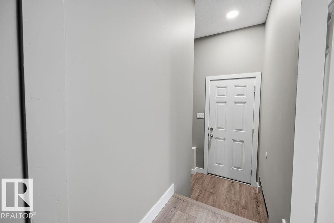
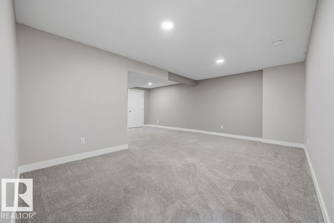
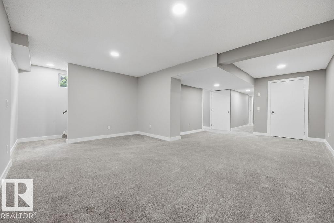
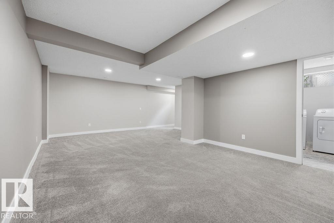
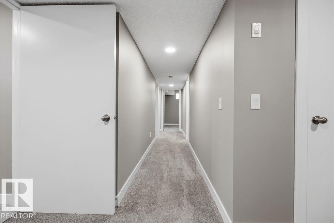
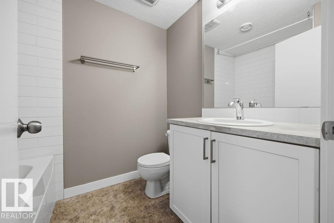
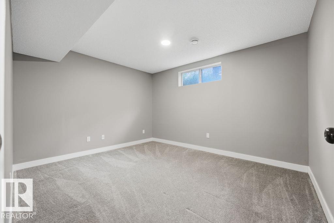
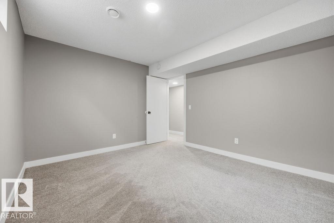
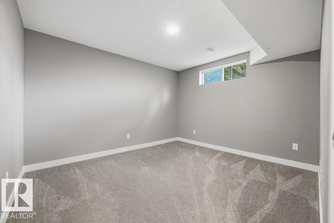
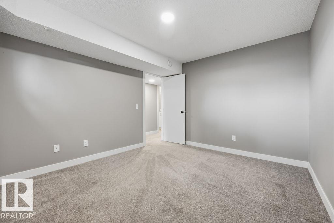
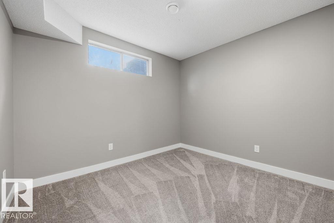
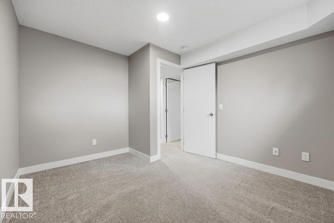
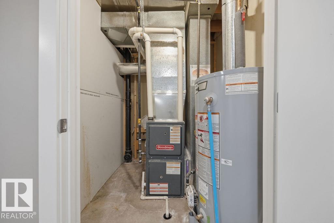
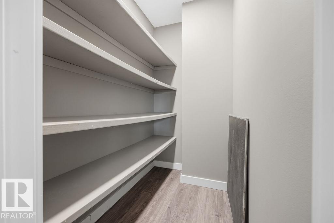
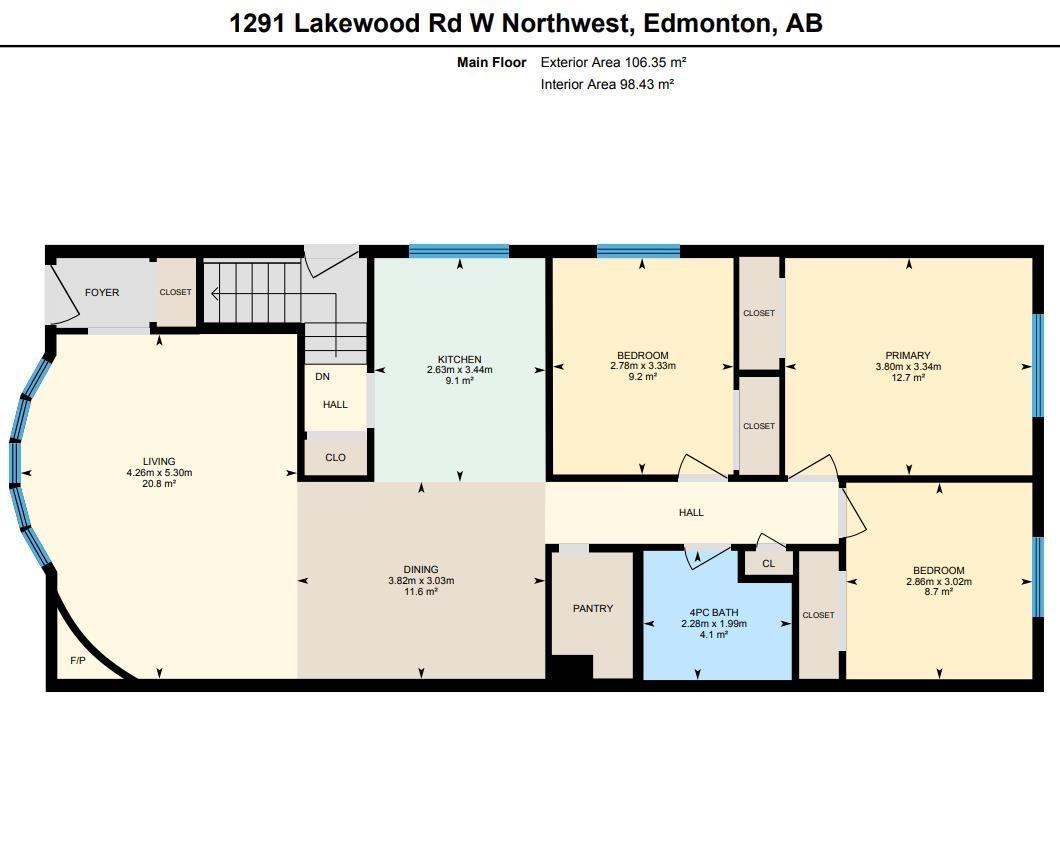
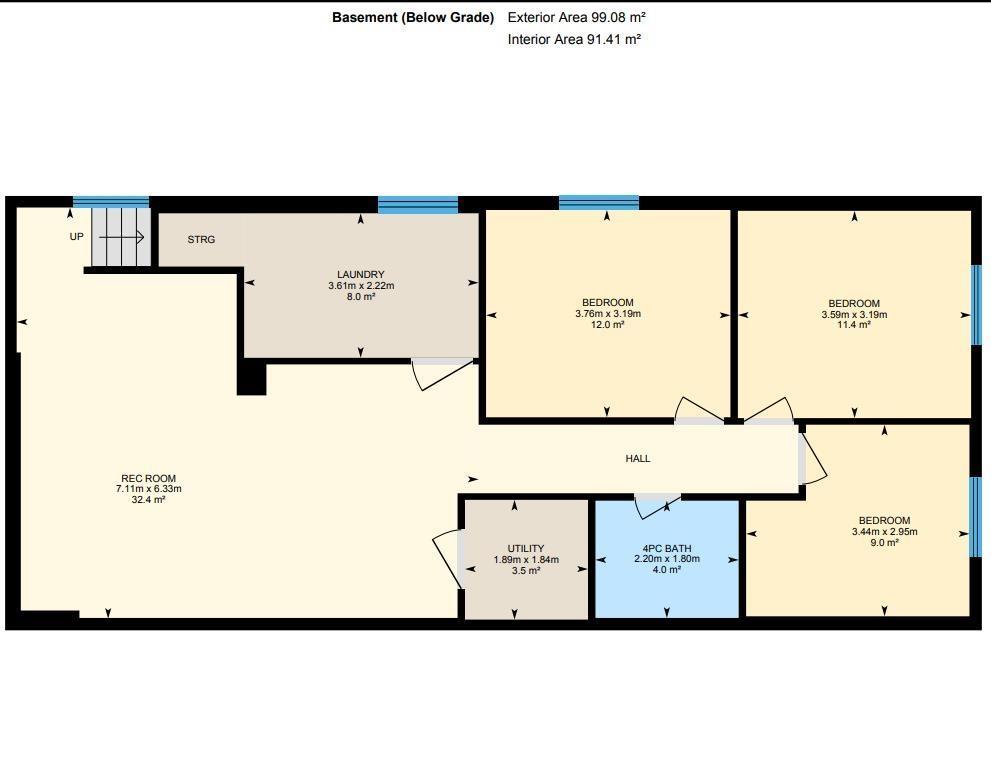
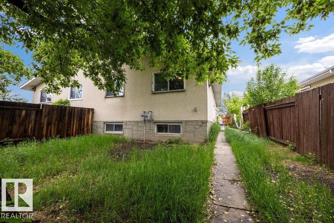
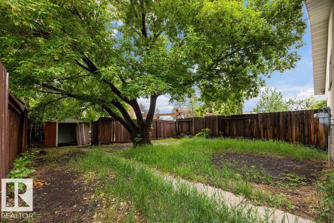
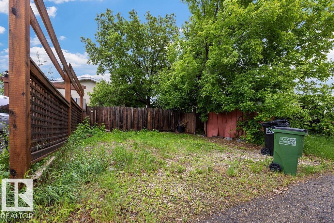
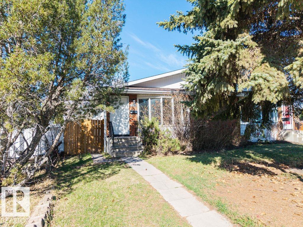
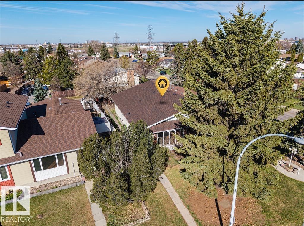
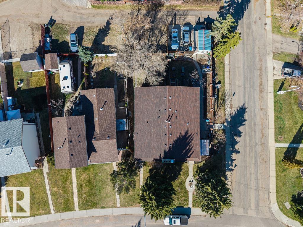
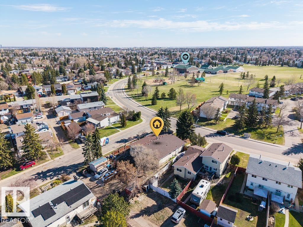
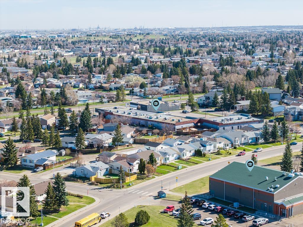
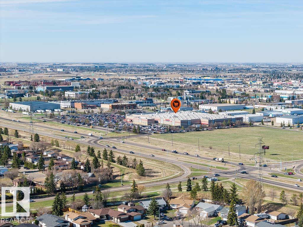
Renovated 6 Bedroom Half Duplex near schools, parks, trails, shopping, in the heart of the community of Lakewood. Brand New Roof, updated Furnace & Hot Water Tank. Vinyl Plank flooring throughout the main living space, updated kitchen & bathrooms, fresh paint. Carpeted Bedrooms and Basement. This is home is affordable living for any large family. 3 Bedrooms upstairs & 3 Bedrooms down, 2 Full Baths. No garage with 2 parking spots from the back alley and lots of street parking. QUICK POSSESSION AVAILABLE. (id:42336)
Property Details
| MLS® Number | E4497575 |
| Property Type | Single Family |
| Neigbourhood | Tipaskan |
| Amenities Near By | Playground, Public Transit, Schools, Shopping |
| Features | Flat Site, Lane, No Smoking Home |
| Parking Space Total | 2 |
Building
| Bathroom Total | 2 |
| Bedrooms Total | 6 |
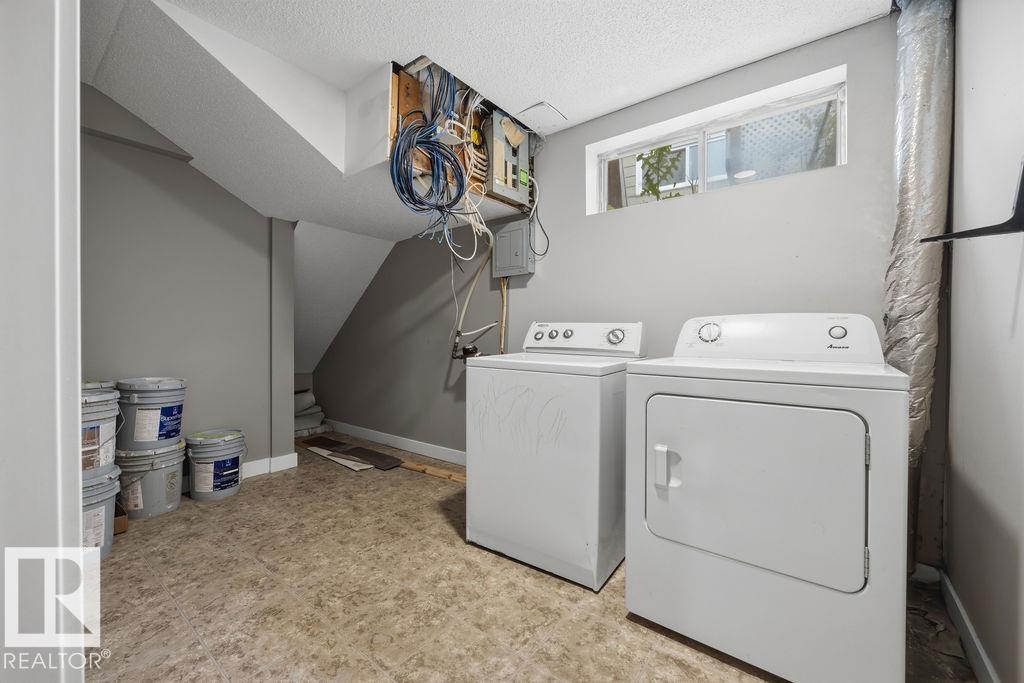
| Appliances | Dishwasher, Dryer, Hood Fan, Refrigerator, Stove, Washer |
| Architectural Style | Bungalow |
| Basement Development | Finished |
| Basement Type | Full (finished) |
| Constructed Date | 1978 |
| Construction Style Attachment | Semi-detached |
| Fire Protection | Smoke Detectors |
| Heating Type | Forced Air |
| Stories Total | 1 |
| Size Interior | 1,145 Sqft |
| Type | Duplex |
Parking
| Stall |
Land
| Acreage | No |
| Fence Type | Fence |
| Land Amenities | Playground, Public Transit, Schools, Shopping |
| Size Irregular | 357.08 |
| Size Total | 357.08 M2 |
| Size Total Text | 357.08 M2 |
Rooms
| Level | Type | Length | Width | Dimensions |
|---|---|---|---|---|
| Basement | Family Room | 6.33 m | 7.11 m | 6.33 m x 7.11 m |
| Basement | Bedroom 4 | 3.19 m | 3.59 m | 3.19 m x 3.59 m |
| Basement | Bedroom 5 | 2.95 m | 3.44 m | 2.95 m x 3.44 m |
| Basement | Bedroom 6 | 3.19 m | 3.76 m | 3.19 m x 3.76 m |
| Basement | Laundry Room | 2.22 m | 3.61 m | 2.22 m x 3.61 m |
| Basement | Utility Room | 1.84 m | 1.89 m | 1.84 m x 1.89 m |
| Main Level | Living Room | 5.3 m | 4.26 m | 5.3 m x 4.26 m |
| Main Level | Dining Room | 3.03 m | 3.82 m | 3.03 m x 3.82 m |
| Main Level | Kitchen | 3.44 m | 2.63 m | 3.44 m x 2.63 m |
| Main Level | Primary Bedroom | 3.34 m | 3.8 m | 3.34 m x 3.8 m |
| Main Level | Bedroom 2 | 3.02 m | 2.86 m | 3.02 m x 2.86 m |
| Main Level | Bedroom 3 | 3.33 m | 2.78 m | 3.33 m x 2.78 m |
https://www.realtor.ca/real-estate/30003645/1291-lakewood-rd-w-nw-edmonton-tipaskan
Contact Us
Contact us for more information


The trademarks REALTOR®, REALTORS®, and the REALTOR® logo are controlled by The Canadian Real Estate Association (CREA) and identify real estate professionals who are members of CREA. The trademarks MLS®, Multiple Listing Service® and the associated logos are owned by The Canadian Real Estate Association (CREA) and identify the quality of services provided by real estate professionals who are members of CREA. The trademark DDF® is owned by The Canadian Real Estate Association (CREA) and identifies CREA's Data Distribution Facility (DDF®)
July 08 2026 05:41:13
REALTORS® Association of Edmonton
Maxwell Devonshire Realty