

4404 42b Av Leduc, Alberta T9E 4R9

$420,000
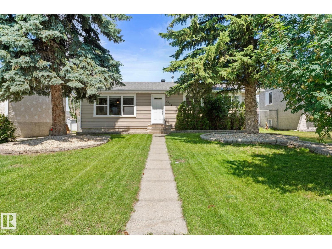
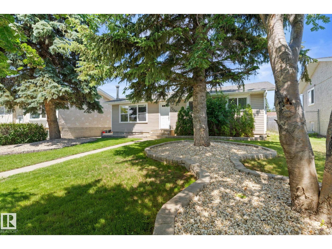
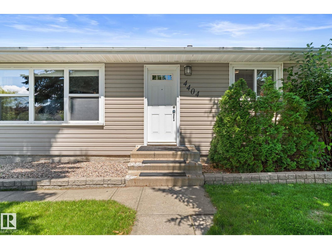
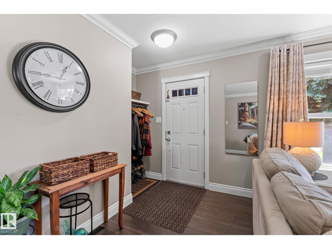
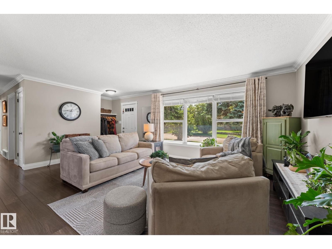
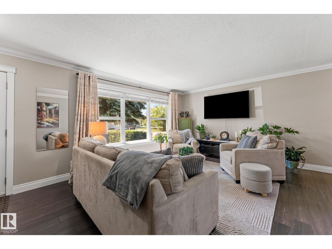
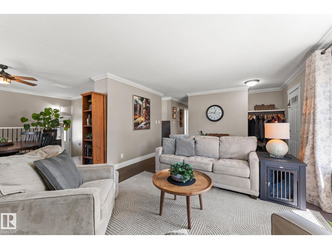
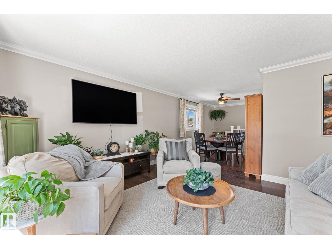
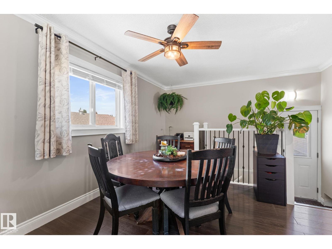
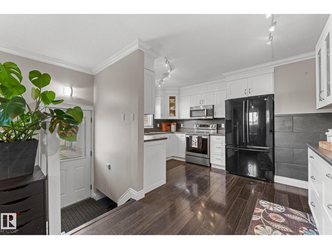
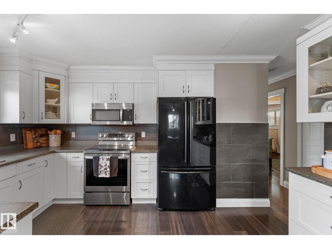
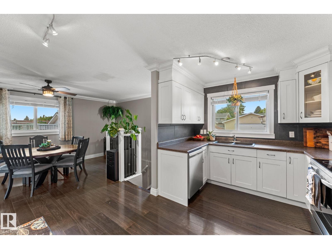
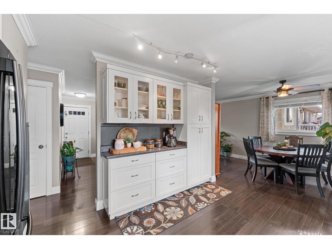
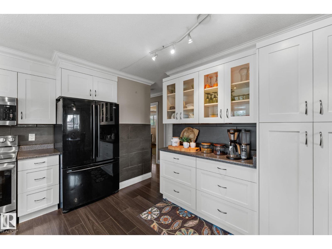
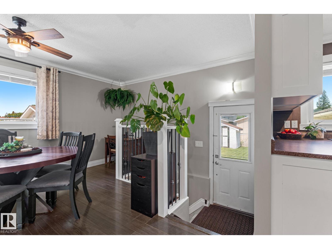
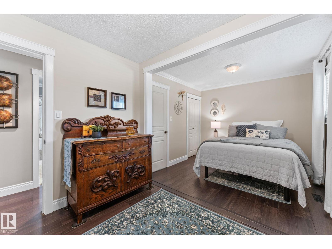
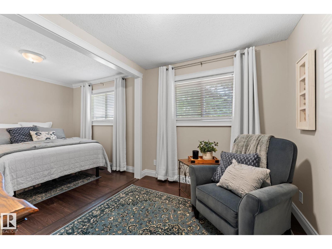
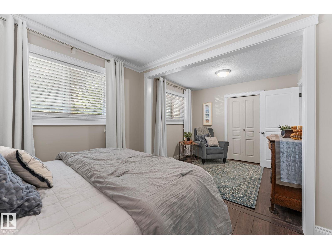
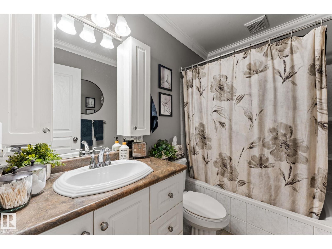
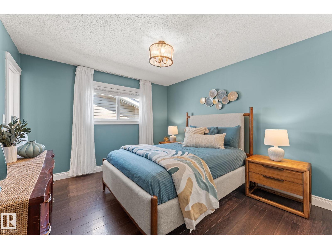
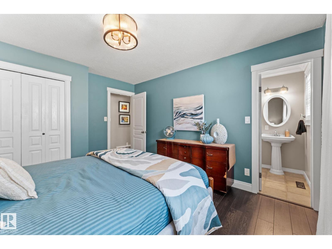
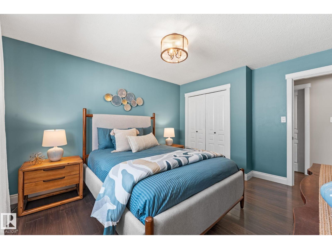
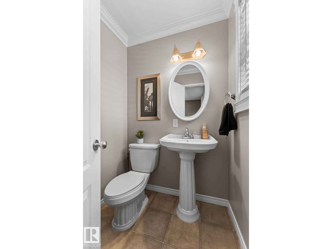
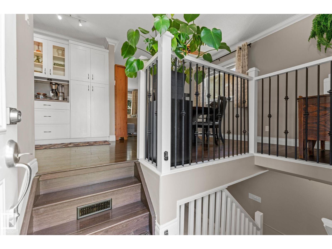
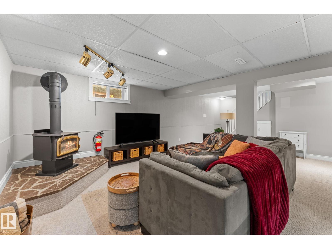
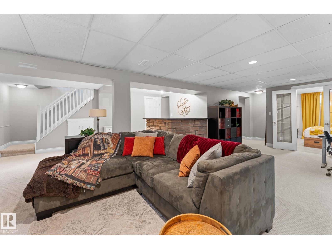
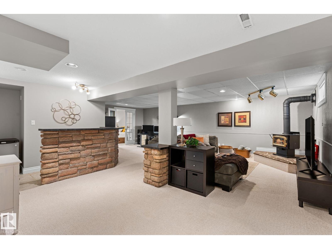
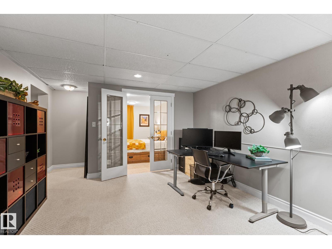
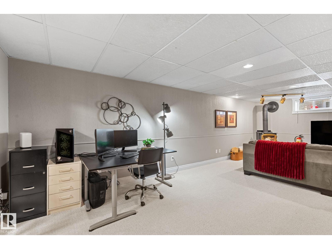
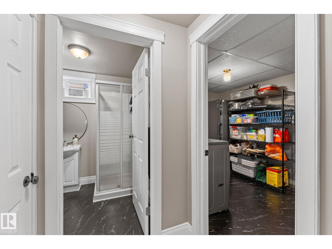
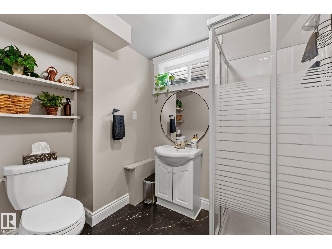
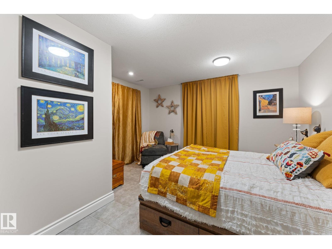
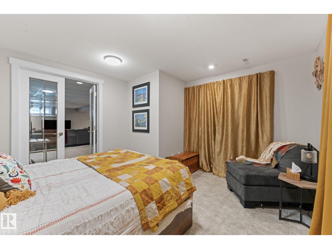
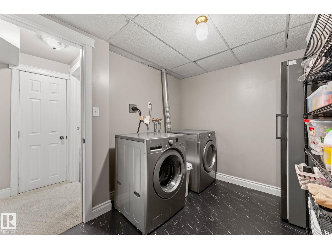
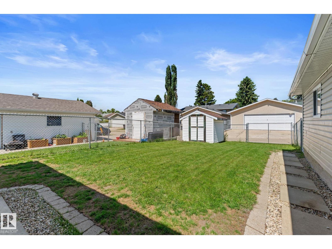
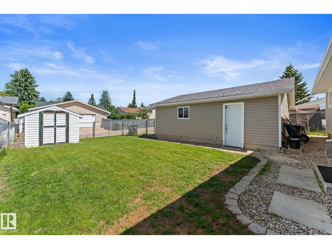
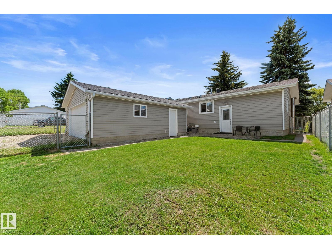
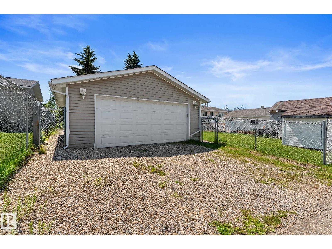
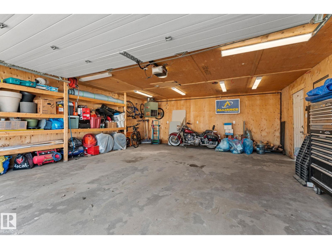
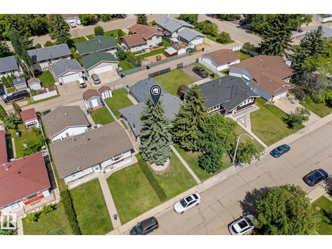
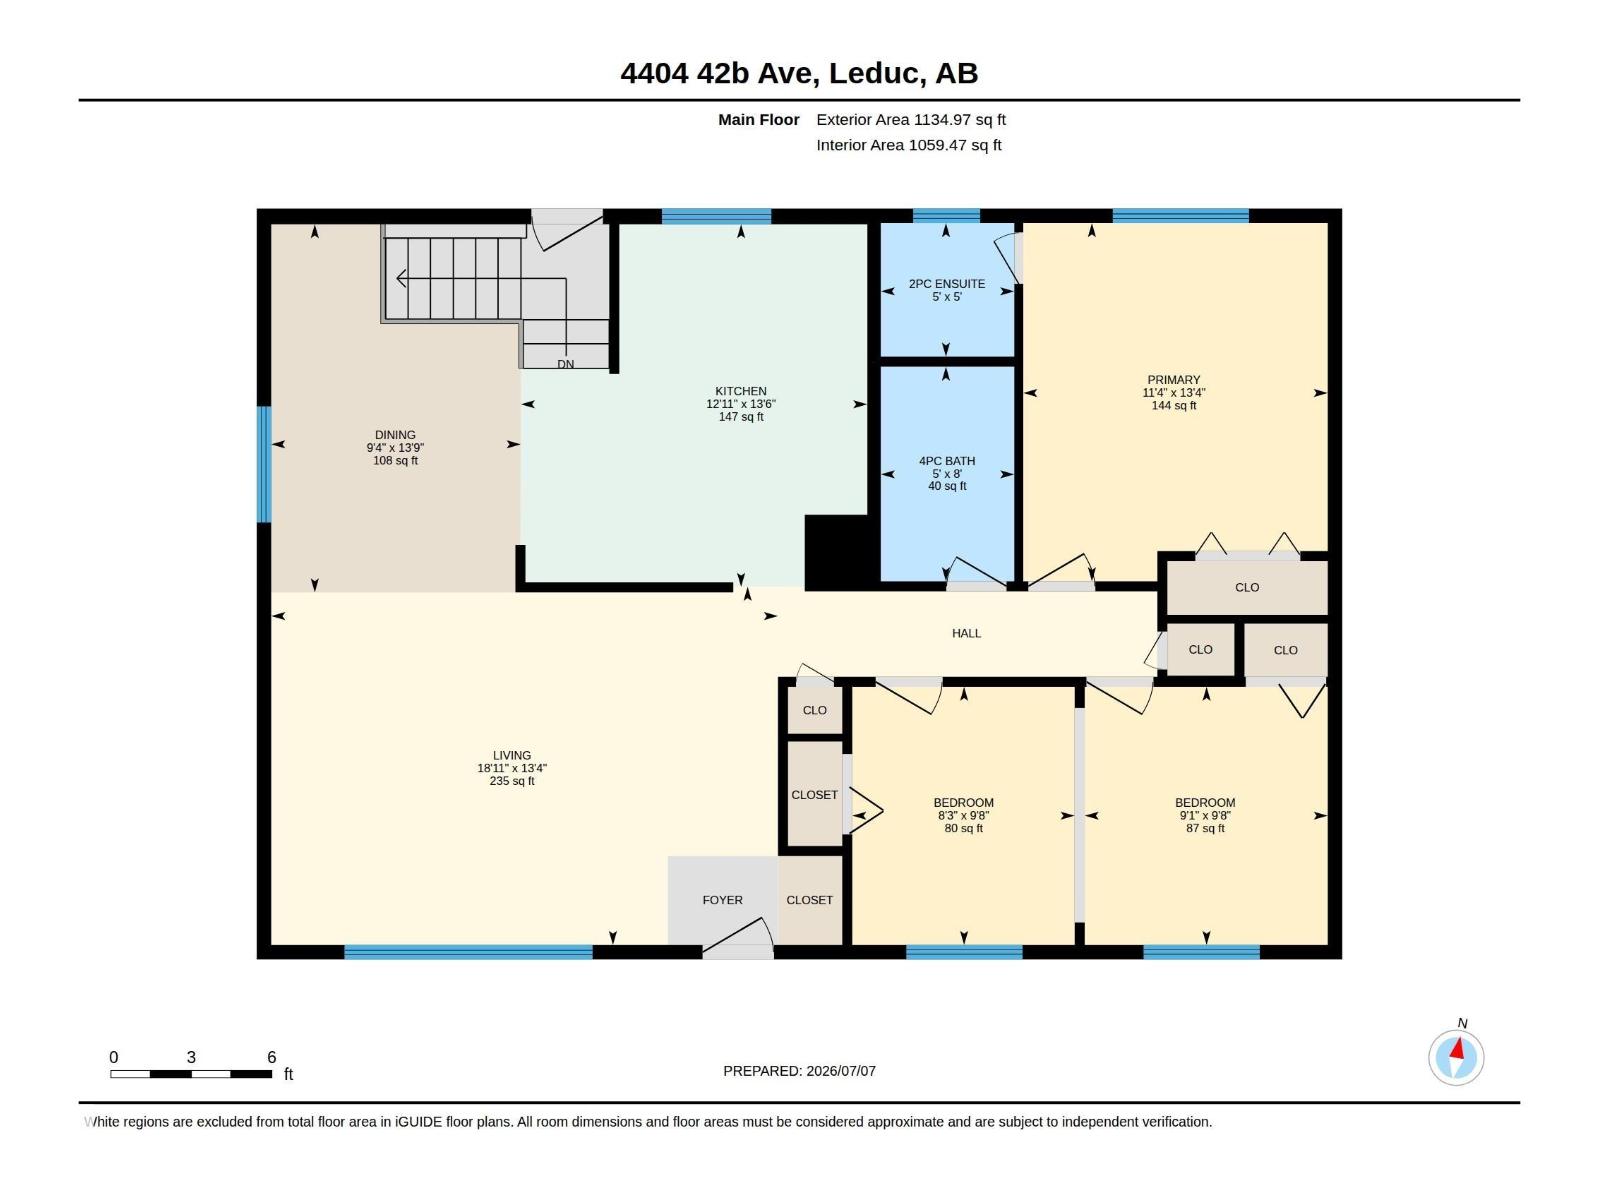
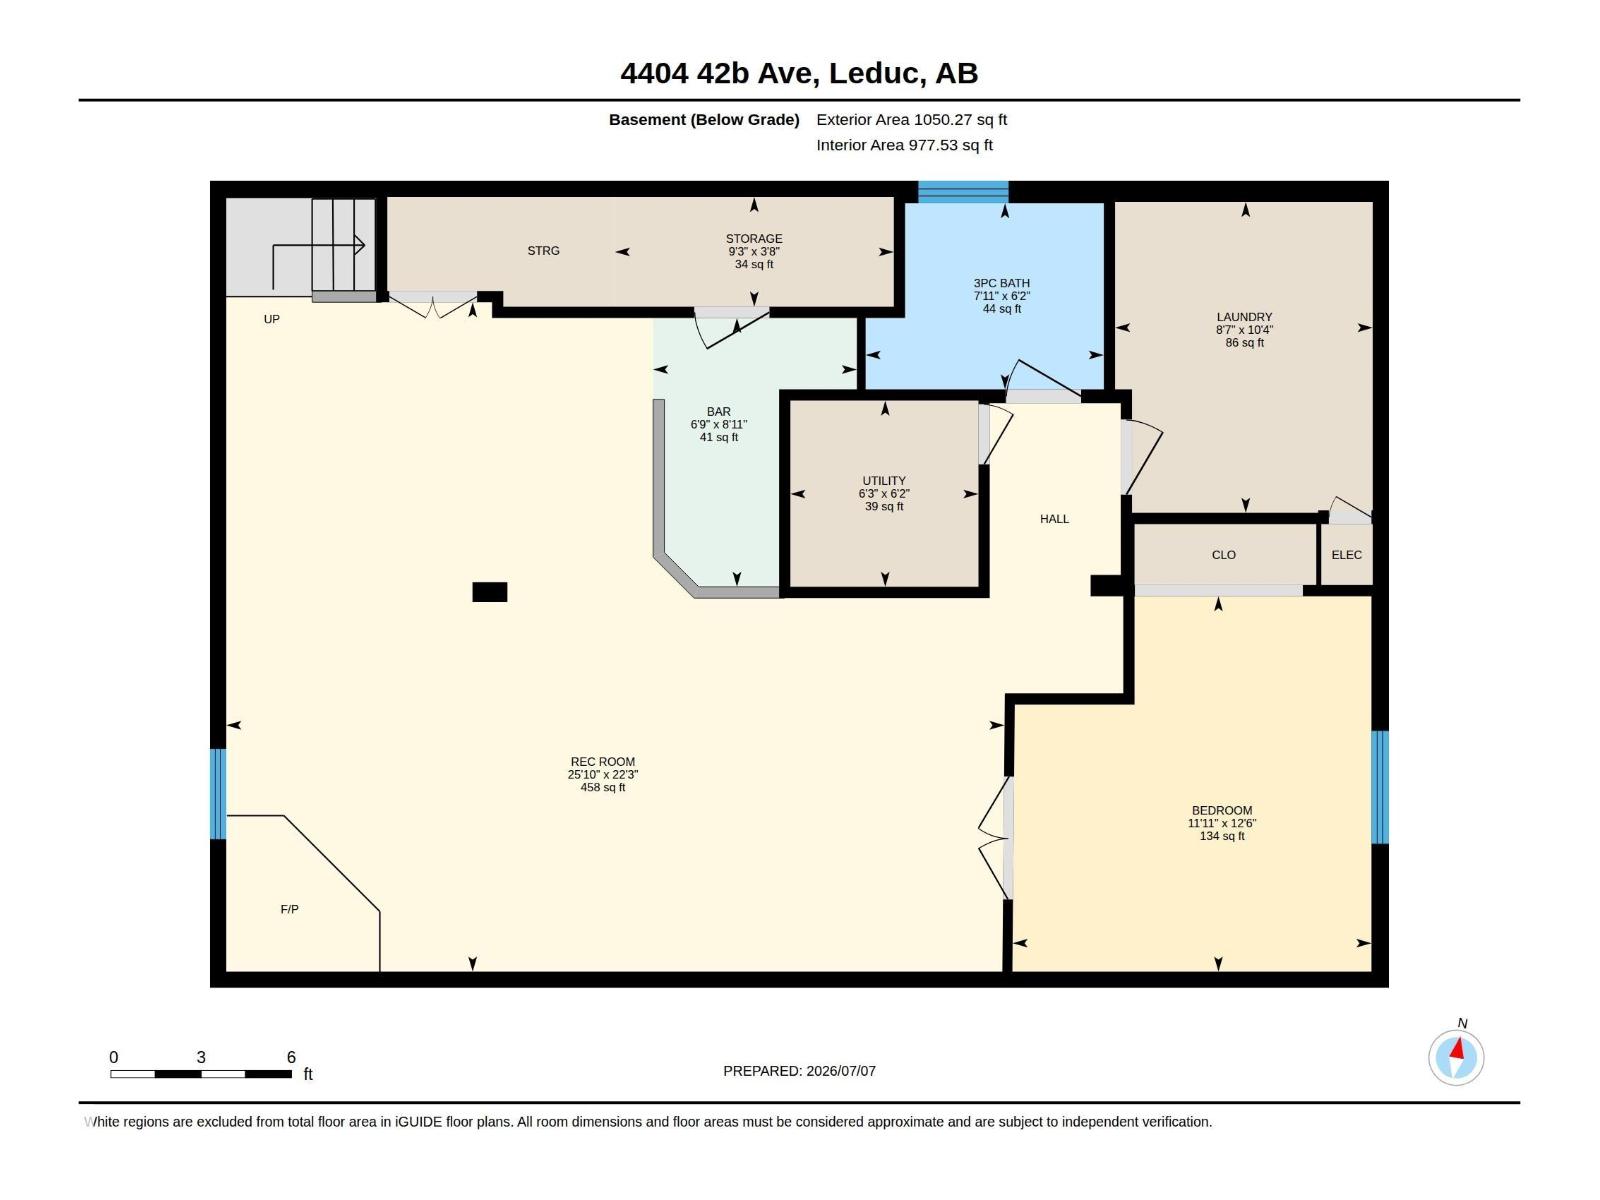
Welcome to this beautifully updated, fully finished bungalow in the sought-after South Park community! Blending timeless charm with modern style, this inviting home offers 2 bedrooms upstairs with the option to easily convert back to 3. Stunning curb appeal features upgraded siding, a newer roof (2021), garage roof (2024), and a mature, landscaped lot. The bright, airy main floor showcases a warm, contemporary aesthetic with a sun-filled living room, stylish laminate floors, updated white kitchen with abundant cabinetry and some newer appliances. The serene primary offers a 2-piece ensuite, complemented by an upgraded main bath. Enjoy the updated vinyl windows throughout. The fully finished basement adds a spacious family room, 3rd bedroom, upgraded 3pc bath, separate laundry, updated plumbing lines, and exceptional storage. Relax in the sunny backyard with an oversized double garage and alley access. Ideally located within walking distance to schools, trails, rec center and quick access to amenities. (id:42336)
Open House
This property has open houses!
2:00 pm
Ends at:4:00 pm
Property Details
| MLS® Number | E4497598 |
| Property Type | Single Family |
| Neigbourhood | South Park |
| Amenities Near By | Playground, Schools, Shopping |
| Features | Lane, No Smoking Home |
Building
| Bathroom Total | 3 |
| Bedrooms Total | 3 |
| Amenities | Vinyl Windows |
| Appliances | Dishwasher, Dryer, Fan, Garage Door Opener Remote(s), Garage Door Opener, Garburator, Microwave Range Hood Combo, Refrigerator, Storage Shed, Stove, Washer |
| Architectural Style | Bungalow |
| Basement Development | Finished |
| Basement Type | Full (finished) |
| Constructed Date | 1974 |
| Construction Style Attachment | Detached |
| Fireplace Fuel | Wood |
| Fireplace Present | Yes |
| Fireplace Type | Woodstove |
| Half Bath Total | 1 |
| Heating Type | Forced Air |
| Stories Total | 1 |
| Size Interior | 1,135 Sqft |
| Type | House |
Parking
| Detached Garage |
Land
| Acreage | No |
| Fence Type | Fence |
| Land Amenities | Playground, Schools, Shopping |
| Size Irregular | 510.97 |
| Size Total | 510.97 M2 |
| Size Total Text | 510.97 M2 |
Rooms
| Level | Type | Length | Width | Dimensions |
|---|---|---|---|---|
| Basement | Family Room | 6.78 m | 7.88 m | 6.78 m x 7.88 m |
| Basement | Bedroom 3 | 3.8 m | 3.64 m | 3.8 m x 3.64 m |
| Basement | Laundry Room | 3.15 m | 2.61 m | 3.15 m x 2.61 m |
| Main Level | Living Room | 4.07 m | 5.76 m | 4.07 m x 5.76 m |
| Main Level | Dining Room | 4.19 m | 2.84 m | 4.19 m x 2.84 m |
| Main Level | Kitchen | 4.12 m | 3.94 m | 4.12 m x 3.94 m |
| Main Level | Primary Bedroom | 4.07 m | 3.46 m | 4.07 m x 3.46 m |
| Main Level | Bedroom 2 | 2.93 m | 5.29 m | 2.93 m x 5.29 m |
https://www.realtor.ca/real-estate/30004825/4404-42b-av-leduc-south-park
Contact Us
Contact us for more information


The trademarks REALTOR®, REALTORS®, and the REALTOR® logo are controlled by The Canadian Real Estate Association (CREA) and identify real estate professionals who are members of CREA. The trademarks MLS®, Multiple Listing Service® and the associated logos are owned by The Canadian Real Estate Association (CREA) and identify the quality of services provided by real estate professionals who are members of CREA. The trademark DDF® is owned by The Canadian Real Estate Association (CREA) and identifies CREA's Data Distribution Facility (DDF®)
July 08 2026 03:11:49
REALTORS® Association of Edmonton
RE/MAX River City