

5510 92c Av NW Edmonton, Alberta T6B 2K6

$375,000
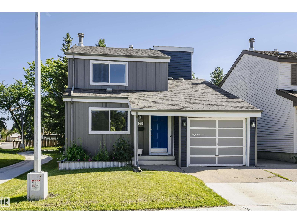
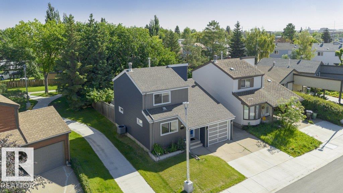
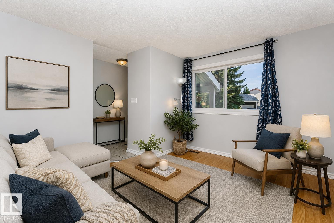
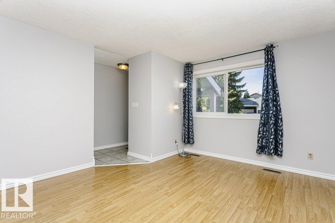
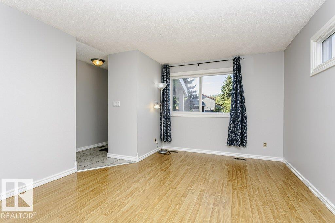
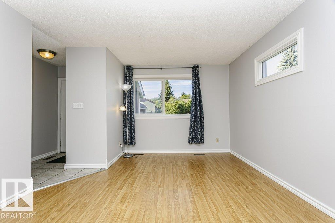
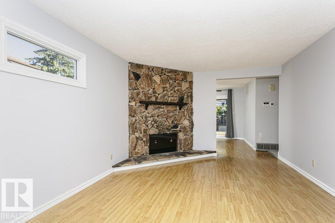
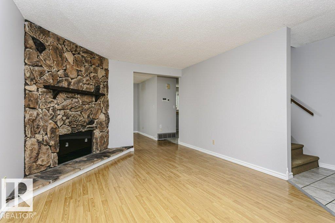
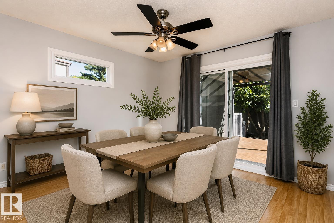
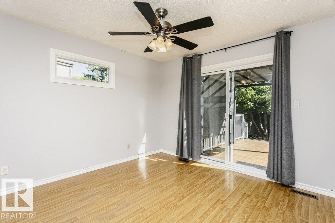
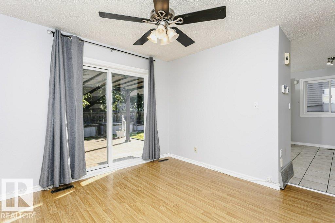
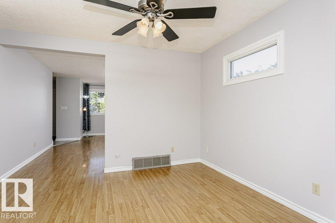
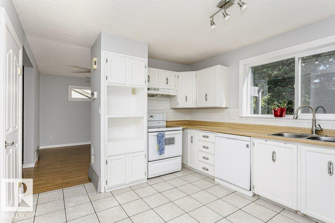
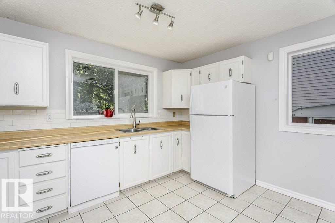
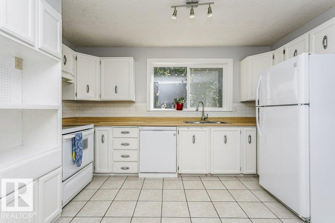
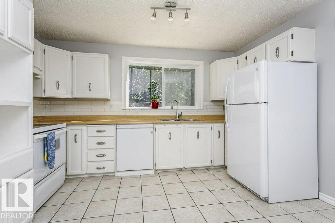
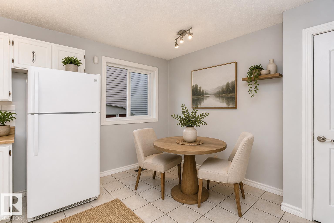
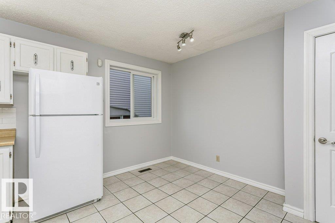
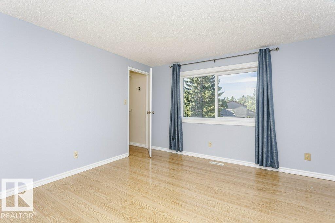
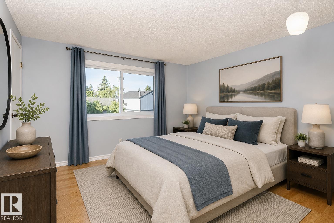
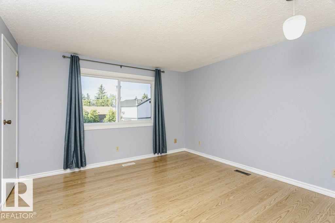
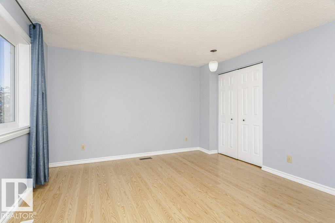
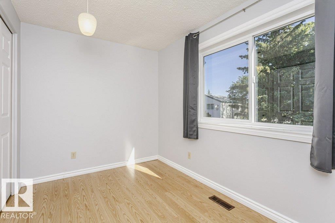
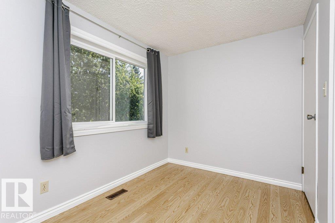
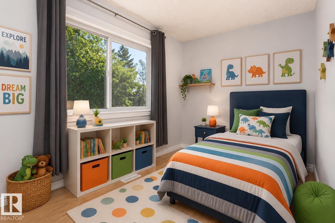
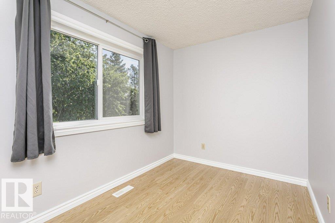
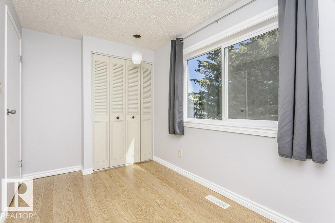
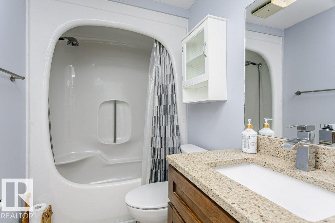
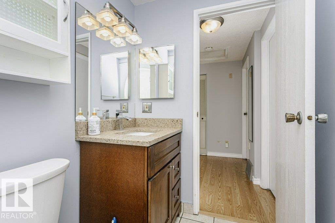
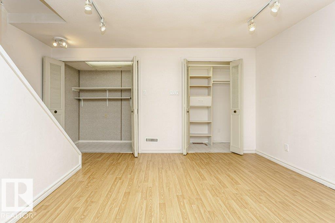
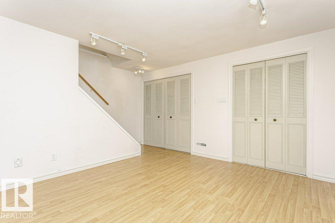
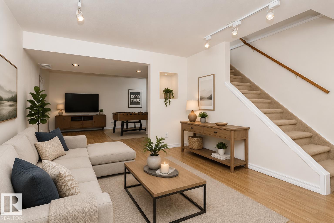
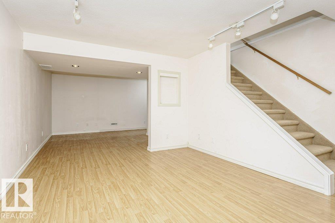
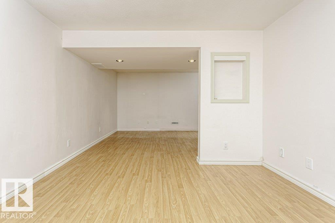
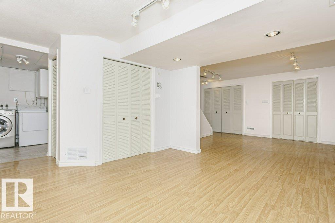
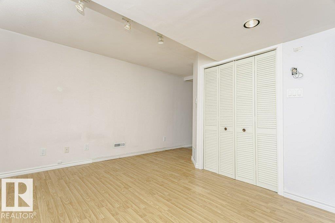
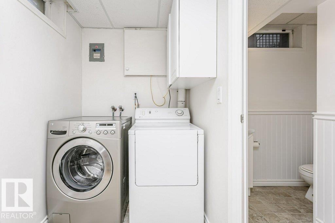
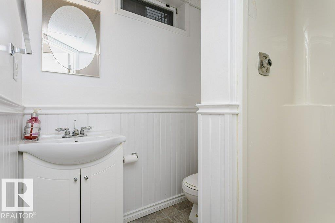
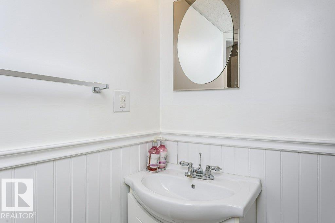
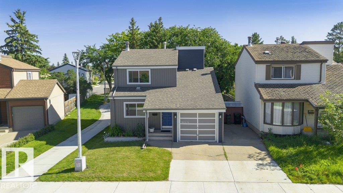
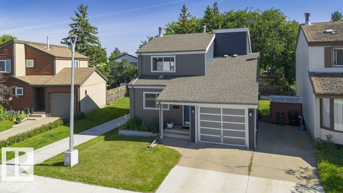
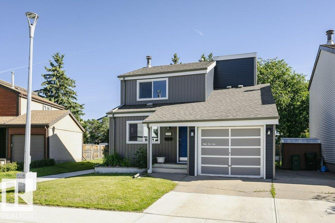
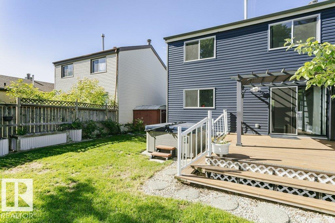
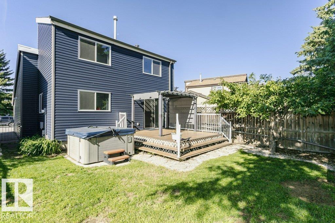
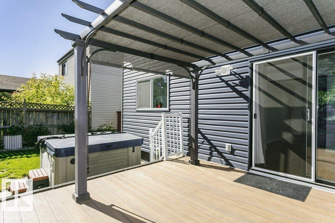
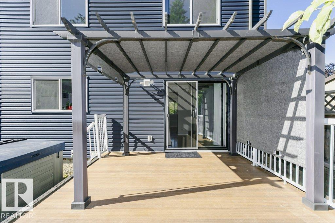
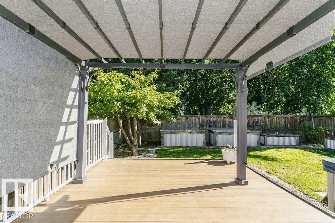
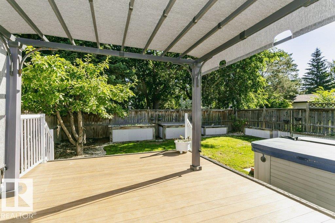
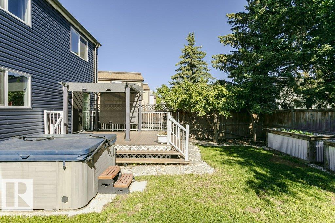
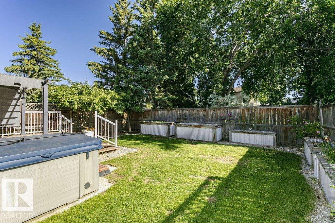
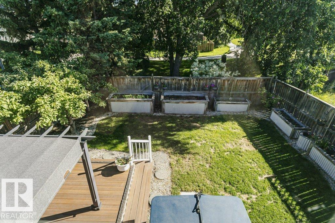
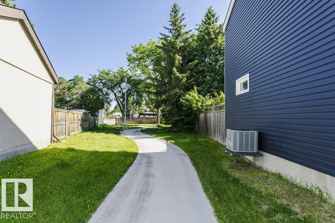
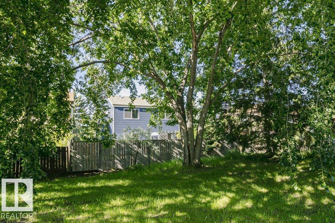
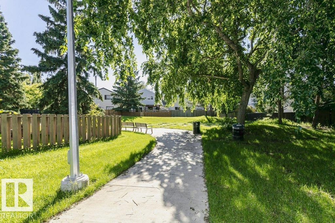
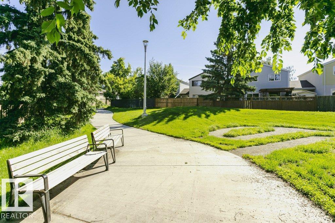
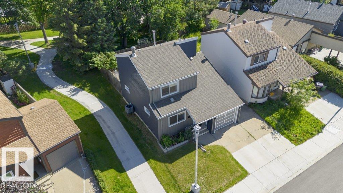
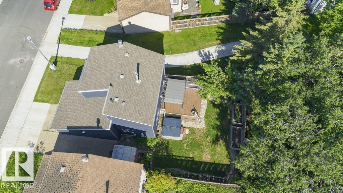
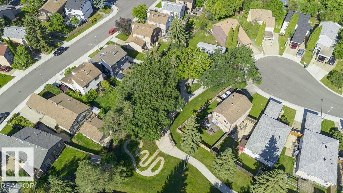
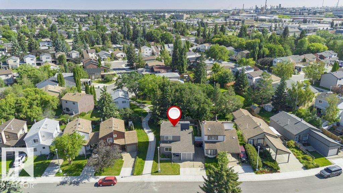
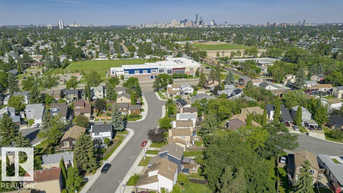
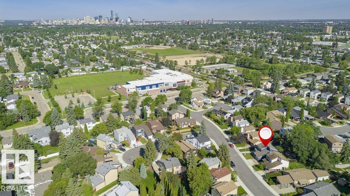
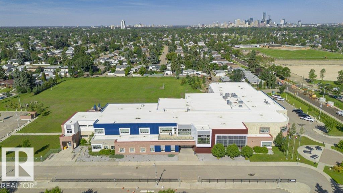
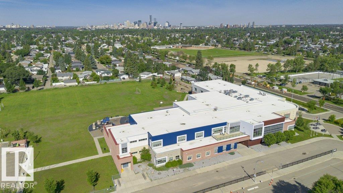
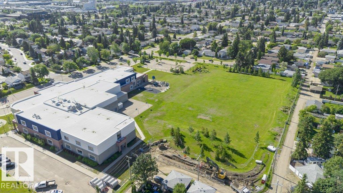
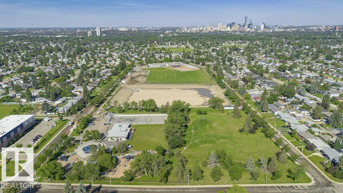
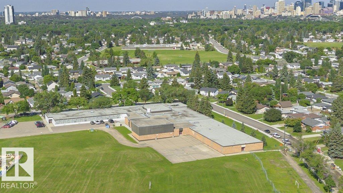
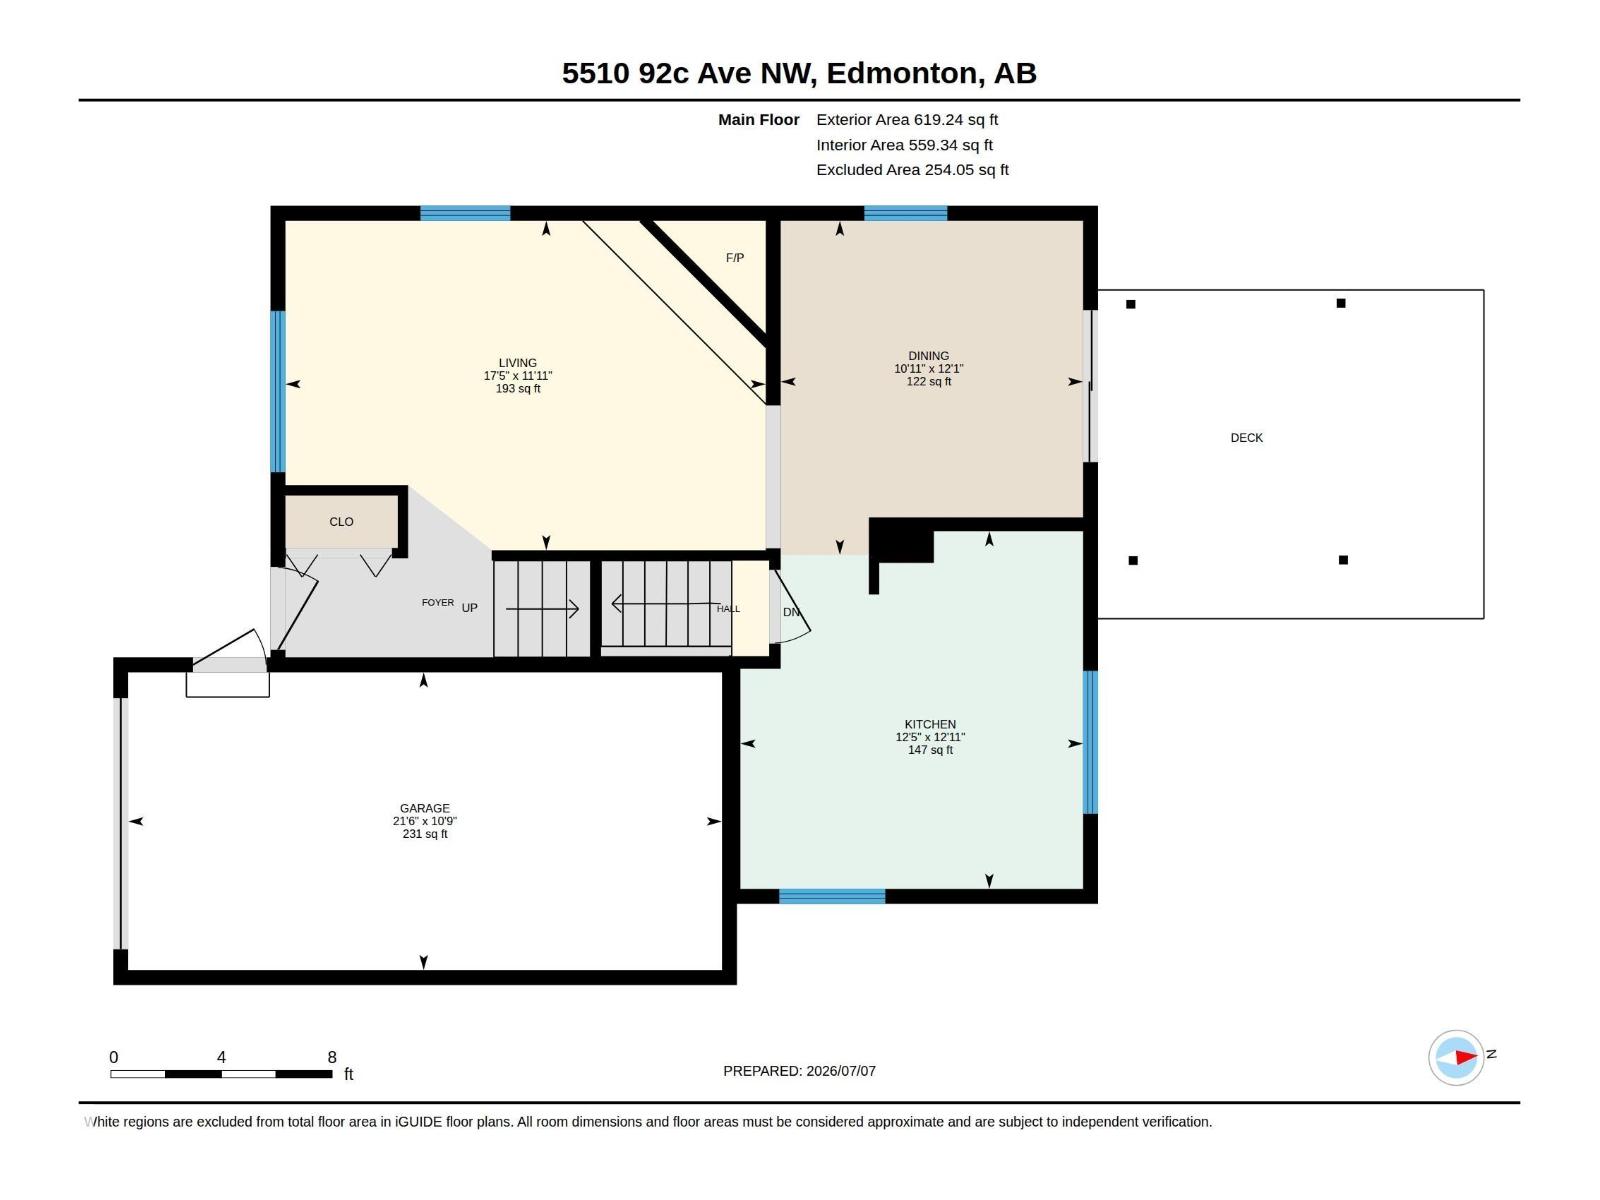
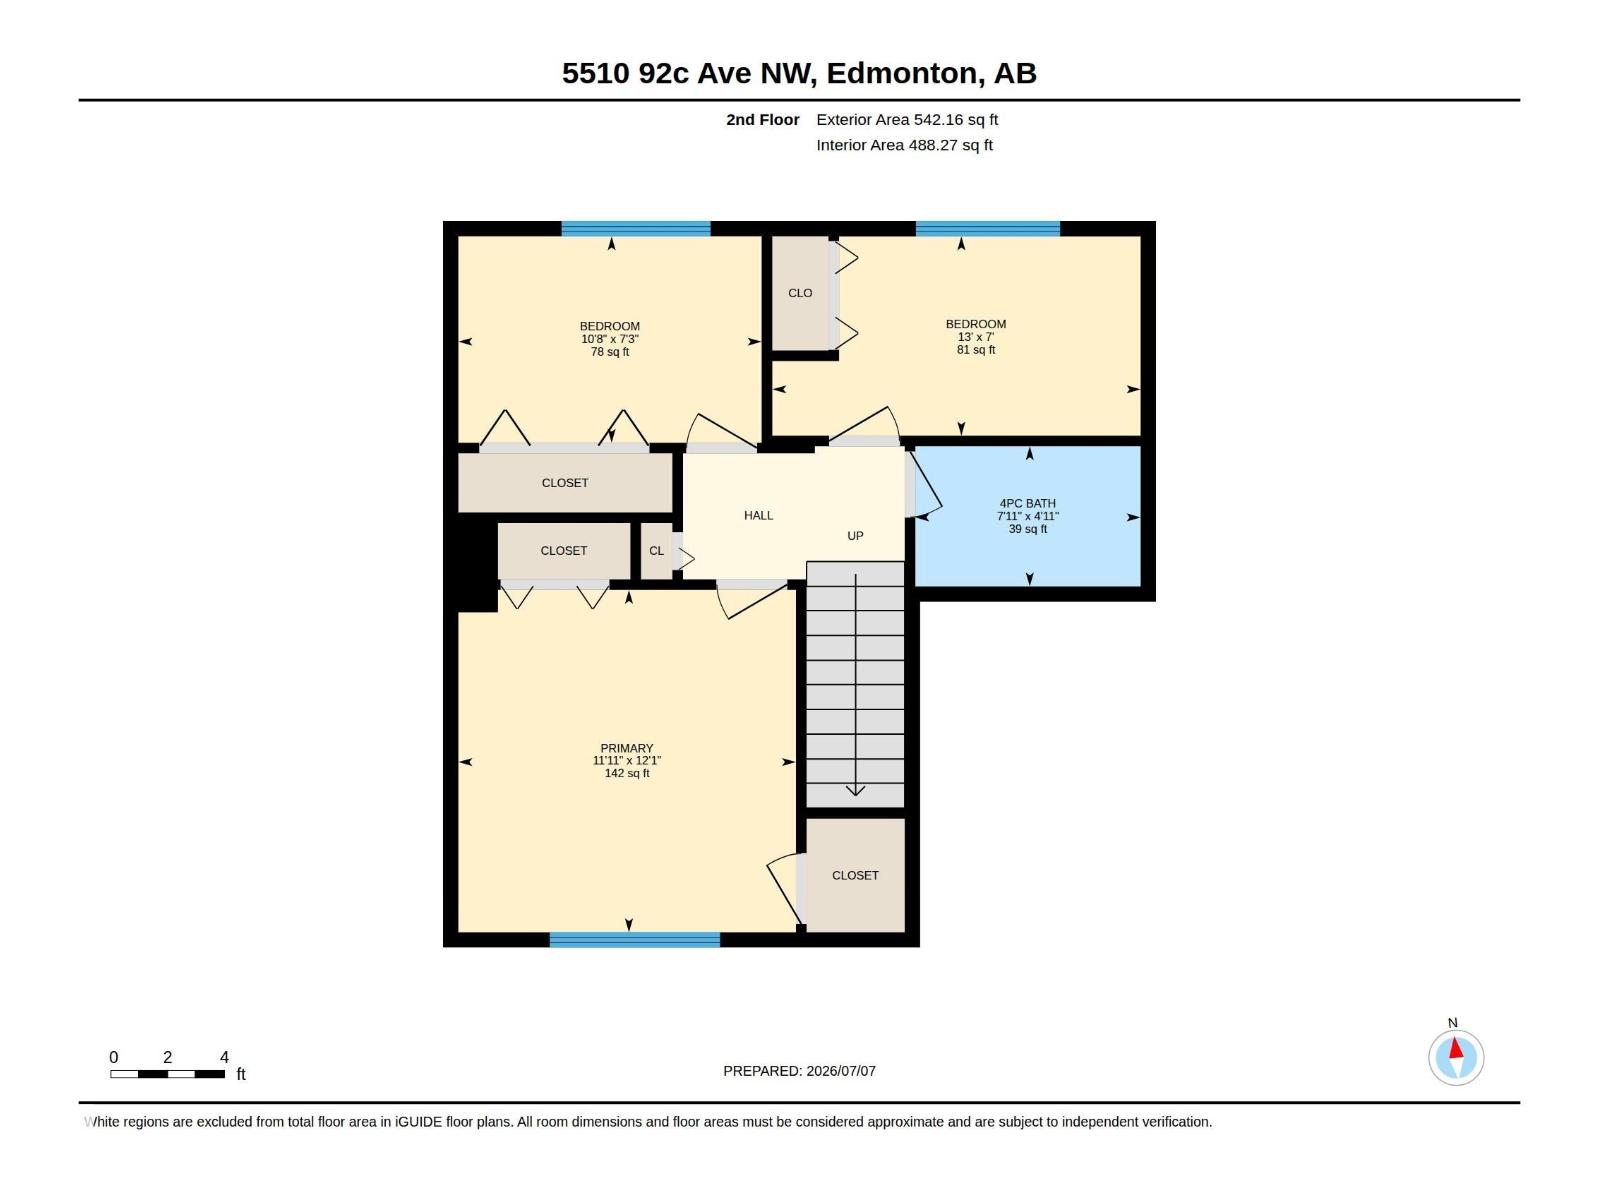
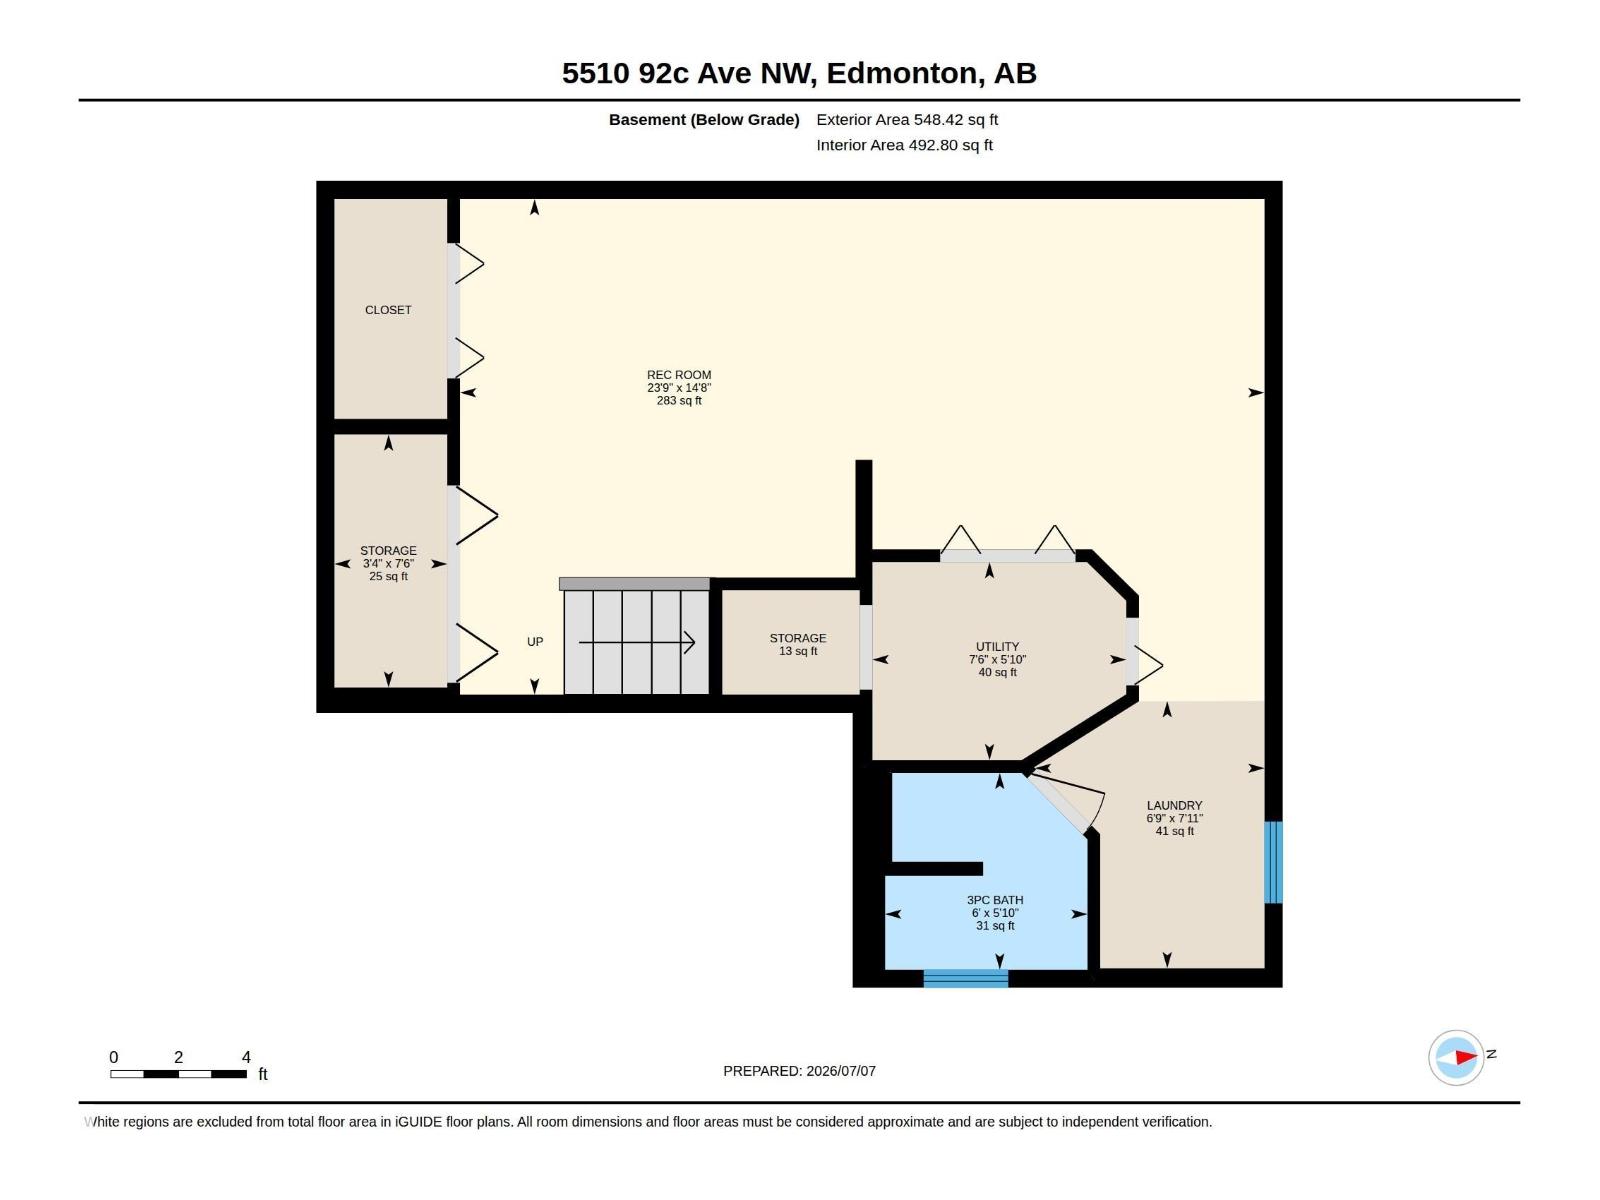
Beautifully maintained and thoughtfully updated, this charming 2-storey home in desirable Ottewell offers spacious living and a functional family-friendly layout. The main floor features a bright living room with a cozy fireplace, plus a dining area and kitchen overlooking the large private backyard with ample garden beds, fruit trees, and mature landscaping. Upstairs you'll find 3 generously sized bedrooms, including a spacious primary retreat with dual closets, plus a 4-piece bathroom. The finished basement adds even more living space with a large rec room and 3-piece bathroom, and plenty of extra storage space. Recent updates include new siding and windows (2024), hot water tank (2024), fresh paint, central A/C, laminate flooring, deck (2015), shingles (2013), and furnace (2013). Conveniently located backing a park, near schools, shopping, and major commuter routes. *Some photos virtually staged (id:42336)
Open House
This property has open houses!
12:00 pm
Ends at:2:00 pm
Property Details
| MLS® Number | E4497629 |
| Property Type | Single Family |
| Neigbourhood | Ottewell |
| Amenities Near By | Park, Playground, Schools, Shopping |
| Features | Treed, Flat Site, No Back Lane, Closet Organizers |
| Parking Space Total | 4 |
| Structure | Deck |
Building
| Bathroom Total | 2 |
| Bedrooms Total | 3 |
| Appliances | Dishwasher, Dryer, Refrigerator, Storage Shed, Stove, Washer, Window Coverings |
| Basement Development | Finished |
| Basement Type | Full (finished) |
| Constructed Date | 1977 |
| Construction Style Attachment | Detached |
| Cooling Type | Central Air Conditioning |
| Fireplace Fuel | Wood |
| Fireplace Present | Yes |
| Fireplace Type | Corner |
| Heating Type | Forced Air |
| Stories Total | 2 |
| Size Interior | 1,161 Sqft |
| Type | House |
Parking
| Attached Garage |
Land
| Acreage | No |
| Fence Type | Fence |
| Land Amenities | Park, Playground, Schools, Shopping |
| Size Irregular | 282.31 |
| Size Total | 282.31 M2 |
| Size Total Text | 282.31 M2 |
Rooms
| Level | Type | Length | Width | Dimensions |
|---|---|---|---|---|
| Basement | Family Room | Measurements not available | ||
| Main Level | Living Room | Measurements not available | ||
| Main Level | Dining Room | Measurements not available | ||
| Main Level | Kitchen | Measurements not available | ||
| Upper Level | Primary Bedroom | Measurements not available | ||
| Upper Level | Bedroom 2 | Measurements not available | ||
| Upper Level | Bedroom 3 | Measurements not available |
https://www.realtor.ca/real-estate/30005877/5510-92c-av-nw-edmonton-ottewell
Contact Us
Contact us for more information

Nicky A. Kaufman
Associate
(780) 486-8654

The trademarks REALTOR®, REALTORS®, and the REALTOR® logo are controlled by The Canadian Real Estate Association (CREA) and identify real estate professionals who are members of CREA. The trademarks MLS®, Multiple Listing Service® and the associated logos are owned by The Canadian Real Estate Association (CREA) and identify the quality of services provided by real estate professionals who are members of CREA. The trademark DDF® is owned by The Canadian Real Estate Association (CREA) and identifies CREA's Data Distribution Facility (DDF®)
July 09 2026 04:12:17
REALTORS® Association of Edmonton
Liv Real Estate