

14315 98 Av NW NW Edmonton, Alberta T5N 0G6

$1,490,000
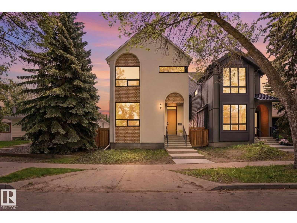
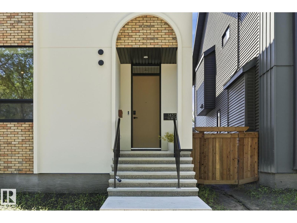
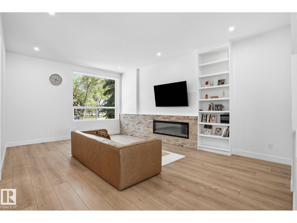
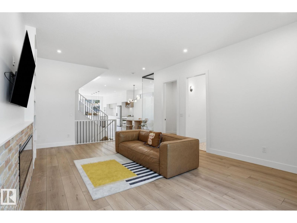
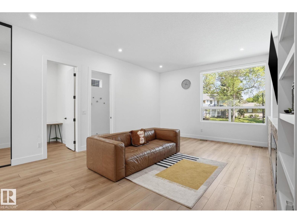
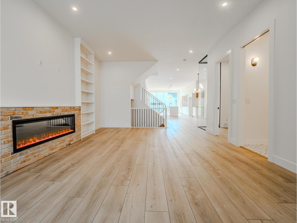
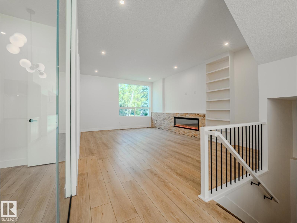
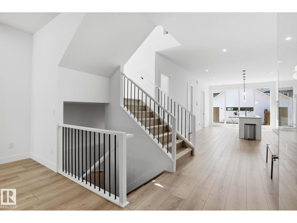
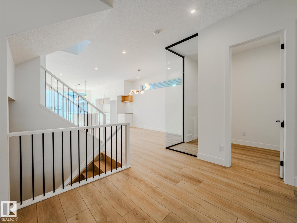
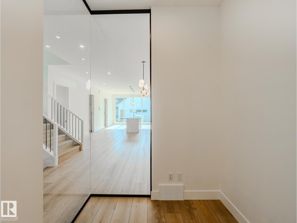
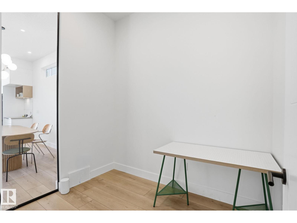
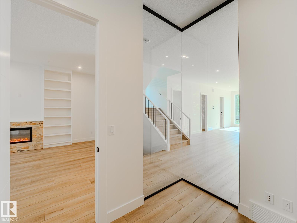
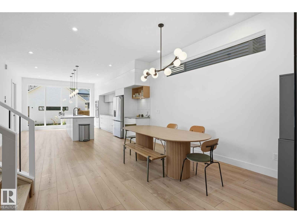
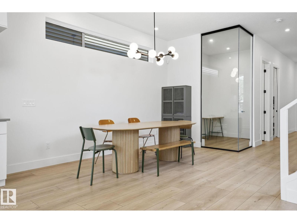
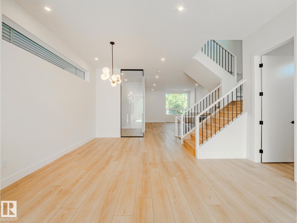
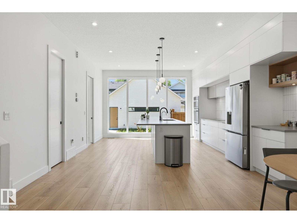
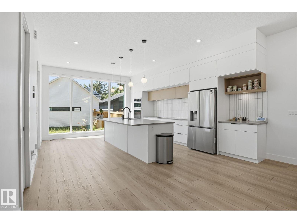
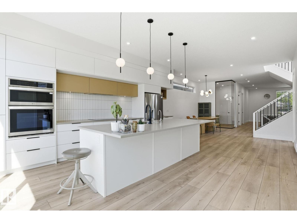
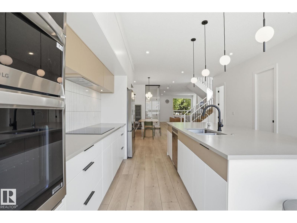
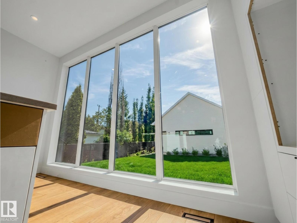
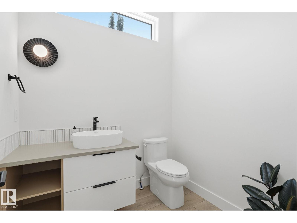
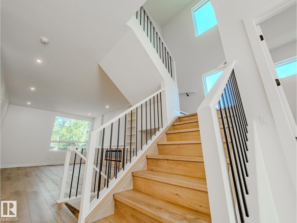
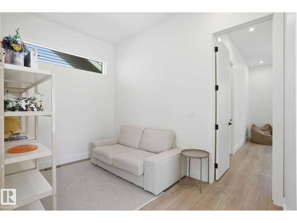
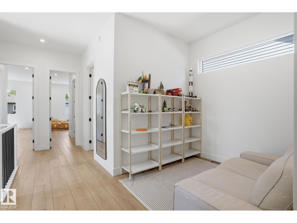
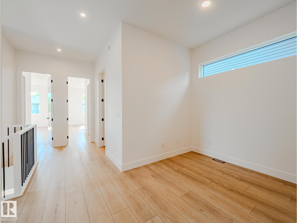
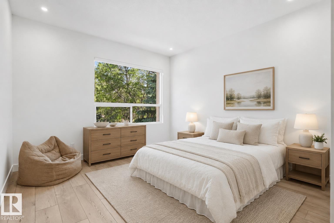
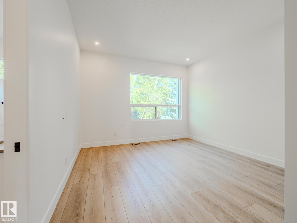
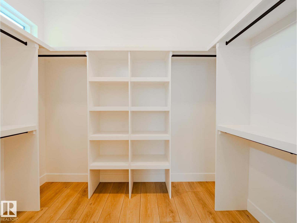
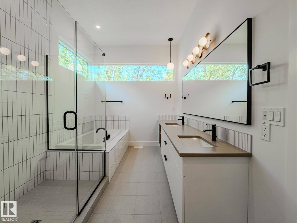
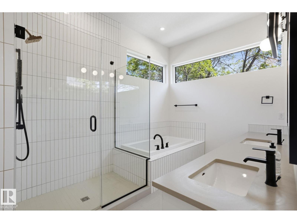
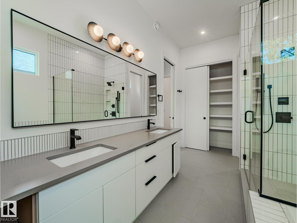
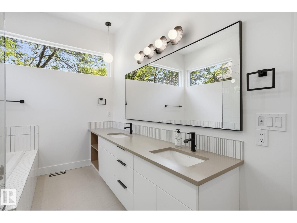
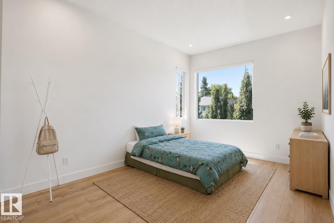
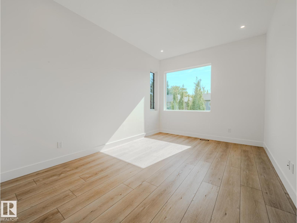
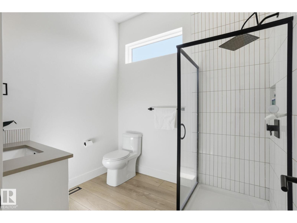
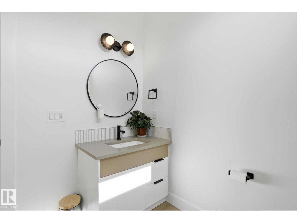
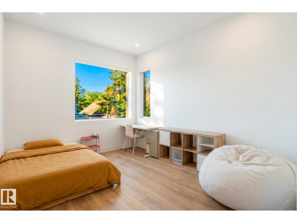
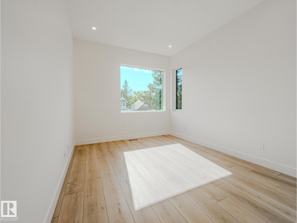
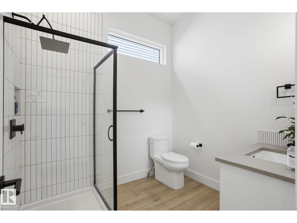
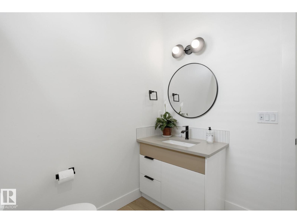
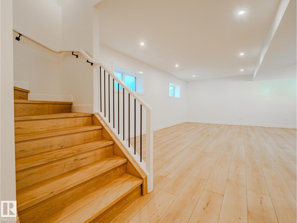
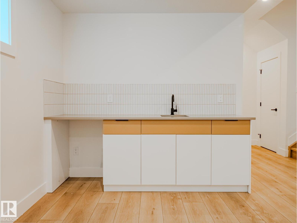
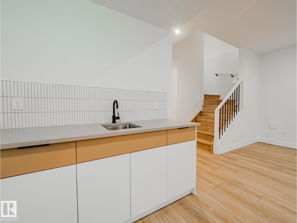
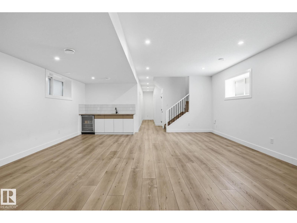
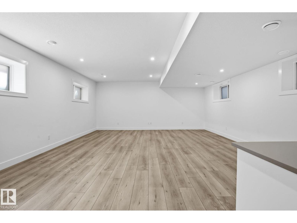
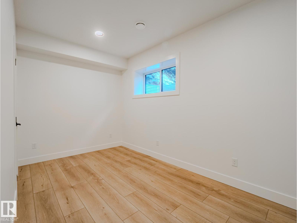
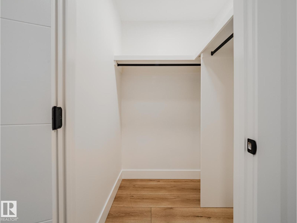
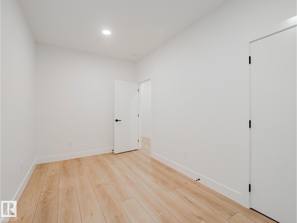
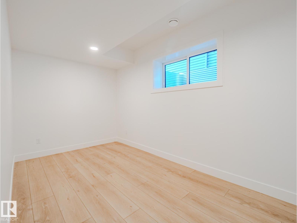
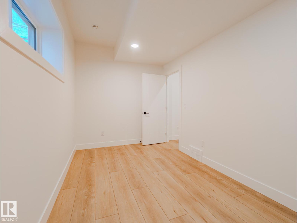
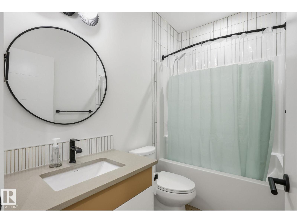
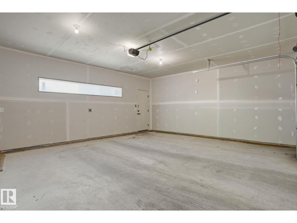
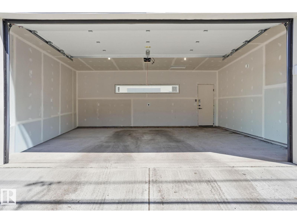
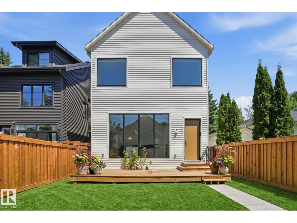
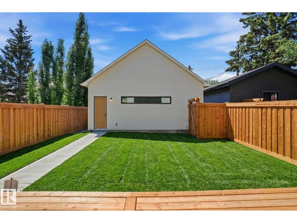
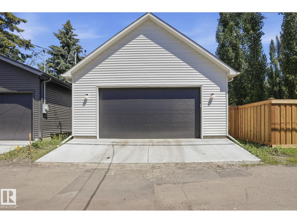
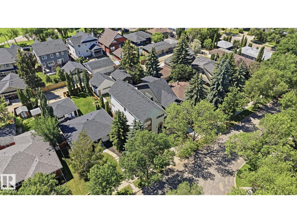
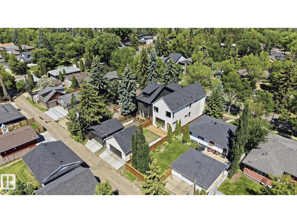
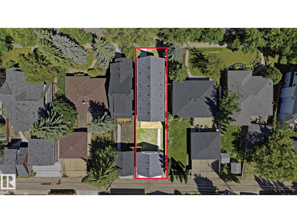
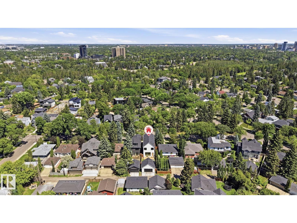
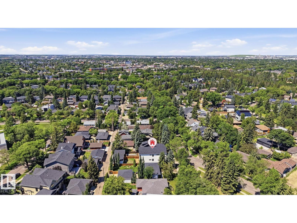
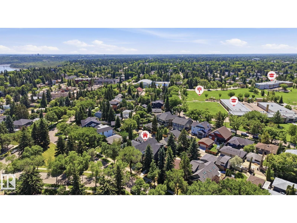
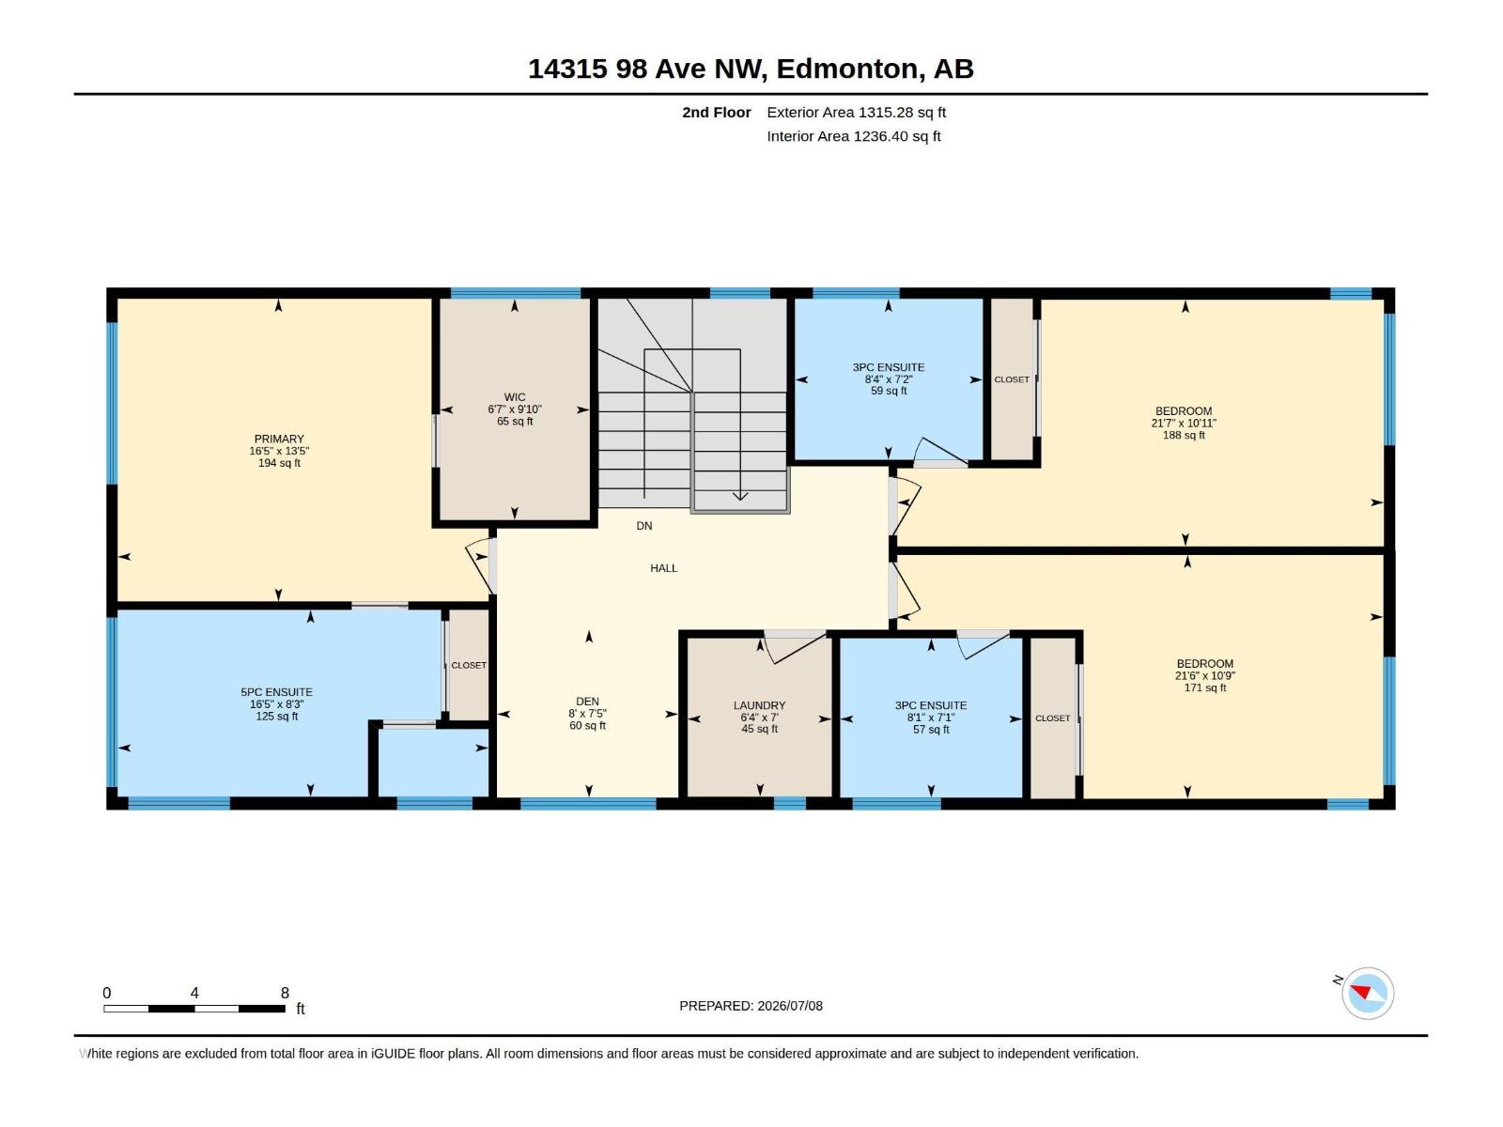
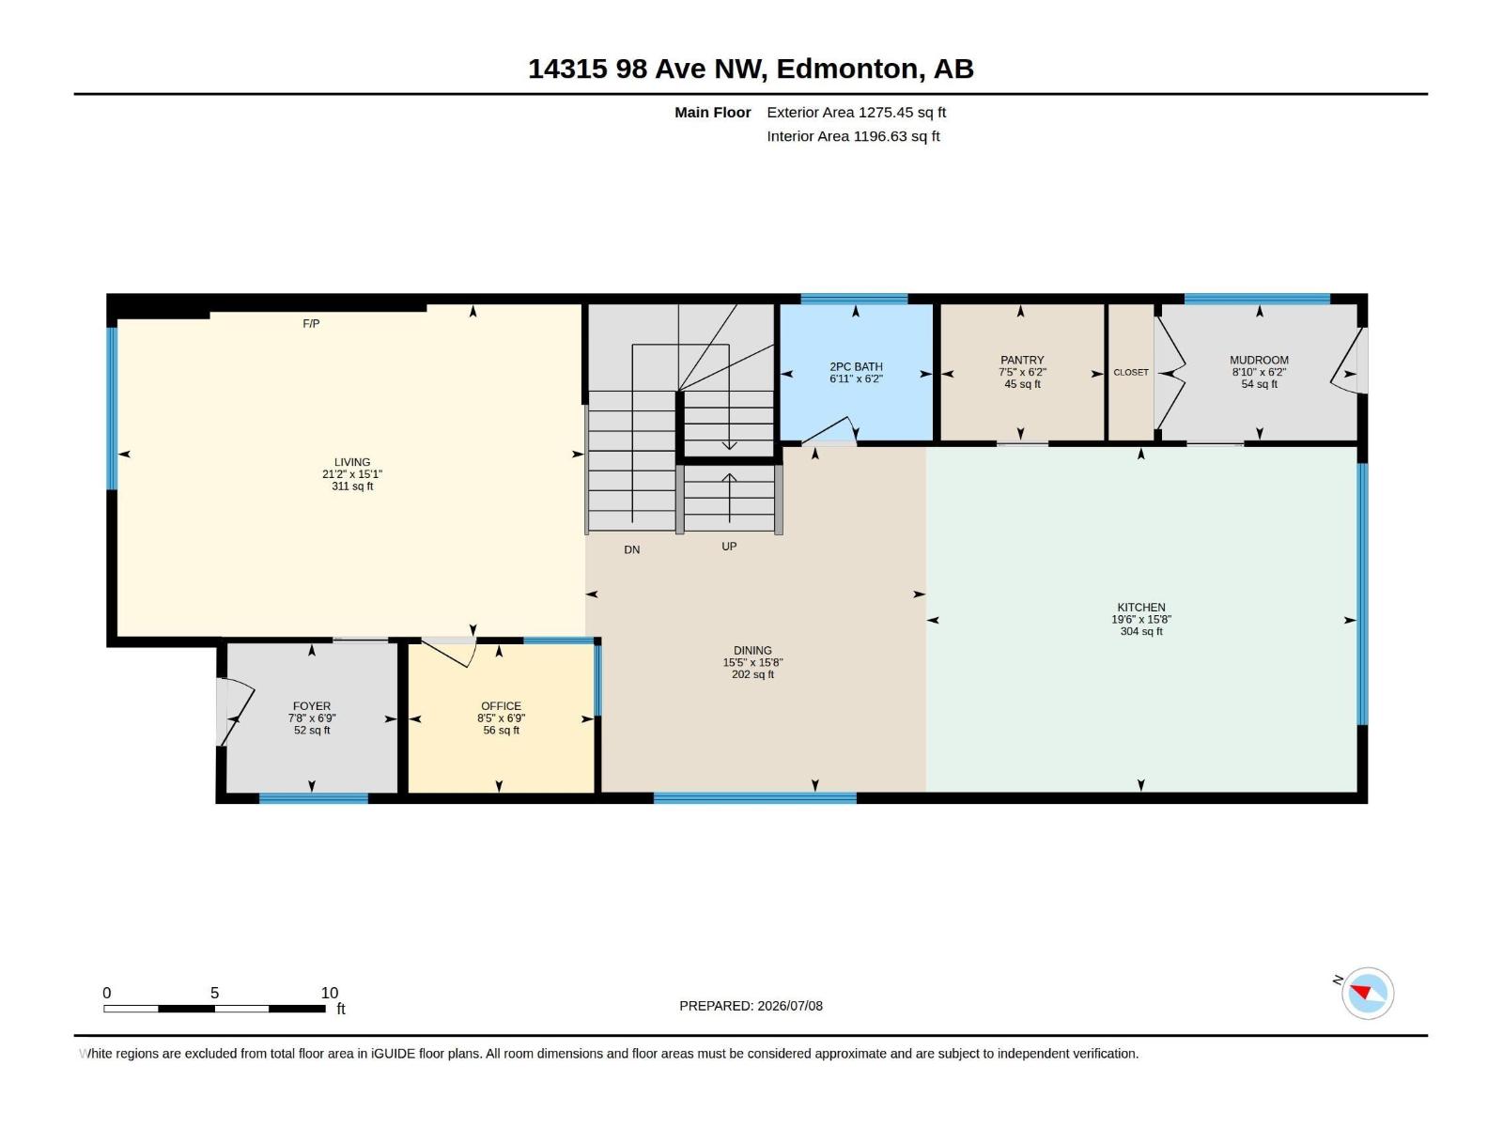
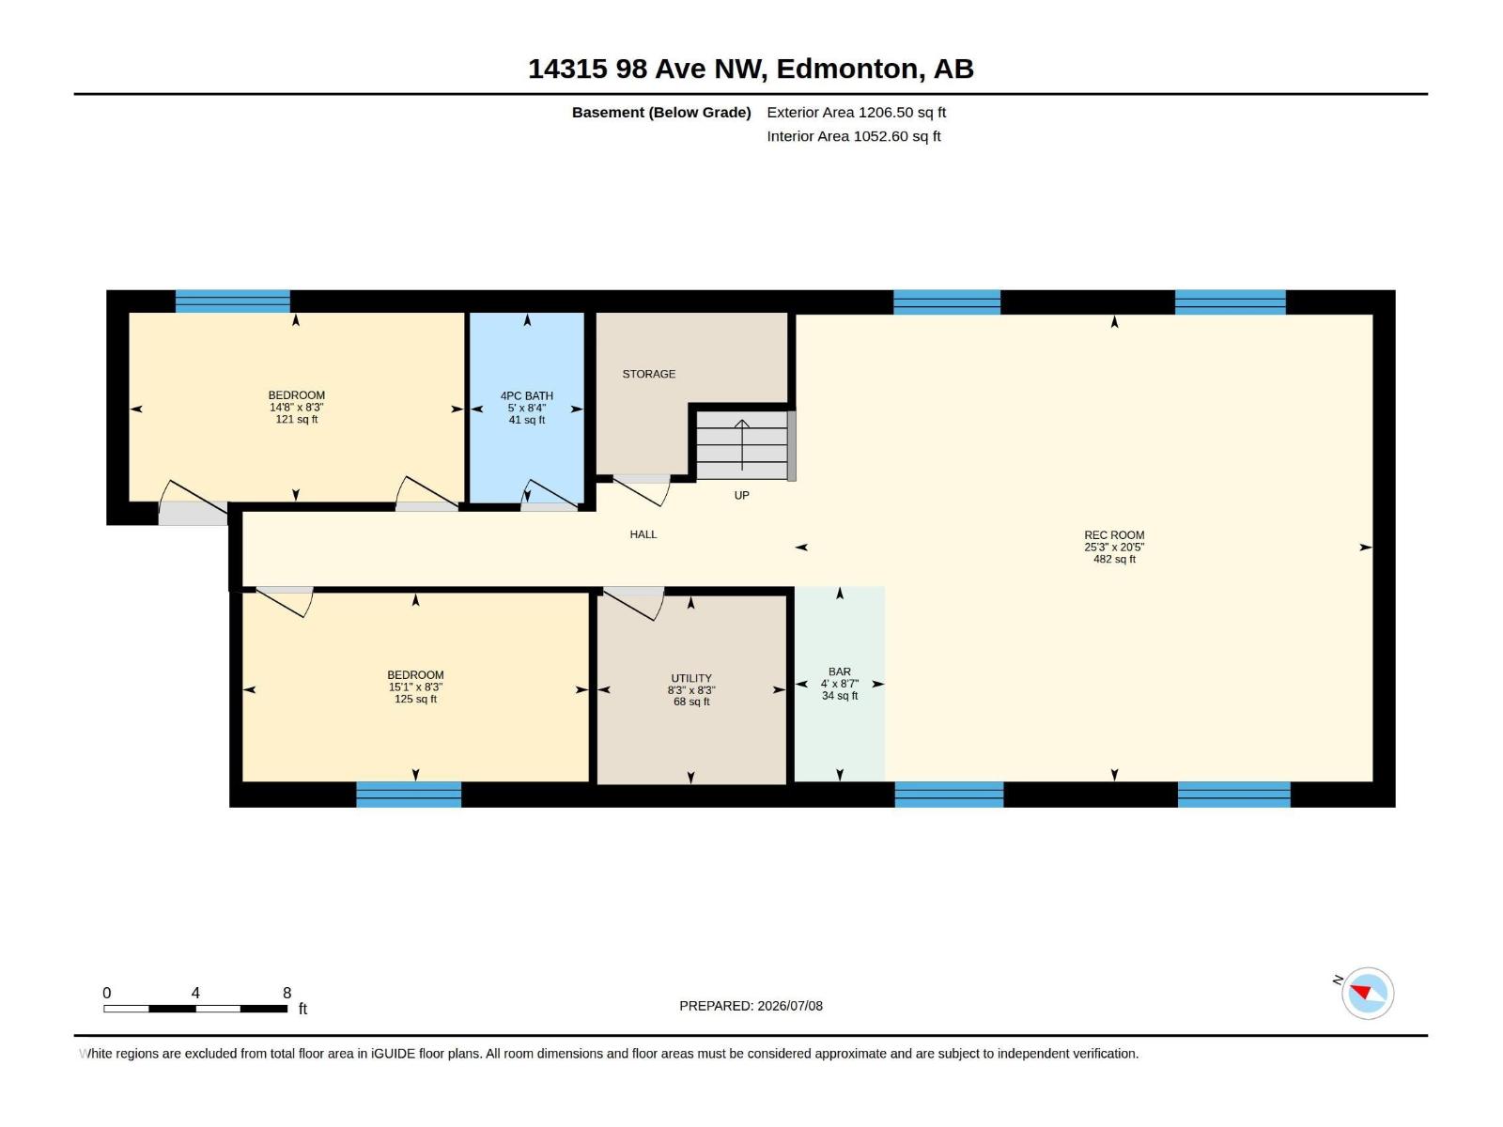
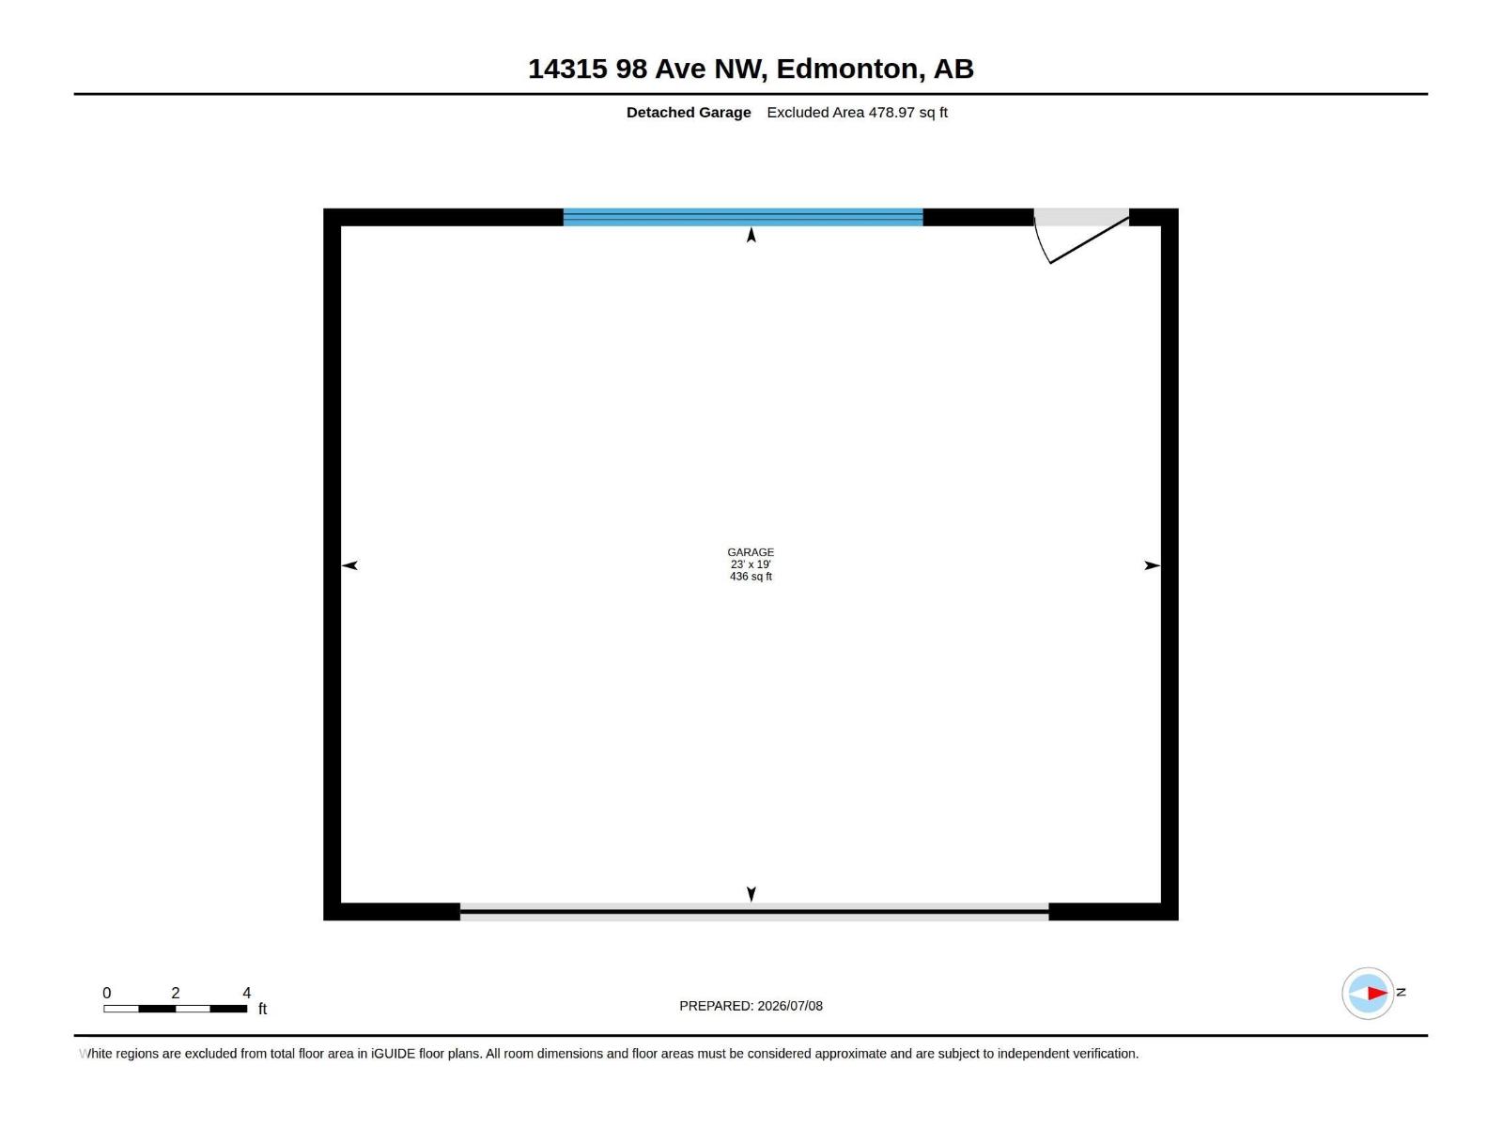
CUSTOM BUILT LUXURY in Coveted CRESTWOOD! Experience unparalleled sophistication in this exceptional 2,590 sqft 2-storey masterpiece located in one of Edmonton’s most prestigious west-central communities. Striking stucco and brick curb appeal, this thoughtfully designed home offers three levels of finished living space, featuring 5 bedrooms, 5 bathrooms (incl. 3 private ensuites), a main-floor office, and a fully finished basement. Step inside to an open-concept layout illuminated by natural light, framed by soaring 9’ and 10’ ceilings. The gourmet kitchen flows into the expansive living area, anchored by a cozy fireplace—perfect for entertaining. Upstairs, the primary bedroom is complete with a spa-inspired luxury ensuite. Two additional upper bedrooms provide ample space for family or guests. The fully finished basement adds incredible flexibility, offering a massive recreational family room, an extra bedroom & a full bath. The property features a fully fenced yard A/C & finished double detached garage. (id:42336)
Property Details
| MLS® Number | E4497667 |
| Property Type | Single Family |
| Neigbourhood | Crestwood |
| Amenities Near By | Public Transit, Schools, Shopping |
| Features | See Remarks, Park/reserve, Lane |
| Structure | Deck |
Building
| Bathroom Total | 5 |
| Bedrooms Total | 5 |
| Amenities | Ceiling - 10ft, Ceiling - 9ft |
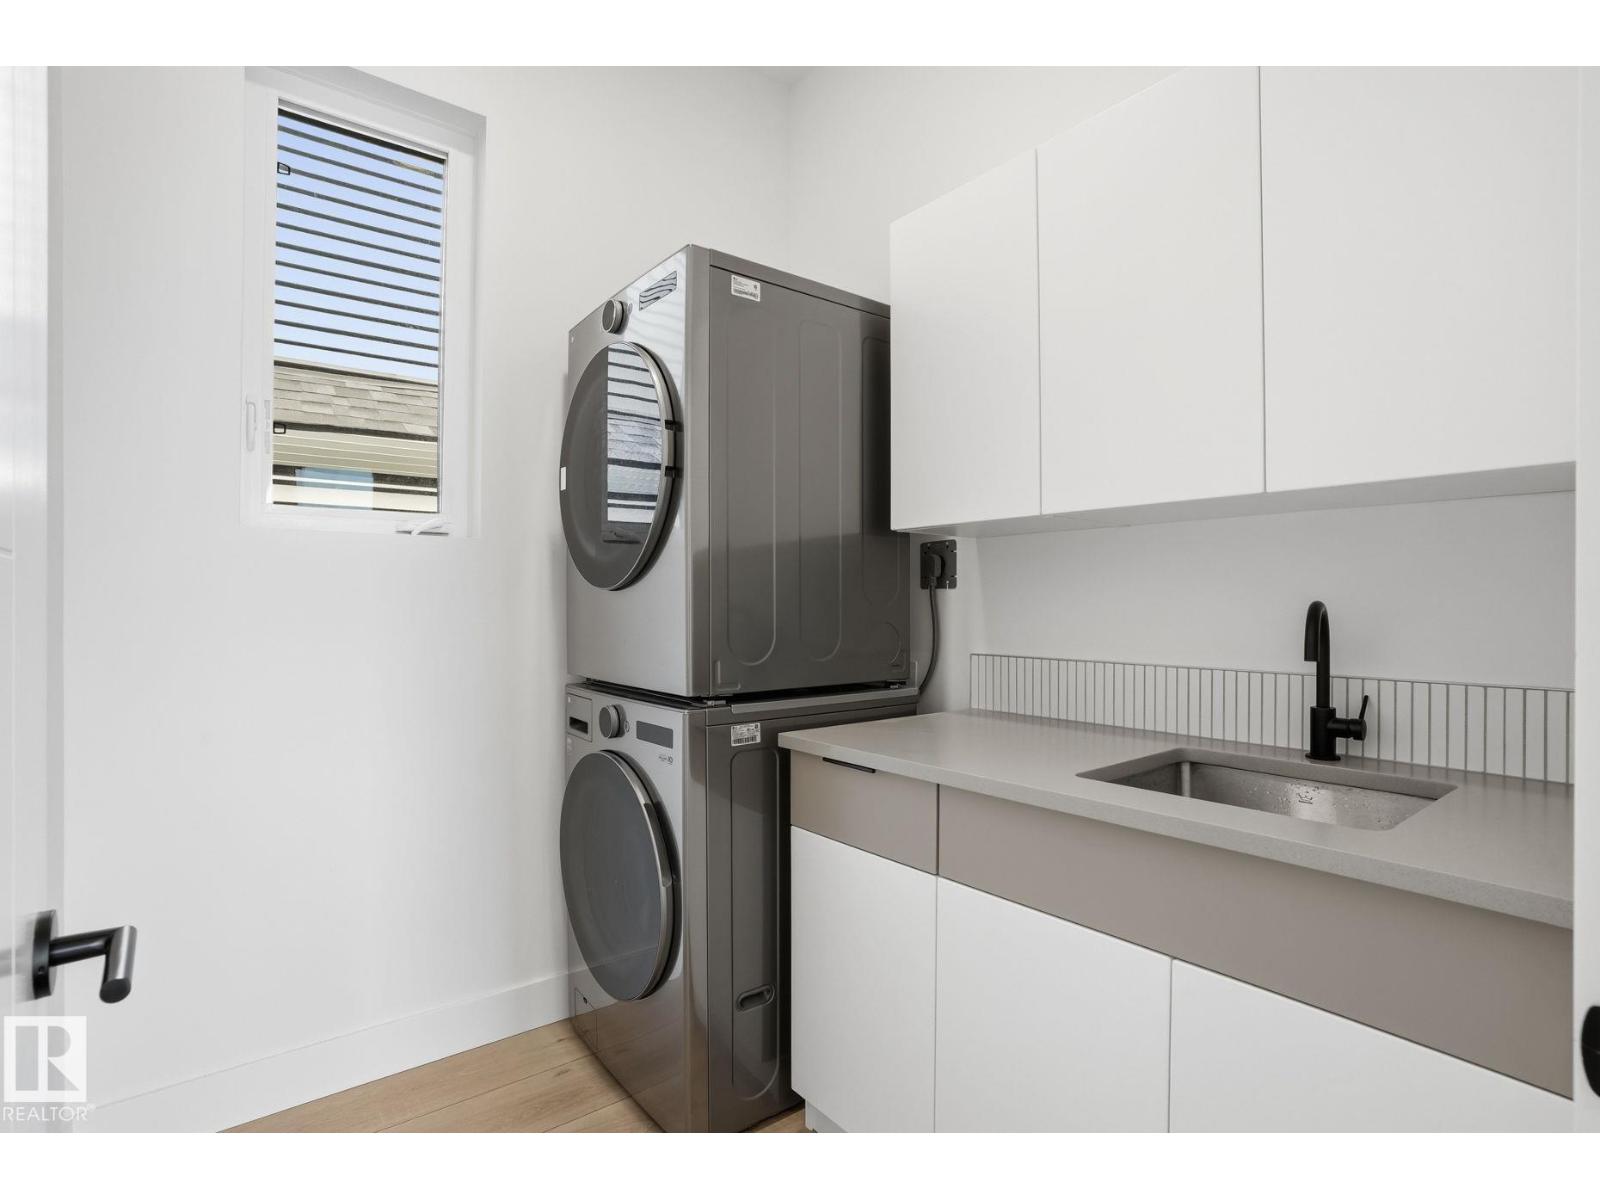
| Appliances | Dishwasher, Dryer, Freezer, Oven - Built-in, Microwave, Refrigerator, Stove, Washer |
| Basement Development | Finished |
| Basement Type | Full (finished) |
| Constructed Date | 2025 |
| Construction Style Attachment | Detached |
| Cooling Type | Central Air Conditioning |
| Fireplace Fuel | Electric |
| Fireplace Present | Yes |
| Fireplace Type | Insert |
| Half Bath Total | 1 |
| Heating Type | Forced Air |
| Stories Total | 2 |
| Size Interior | 2,591 Sqft |
| Type | House |
Parking
| Detached Garage |
Land
| Acreage | No |
| Fence Type | Fence |
| Land Amenities | Public Transit, Schools, Shopping |
Rooms
| Level | Type | Length | Width | Dimensions |
|---|---|---|---|---|
| Basement | Family Room | 6.22 m | 7.7 m | 6.22 m x 7.7 m |
| Basement | Bedroom 4 | 2.52 m | 4.61 m | 2.52 m x 4.61 m |
| Basement | Bedroom 5 | 2.52 m | 4.46 m | 2.52 m x 4.46 m |
| Basement | Utility Room | 2.52 m | 2.52 m | 2.52 m x 2.52 m |
| Main Level | Living Room | 4.59 m | 6.45 m | 4.59 m x 6.45 m |
| Main Level | Dining Room | 4.76 m | 4.71 m | 4.76 m x 4.71 m |
| Main Level | Kitchen | 4.76 m | 5.94 m | 4.76 m x 5.94 m |
| Main Level | Office | 2.05 m | 2.56 m | 2.05 m x 2.56 m |
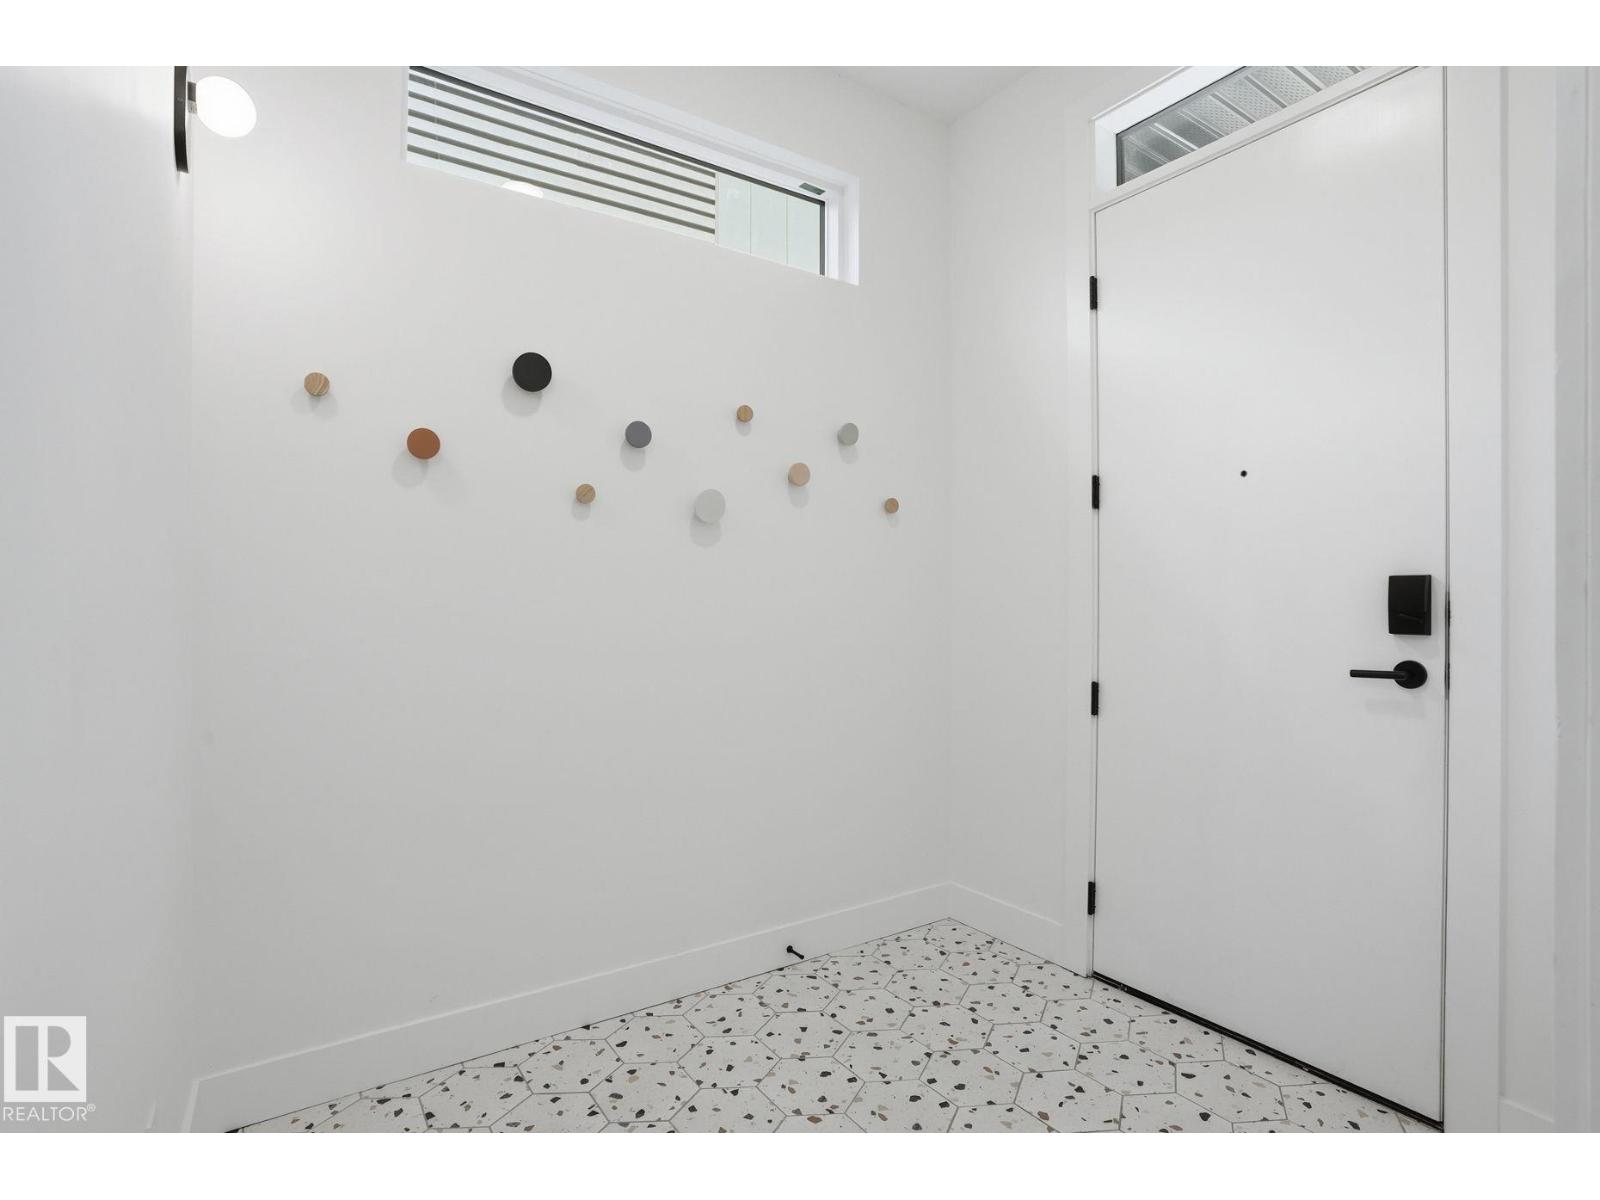
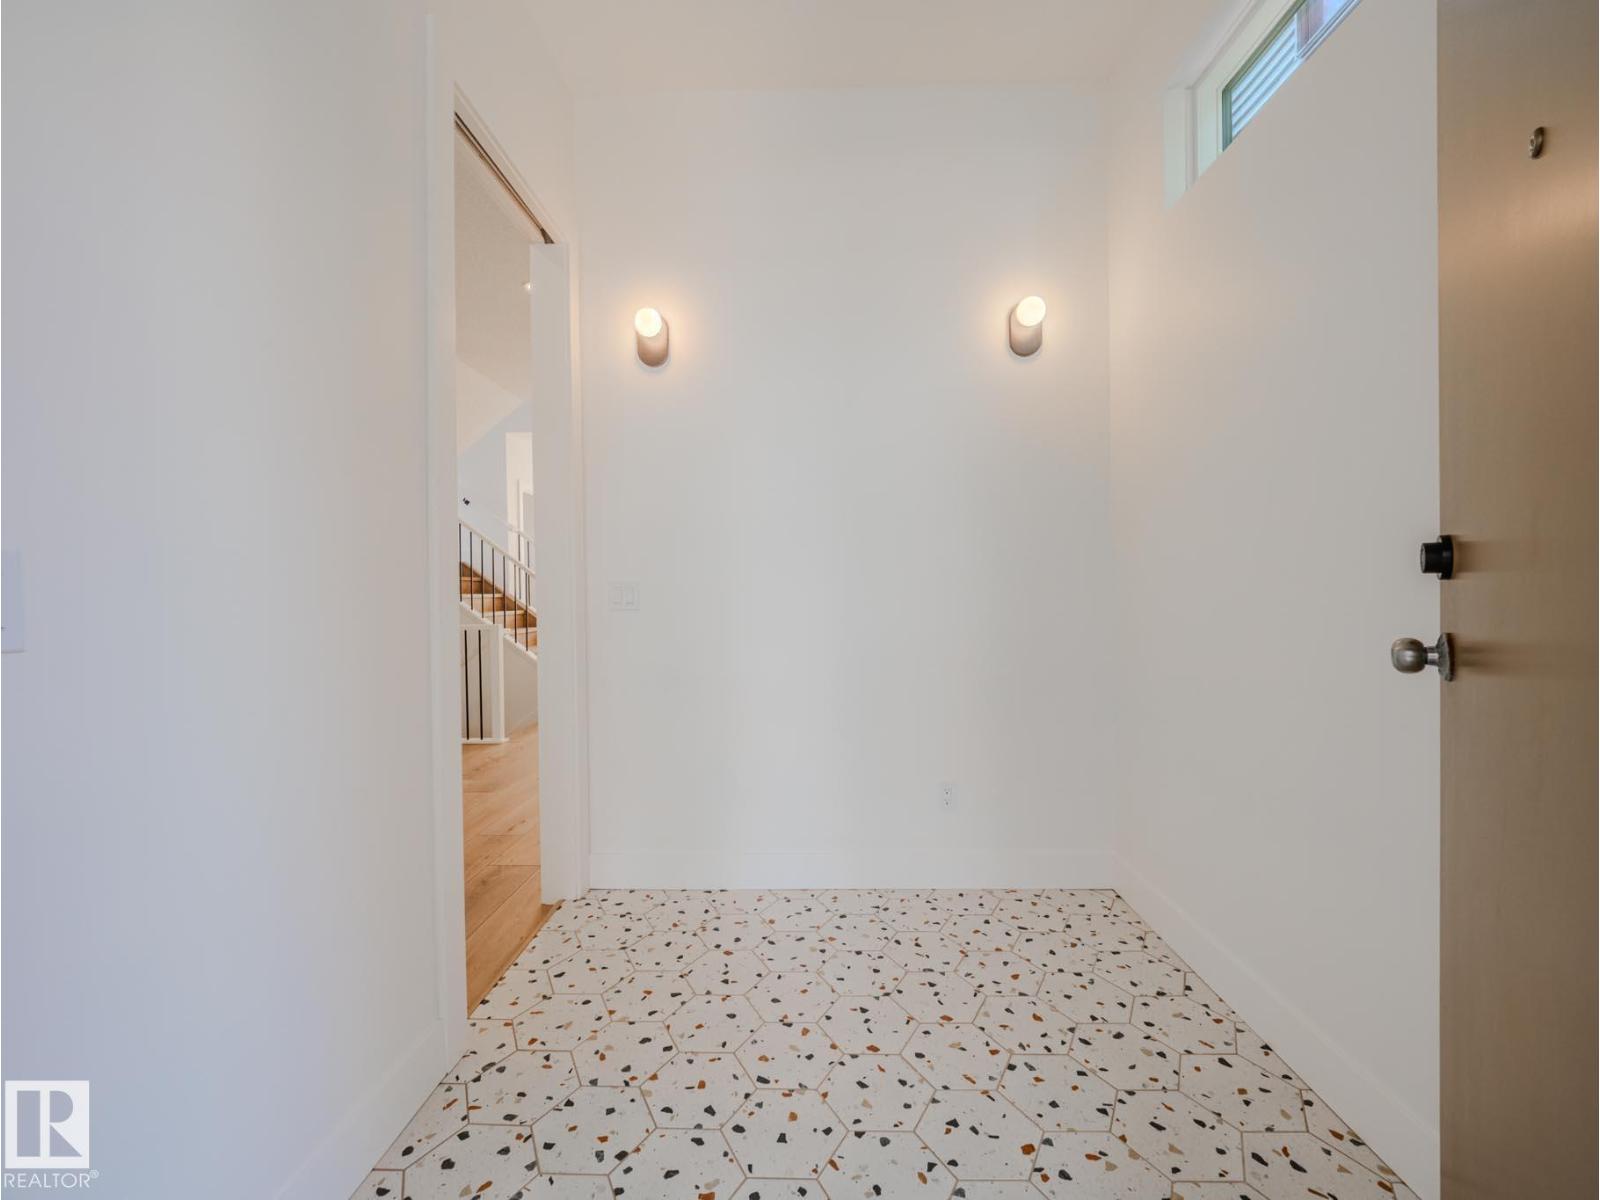
| Main Level | Mud Room | 1.87 m | 2.69 m | 1.87 m x 2.69 m |
| Upper Level | Den | 2.27 m | 2.45 m | 2.27 m x 2.45 m |
| Upper Level | Primary Bedroom | 4.08 m | 5 m | 4.08 m x 5 m |
| Upper Level | Bedroom 2 | 3.29 m | 6.56 m | 3.29 m x 6.56 m |
| Upper Level | Bedroom 3 | 3.33 m | 6.57 m | 3.33 m x 6.57 m |
| Upper Level | Laundry Room | 2.14 m | 1.94 m | 2.14 m x 1.94 m |
https://www.realtor.ca/real-estate/30006844/14315-98-av-nw-nw-edmonton-crestwood
Contact Us
Contact us for more information

Michael A. Pavone
Associate
(780) 406-8777
www.michaelpavone.com/
www.facebook.com/michael.pavone.94
www.linkedin.com/in/michaelpavone1/
www.instagram.com/michaelpavonerealty/

The trademarks REALTOR®, REALTORS®, and the REALTOR® logo are controlled by The Canadian Real Estate Association (CREA) and identify real estate professionals who are members of CREA. The trademarks MLS®, Multiple Listing Service® and the associated logos are owned by The Canadian Real Estate Association (CREA) and identify the quality of services provided by real estate professionals who are members of CREA. The trademark DDF® is owned by The Canadian Real Estate Association (CREA) and identifies CREA's Data Distribution Facility (DDF®)
July 08 2026 08:41:29
REALTORS® Association of Edmonton
RE/MAX Elite