

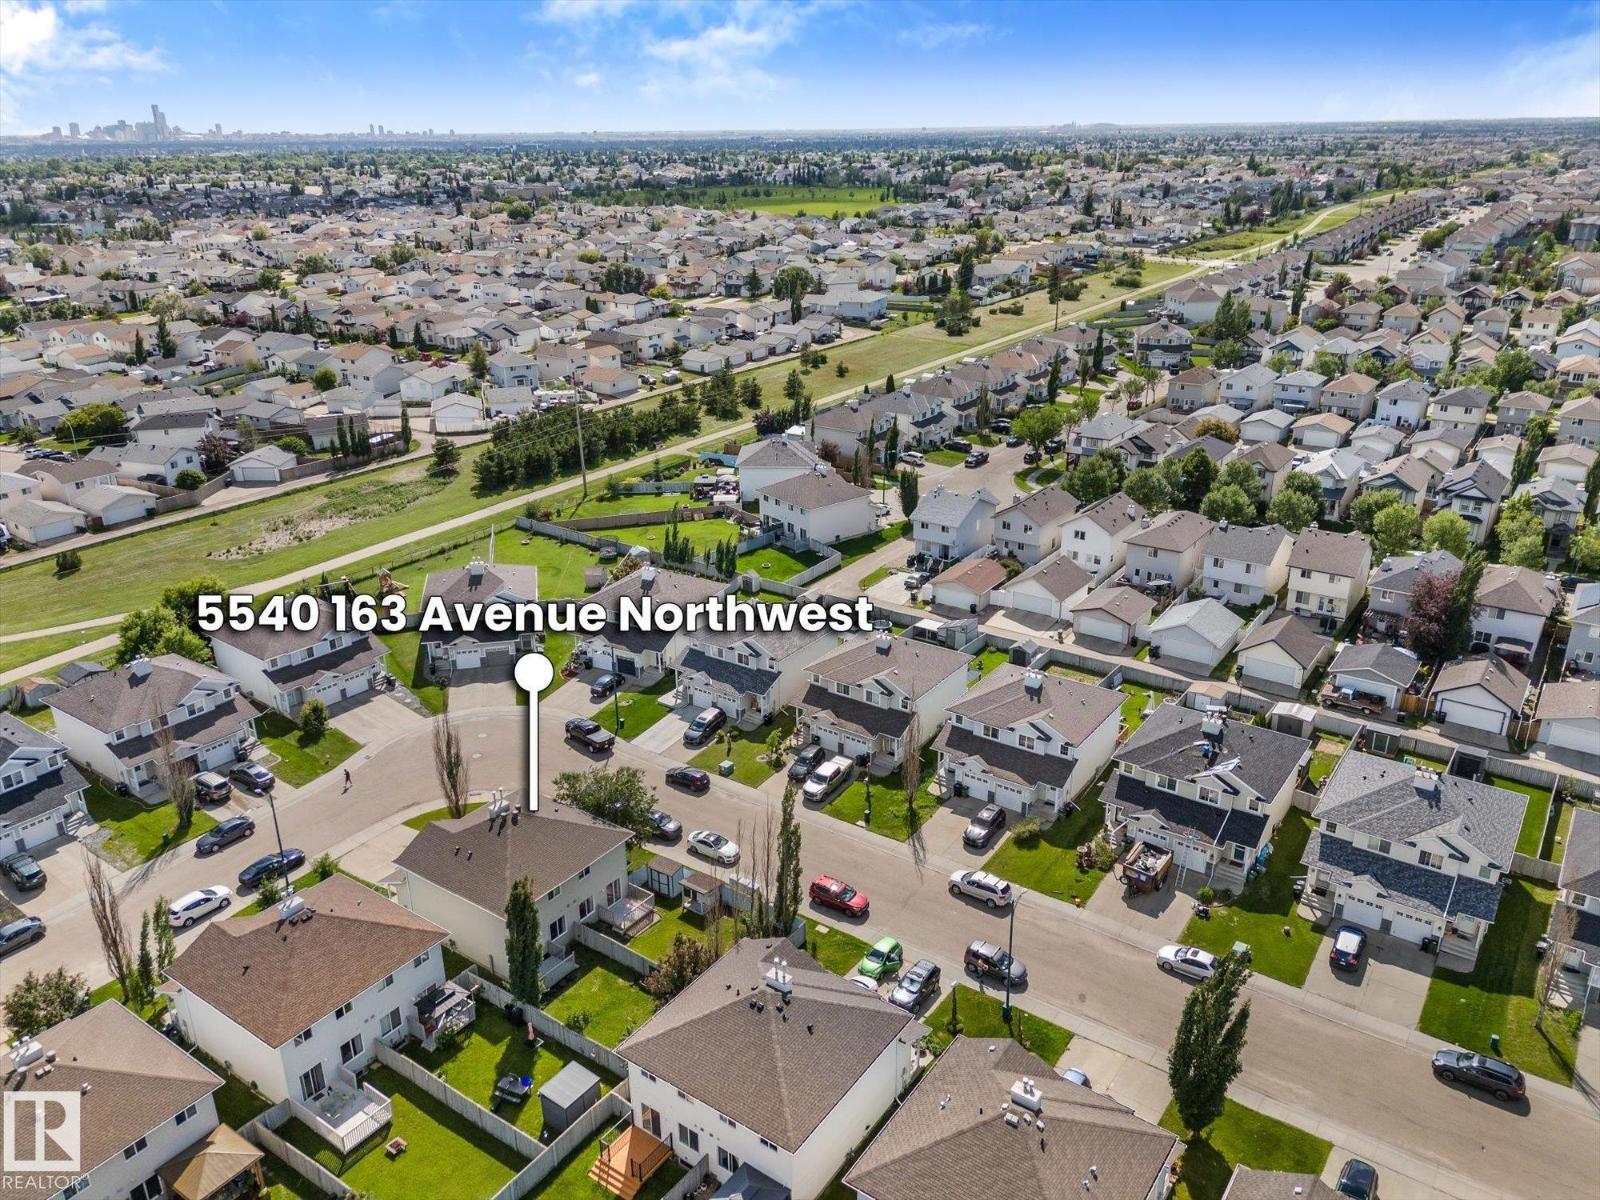
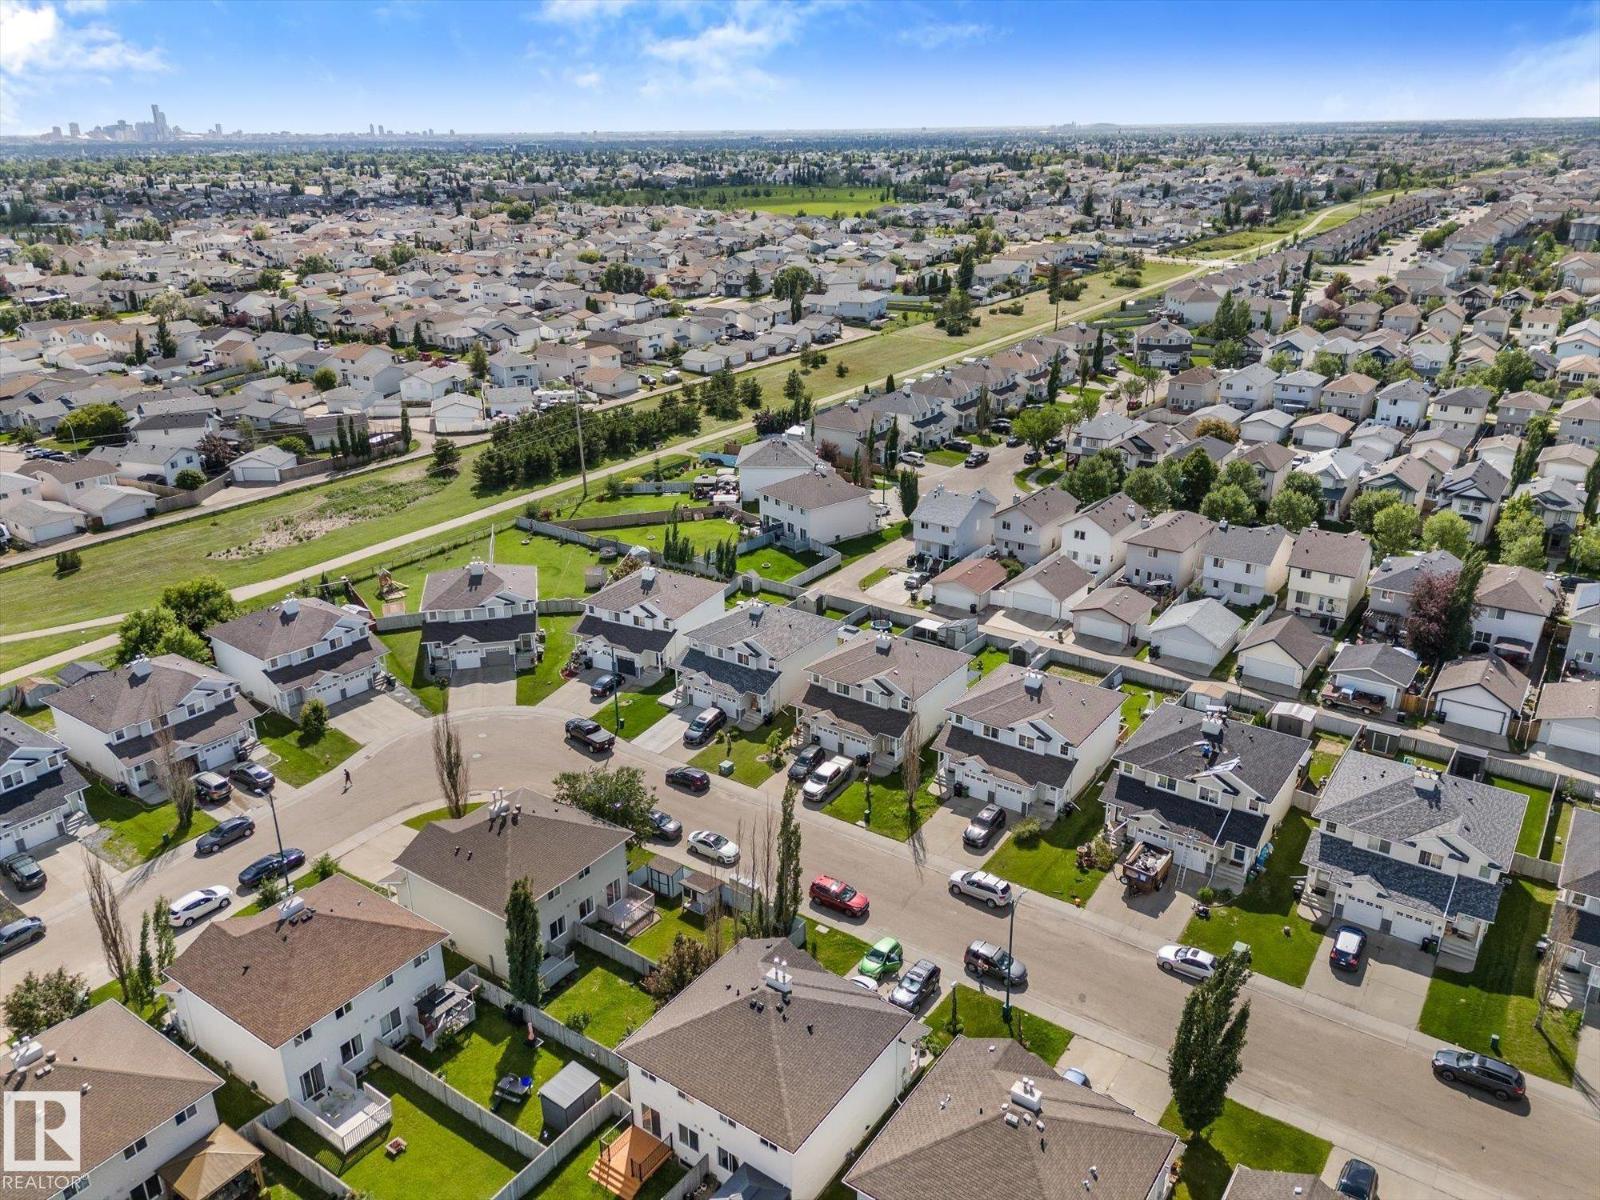
5540 163 Av NW Edmonton, Alberta T5Y 3L3

$407,000
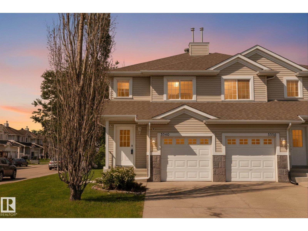
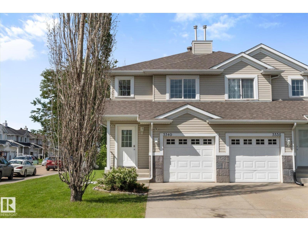
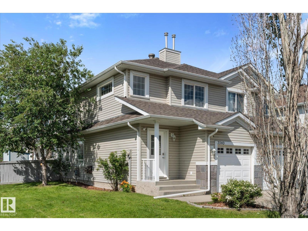
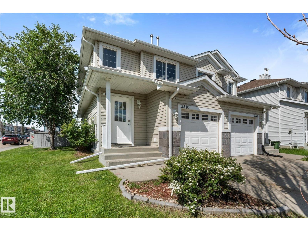
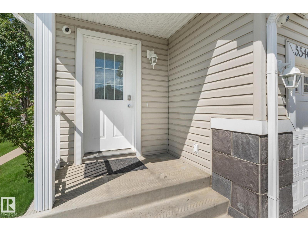
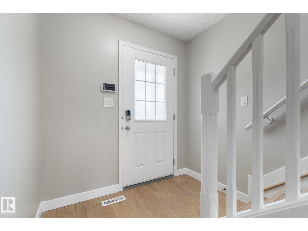
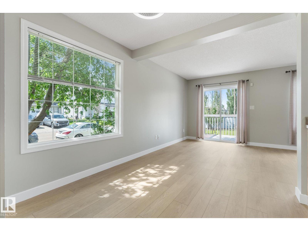
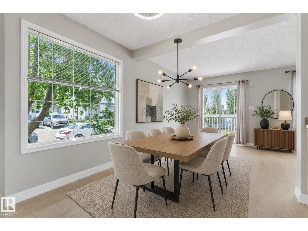
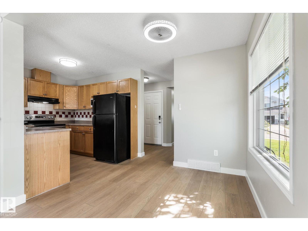
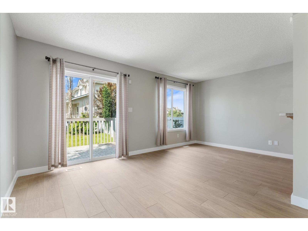
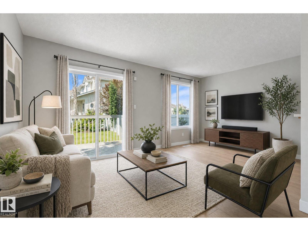
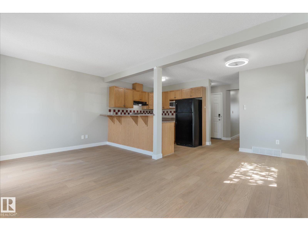
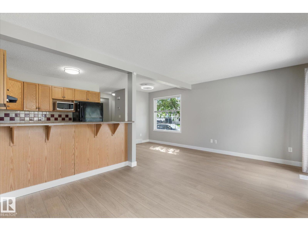
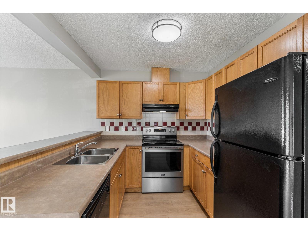
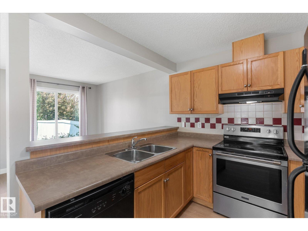
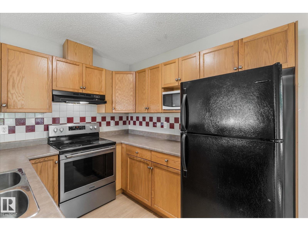
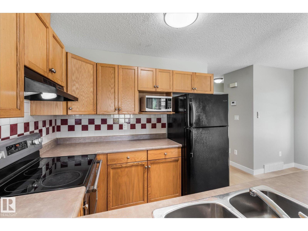
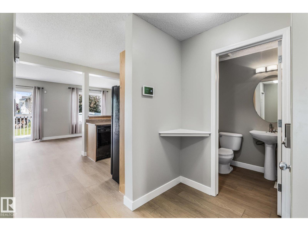
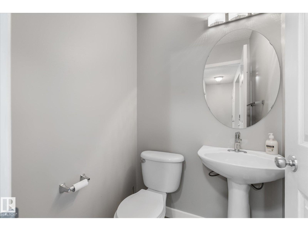
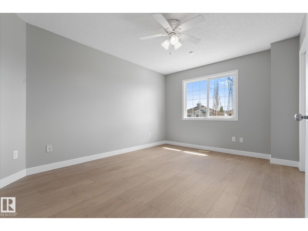
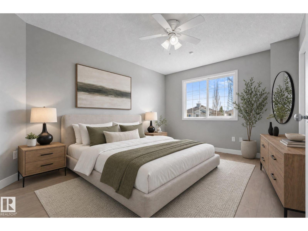
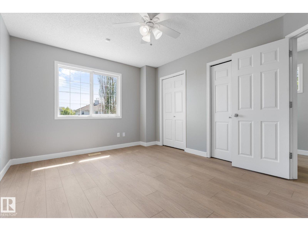
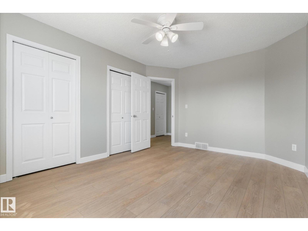
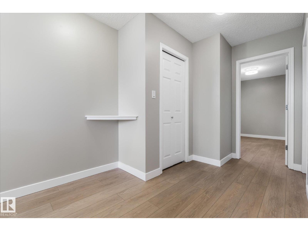
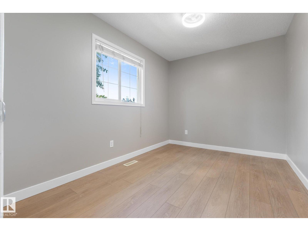
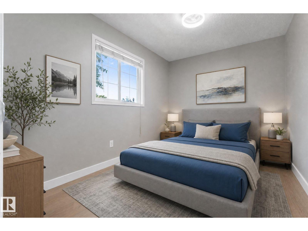
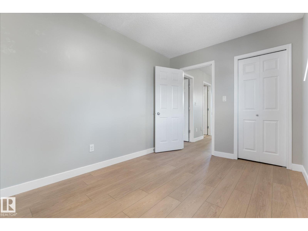
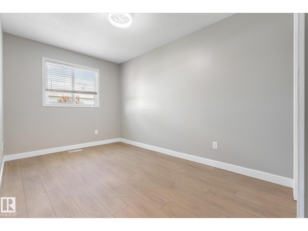
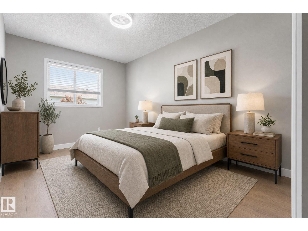
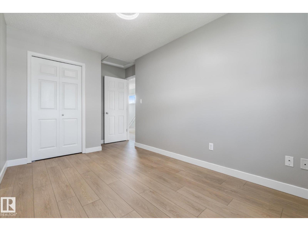
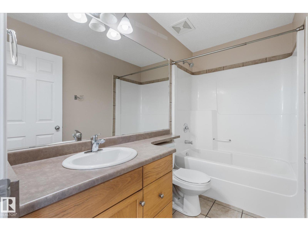
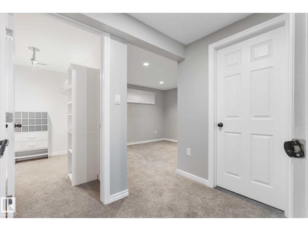
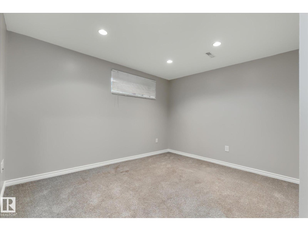
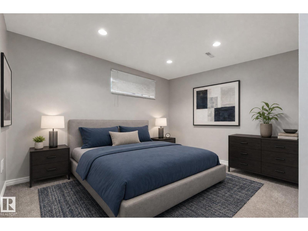
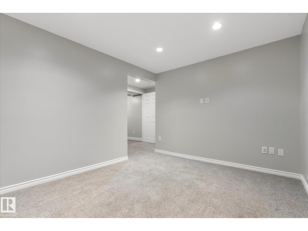
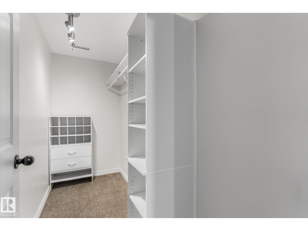
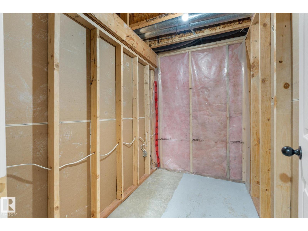
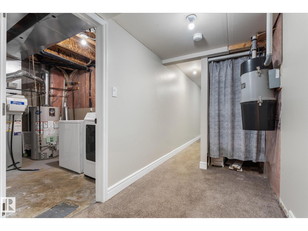
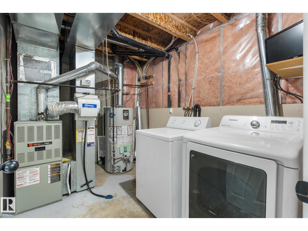
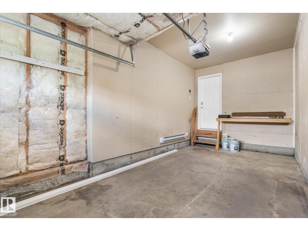
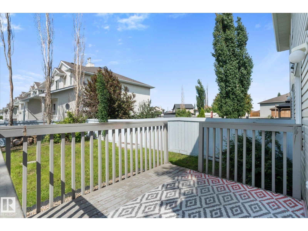
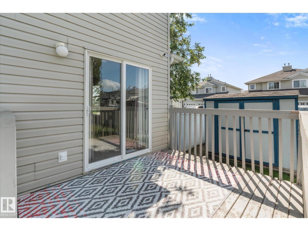
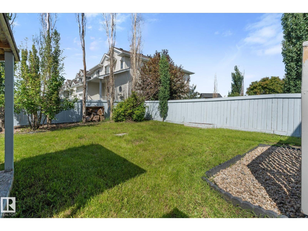
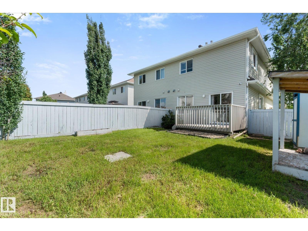
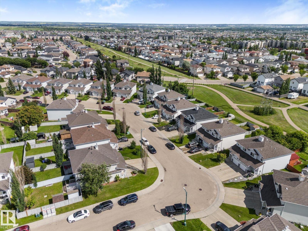
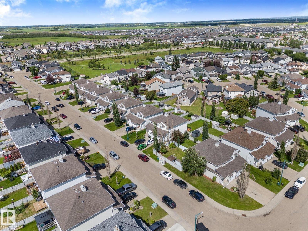
Move-in ready and beautifully updated, this end-unit half duplex offers 4 bedrooms, 1.5 bathrooms, and plenty of room to grow. The bright, open-concept main floor is filled with natural light from the extra end-unit windows and features brand new flooring throughout, fresh paint, a functional kitchen with black appliances and a breakfast bar, plus a convenient 2-piece bath. Upstairs you'll find a spacious primary bedroom with double closets, two additional bedrooms, and a 4-piece bathroom. The fully finished basement includes a fourth bedroom, abundant storage space, and potential to add another bathroom. Enjoy the west-facing backyard with a deck, a single attached garage, and quick access to Manning Drive, Anthony Henday Drive, shopping, restaurants, schools, and parks. (id:42336)
Property Details
| MLS® Number | E4497666 |
| Property Type | Single Family |
| Neigbourhood | Hollick-Kenyon |
| Amenities Near By | Playground, Public Transit, Schools, Shopping |
| Community Features | Public Swimming Pool |
| Features | See Remarks |
Building
| Bathroom Total | 2 |
| Bedrooms Total | 4 |
| Appliances | Dryer, Refrigerator, Stove, Washer |
| Basement Development | Finished |
| Basement Type | Full (finished) |
| Constructed Date | 2004 |
| Construction Style Attachment | Semi-detached |
| Cooling Type | Central Air Conditioning |
| Half Bath Total | 1 |
| Heating Type | Forced Air |
| Stories Total | 2 |
| Size Interior | 1,219 Sqft |
| Type | Duplex |
Parking
| Attached Garage |
Land
| Acreage | No |
| Fence Type | Fence |
| Land Amenities | Playground, Public Transit, Schools, Shopping |
| Size Irregular | 317.99 |
| Size Total | 317.99 M2 |
| Size Total Text | 317.99 M2 |
Rooms
| Level | Type | Length | Width | Dimensions |
|---|---|---|---|---|
| Basement | Bedroom 4 | Measurements not available | ||
| Main Level | Living Room | Measurements not available | ||
| Main Level | Dining Room | Measurements not available | ||
| Main Level | Kitchen | Measurements not available | ||
| Upper Level | Primary Bedroom | Measurements not available | ||
| Upper Level | Bedroom 2 | Measurements not available | ||
| Upper Level | Bedroom 3 | Measurements not available |
https://www.realtor.ca/real-estate/30006843/5540-163-av-nw-edmonton-hollick-kenyon
Contact Us
Contact us for more information
Shelby Chambers
Associate

Kaitlyn Alexandra Aldred
Associate
kaitlynaldred.exprealty.com/
www.facebook.com/profile.php?id=100091615127286
www.instagram.com/kaityaldred_sellsyeg/

The trademarks REALTOR®, REALTORS®, and the REALTOR® logo are controlled by The Canadian Real Estate Association (CREA) and identify real estate professionals who are members of CREA. The trademarks MLS®, Multiple Listing Service® and the associated logos are owned by The Canadian Real Estate Association (CREA) and identify the quality of services provided by real estate professionals who are members of CREA. The trademark DDF® is owned by The Canadian Real Estate Association (CREA) and identifies CREA's Data Distribution Facility (DDF®)
July 08 2026 07:02:12
REALTORS® Association of Edmonton
RE/MAX Preferred Choice