

14610 121 St NW Edmonton, Alberta T5X 1T8

$165,000Maintenance, Exterior Maintenance, Insurance, Landscaping, Property Management, Other, See Remarks
$595 Monthly
Maintenance, Exterior Maintenance, Insurance, Landscaping, Property Management, Other, See Remarks
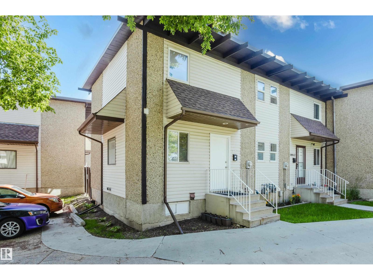
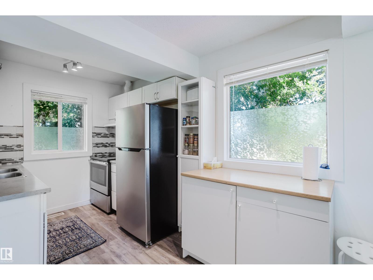
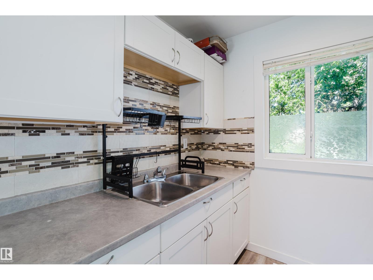
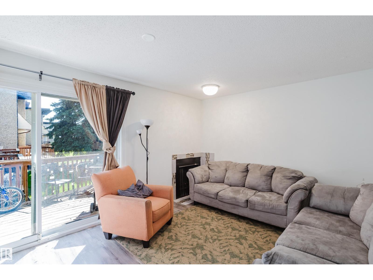
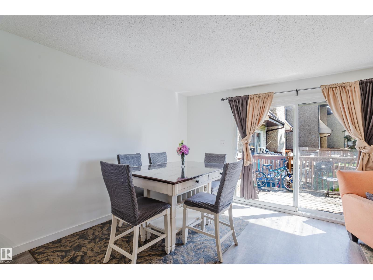
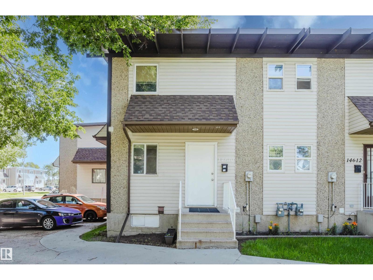
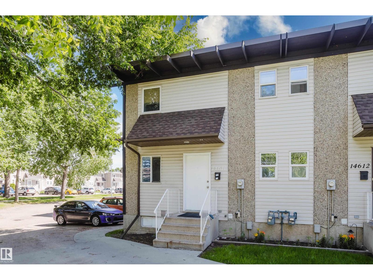
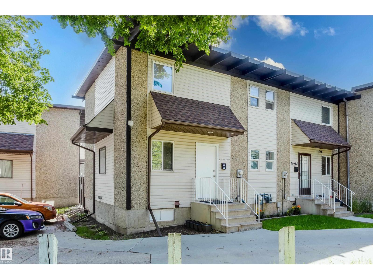
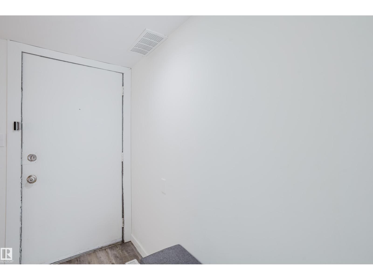
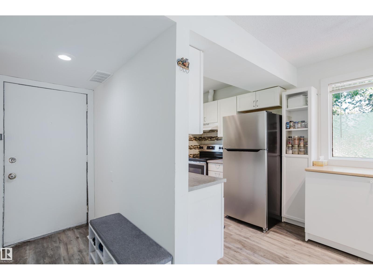
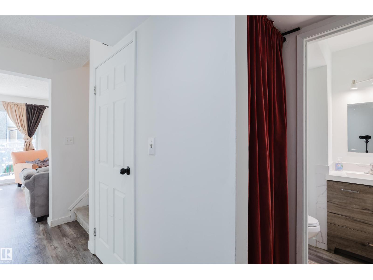
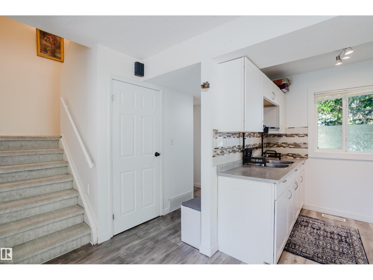
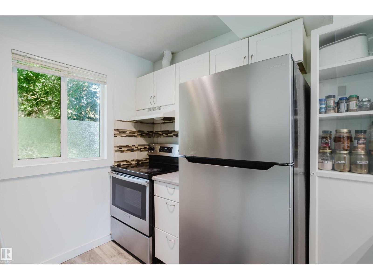
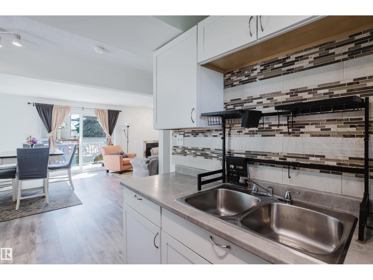
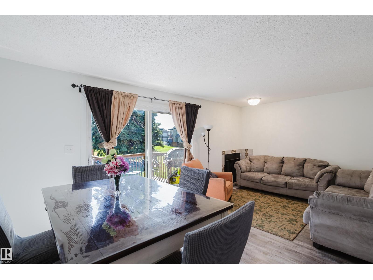
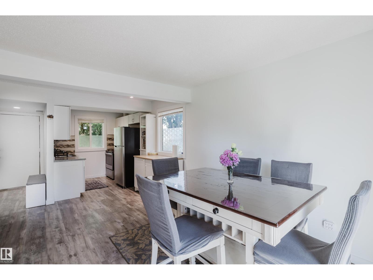
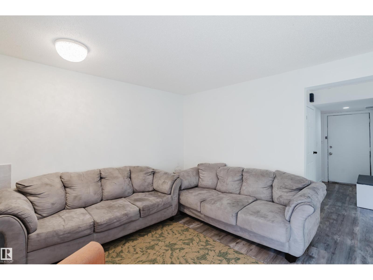
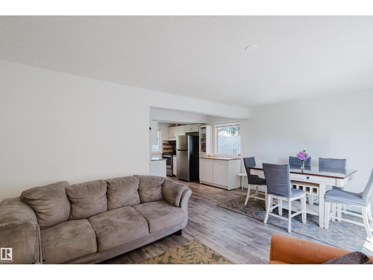
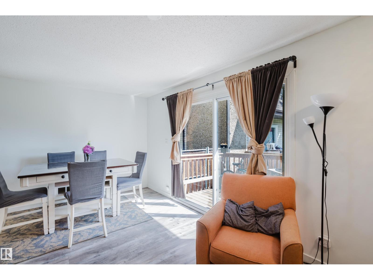
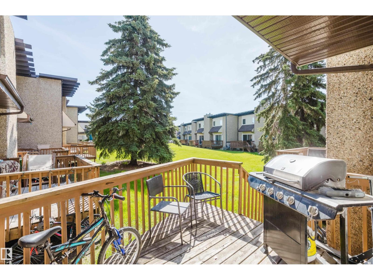
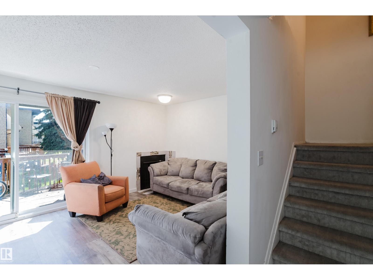
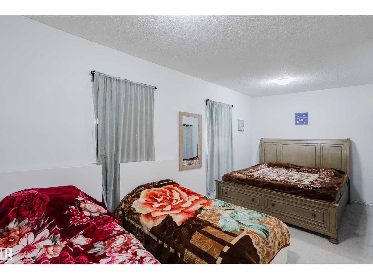
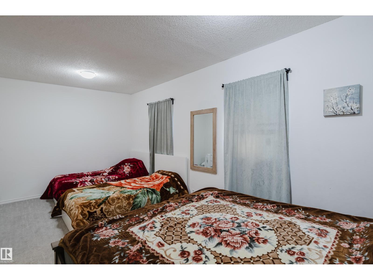
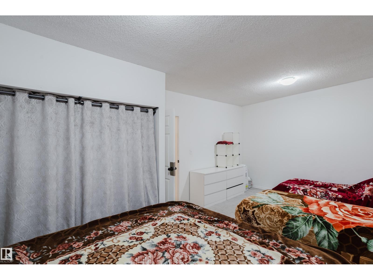
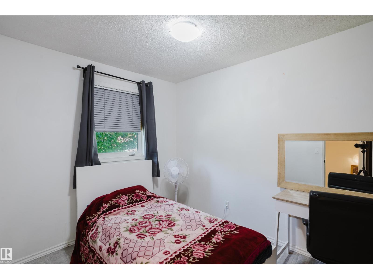
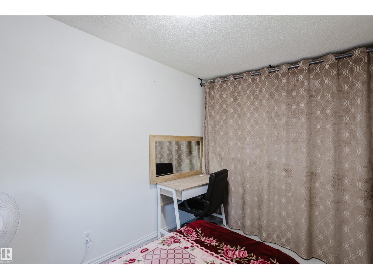
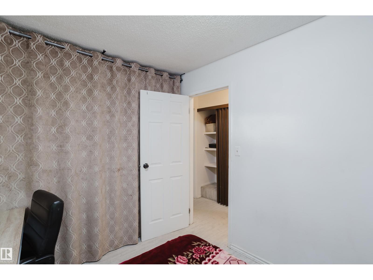
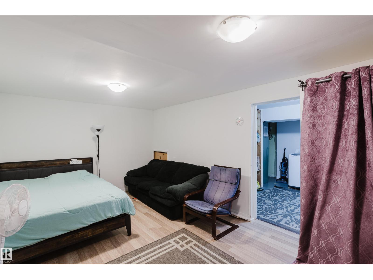
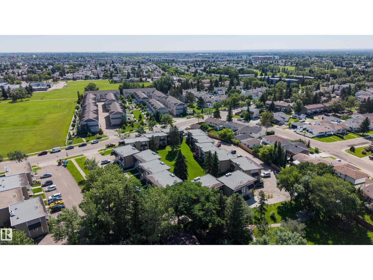
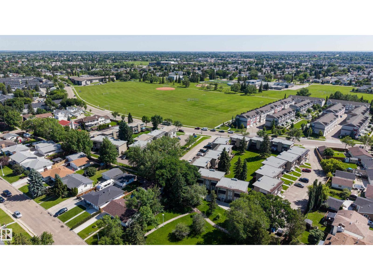
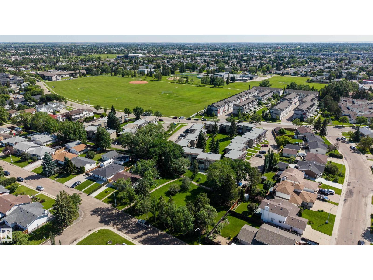
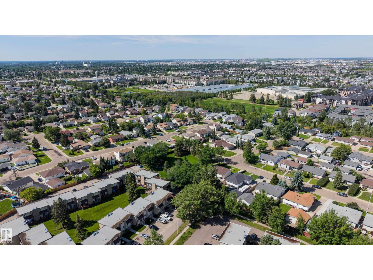
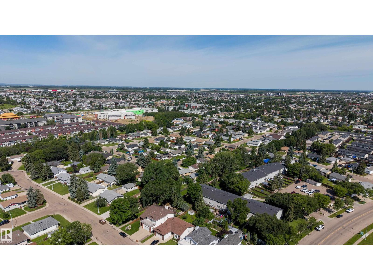
$595 MonthlySome homes simply have a better setting, and this is one of them. Perfectly positioned as a corner unit overlooking Caernarvon Park, this inviting townhouse offers extra privacy, additional natural light, and beautiful green space views right outside your door. Thoughtful updates throughout create a bright, welcoming atmosphere that's easy to picture yourself calling home. Enjoy the convenience of being just steps from schools, parks, public transit, and shopping, all while tucked into an established, family-friendly community. Whether you're entering the market or looking for a place to call home, this is a wonderful opportunity to enjoy comfortable living in an unbeatable location. (id:42336)
Open House
This property has open houses!
1:00 pm
Ends at:3:00 pm
1:00 pm
Ends at:3:00 pm
Property Details
| MLS® Number | E4497658 |
| Property Type | Single Family |
| Neigbourhood | Caernarvon |
| Amenities Near By | Playground, Public Transit, Schools |
| Features | Private Setting, Closet Organizers |
| Parking Space Total | 1 |
| Structure | Deck |
Building
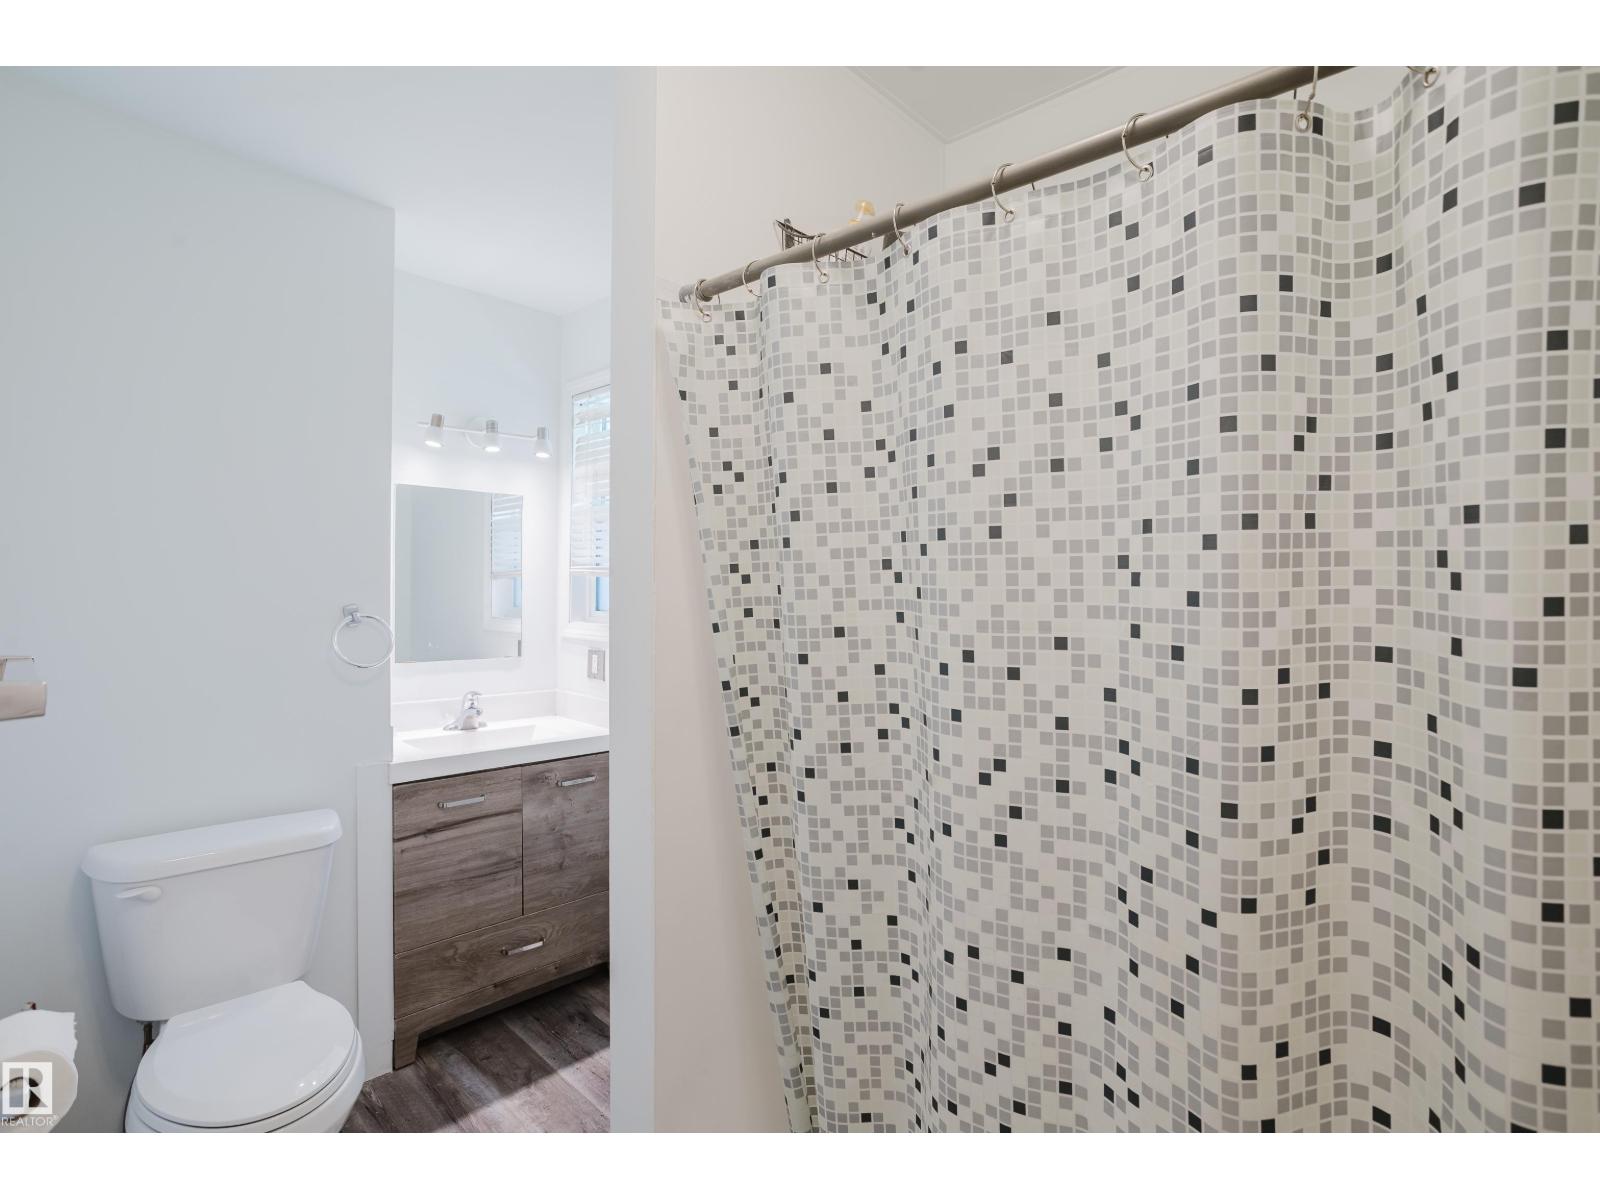
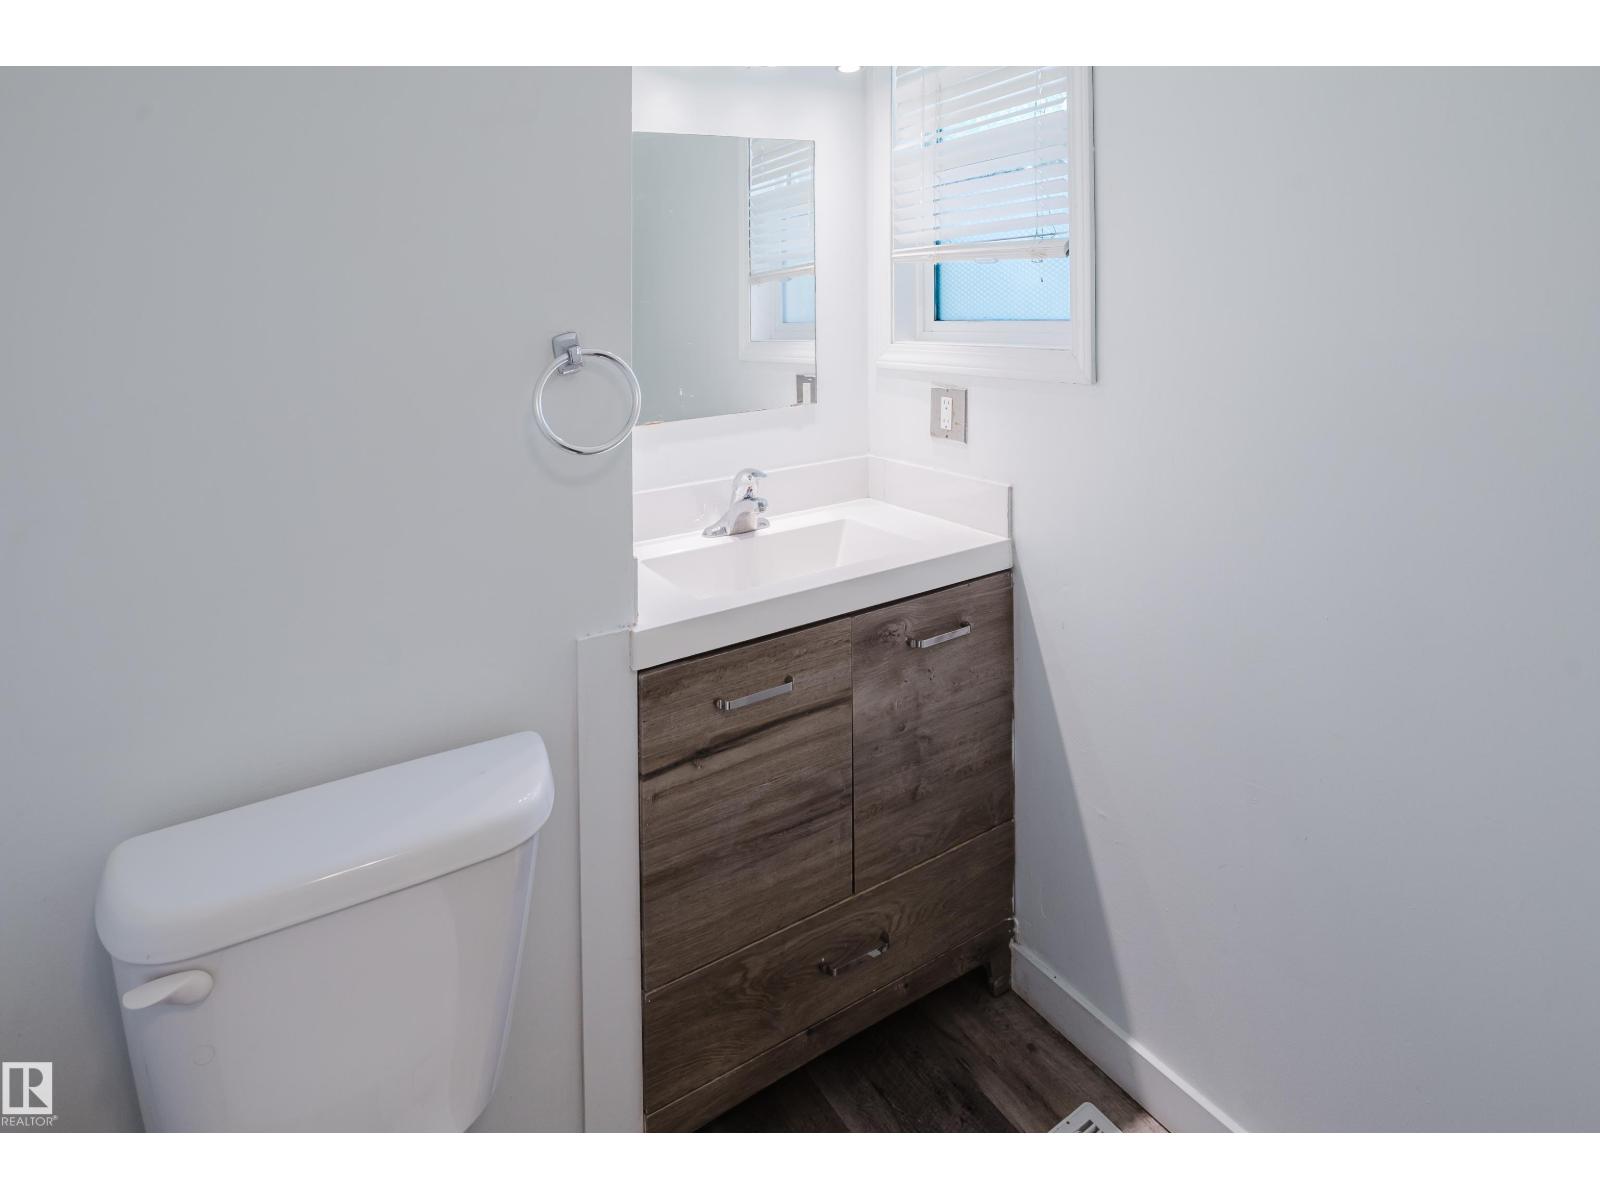
| Bathroom Total | 2 |
| Bedrooms Total | 2 |
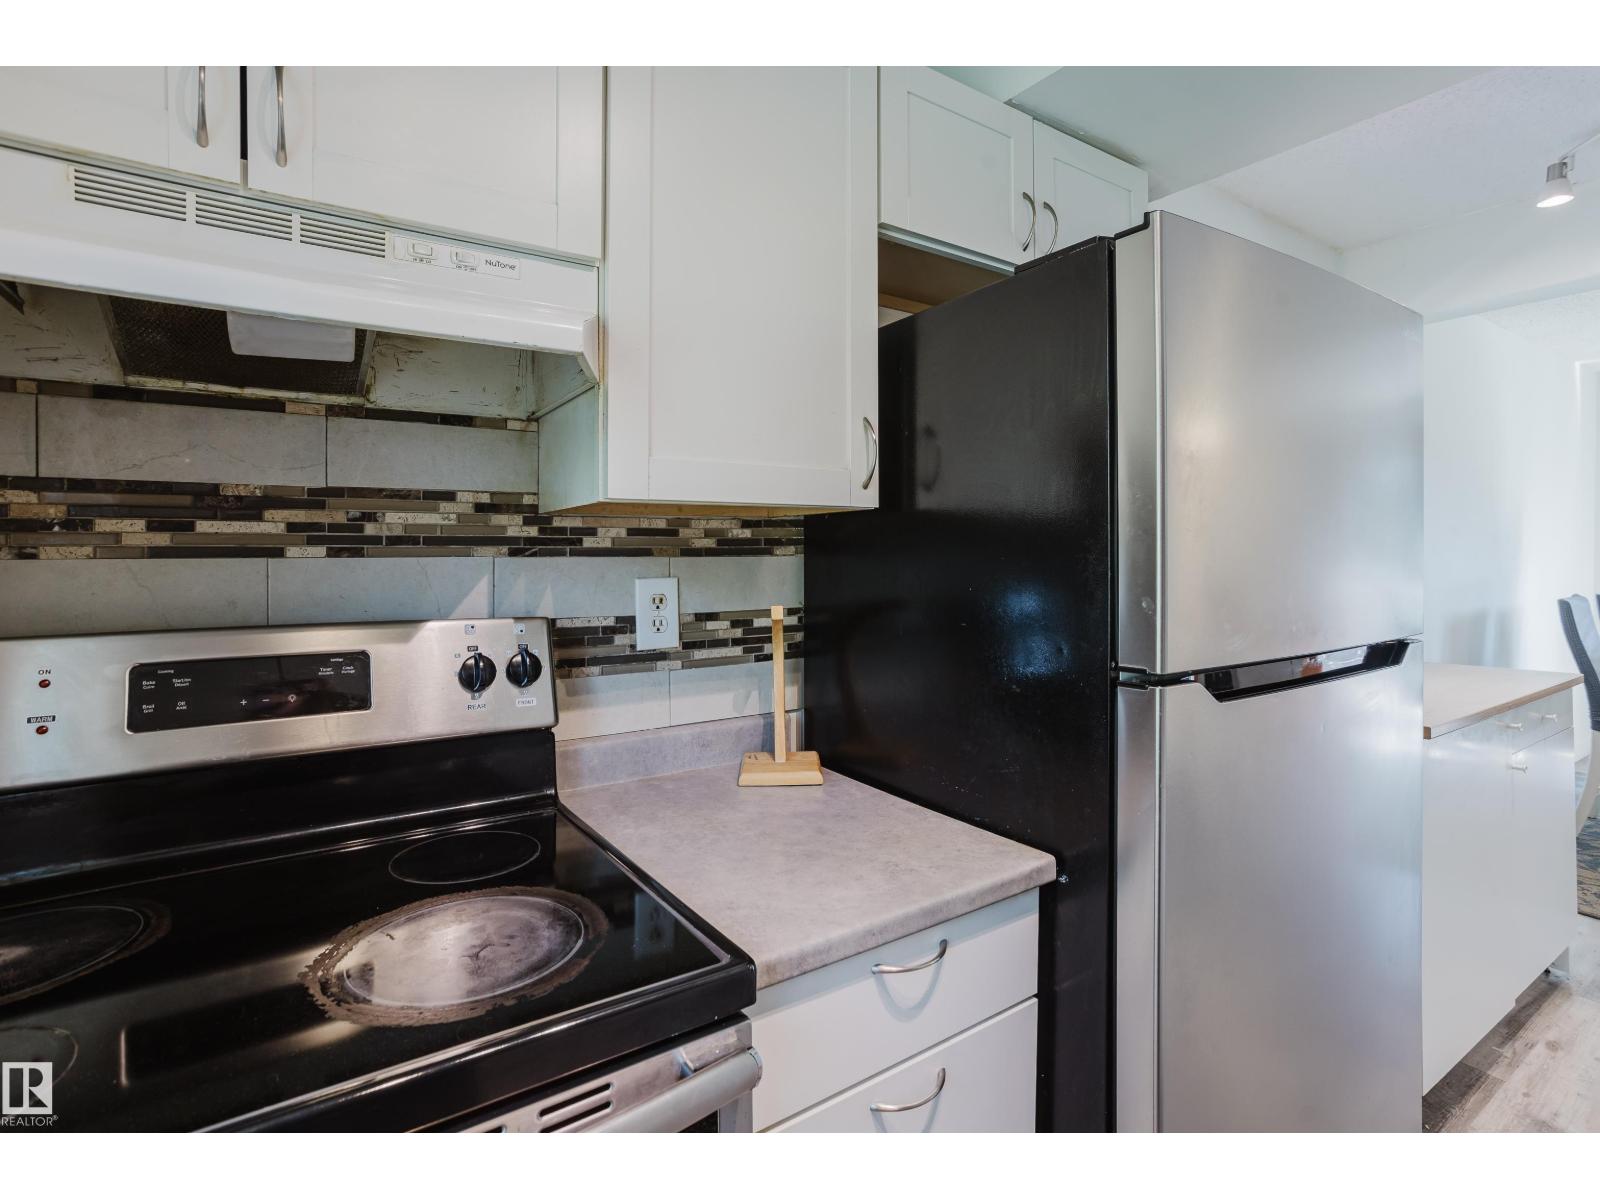
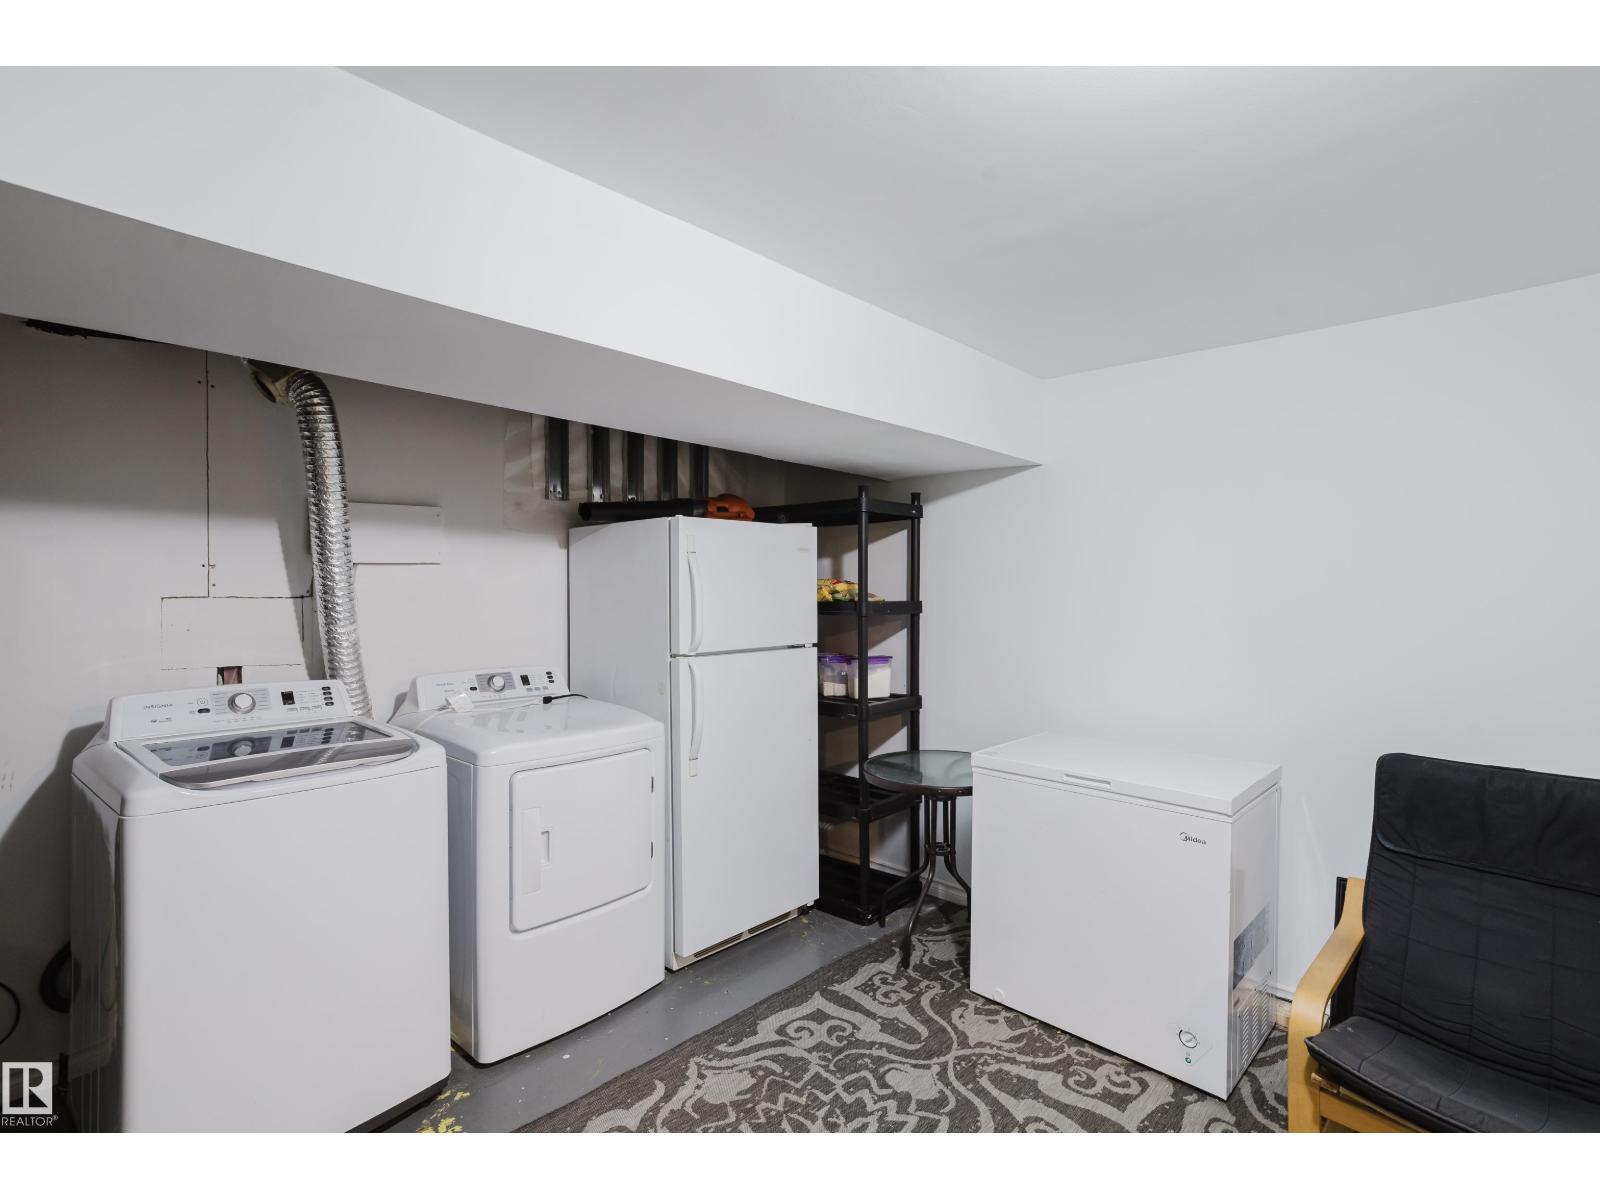
| Appliances | Dryer, Refrigerator, Stove, Washer |
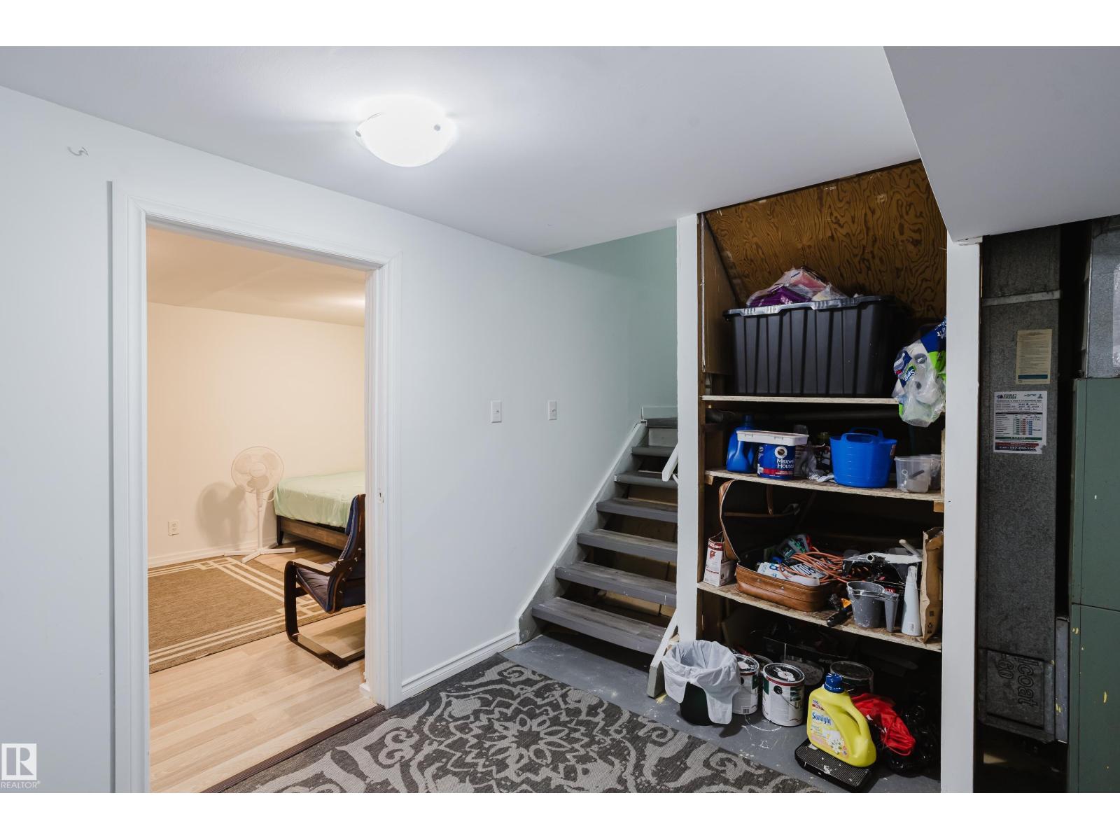
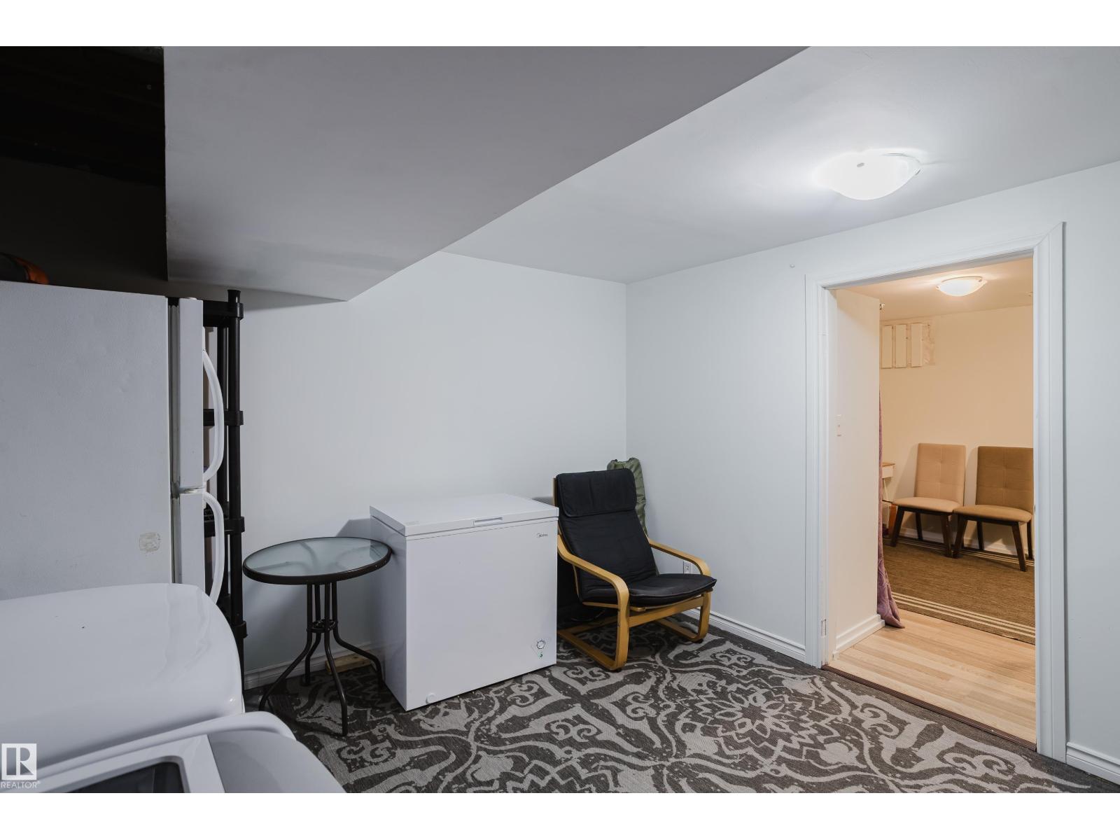
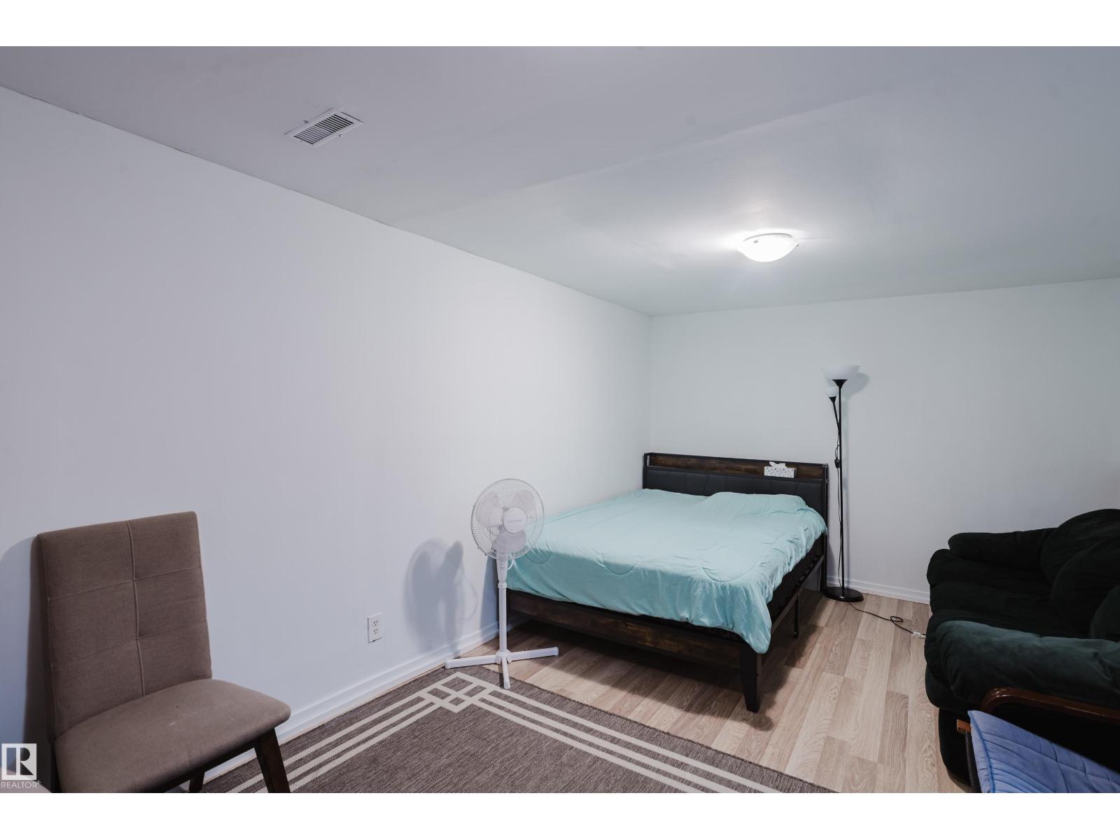
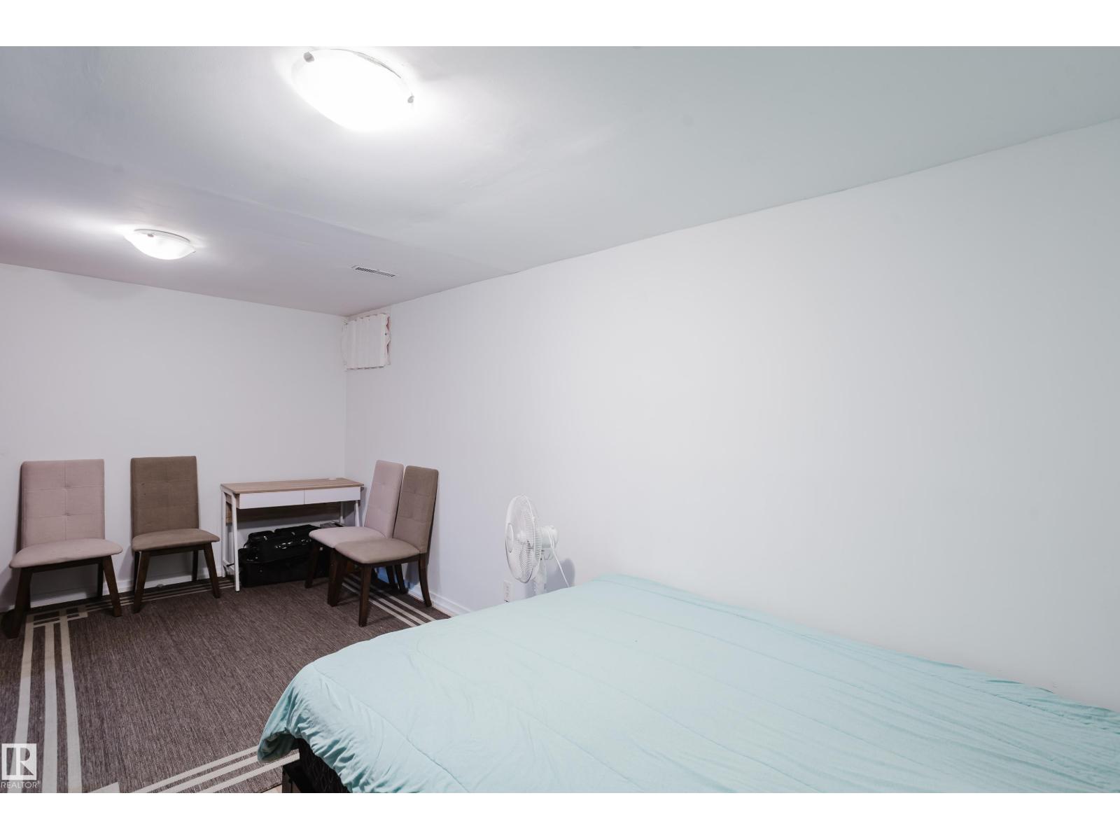
| Basement Development | Finished |
| Basement Type | Full (finished) |
| Constructed Date | 1976 |
| Construction Style Attachment | Attached |
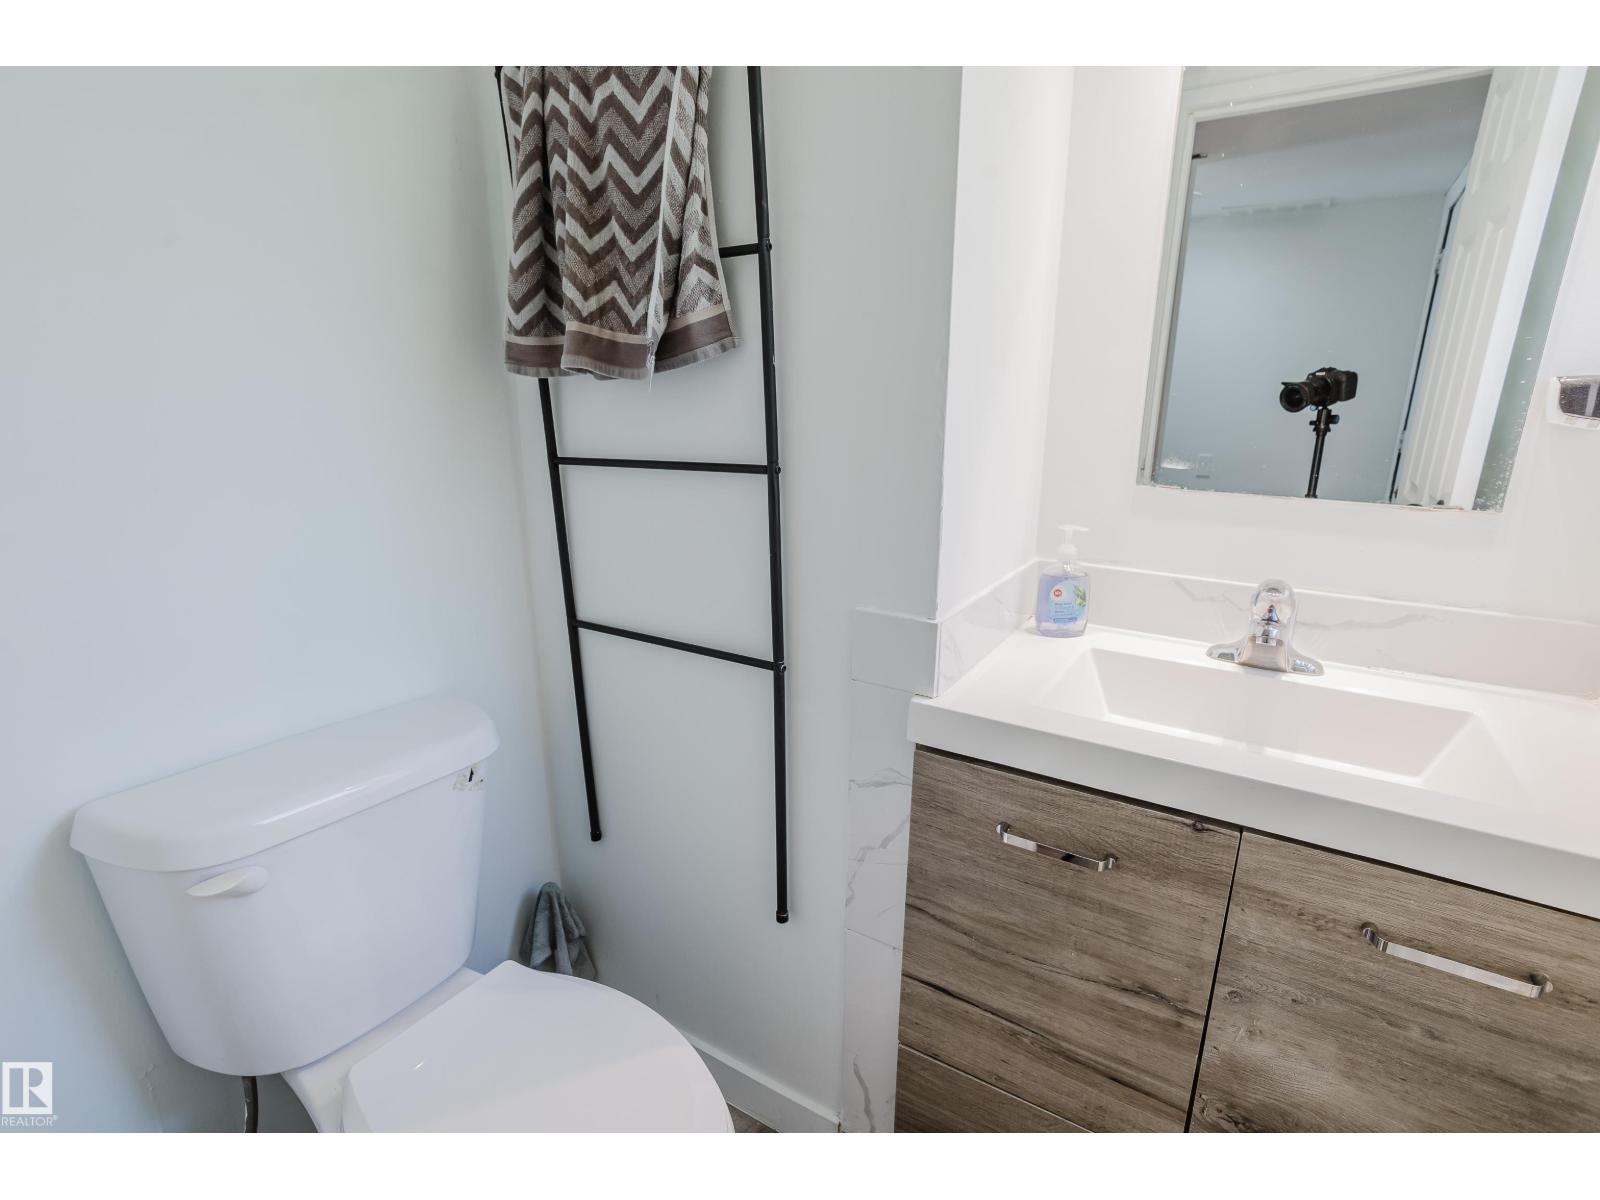
| Half Bath Total | 1 |
| Heating Type | Forced Air |
| Stories Total | 2 |
| Size Interior | 1,002 Sqft |
| Type | Row / Townhouse |
Parking
| Stall |
Land
| Acreage | No |
| Land Amenities | Playground, Public Transit, Schools |
| Size Irregular | 237.47 |
| Size Total | 237.47 M2 |
| Size Total Text | 237.47 M2 |
Rooms
| Level | Type | Length | Width | Dimensions |
|---|---|---|---|---|
| Main Level | Living Room | Measurements not available | ||
| Main Level | Kitchen | Measurements not available | ||
| Upper Level | Primary Bedroom | Measurements not available | ||
| Upper Level | Bedroom 2 | Measurements not available |
https://www.realtor.ca/real-estate/30006663/14610-121-st-nw-edmonton-caernarvon
Contact Us
Contact us for more information

Jessica Lambert
Associate


The trademarks REALTOR®, REALTORS®, and the REALTOR® logo are controlled by The Canadian Real Estate Association (CREA) and identify real estate professionals who are members of CREA. The trademarks MLS®, Multiple Listing Service® and the associated logos are owned by The Canadian Real Estate Association (CREA) and identify the quality of services provided by real estate professionals who are members of CREA. The trademark DDF® is owned by The Canadian Real Estate Association (CREA) and identifies CREA's Data Distribution Facility (DDF®)
July 08 2026 08:10:57
REALTORS® Association of Edmonton
Exp Realty