

7327 189 St NW Edmonton, Alberta T5T 5G7

$399,000
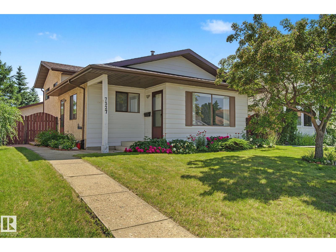
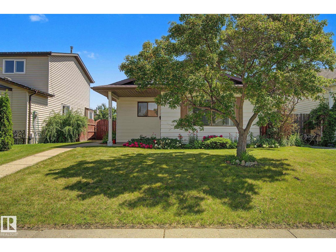
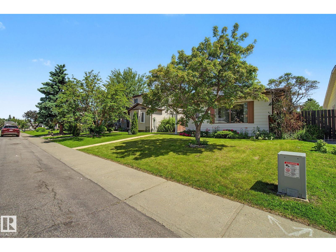
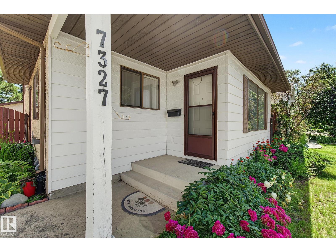
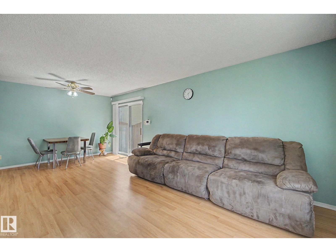
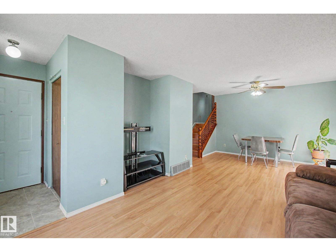
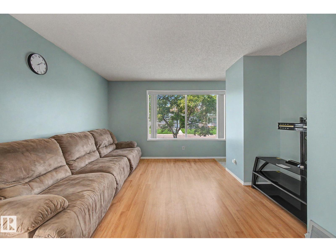
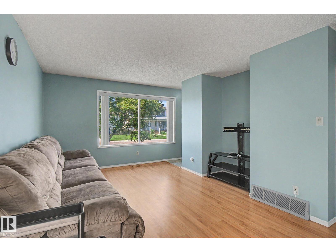
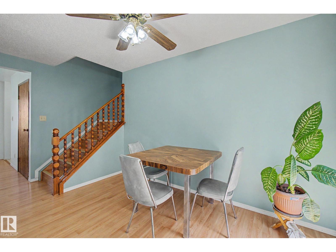
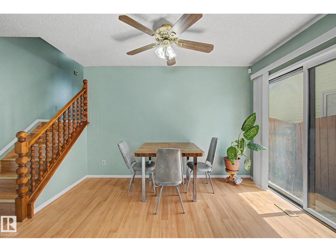
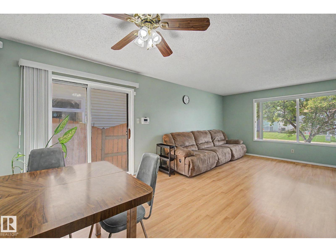
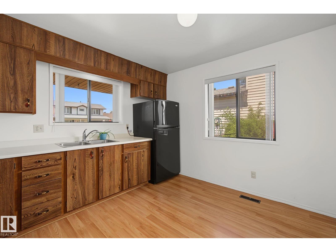
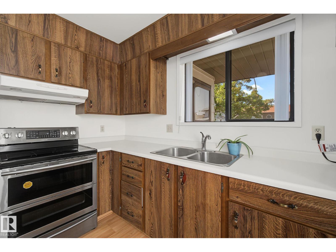
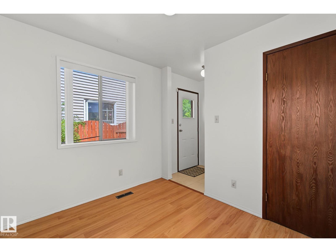
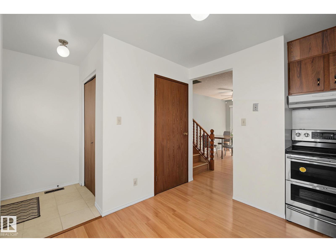
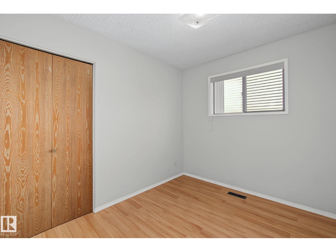
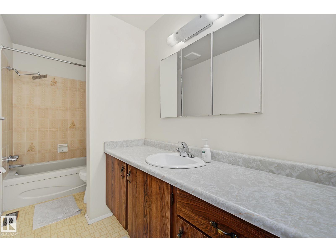
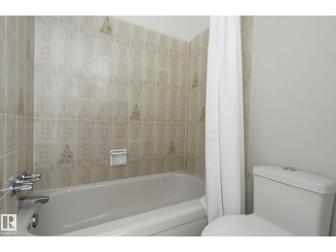
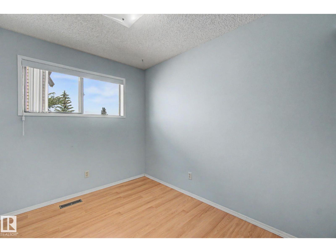
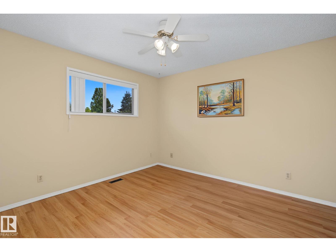
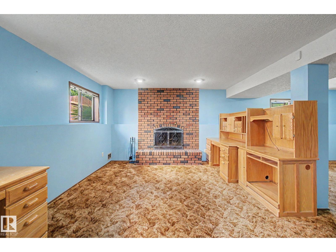
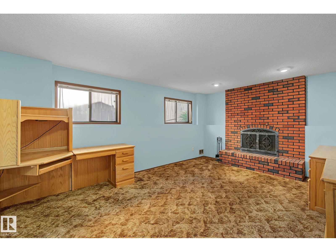
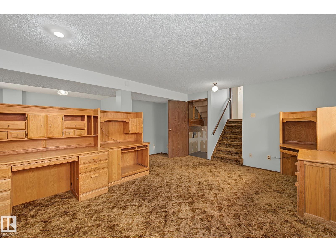
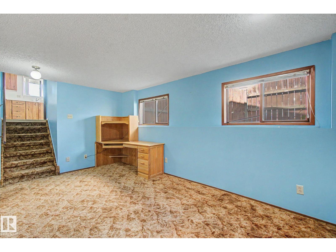
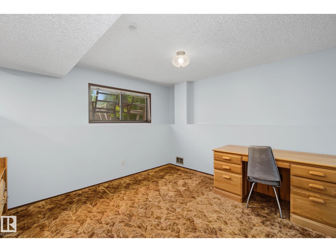
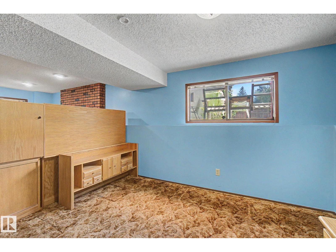
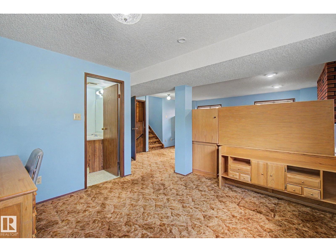
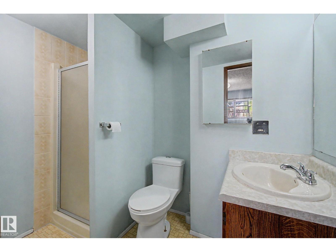
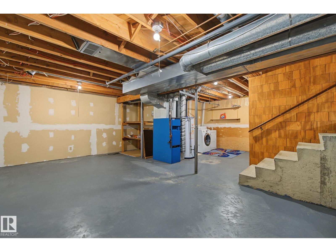
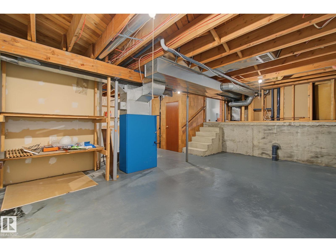
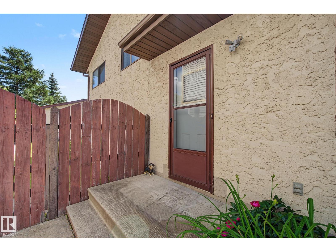
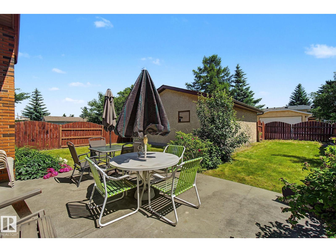
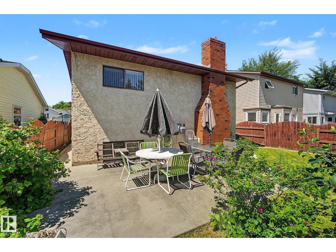
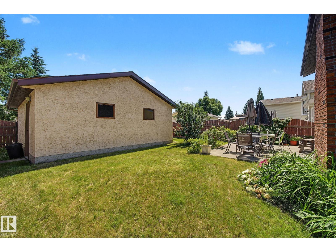
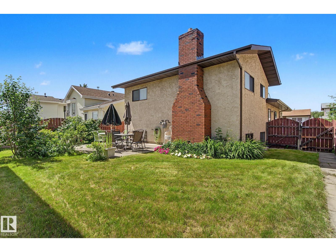
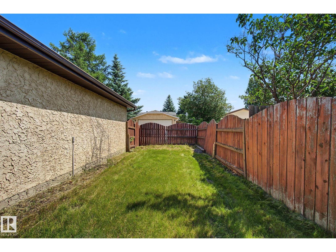
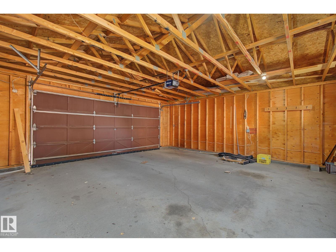
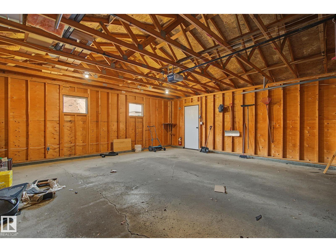
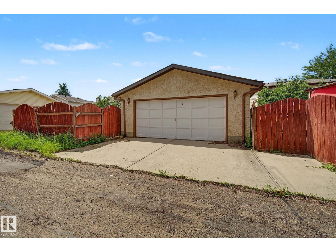
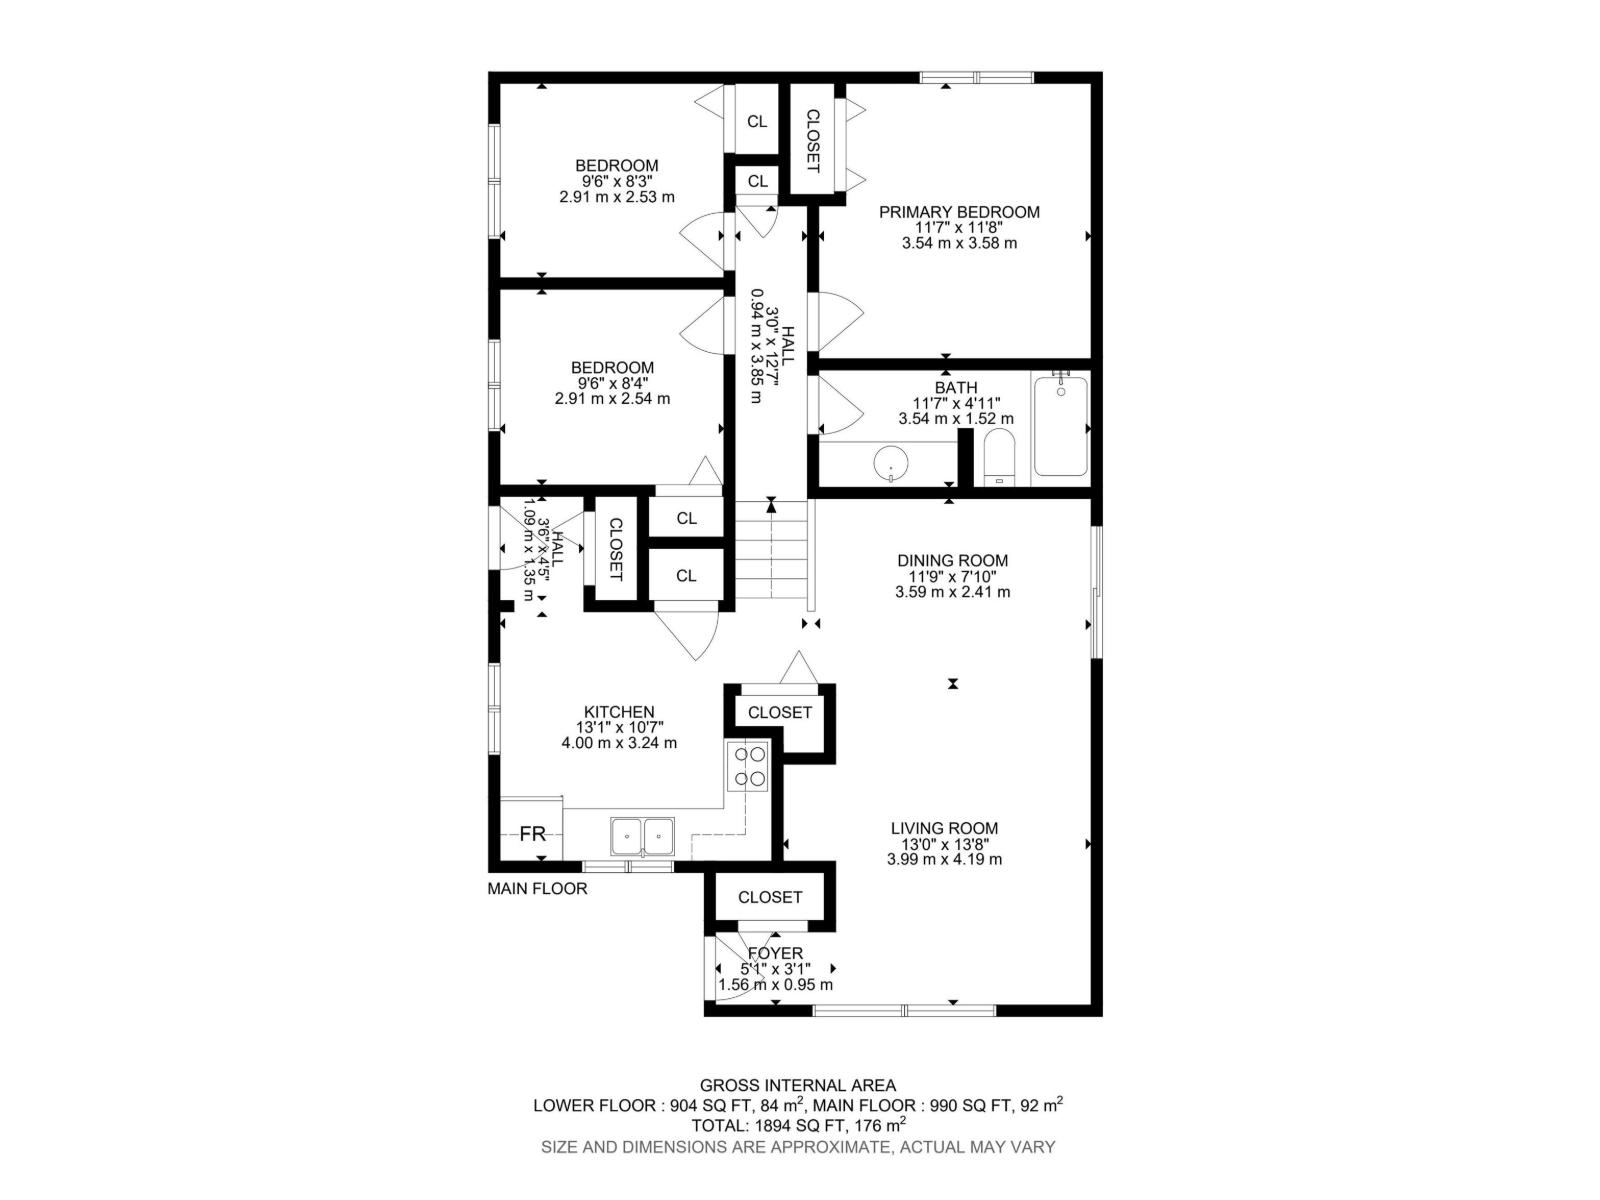
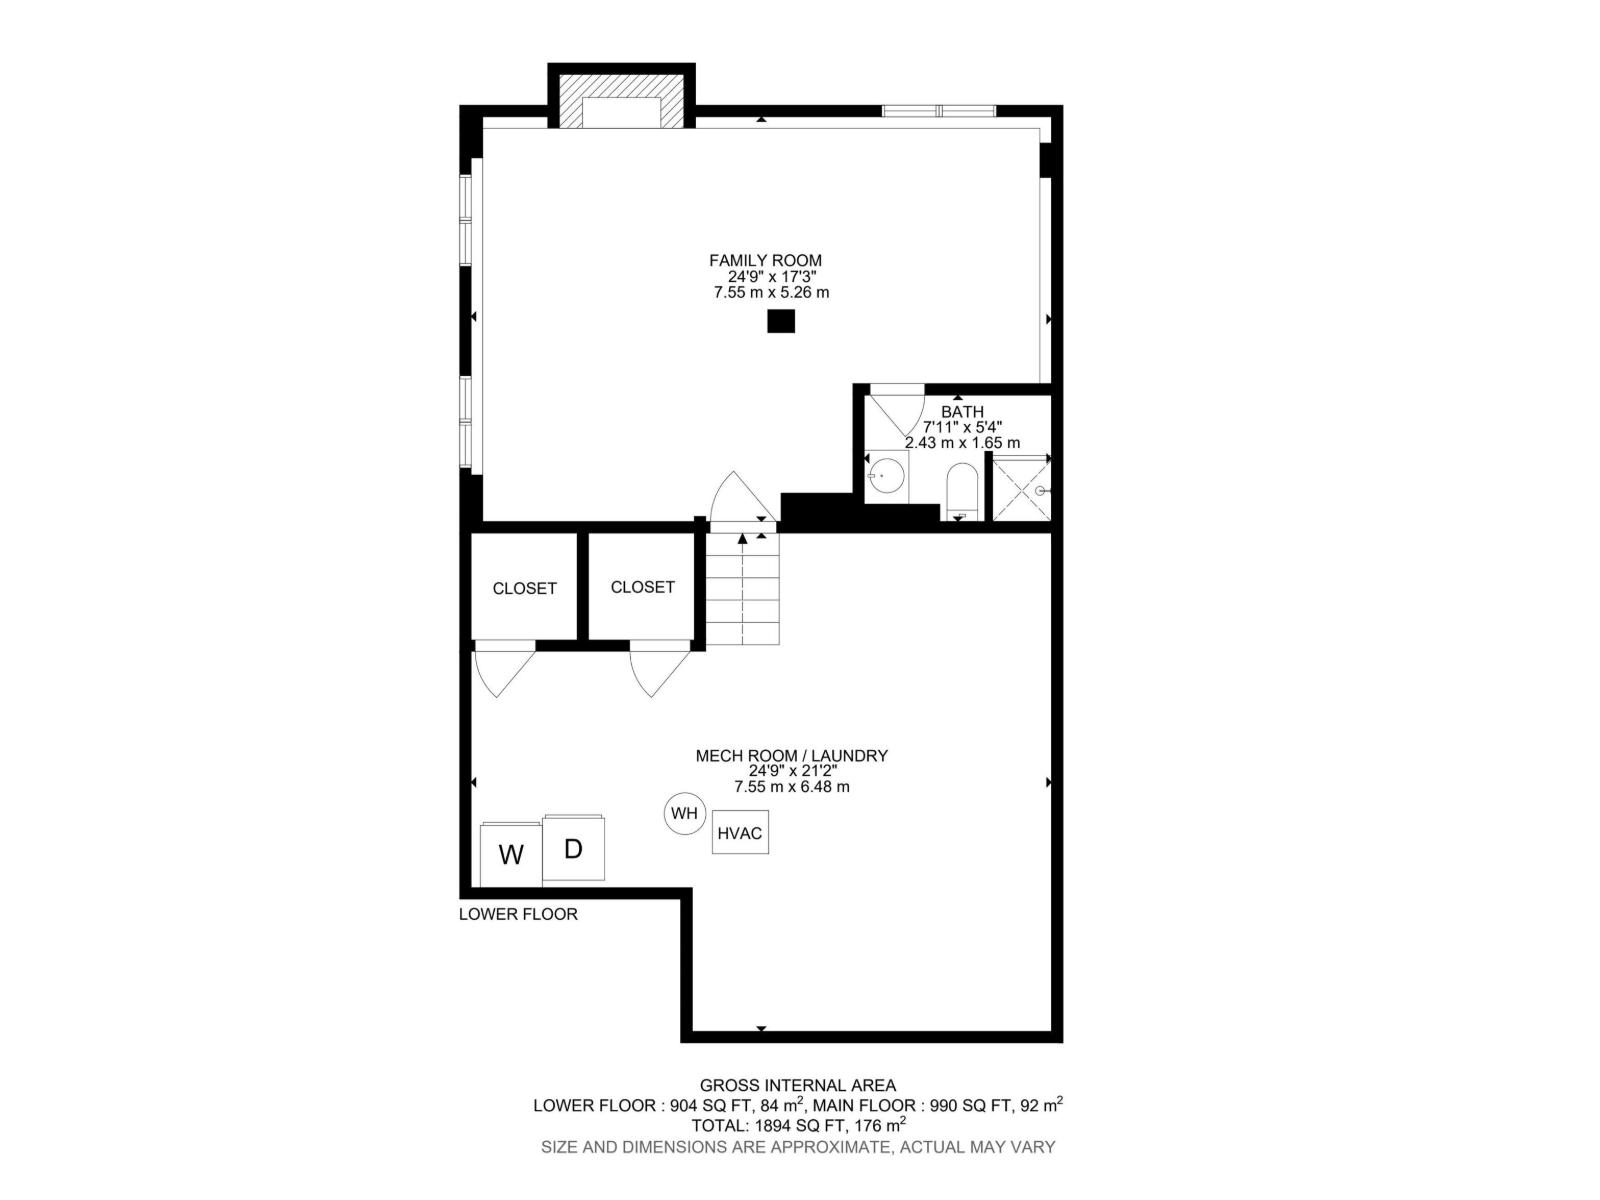
This beautifully maintained 4-level split offers around 1,000 sq. ft. above grade plus additional living space on the lower levels, this home features 3 bedrooms, 2 full bathrooms, multiple living areas, and a warm wood-burning fireplace that creates the perfect gathering space.Thoughtful updates—including the roof(2015), garage roof, driveway, sidewalks, and patio—provide peace of mind, while the unfinished basement offers endless possibilities for future customization. Step outside to a private, fully landscaped backyard with a spacious patio, ideal for relaxing or entertaining. Nestled in the heart of Lymburn, you're just minutes from excellent schools, parks, West Edmonton Mall, public transit, Whitemud Drive, and Anthony Henday. Whether you're a first-time buyer, young family, or investor, this is a home you'll appreciate from the moment you walk through the door. (id:42336)
Property Details
| MLS® Number | E4497652 |
| Property Type | Single Family |
| Neigbourhood | Lymburn |
| Amenities Near By | Playground, Public Transit, Schools, Shopping |
| Features | Lane, No Animal Home, No Smoking Home |
Building
| Bathroom Total | 2 |
| Bedrooms Total | 3 |
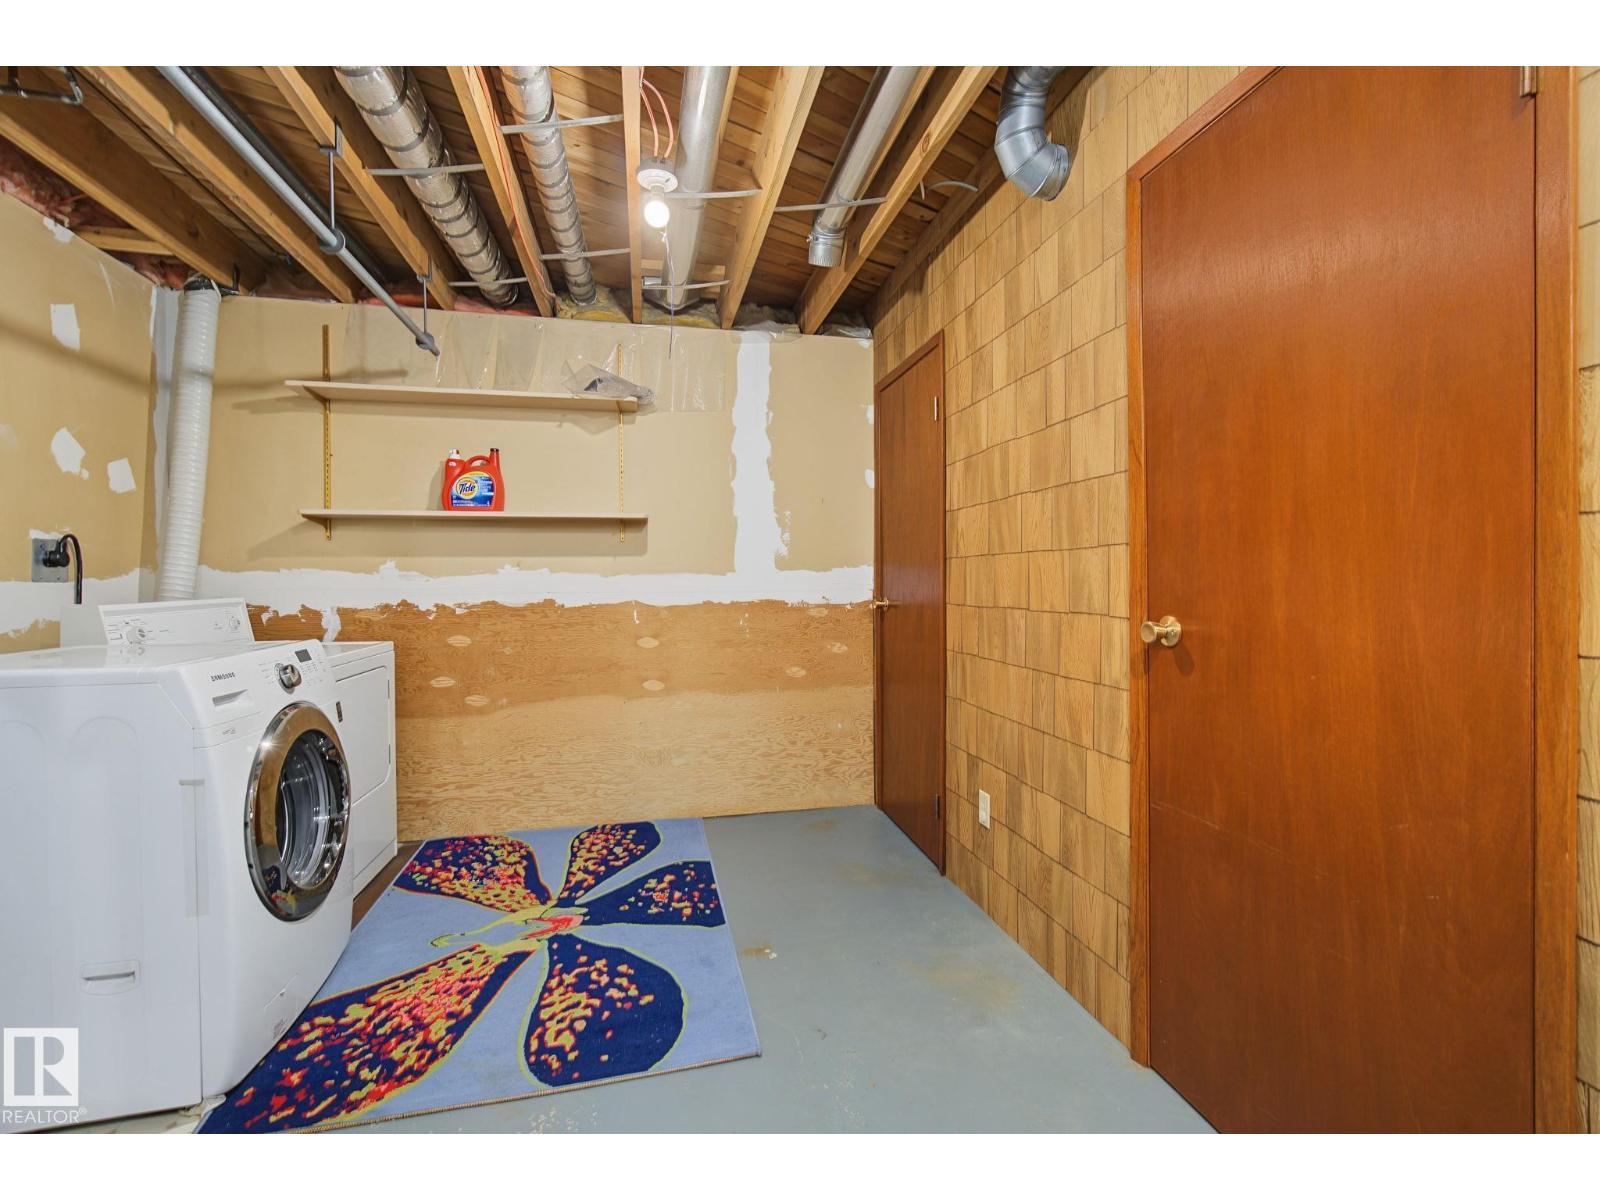
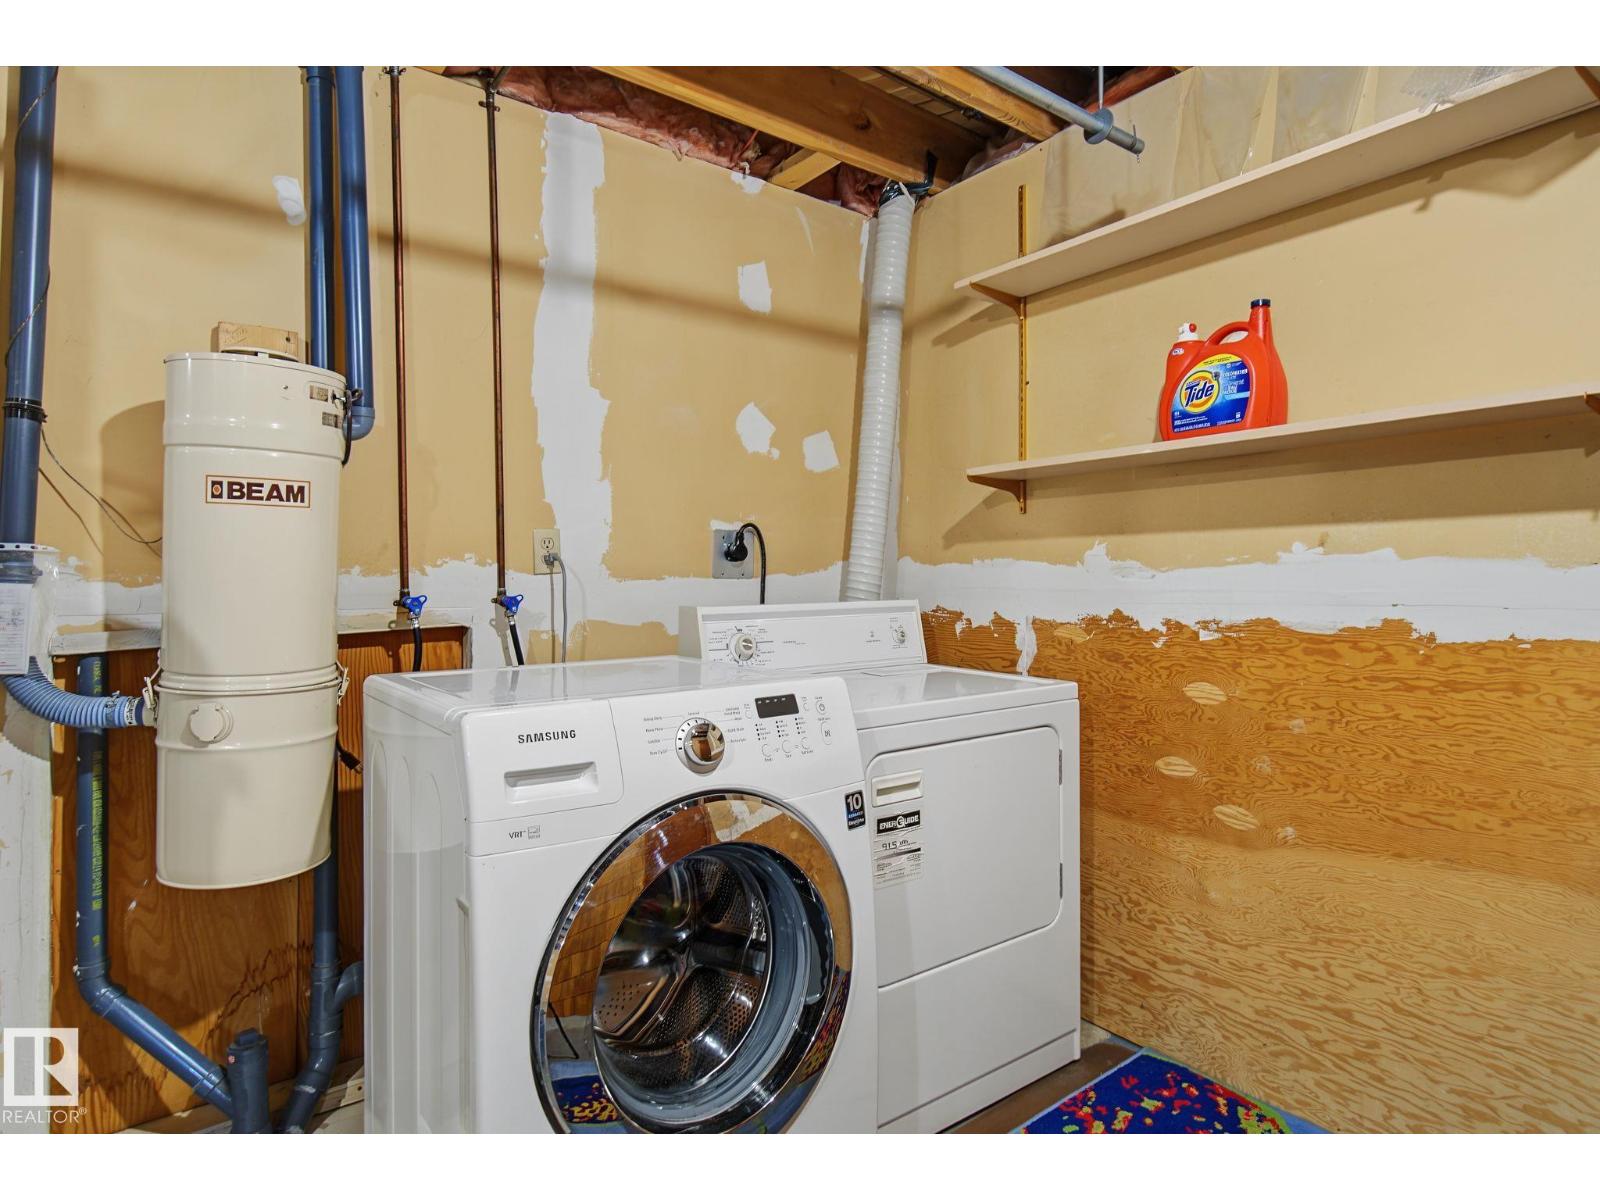
| Appliances | Dryer, Garage Door Opener Remote(s), Garage Door Opener, Refrigerator, Stove, Washer, Window Coverings |
| Basement Development | Unfinished |
| Basement Type | Full (unfinished) |
| Constructed Date | 1982 |
| Construction Style Attachment | Detached |
| Heating Type | Forced Air |
| Size Interior | 990 Sqft |
| Type | House |
Parking
| Detached Garage |
Land
| Acreage | No |
| Land Amenities | Playground, Public Transit, Schools, Shopping |
| Size Irregular | 437.32 |
| Size Total | 437.32 M2 |
| Size Total Text | 437.32 M2 |
Rooms
| Level | Type | Length | Width | Dimensions |
|---|---|---|---|---|
| Basement | Family Room | 7.55 m | 5.2 m | 7.55 m x 5.2 m |
| Main Level | Living Room | 3.99 m | 4.1 m | 3.99 m x 4.1 m |
| Main Level | Dining Room | 3.59 m | 2.41 m | 3.59 m x 2.41 m |
| Main Level | Kitchen | 4 m | 3.24 m | 4 m x 3.24 m |
| Main Level | Primary Bedroom | 3.54 m | 3.58 m | 3.54 m x 3.58 m |
| Main Level | Bedroom 2 | 2.91 m | 2.5 m | 2.91 m x 2.5 m |
| Main Level | Bedroom 3 | 2.91 m | 2.54 m | 2.91 m x 2.54 m |
https://www.realtor.ca/real-estate/30006450/7327-189-st-nw-edmonton-lymburn
Contact Us
Contact us for more information


Jerry Zhang
Associate
(780) 436-9902

The trademarks REALTOR®, REALTORS®, and the REALTOR® logo are controlled by The Canadian Real Estate Association (CREA) and identify real estate professionals who are members of CREA. The trademarks MLS®, Multiple Listing Service® and the associated logos are owned by The Canadian Real Estate Association (CREA) and identify the quality of services provided by real estate professionals who are members of CREA. The trademark DDF® is owned by The Canadian Real Estate Association (CREA) and identifies CREA's Data Distribution Facility (DDF®)
July 08 2026 06:32:24
REALTORS® Association of Edmonton
Century 21 All Stars Realty Ltd