

12 Galen Cr Sherwood Park, Alberta T8A 2L2

$399,900
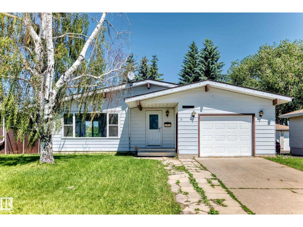
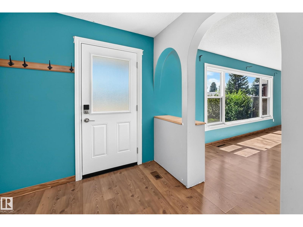
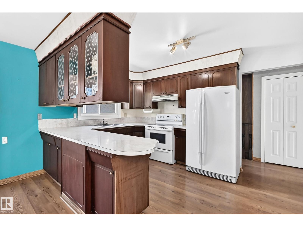
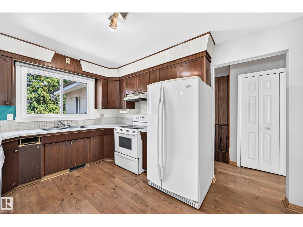
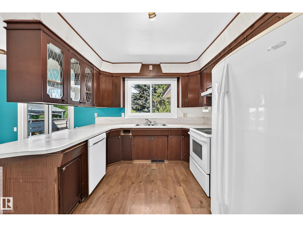
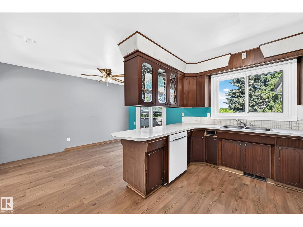
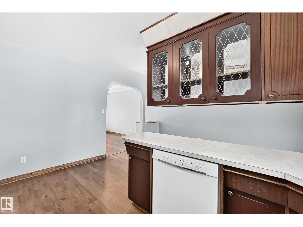
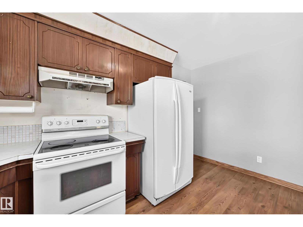
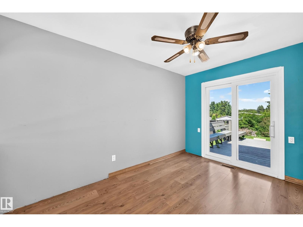
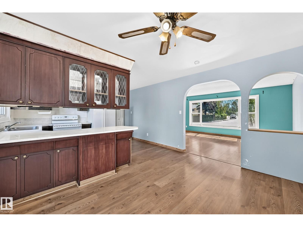
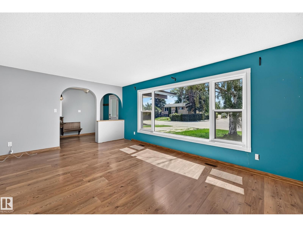
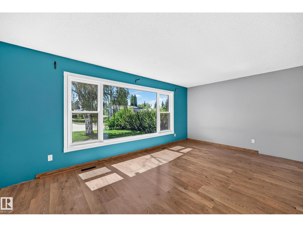
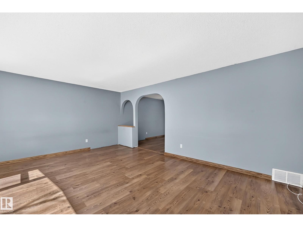
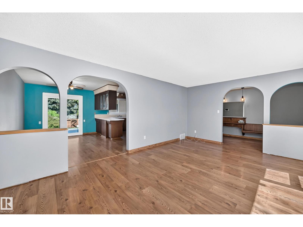
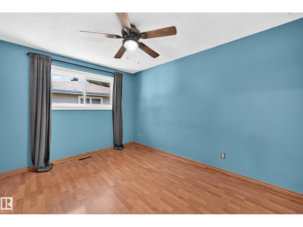
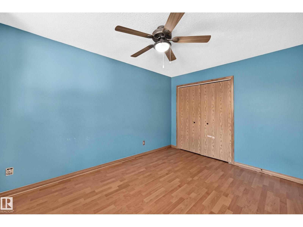
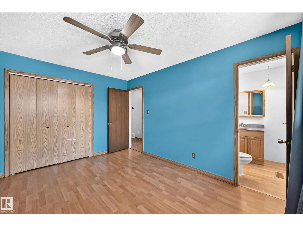
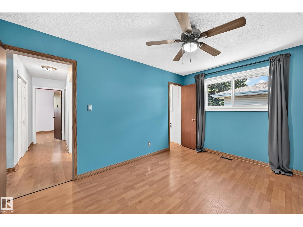
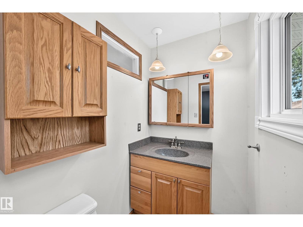
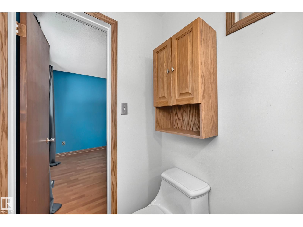
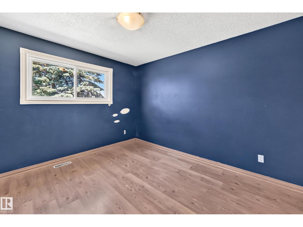
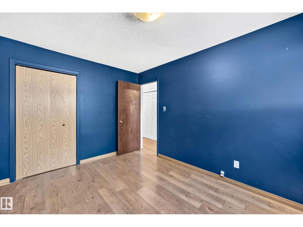
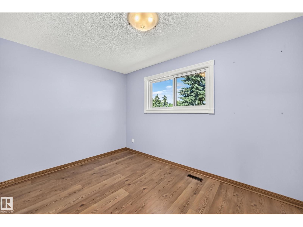
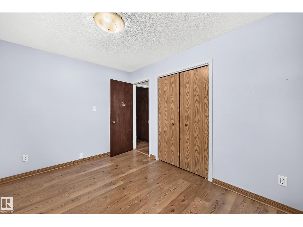
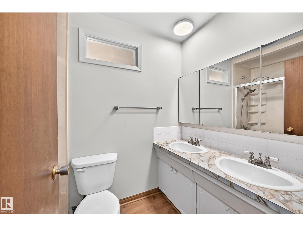
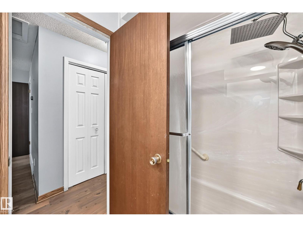
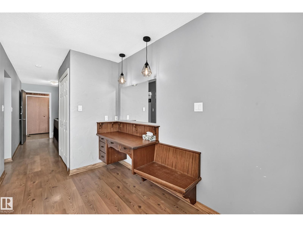
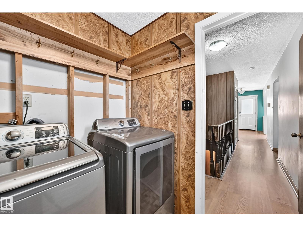
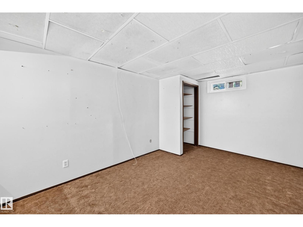
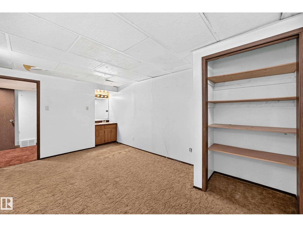
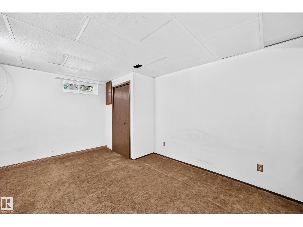
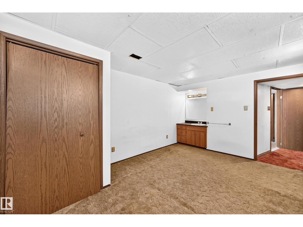
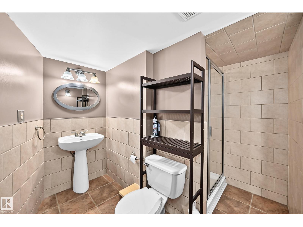
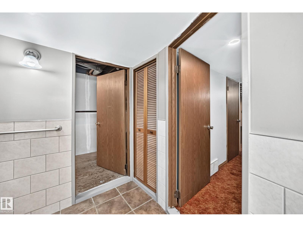
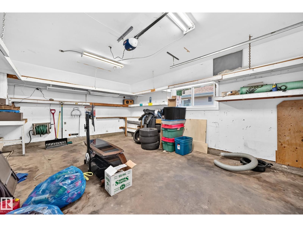
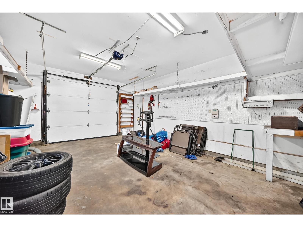
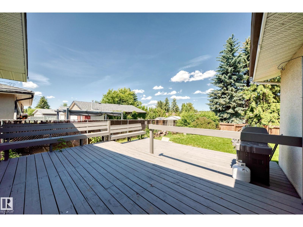
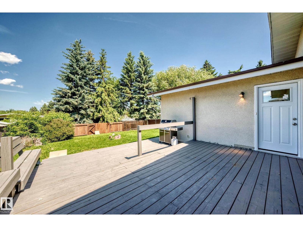
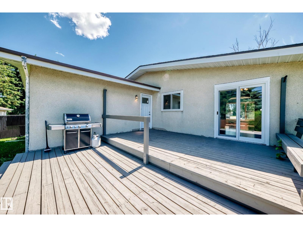
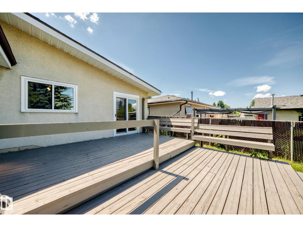
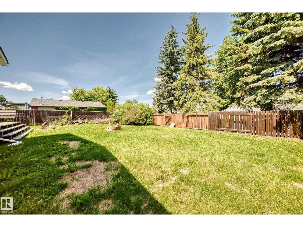
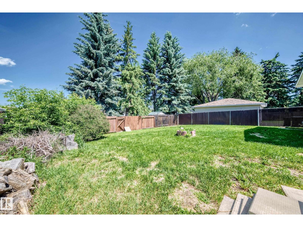
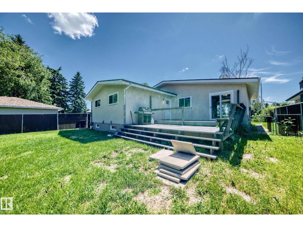
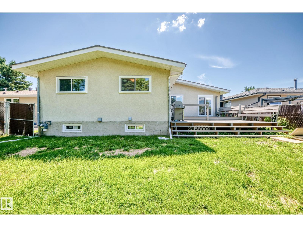
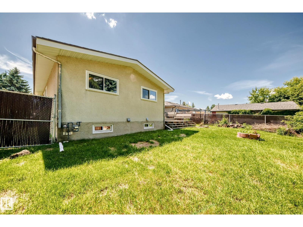
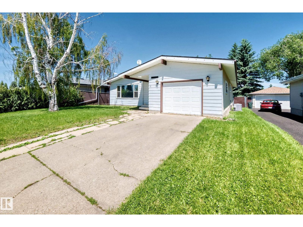
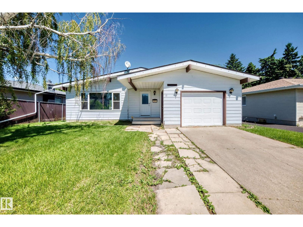
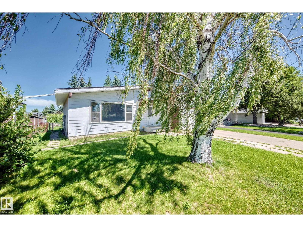
Fantastic opportunity to own a spacious bungalow in the highly desirable community of Glen Allan! Offering 1,346 SqFt, this home features 5 bedrooms, 2.5 bathrooms, and a single attached garage. While the interior is ready for your personal updates, the major mechanical and exterior components have already been taken care of, including the hot water tank (2021), furnace (2005), air conditioning (2024), shingles (2019), and all windows (2024). Situated on a large, mature lot, you'll enjoy beautiful trees, a huge deck, and a private backyard—perfect for relaxing or entertaining. Ideally located in the heart of Sherwood Park, this home is within walking distance of schools, shopping, restaurants, parks, and playgrounds, making it an excellent opportunity for families and investors alike. (id:42336)
Property Details
| MLS® Number | E4497603 |
| Property Type | Single Family |
| Neigbourhood | Glen Allan |
| Amenities Near By | Golf Course, Playground, Public Transit, Schools, Shopping |
| Structure | Deck, Fire Pit |
Building
| Bathroom Total | 3 |
| Bedrooms Total | 5 |
| Amenities | Vinyl Windows |
| Appliances | Dishwasher, Dryer, Hood Fan, Refrigerator, Stove, Washer, Window Coverings |
| Architectural Style | Bungalow |
| Basement Development | Finished |
| Basement Type | Full (finished) |
| Constructed Date | 1973 |
| Construction Style Attachment | Detached |
| Cooling Type | Central Air Conditioning |
| Half Bath Total | 1 |
| Heating Type | Forced Air |
| Stories Total | 1 |
| Size Interior | 1,346 Sqft |
| Type | House |
Parking
| Attached Garage |
Land
| Acreage | No |
| Fence Type | Fence |
| Land Amenities | Golf Course, Playground, Public Transit, Schools, Shopping |
Rooms
| Level | Type | Length | Width | Dimensions |
|---|---|---|---|---|
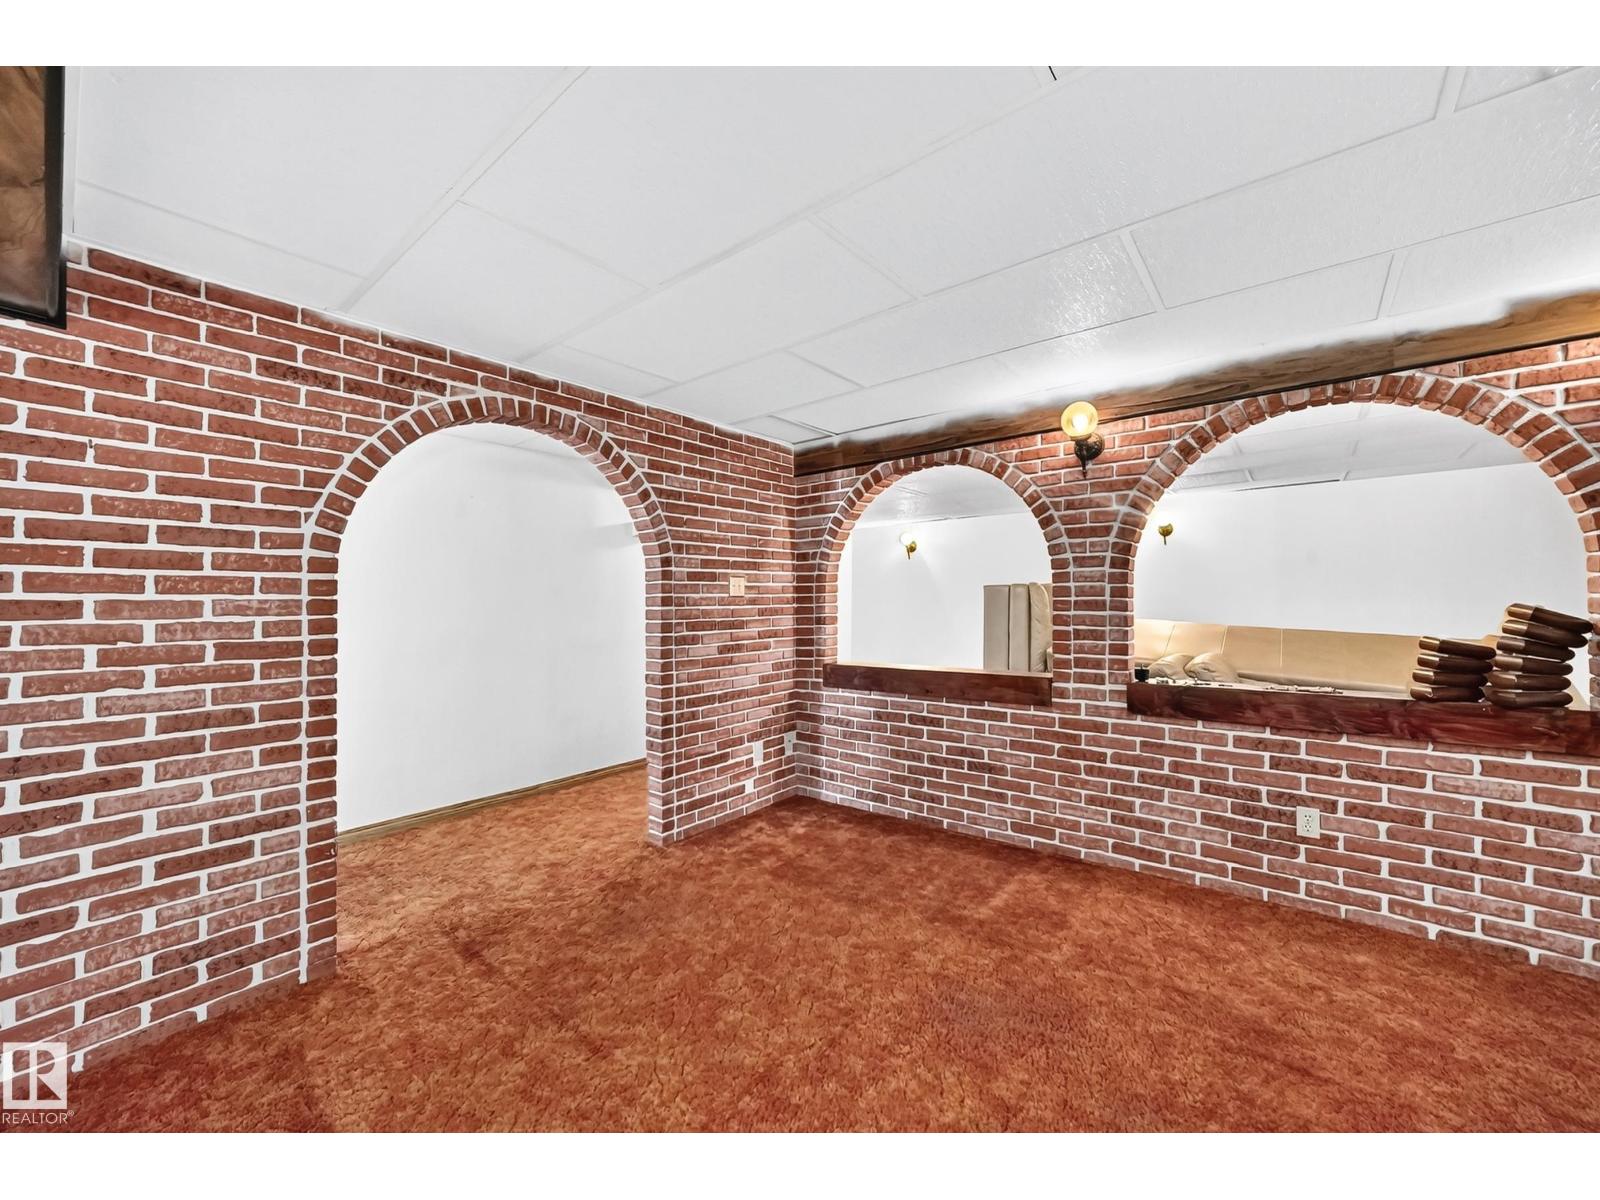
| Basement | Family Room | 3.86 m | 6.58 m | 3.86 m x 6.58 m |
| Basement | Bedroom 4 | 3.1 m | 5.13 m | 3.1 m x 5.13 m |
| Basement | Bedroom 5 | 5.03 m | 3.13 m | 5.03 m x 3.13 m |
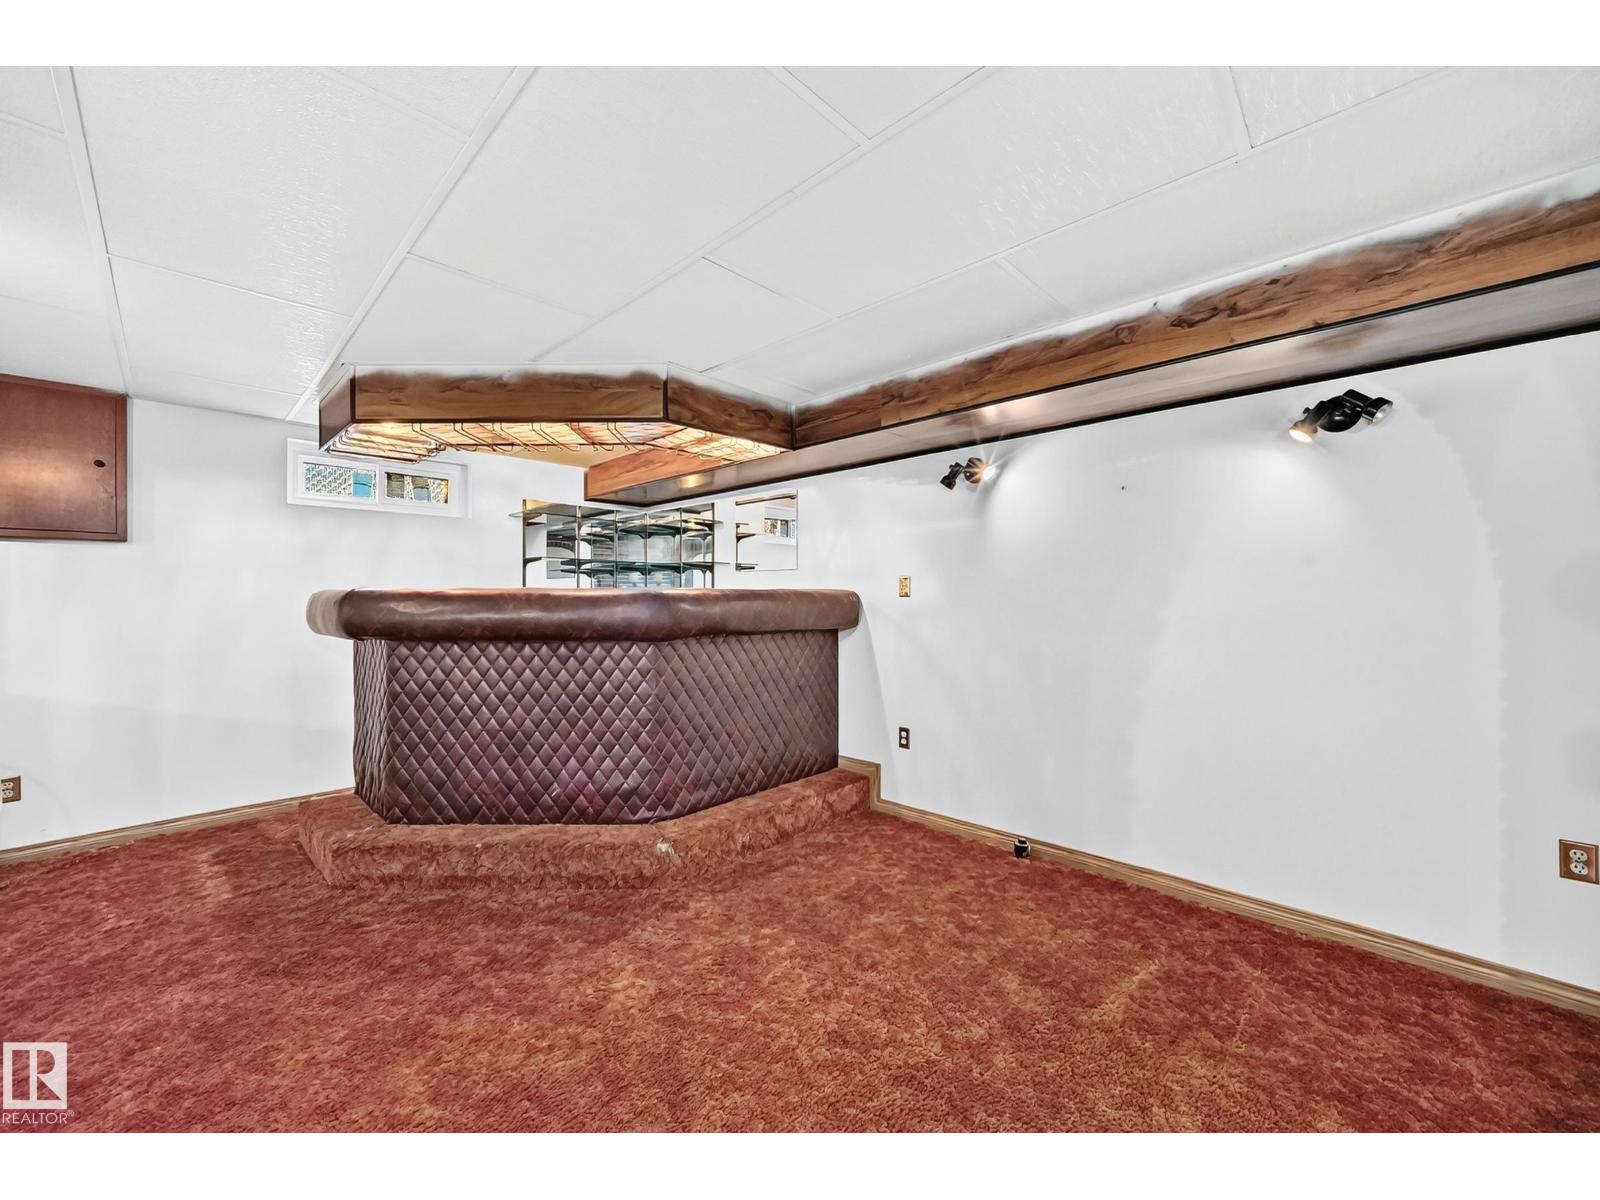
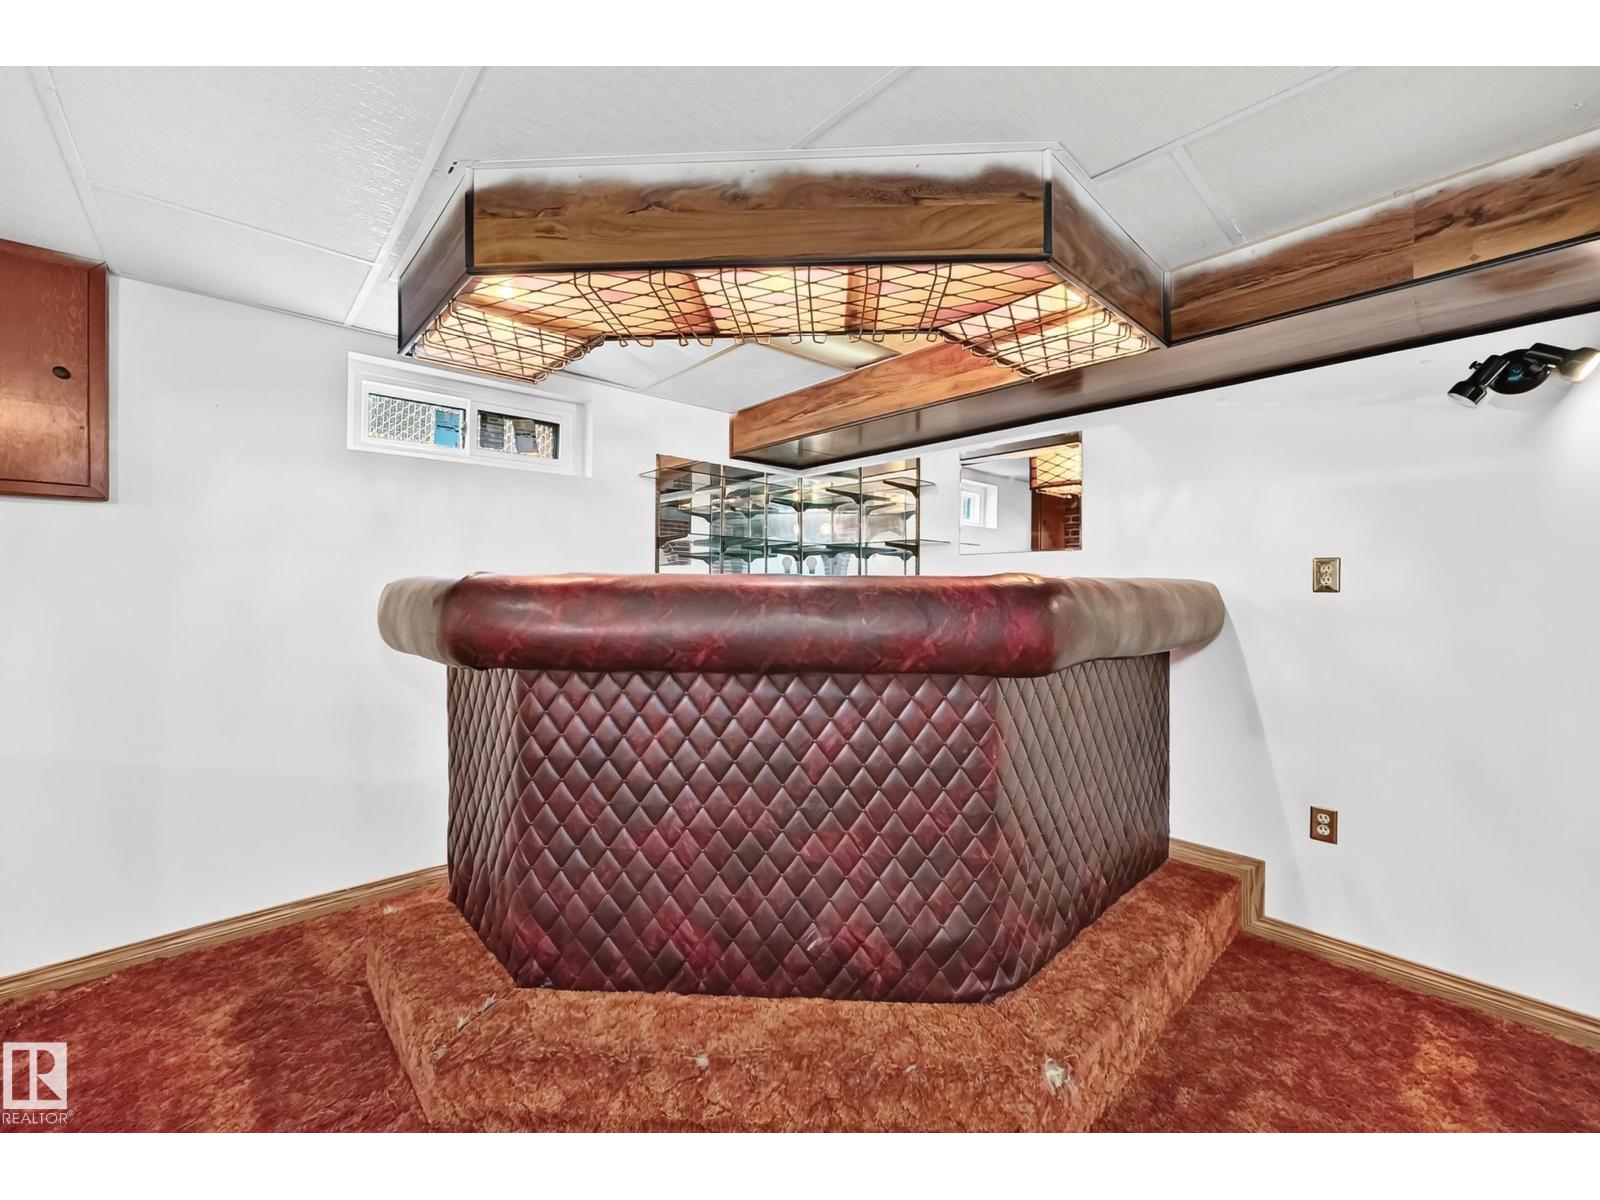
| Basement | Recreation Room | 3.59 m | 5.25 m | 3.59 m x 5.25 m |
| Main Level | Living Room | 3.93 m | 5.76 m | 3.93 m x 5.76 m |
| Main Level | Dining Room | 3.92 m | 2.77 m | 3.92 m x 2.77 m |
| Main Level | Kitchen | 3.93 m | 3 m | 3.93 m x 3 m |
| Main Level | Primary Bedroom | 3.02 m | 3.99 m | 3.02 m x 3.99 m |
| Main Level | Bedroom 2 | 3.78 m | 2.94 m | 3.78 m x 2.94 m |
| Main Level | Bedroom 3 | 2.71 m | 3.7 m | 2.71 m x 3.7 m |
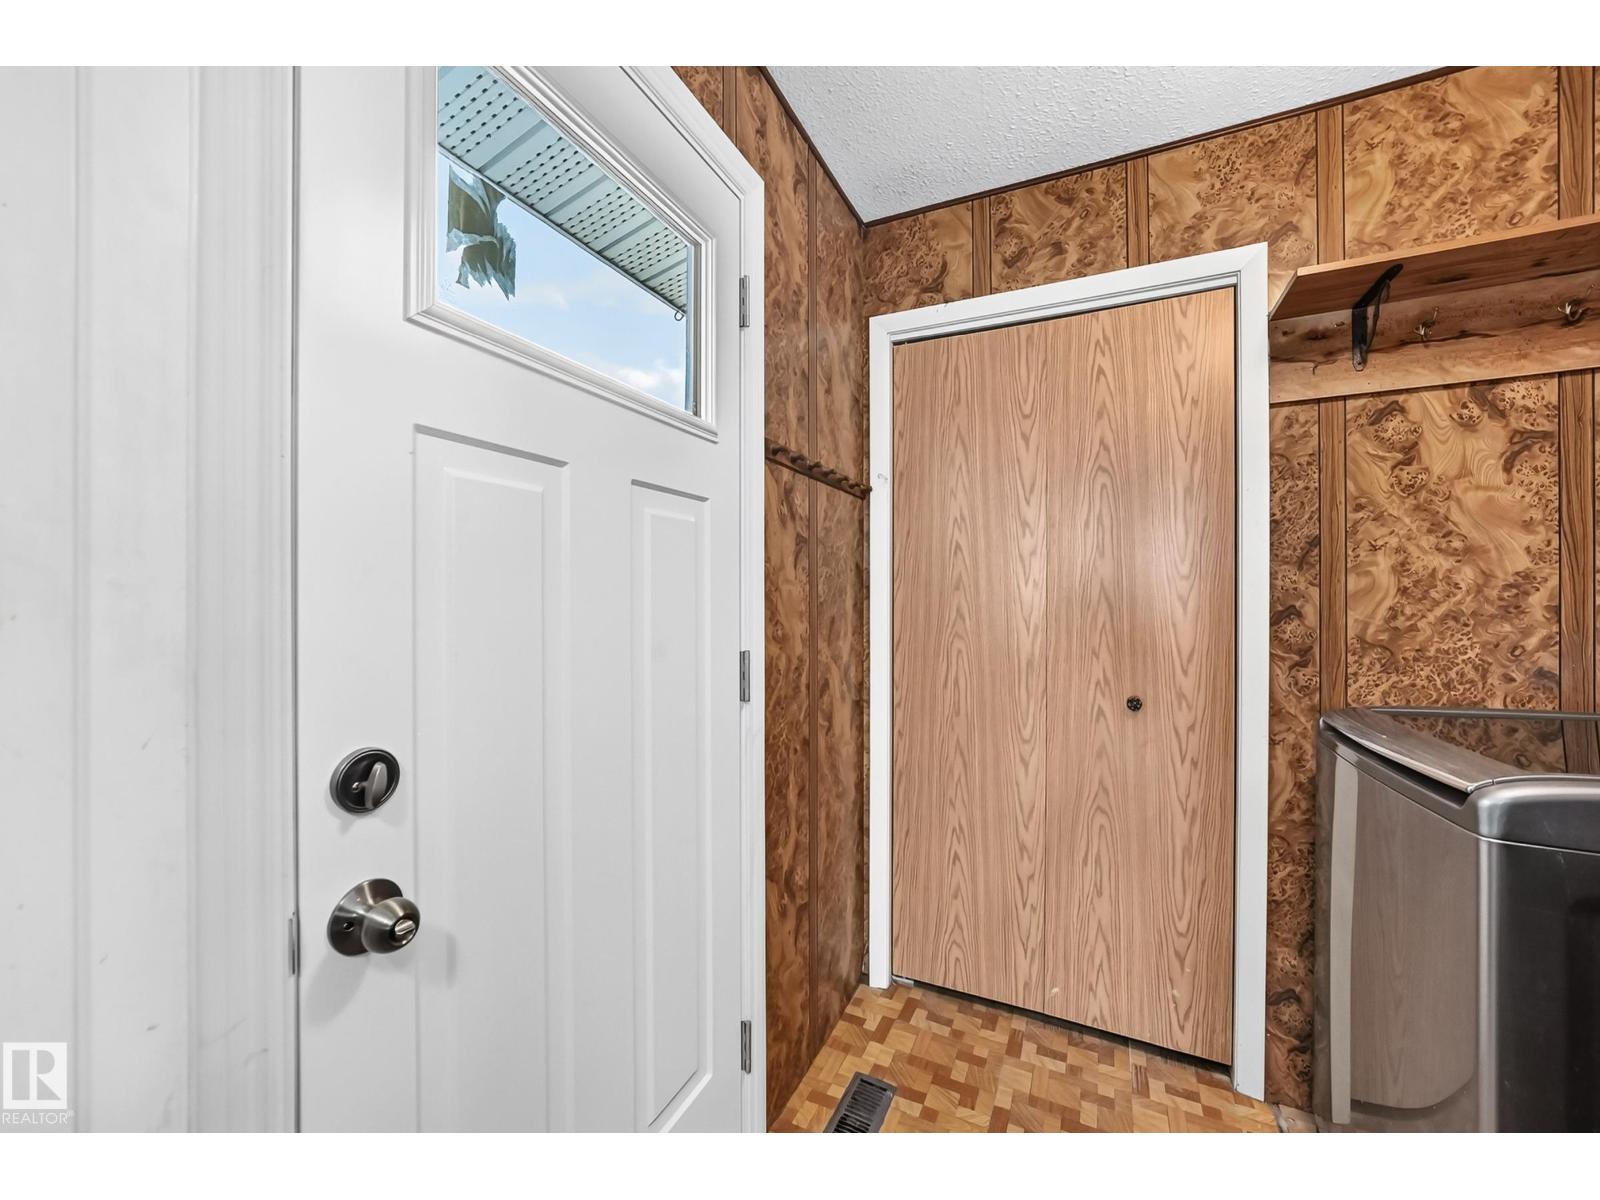
| Main Level | Laundry Room | 1.65 m | 1.98 m | 1.65 m x 1.98 m |
https://www.realtor.ca/real-estate/30004949/12-galen-cr-sherwood-park-glen-allan
Contact Us
Contact us for more information

Connor M. Mcauley
Associate
(780) 401-3463
connorsellshomes.ca/
www.facebook.com/2percentrealtypro.connor.mcauley/

The trademarks REALTOR®, REALTORS®, and the REALTOR® logo are controlled by The Canadian Real Estate Association (CREA) and identify real estate professionals who are members of CREA. The trademarks MLS®, Multiple Listing Service® and the associated logos are owned by The Canadian Real Estate Association (CREA) and identify the quality of services provided by real estate professionals who are members of CREA. The trademark DDF® is owned by The Canadian Real Estate Association (CREA) and identifies CREA's Data Distribution Facility (DDF®)
July 09 2026 04:11:09
REALTORS® Association of Edmonton
2% Realty Pro