

152 Keystone Cr Leduc, Alberta T9E 0J5

$349,900
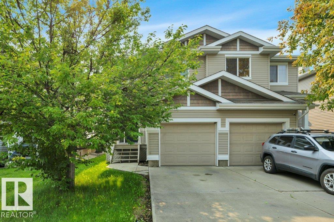
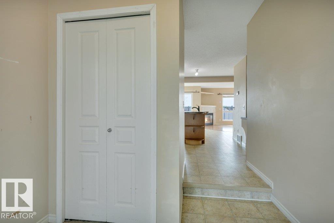
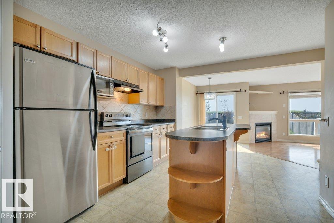
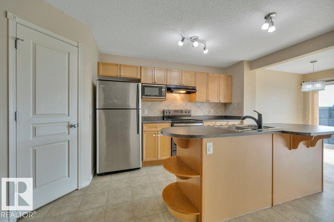
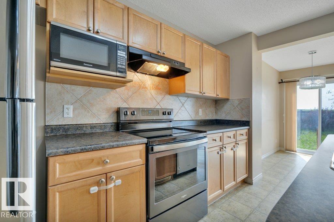
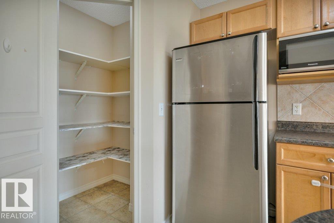
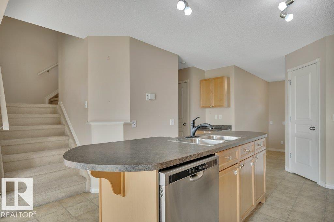
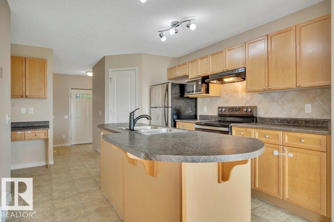
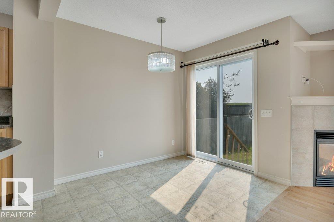
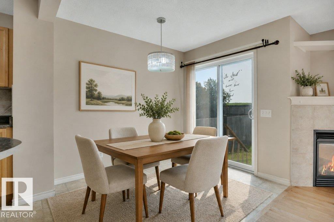
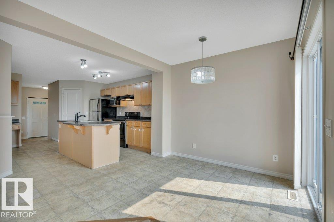
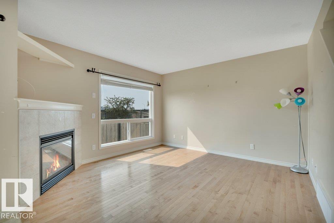
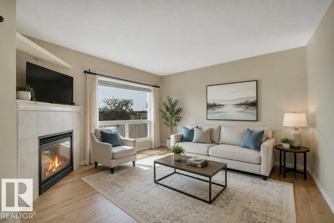
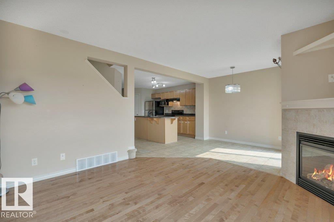
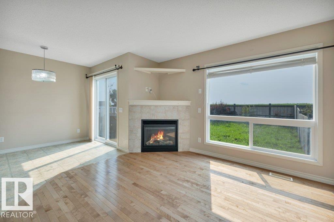
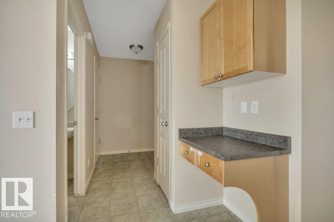
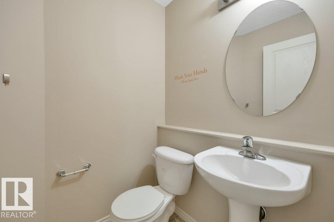
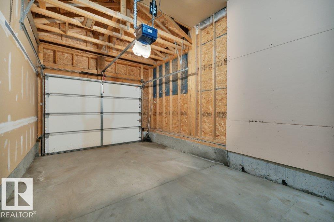
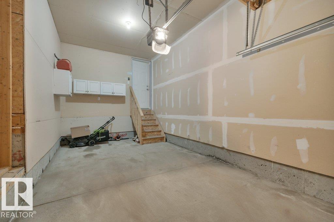
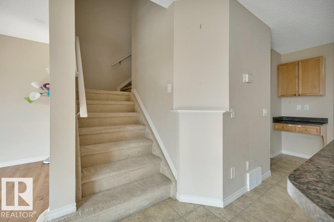
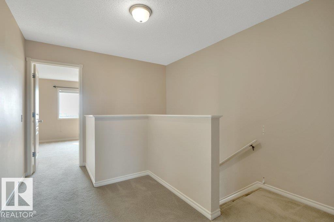
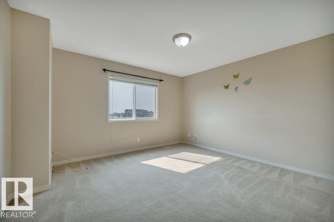
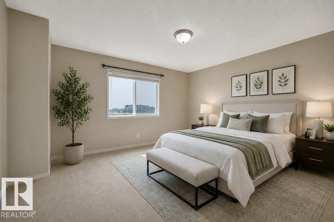
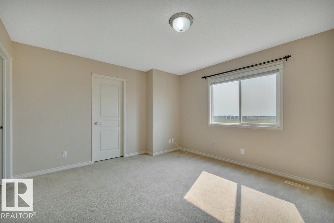
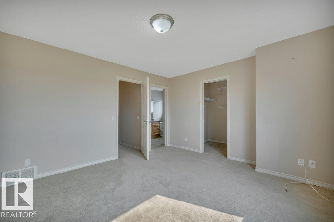
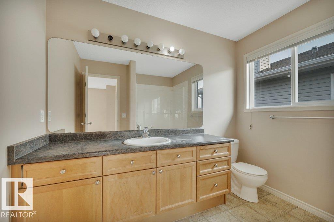
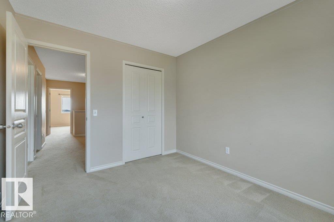
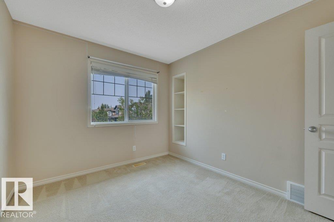
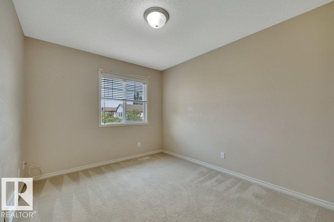
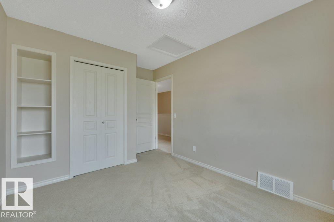
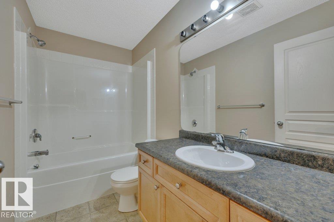
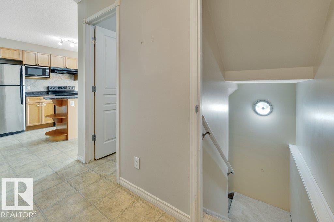
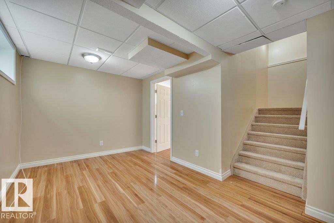
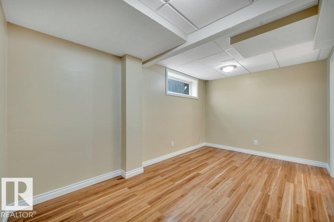
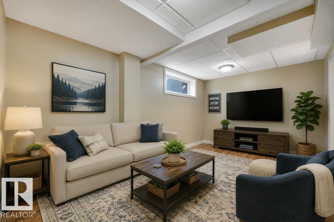
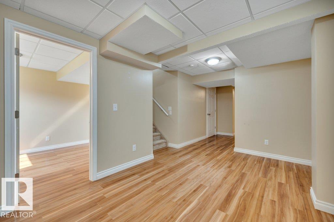
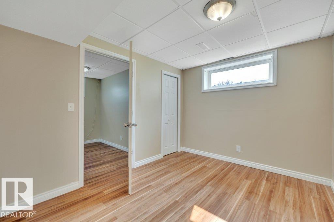
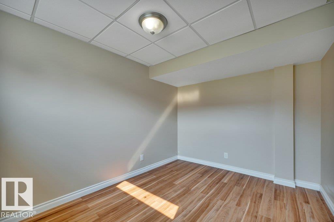
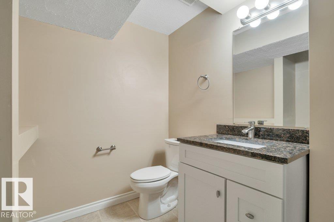
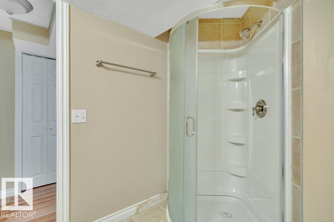
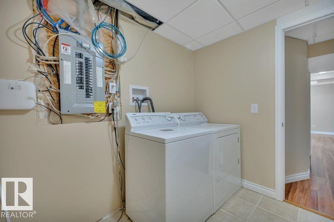
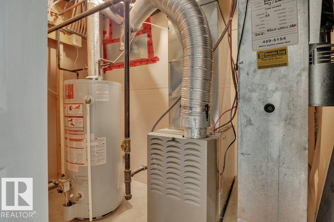
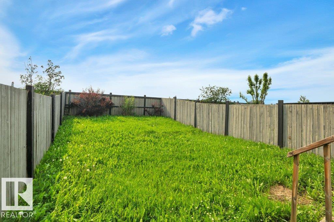
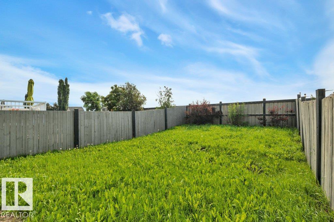
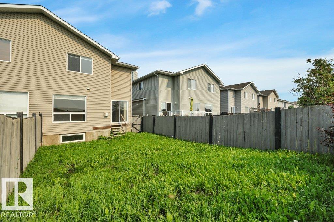
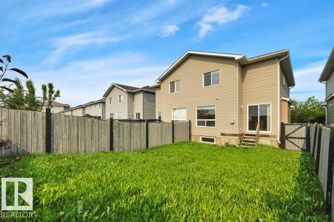
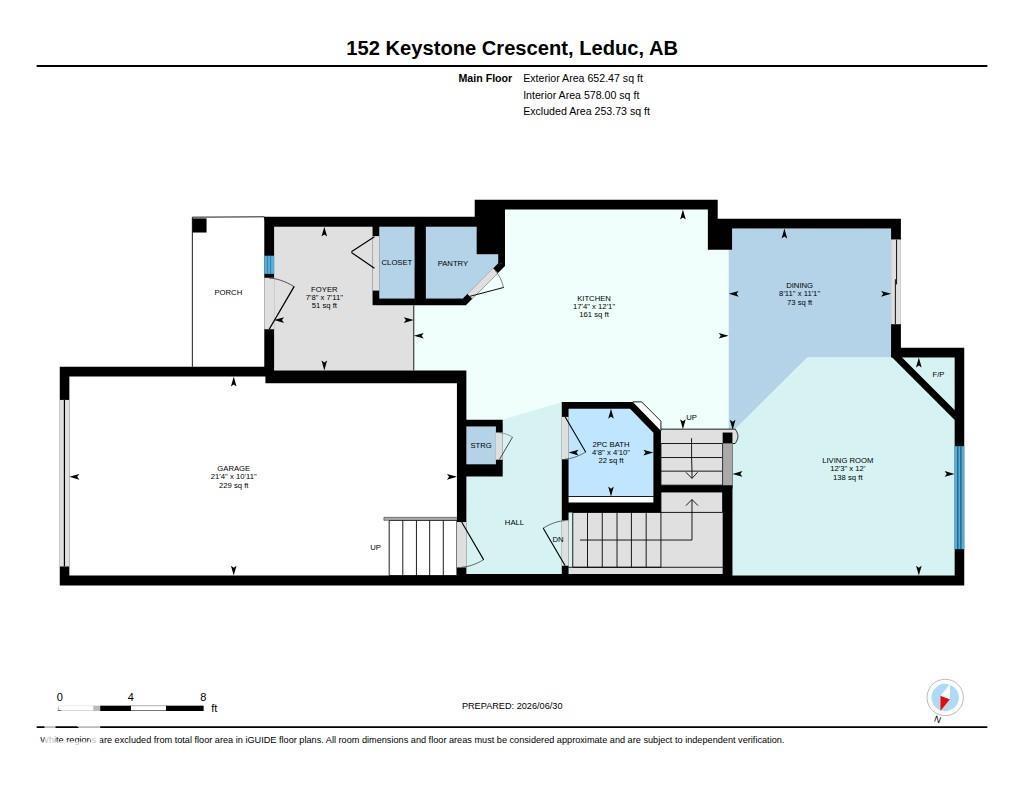
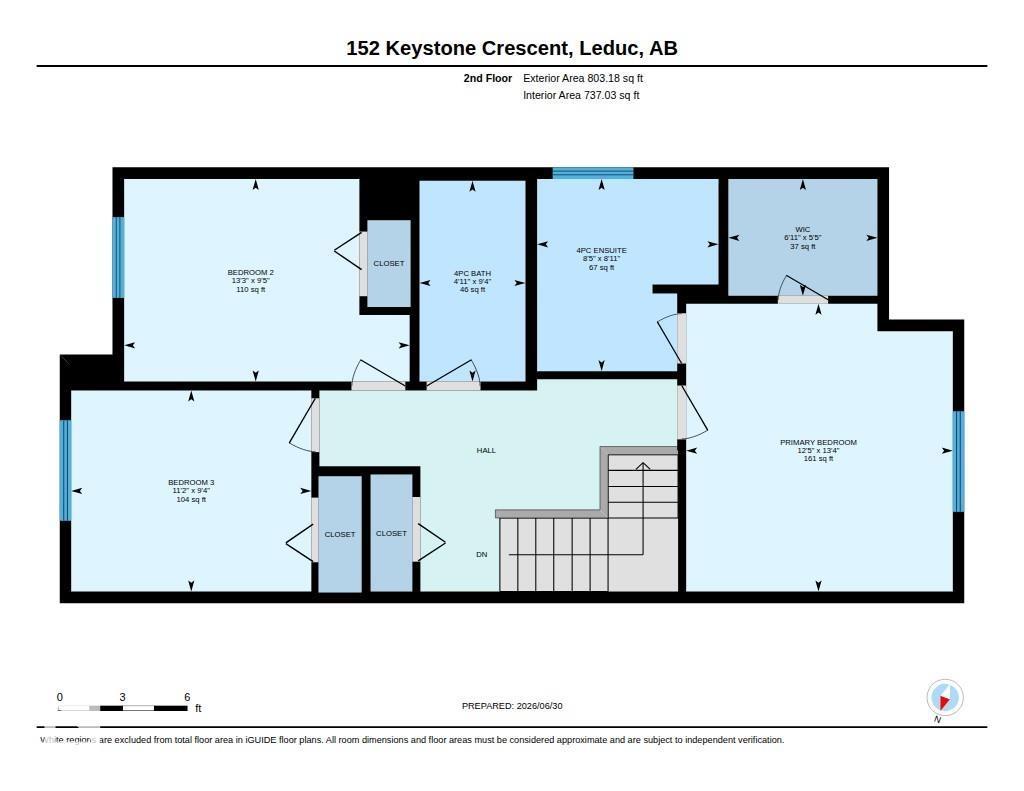
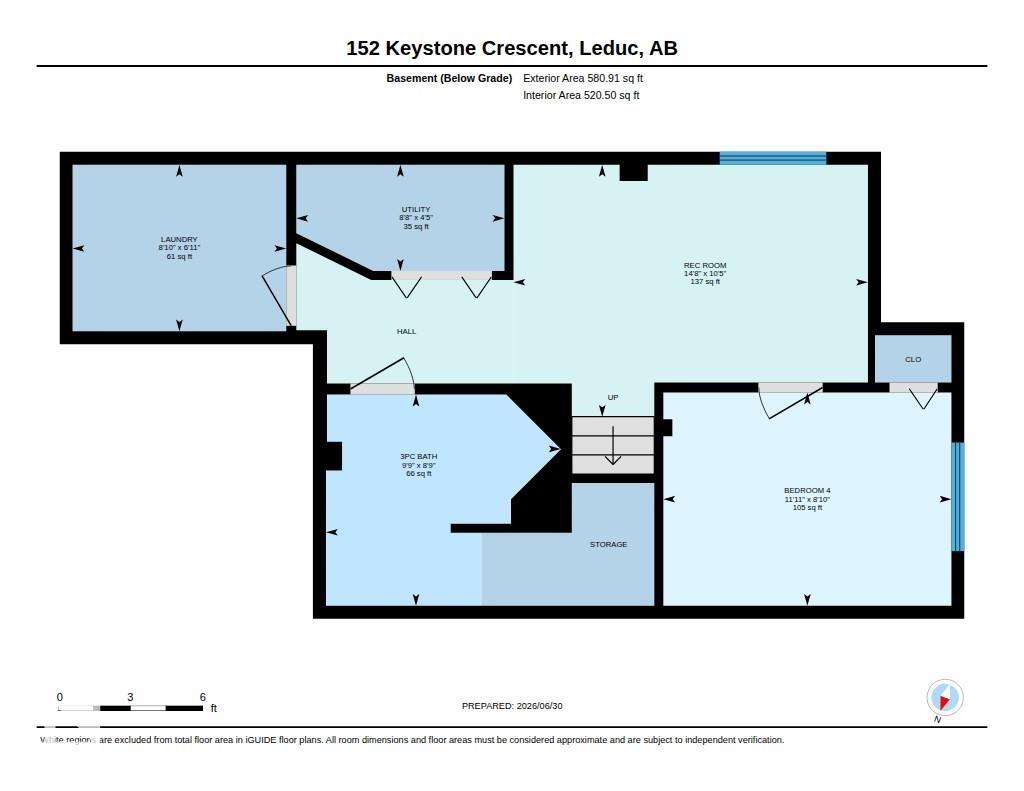
Half Duplex in West Haven. Single attached front garage. Large fenced back yard. Backs onto Greenbelt. Very close to new Opaho School. Kitchen has upgraded Maple cabinets, with large pantry, sity up counter and dining area. Open concept floor plan with cozy corner fireplace and patio door to outside. Upper level main bathroom has walk in closet and 4 piece ensuite. Two more upstairs bedrooms are large with shelving in closets. Basement is fully developed with bedroom, 3 piece bathroom and Rec room and Utility room with laundry. this home needs some TLC and is priced to sell! (id:42336)
Property Details
| MLS® Number | E4497682 |
| Property Type | Single Family |
| Neigbourhood | West Haven |
| Amenities Near By | Airport, Shopping |
| Features | No Back Lane, No Animal Home, No Smoking Home |
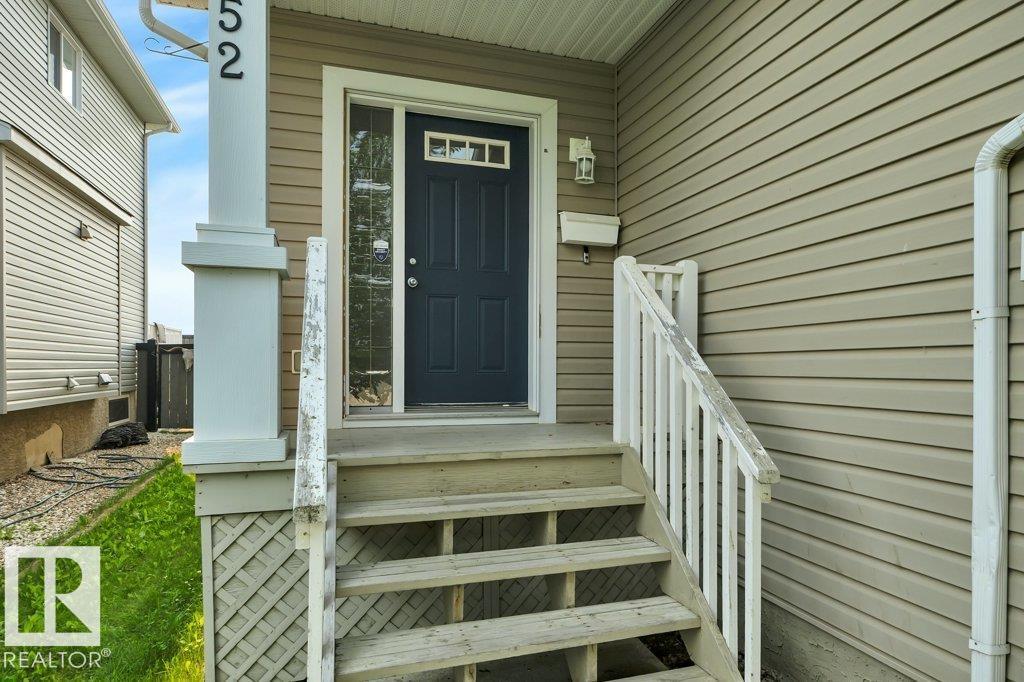
| Structure | Porch |
Building
| Bathroom Total | 4 |
| Bedrooms Total | 4 |
| Appliances | Dishwasher, Dryer, Garage Door Opener, Hood Fan, Microwave, Refrigerator, Stove, Washer |
| Basement Development | Finished |
| Basement Type | Full (finished) |
| Constructed Date | 2007 |
| Construction Style Attachment | Semi-detached |
| Fire Protection | Smoke Detectors |
| Fireplace Fuel | Gas |
| Fireplace Present | Yes |
| Fireplace Type | Unknown |
| Half Bath Total | 1 |
| Heating Type | Forced Air |
| Stories Total | 2 |
| Size Interior | 1,456 Sqft |
| Type | Duplex |
Parking
| Attached Garage |
Land
| Acreage | No |
| Fence Type | Fence |
| Land Amenities | Airport, Shopping |
| Size Irregular | 260.04 |
| Size Total | 260.04 M2 |
| Size Total Text | 260.04 M2 |
Rooms
| Level | Type | Length | Width | Dimensions |
|---|---|---|---|---|
| Basement | Bedroom 4 | 2.69 m | 3.64 m | 2.69 m x 3.64 m |
| Basement | Recreation Room | 3.18 m | 4.48 m | 3.18 m x 4.48 m |
| Basement | Laundry Room | 2.1 m | 2.7 m | 2.1 m x 2.7 m |
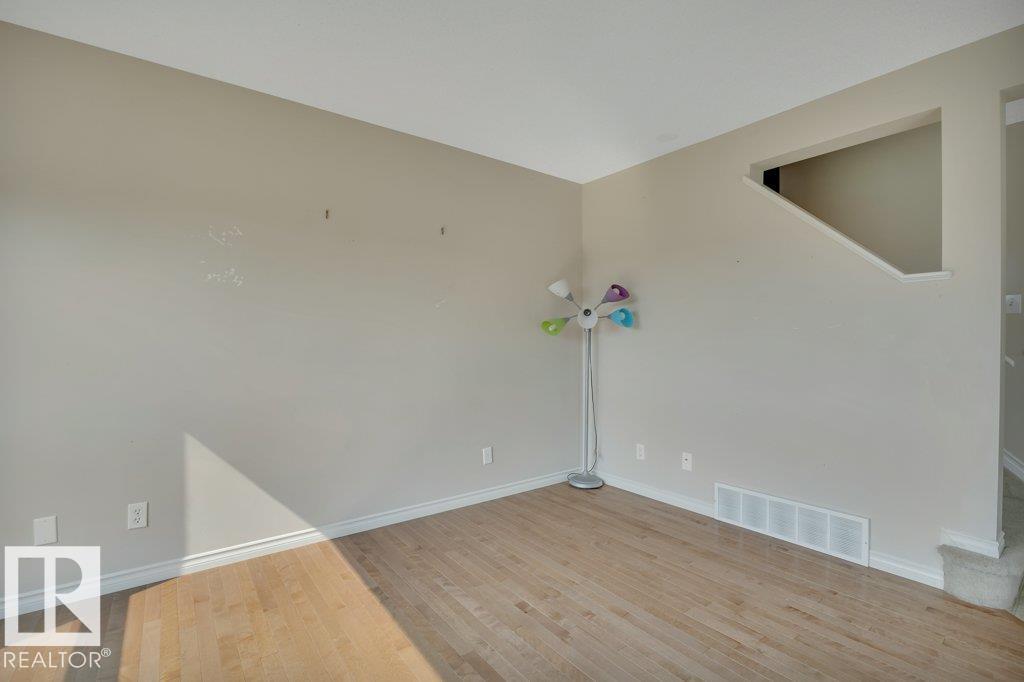
| Main Level | Living Room | 3.66 m | 3.73 m | 3.66 m x 3.73 m |
| Main Level | Dining Room | 3.38 m | 2.72 m | 3.38 m x 2.72 m |
| Main Level | Kitchen | 3.68 m | 5.28 m | 3.68 m x 5.28 m |
| Upper Level | Primary Bedroom | 4.07 m | 3.77 m | 4.07 m x 3.77 m |
| Upper Level | Bedroom 2 | 2.86 m | 4.04 m | 2.86 m x 4.04 m |
| Upper Level | Bedroom 3 | 2.85 m | 3.4 m | 2.85 m x 3.4 m |
https://www.realtor.ca/real-estate/30007294/152-keystone-cr-leduc-west-haven
Contact Us
Contact us for more information
Donna B. Gagnon
Associate
(780) 439-1257

The trademarks REALTOR®, REALTORS®, and the REALTOR® logo are controlled by The Canadian Real Estate Association (CREA) and identify real estate professionals who are members of CREA. The trademarks MLS®, Multiple Listing Service® and the associated logos are owned by The Canadian Real Estate Association (CREA) and identify the quality of services provided by real estate professionals who are members of CREA. The trademark DDF® is owned by The Canadian Real Estate Association (CREA) and identifies CREA's Data Distribution Facility (DDF®)
July 08 2026 08:11:01
REALTORS® Association of Edmonton
Professional Realty Group