

#21 53412 Rge Road 272 Rural Parkland County, Alberta T7X 3N2

$1,450,000
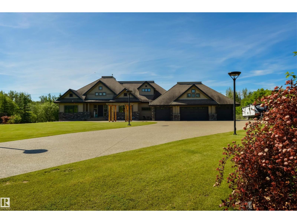
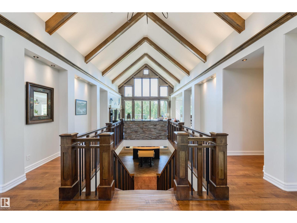
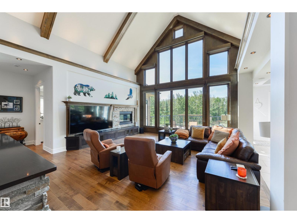
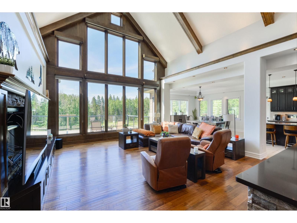
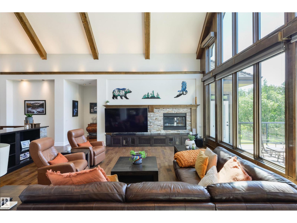
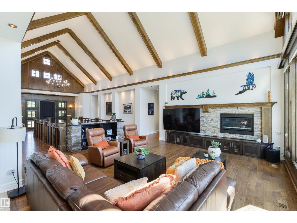
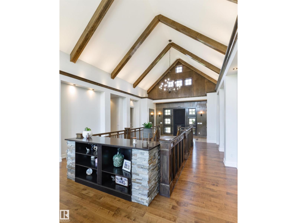
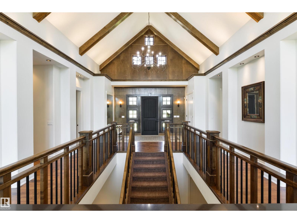
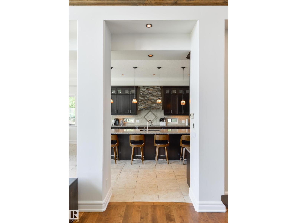
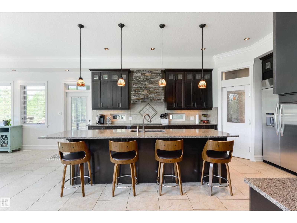
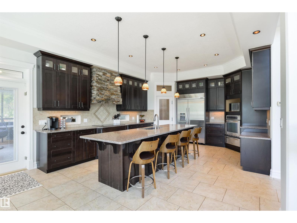
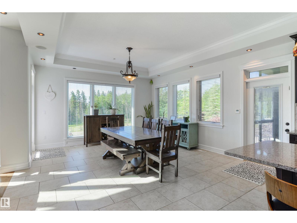
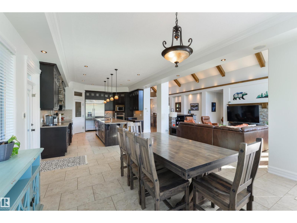
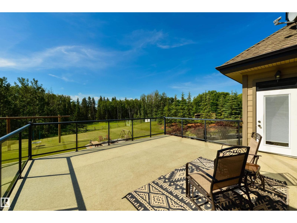
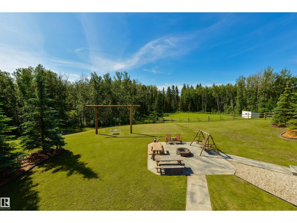
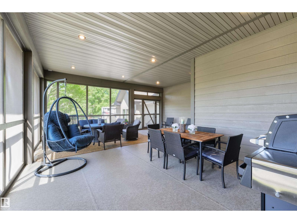
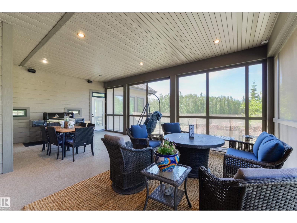
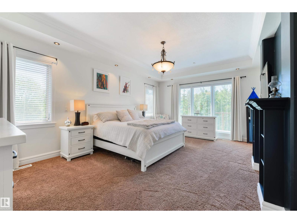
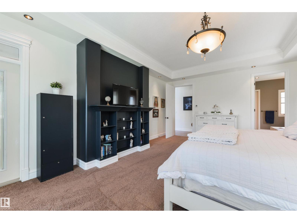
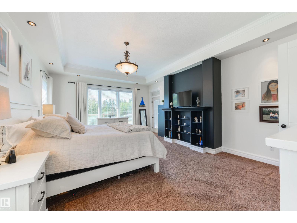
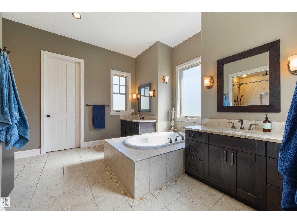
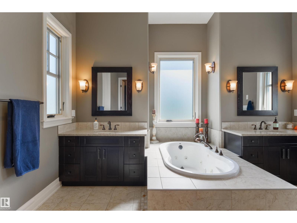
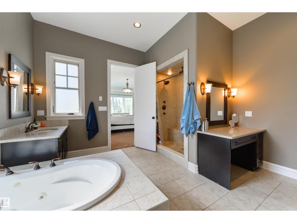
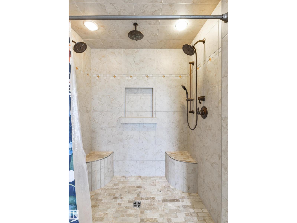
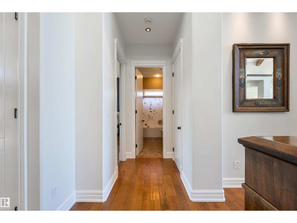
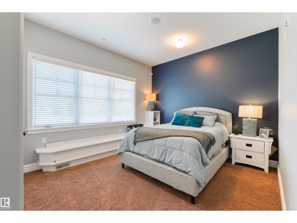
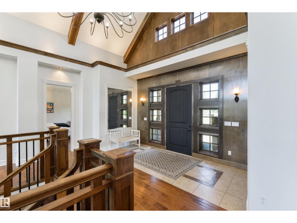
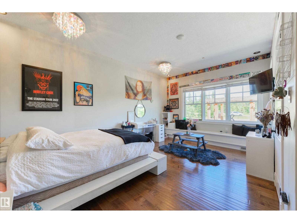
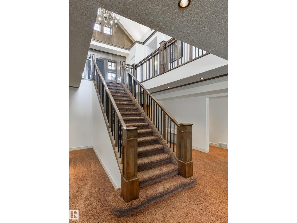
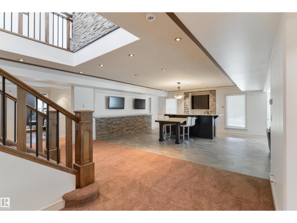
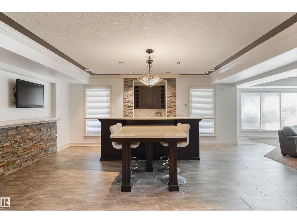
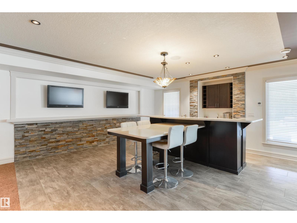
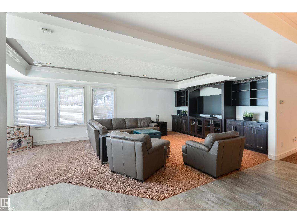
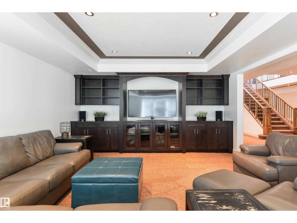
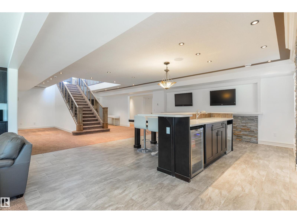
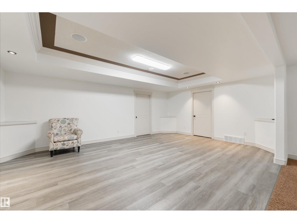
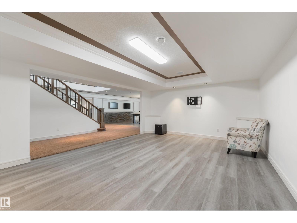
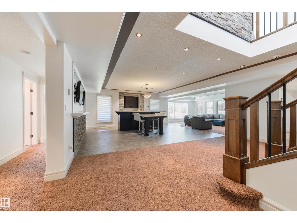
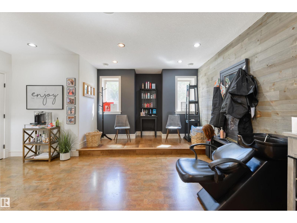
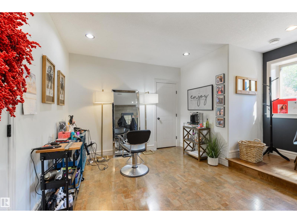
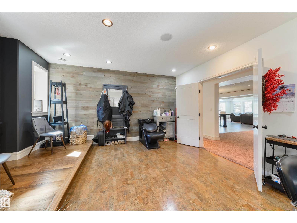
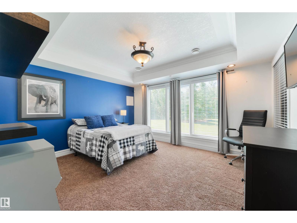
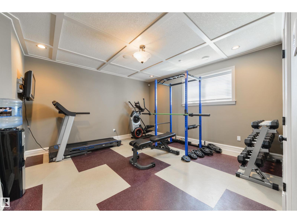
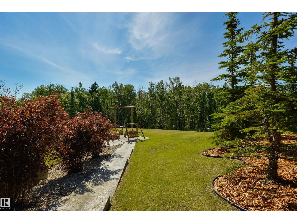
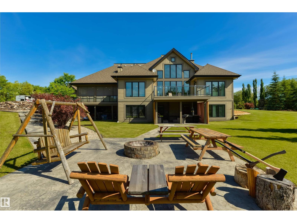
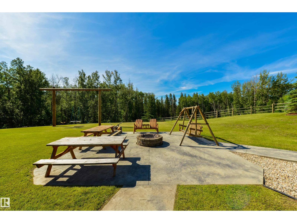
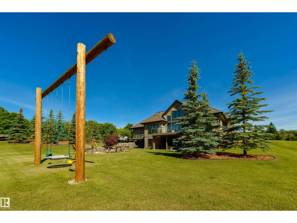
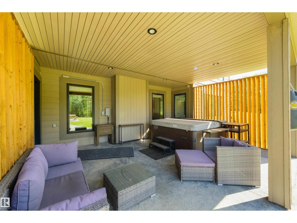
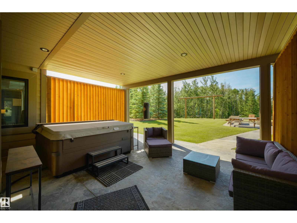
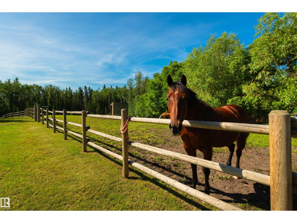
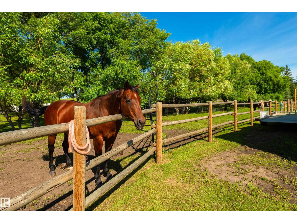
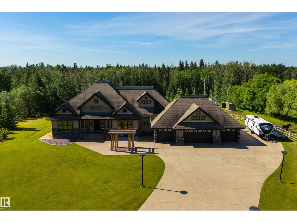
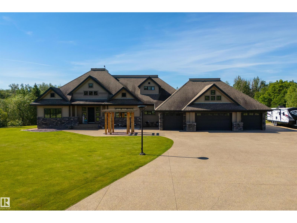
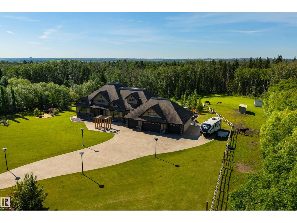
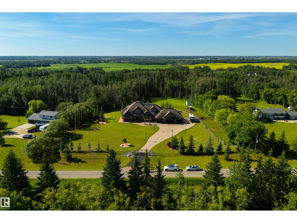
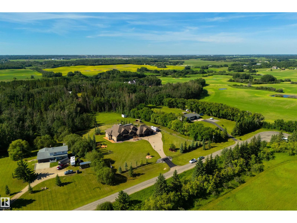
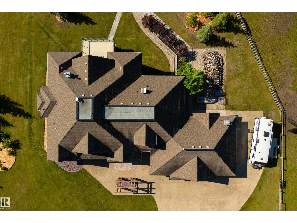
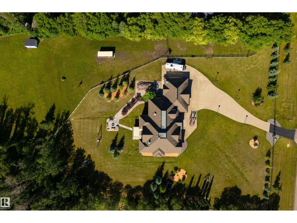
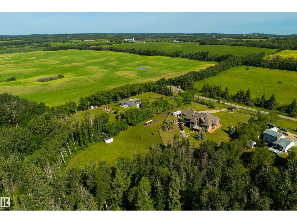
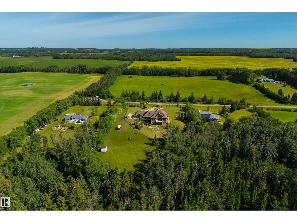
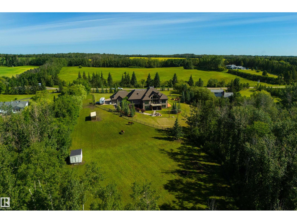
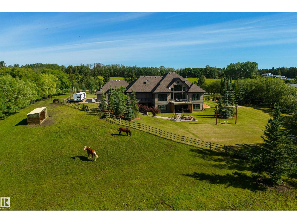
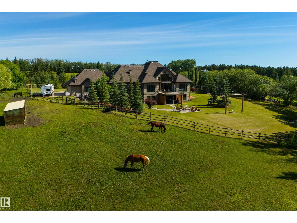
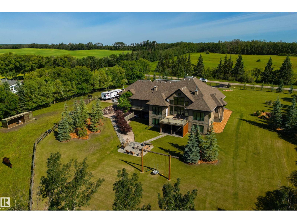
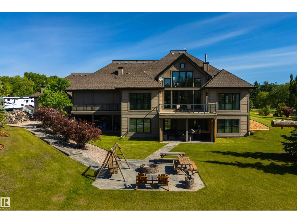
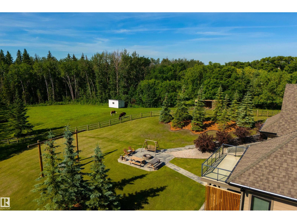
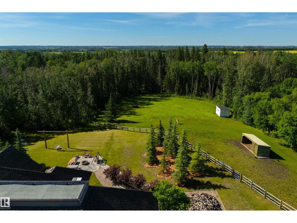
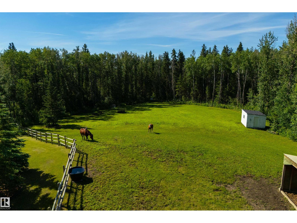
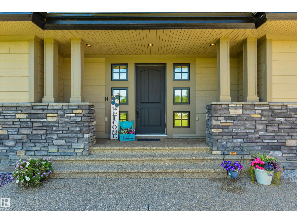
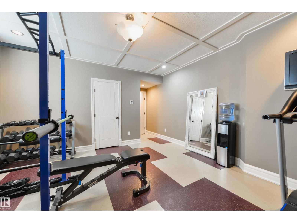
Four “WOW’s” await you, & the first hits before you’ve even set foot on the property. At the gate: manicured grounds, a full horse set-up, & stunning architecture signal you’re somewhere special. The second “wow” comes the moment you step inside: 24’ vaulted WOOD-BEAM ceilings, an open- floor plan, & a stunning open-to-below staircase set the tone. The third is in the details: a chef-inspired kitchen, hand-scraped hardwood floors, 5 bedrooms incl. a king-sized owner’s suite w/ walk-in closet & 6pc ensuite, A/C, in-floor heat, WALK-OUT basement w/ rec room & full wet bar, a screened-in sunroom w/ a BBQ hookup, an upper deck, a ground-level patio, firepit, oversized QUAD garage, & a SOUTH-FACING exposure. The fourth “wow” is realizing how effortlessly it all works together: quiet mornings, family dinners, summer BBQ’s, Christmas parties – all flowing with ease. Set on 4.5 acres, horse-ready, & 5 mins to Spruce Grove on paved roads – the craftsmanship & proximity found here rarely align this well. (id:42336)
Property Details
| MLS® Number | E4497676 |
| Property Type | Single Family |
| Neigbourhood | Woodridge (Parkland) |
| Amenities Near By | Schools, Shopping |
| Features | Private Setting, Treed, See Remarks, Ravine, Wet Bar, No Smoking Home, Recreational |
| Structure | Deck, Fire Pit, Patio(s) |
| View Type | Ravine View |
Building
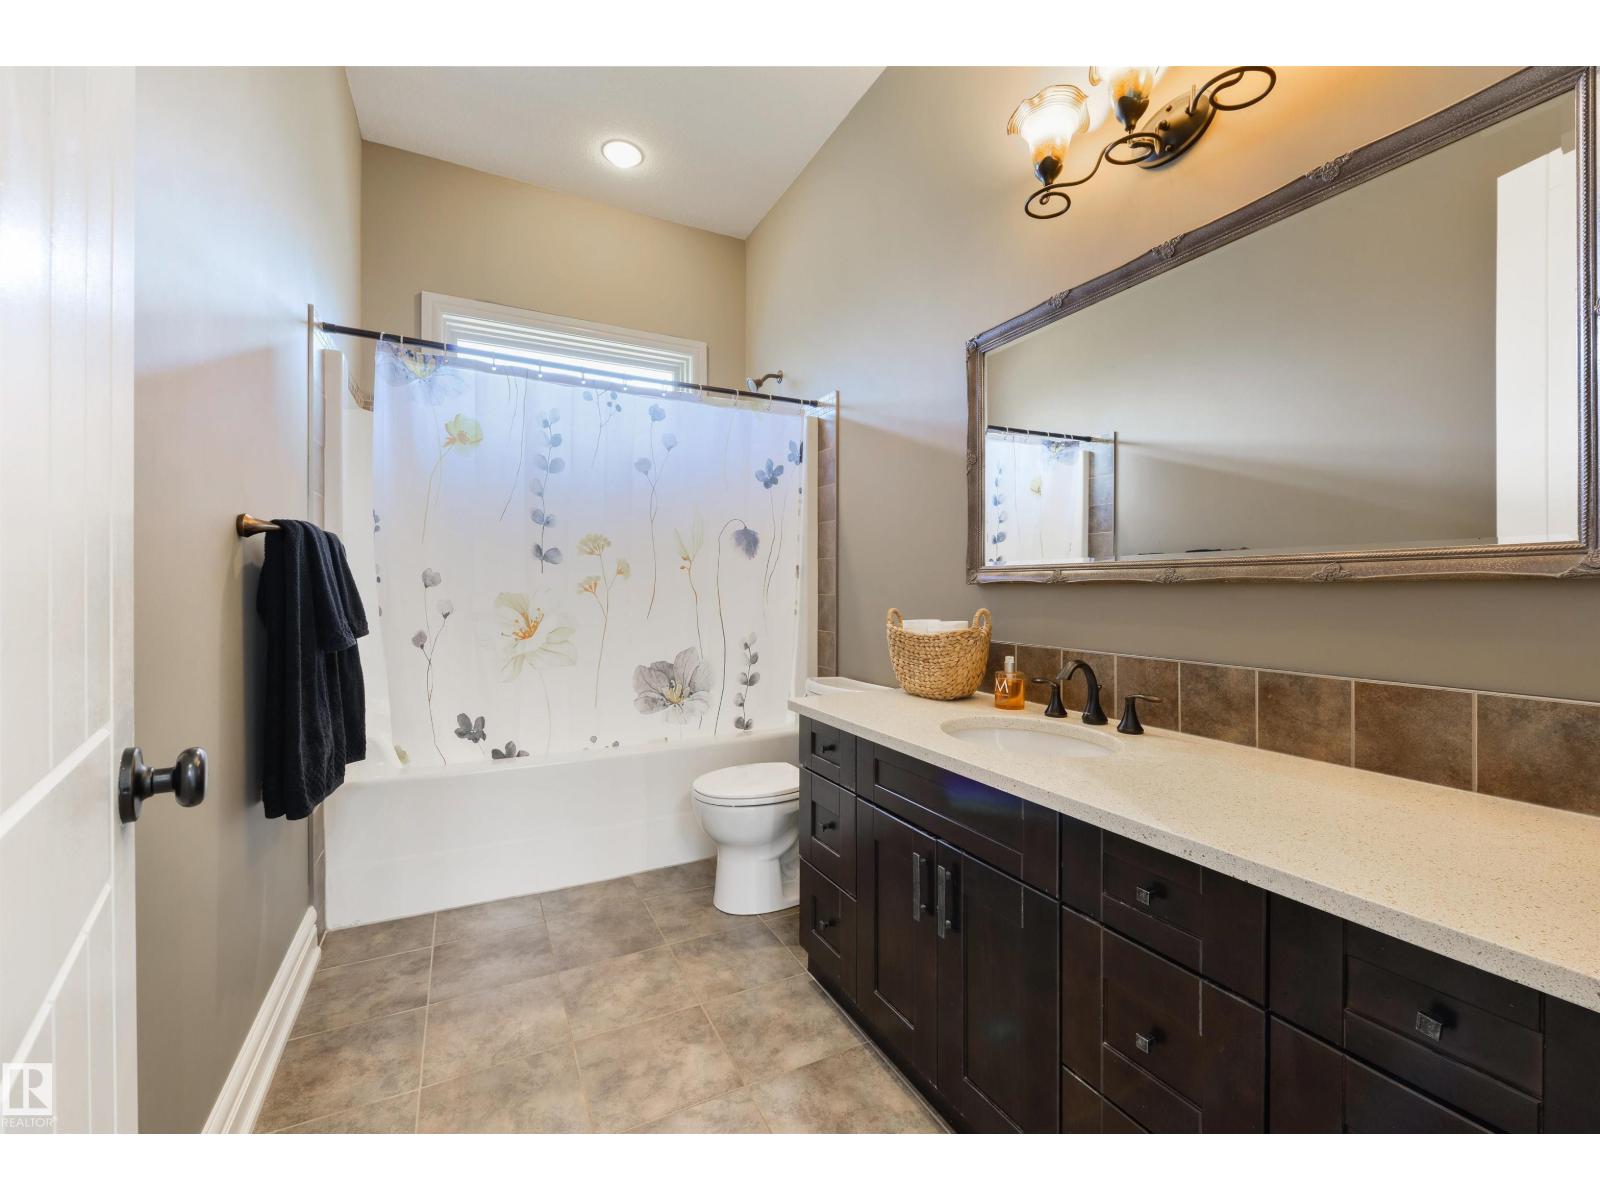
| Bathroom Total | 4 |
| Bedrooms Total | 5 |
| Amenities | Ceiling - 10ft |
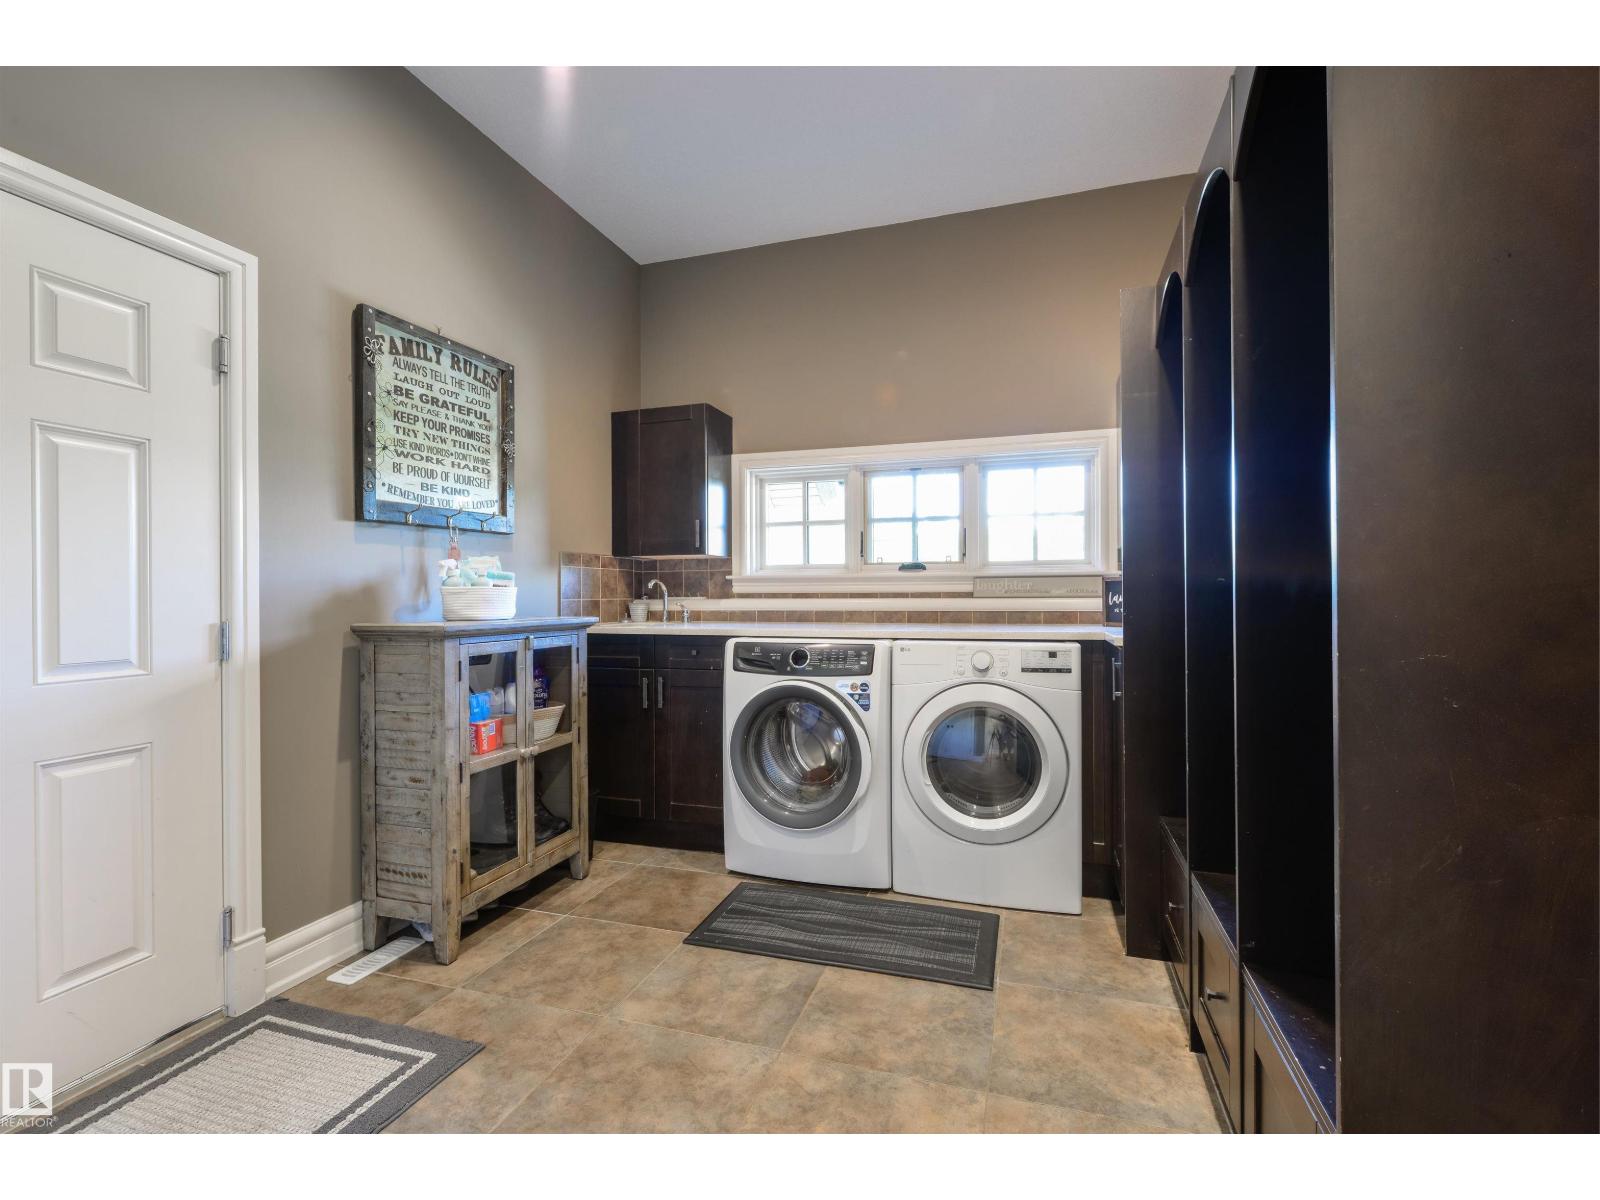
| Appliances | Dishwasher, Dryer, Garage Door Opener Remote(s), Garage Door Opener, Hood Fan, Microwave, Refrigerator, Stove, Central Vacuum, Washer, Window Coverings |
| Architectural Style | Bungalow |
| Basement Development | Finished |
| Basement Type | Full (finished) |
| Ceiling Type | Vaulted |
| Constructed Date | 2007 |
| Construction Style Attachment | Detached |
| Fireplace Fuel | Gas |
| Fireplace Present | Yes |
| Fireplace Type | Unknown |
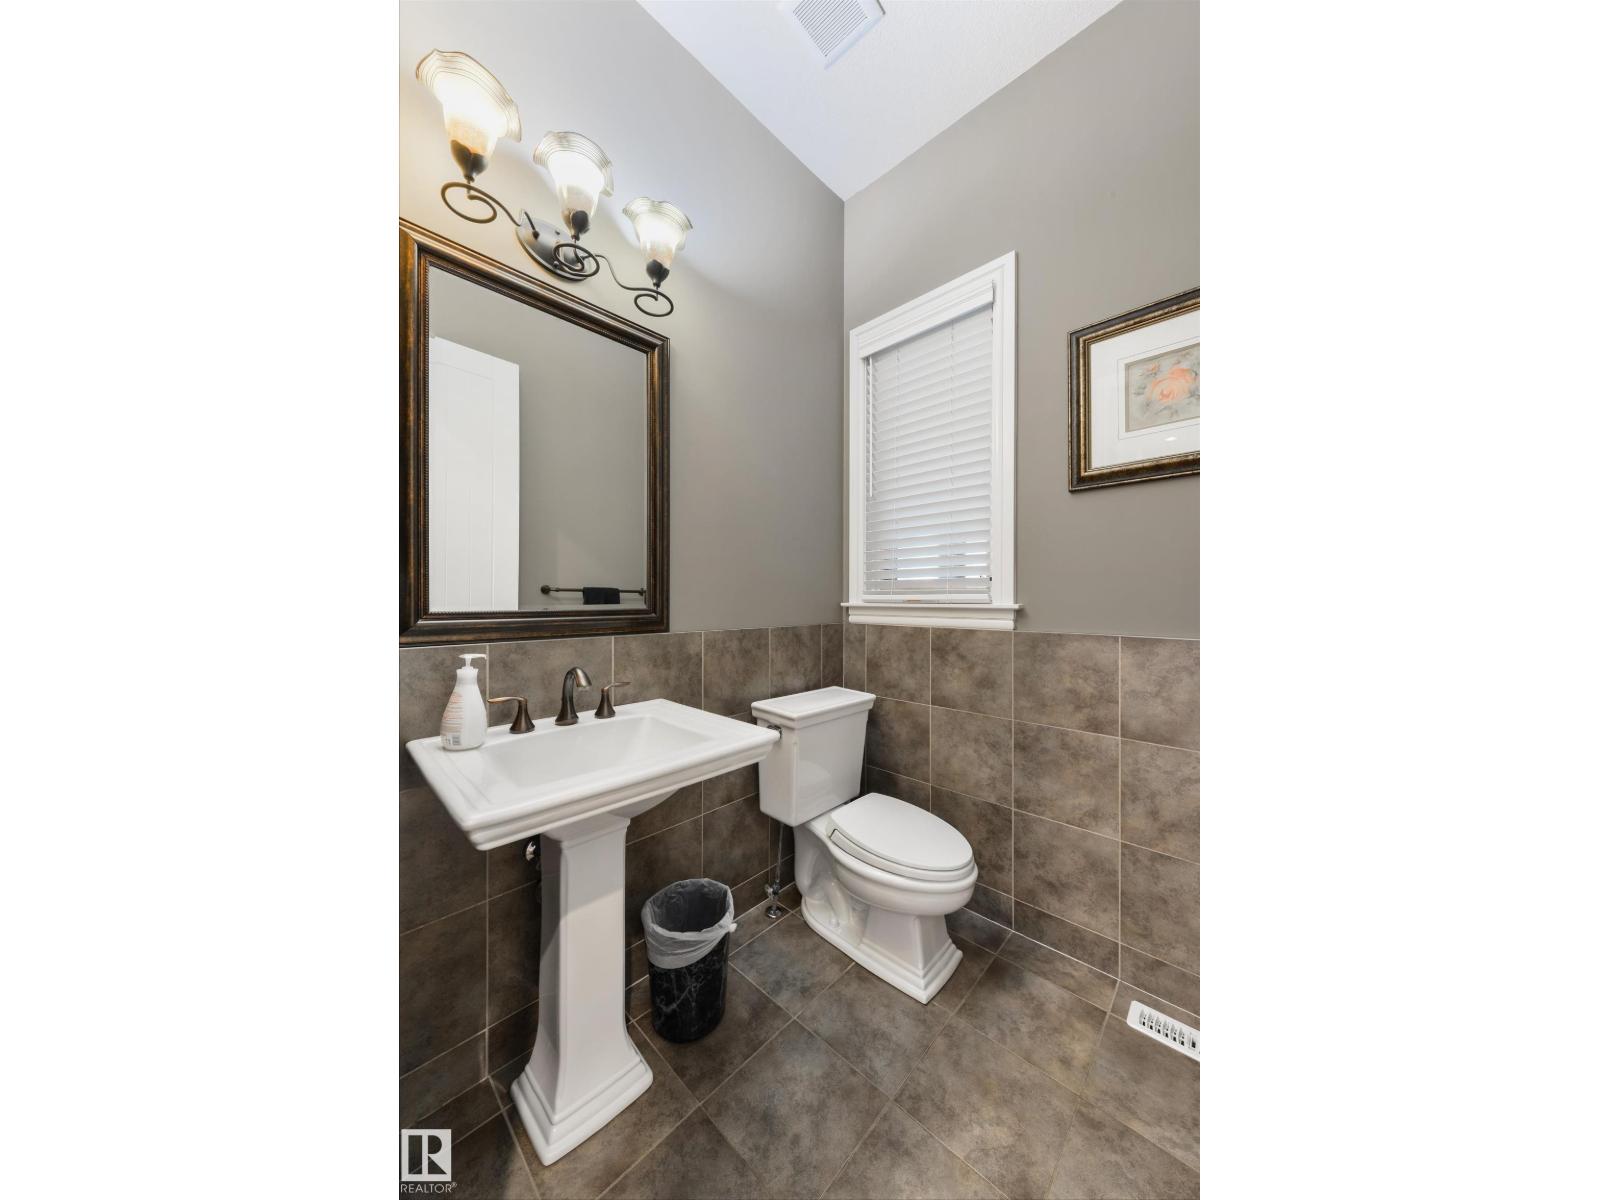
| Half Bath Total | 1 |
| Heating Type | Forced Air, In Floor Heating |
| Stories Total | 1 |
| Size Interior | 3,186 Sqft |
| Type | House |
Parking
| Heated Garage | |
| Attached Garage | |
| R V | |
| See Remarks |
Land
| Acreage | Yes |
| Fence Type | Fence |
| Land Amenities | Schools, Shopping |
| Size Irregular | 4.5 |
| Size Total | 4.5 Ac |
| Size Total Text | 4.5 Ac |
Rooms
| Level | Type | Length | Width | Dimensions |
|---|---|---|---|---|
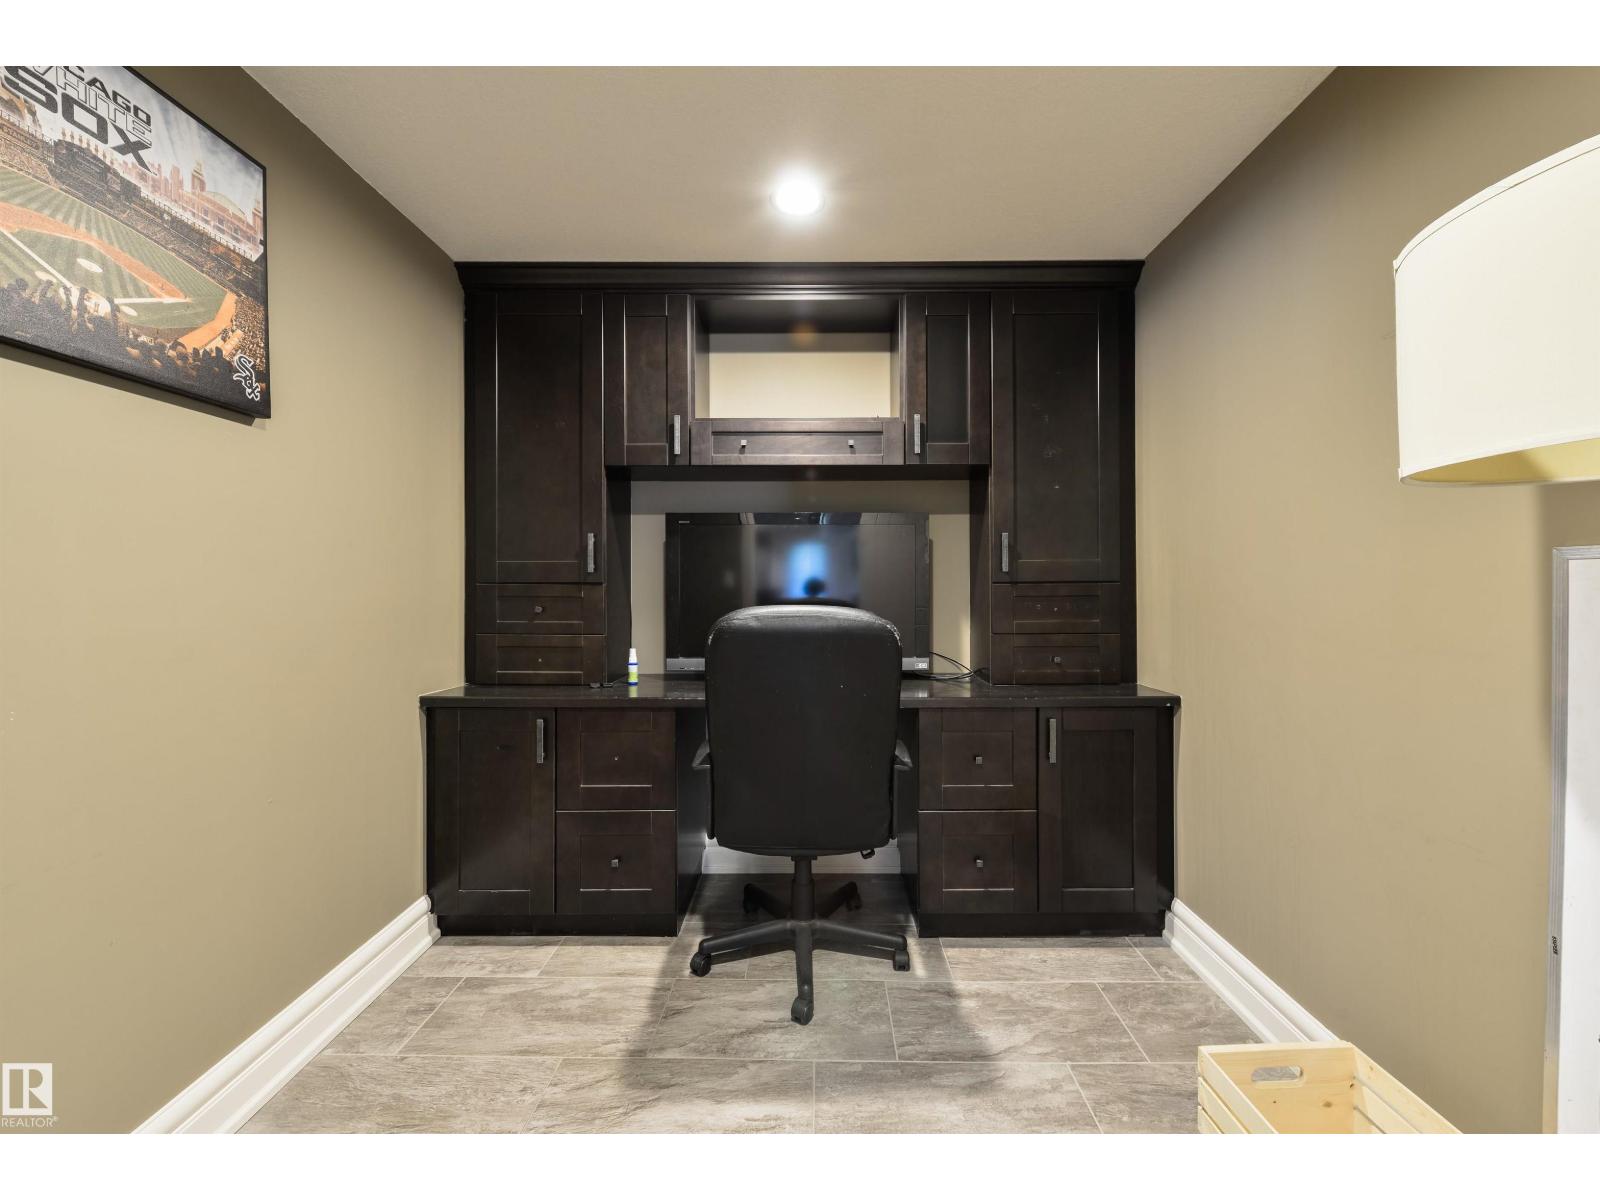
| Lower Level | Den | 3.75 m | 2.93 m | 3.75 m x 2.93 m |
| Lower Level | Bedroom 4 | 4.56 m | 4.39 m | 4.56 m x 4.39 m |
| Lower Level | Bedroom 5 | 5.8 m | 4.37 m | 5.8 m x 4.37 m |
| Main Level | Living Room | 6.54 m | 5.8 m | 6.54 m x 5.8 m |
| Main Level | Dining Room | 5.34 m | 4.78 m | 5.34 m x 4.78 m |
| Main Level | Kitchen | 5.49 m | 4.78 m | 5.49 m x 4.78 m |
| Main Level | Primary Bedroom | 6.29 m | 4.59 m | 6.29 m x 4.59 m |
| Main Level | Bedroom 2 | 3.71 m | 3.71 m x Measurements not available | |
| Main Level | Bedroom 3 | 5.72 m | 4.55 m | 5.72 m x 4.55 m |
| Main Level | Sunroom | 7.21 m | 7.87 m | 7.21 m x 7.87 m |
Contact Us
Contact us for more information

Ian S. Kondics
Associate
(780) 962-8998
www.ianandchantel.com/
www.facebook.com/ianandchantel
www.instagram.com/ianandchantel
www.youtube.com/c/IanAndChantel

The trademarks REALTOR®, REALTORS®, and the REALTOR® logo are controlled by The Canadian Real Estate Association (CREA) and identify real estate professionals who are members of CREA. The trademarks MLS®, Multiple Listing Service® and the associated logos are owned by The Canadian Real Estate Association (CREA) and identify the quality of services provided by real estate professionals who are members of CREA. The trademark DDF® is owned by The Canadian Real Estate Association (CREA) and identifies CREA's Data Distribution Facility (DDF®)
July 08 2026 08:11:24
REALTORS® Association of Edmonton
RE/MAX Preferred Choice