

12 Henderson Ba Spruce Grove, Alberta T7X 0C5

$600,000
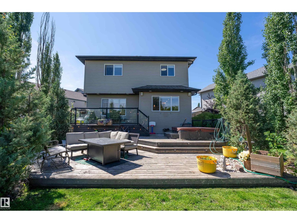
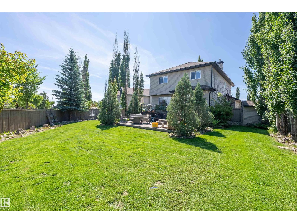
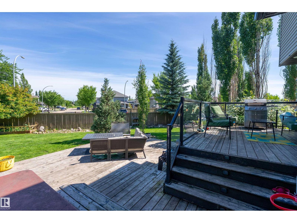
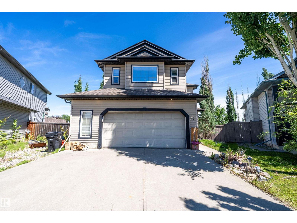
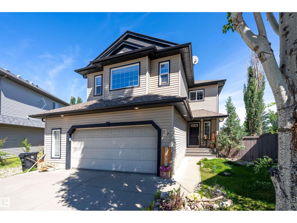
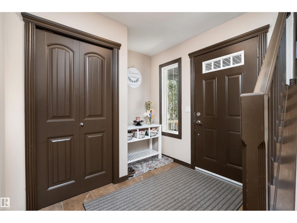
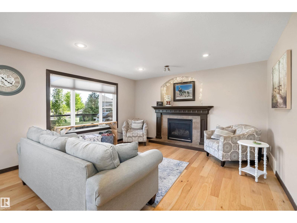
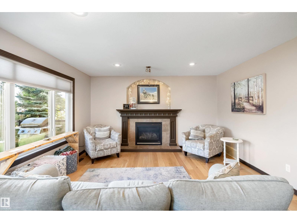
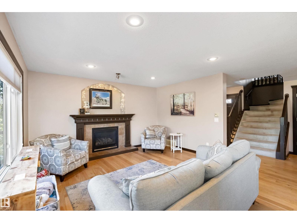
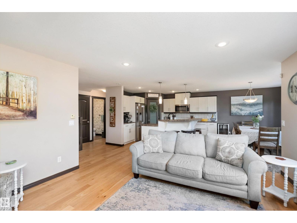
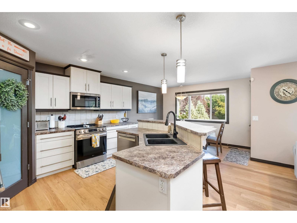
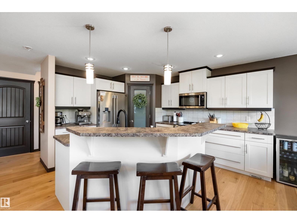
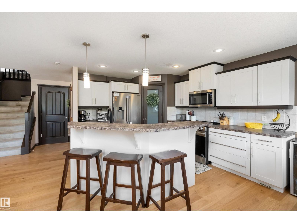
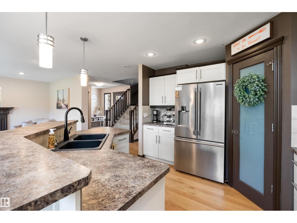
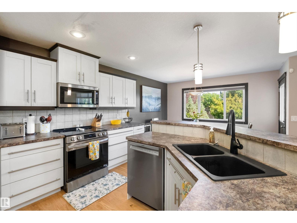
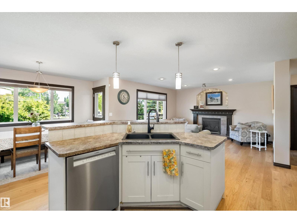
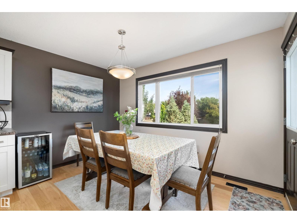
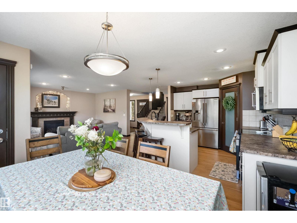
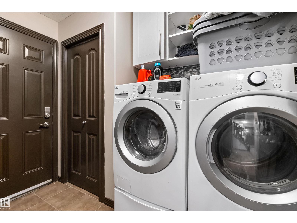
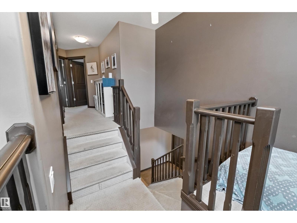
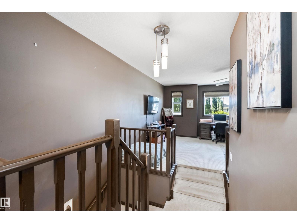
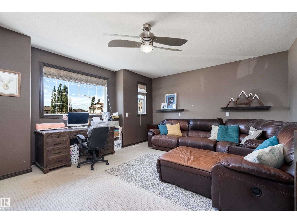
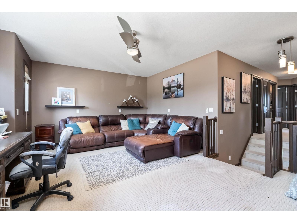
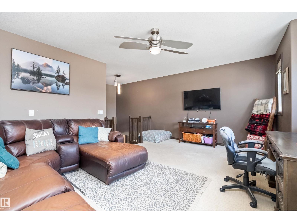
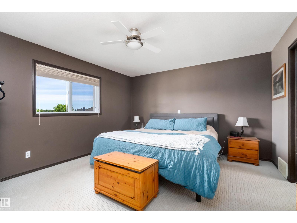
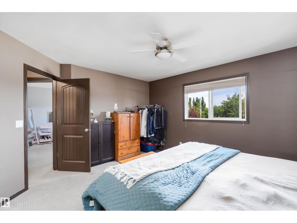
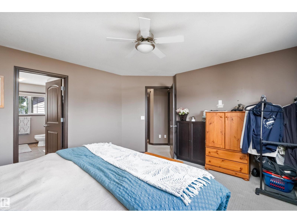
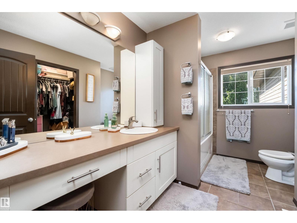
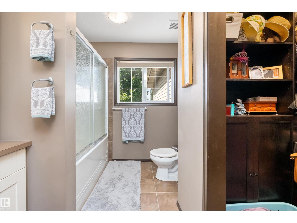
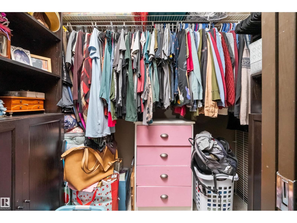
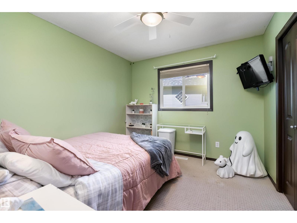
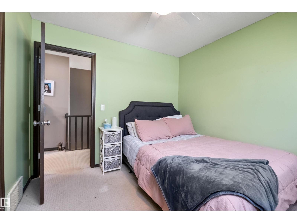
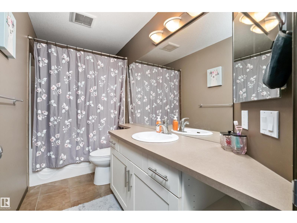
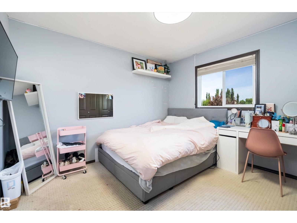
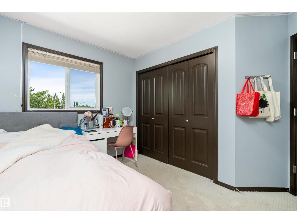
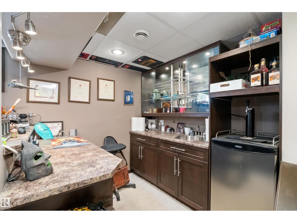
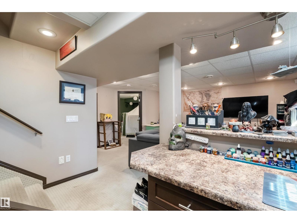
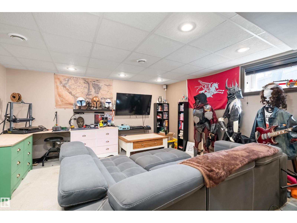
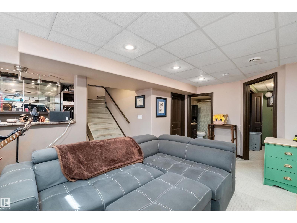
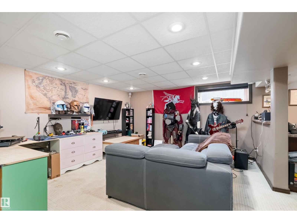
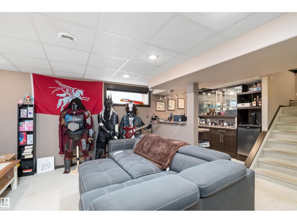
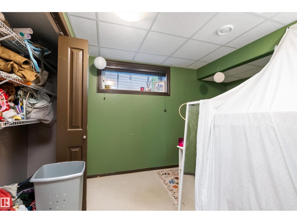
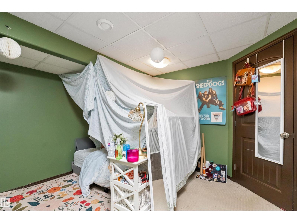
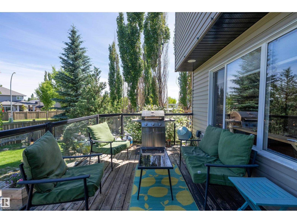
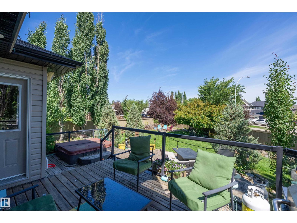
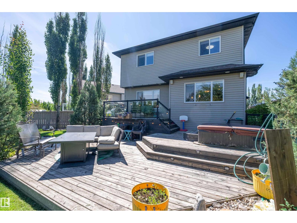
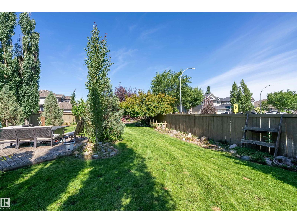
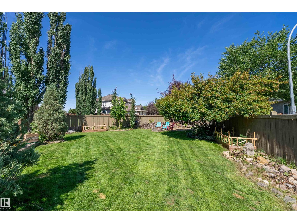
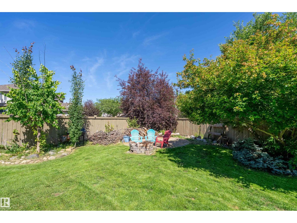
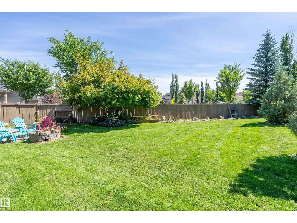
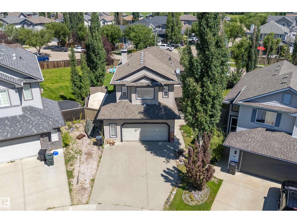
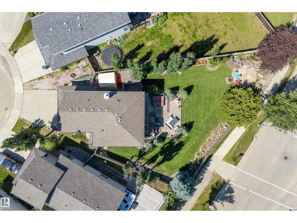
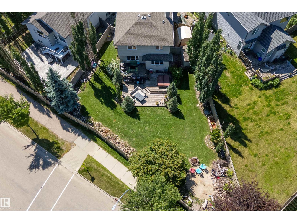
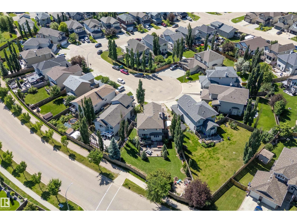
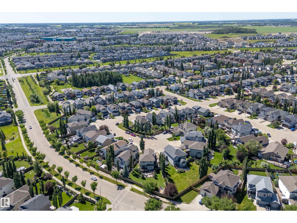
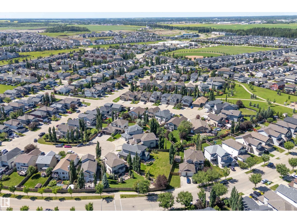
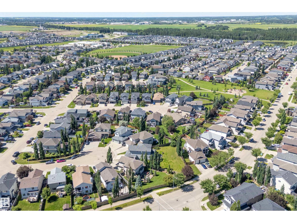
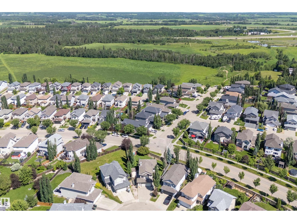
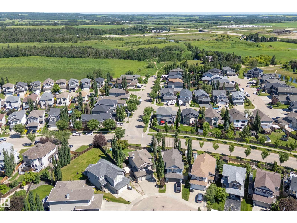
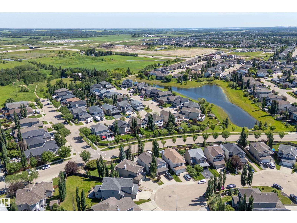
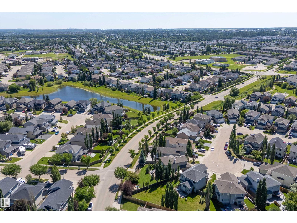
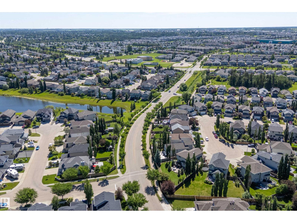
Welcome to the backyard everyone dreams about! Tucked into a quiet cul-de-sac in Harvest Ridge, this beautifully finished 1,918 sf two-storey sits on an incredible pie-shaped lot with a MASSIVE backyard perfect for kids, pets, summer BBQs, backyard games, and entertaining. The heated oversized double garage, RV parking, and large backyard access gate offer room for all your vehicles and toys. Inside, enjoy updated white oak floors, a cozy gas fireplace, and functional kitchen, including main floor laundry. Upstairs features a bonus room, 3 bedrooms, including a spacious primary suite with a walk-in closet and ensuite. The fully finished basement is built for fun with a huge rec room, sound insulation, wet bar with kegerator, plus a 4th bedroom. Relax on the 3 tiered deck, fire up the BBQ with the gas line, unwind in the hot tub (as-is), and enjoy being minutes from schools, parks, shopping, and the Tri Leisure Centre. (id:42336)
Property Details
| MLS® Number | E4497697 |
| Property Type | Single Family |
| Neigbourhood | Harvest Ridge |
| Amenities Near By | Golf Course, Playground, Schools, Shopping |
| Features | Cul-de-sac, Private Setting, See Remarks, Flat Site, Wet Bar, Exterior Walls- 2x6" |
| Parking Space Total | 4 |
| Structure | Deck, Fire Pit, Porch |
Building
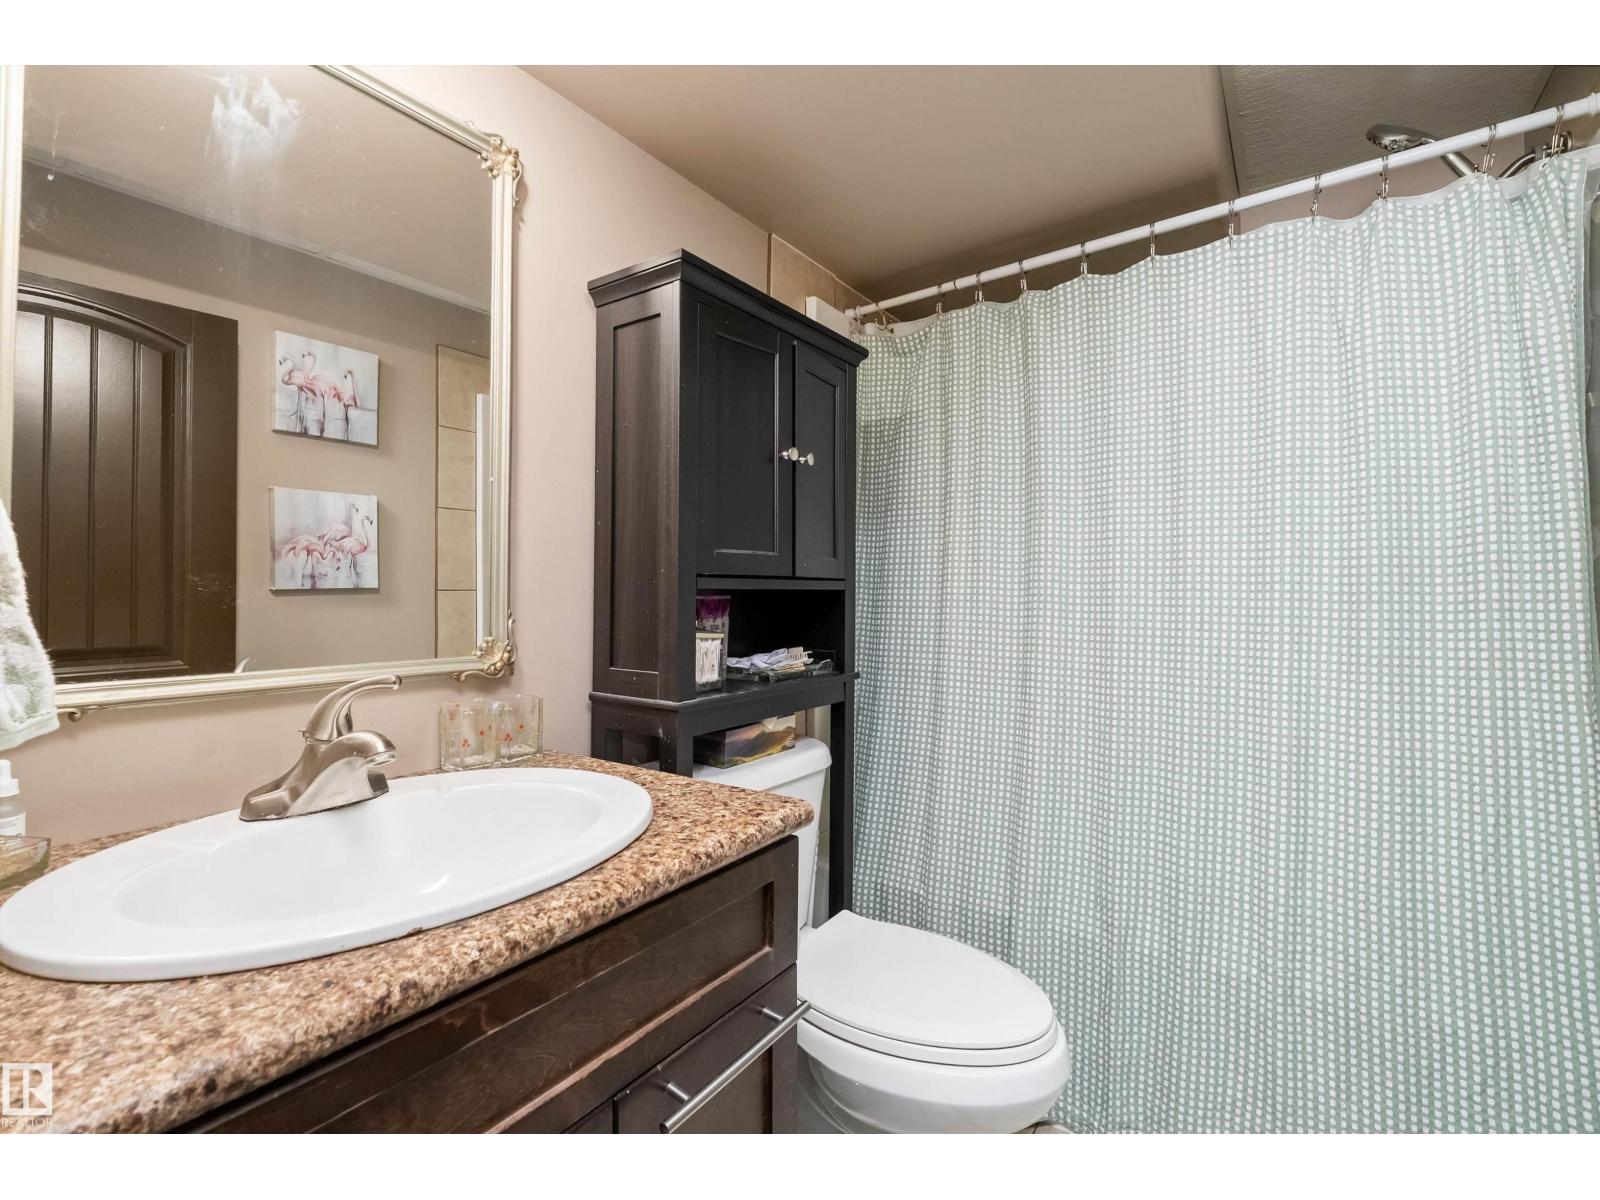
| Bathroom Total | 4 |
| Bedrooms Total | 4 |
| Amenities | Vinyl Windows |
| Appliances | Dishwasher, Dryer, Microwave Range Hood Combo, Refrigerator, Storage Shed, Stove, Central Vacuum, Washer, Wine Fridge, See Remarks |
| Basement Development | Finished |
| Basement Type | Full (finished) |
| Constructed Date | 2007 |
| Construction Style Attachment | Detached |
| Cooling Type | Central Air Conditioning |
| Fire Protection | Smoke Detectors |
| Fireplace Fuel | Gas |
| Fireplace Present | Yes |
| Fireplace Type | Unknown |
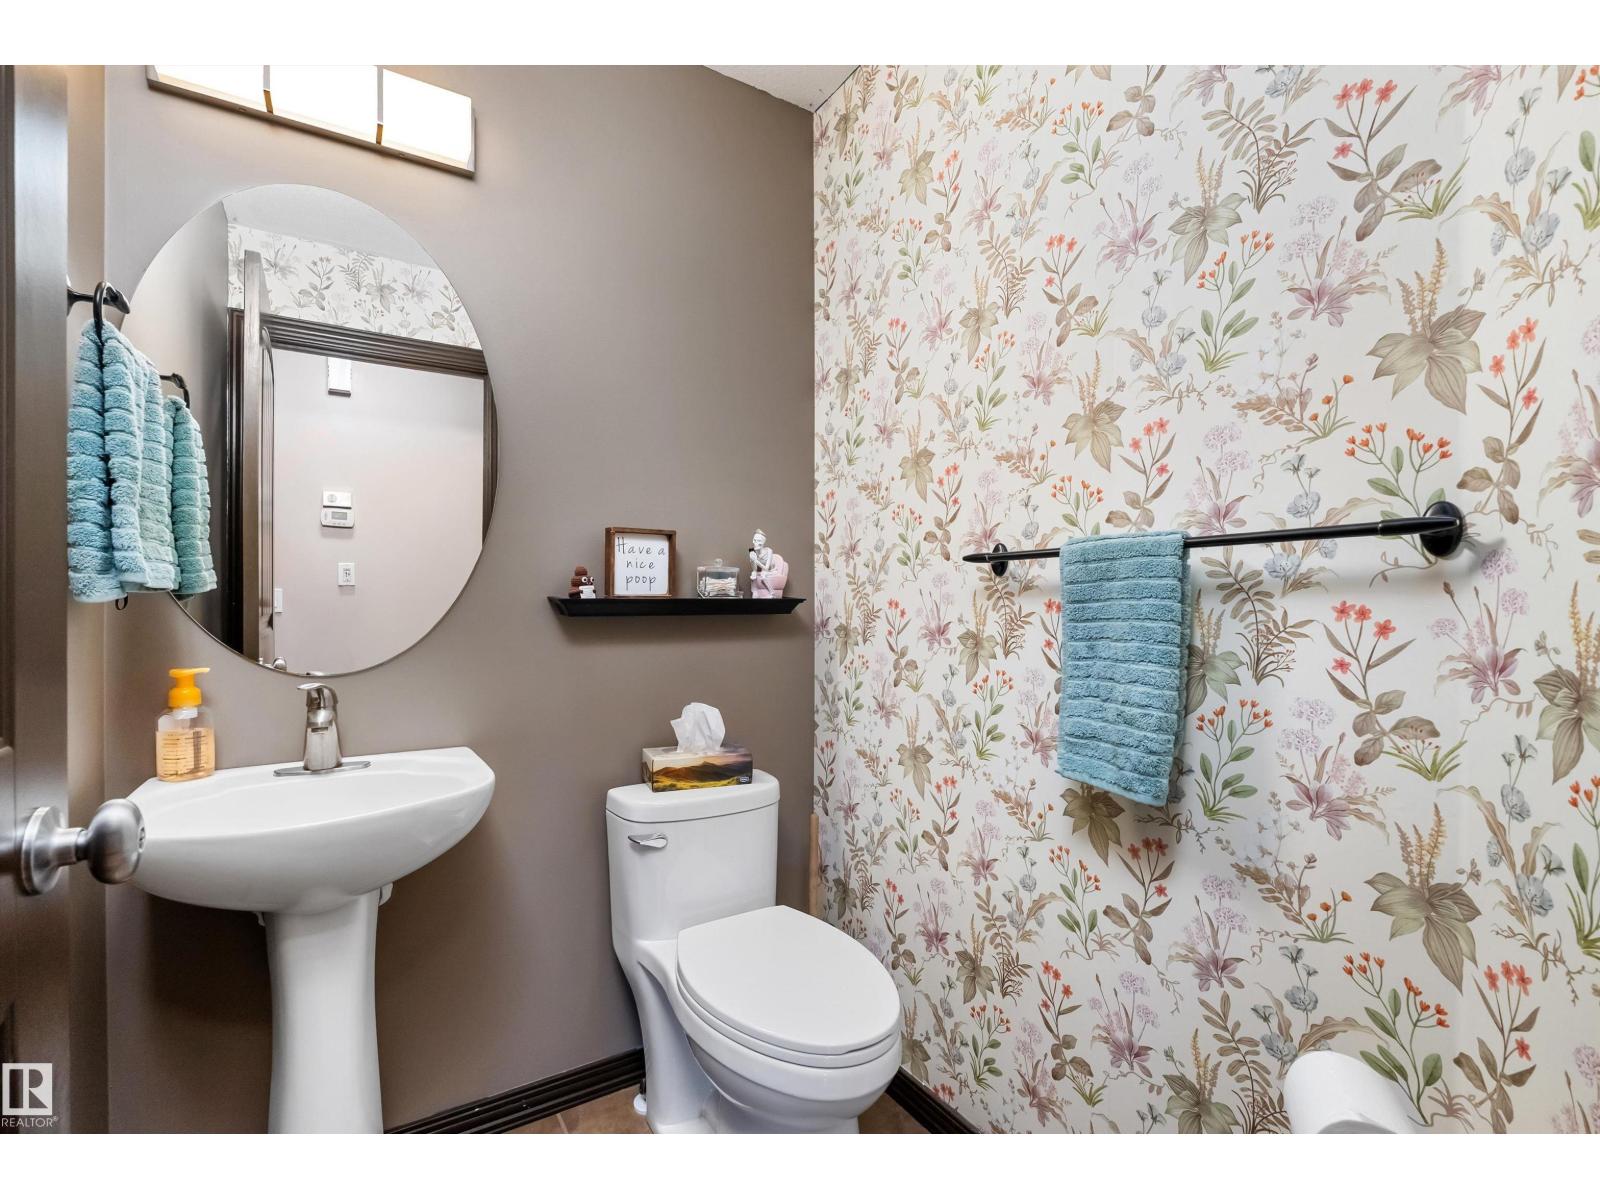
| Half Bath Total | 1 |
| Heating Type | Forced Air |
| Stories Total | 2 |
| Size Interior | 1,918 Sqft |
| Type | House |
Parking
| Attached Garage | |
| Heated Garage | |
| Oversize | |
| R V |
Land
| Acreage | No |
| Fence Type | Fence |
| Land Amenities | Golf Course, Playground, Schools, Shopping |
| Size Irregular | 792.18 |
| Size Total | 792.18 M2 |
| Size Total Text | 792.18 M2 |
Rooms
| Level | Type | Length | Width | Dimensions |
|---|---|---|---|---|
| Basement | Bedroom 4 | 3.27 m | 3.41 m | 3.27 m x 3.41 m |
| Basement | Recreation Room | 5.19 m | 5.03 m | 5.19 m x 5.03 m |
| Basement | Utility Room | 4.25 m | 3.66 m | 4.25 m x 3.66 m |
| Main Level | Living Room | 5.05 m | 4.48 m | 5.05 m x 4.48 m |
| Main Level | Dining Room | 3.63 m | 2.46 m | 3.63 m x 2.46 m |
| Main Level | Kitchen | 3.64 m | 4.15 m | 3.64 m x 4.15 m |
| Upper Level | Family Room | 5.78 m | 4.68 m | 5.78 m x 4.68 m |
| Upper Level | Primary Bedroom | 4.54 m | 3.95 m | 4.54 m x 3.95 m |
| Upper Level | Bedroom 2 | 3.21 m | 2.95 m | 3.21 m x 2.95 m |
| Upper Level | Bedroom 3 | 3.52 m | 3.44 m | 3.52 m x 3.44 m |
https://www.realtor.ca/real-estate/30007805/12-henderson-ba-spruce-grove-harvest-ridge
Contact Us
Contact us for more information


David Lam
Associate
www.davidlam.exprealty.com/
www.facebook.com/david.lam.5473
linkedin.com/in/david-lam-32195165

The trademarks REALTOR®, REALTORS®, and the REALTOR® logo are controlled by The Canadian Real Estate Association (CREA) and identify real estate professionals who are members of CREA. The trademarks MLS®, Multiple Listing Service® and the associated logos are owned by The Canadian Real Estate Association (CREA) and identify the quality of services provided by real estate professionals who are members of CREA. The trademark DDF® is owned by The Canadian Real Estate Association (CREA) and identifies CREA's Data Distribution Facility (DDF®)
July 22 2026 10:41:02
REALTORS® Association of Edmonton
Exp Realty