

#114 6703 172 St NW Edmonton, Alberta T5T 6H9

$224,900Maintenance, Exterior Maintenance, Heat, Insurance, Common Area Maintenance, Landscaping, Other, See Remarks, Property Management, Water
$599.25 Monthly
Maintenance, Exterior Maintenance, Heat, Insurance, Common Area Maintenance, Landscaping, Other, See Remarks, Property Management, Water
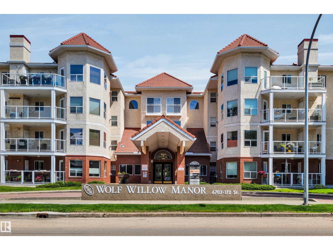
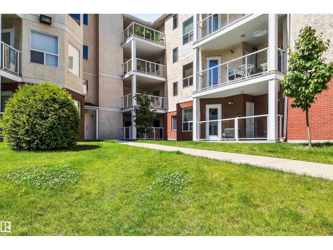
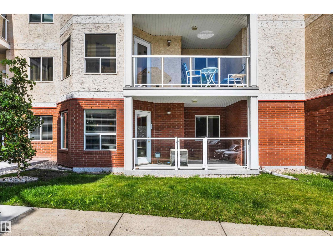
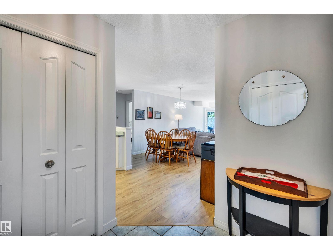
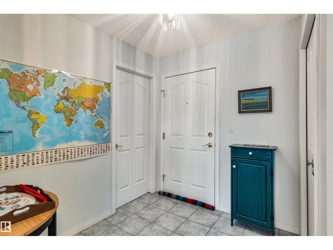
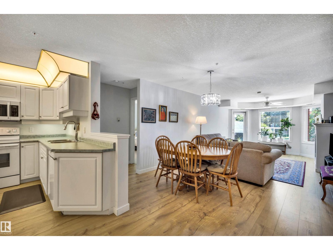
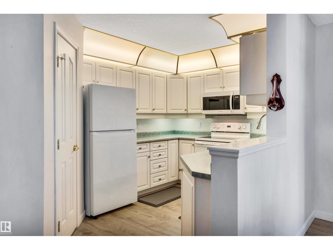
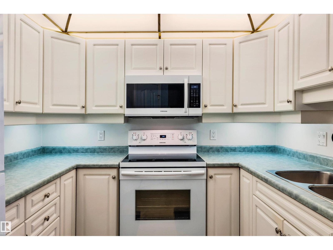
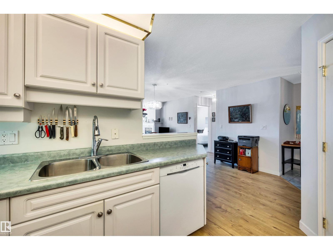
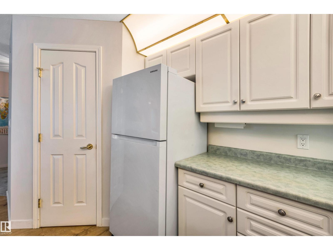
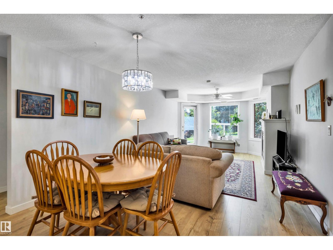
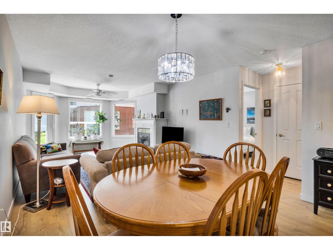
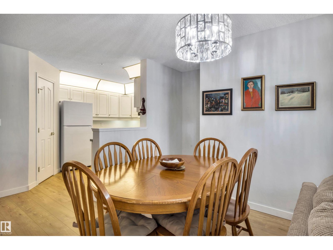
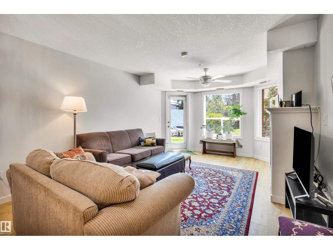
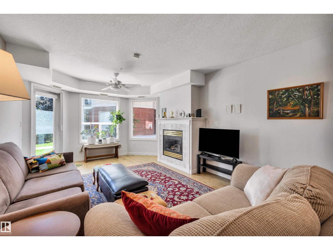
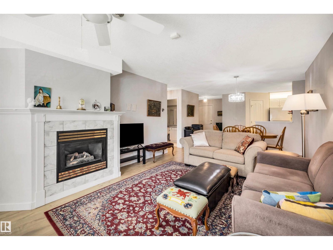
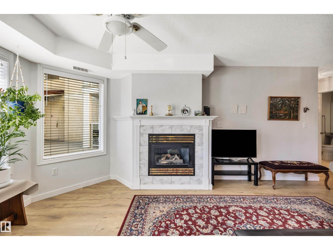
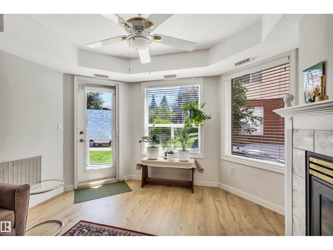
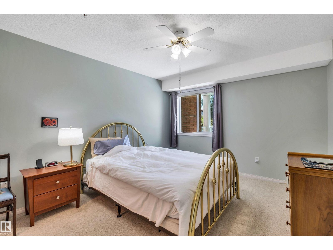
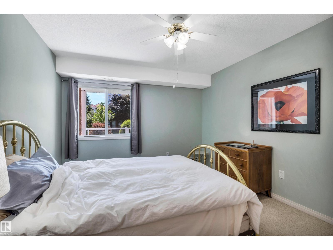
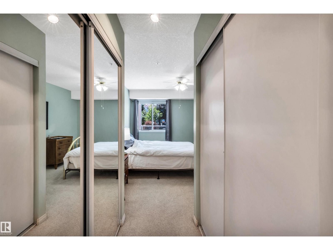
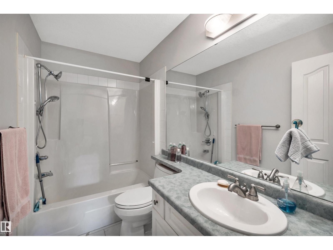
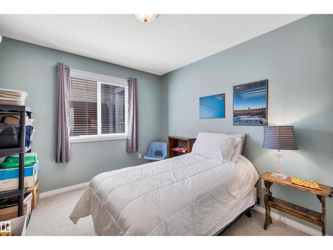
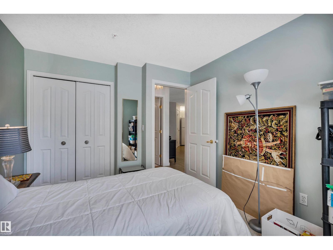
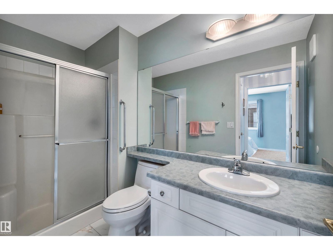
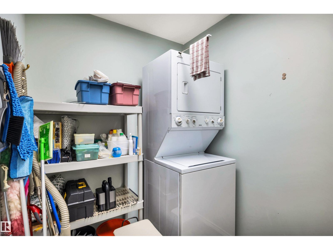
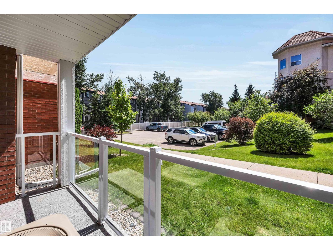
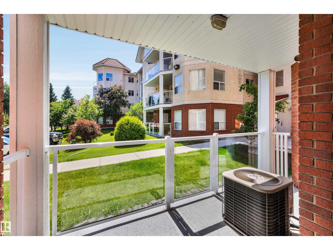
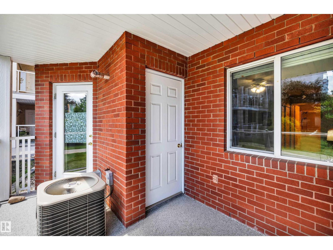
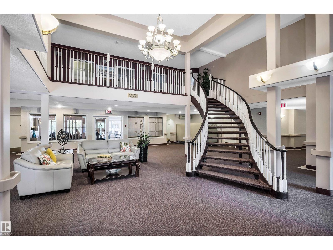
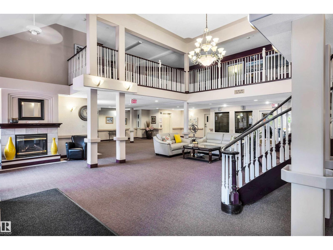
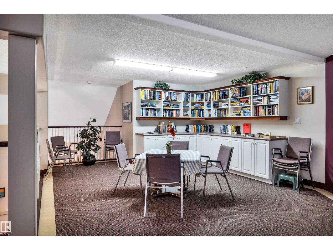
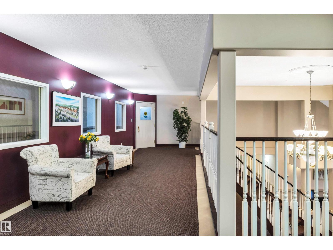
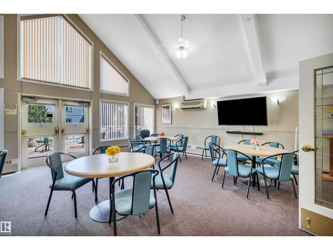
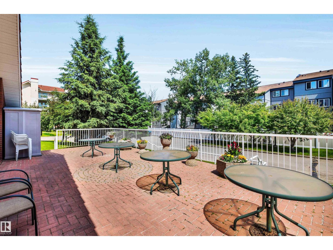
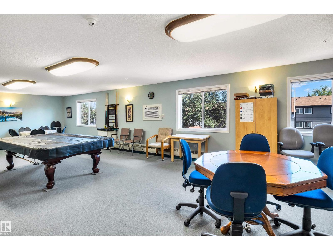
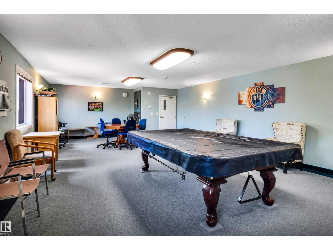
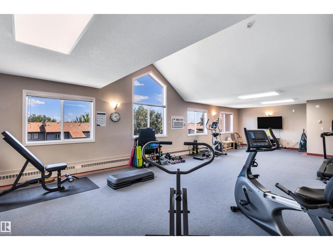
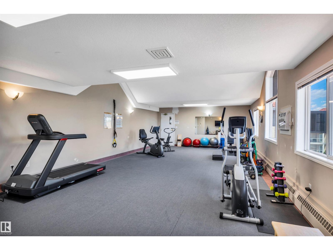
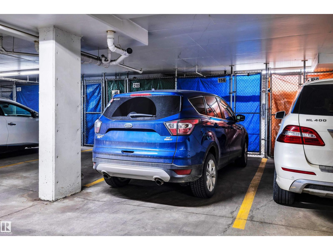
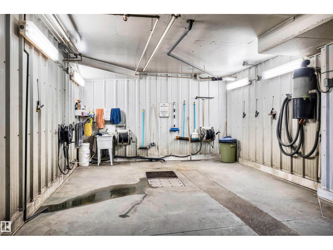
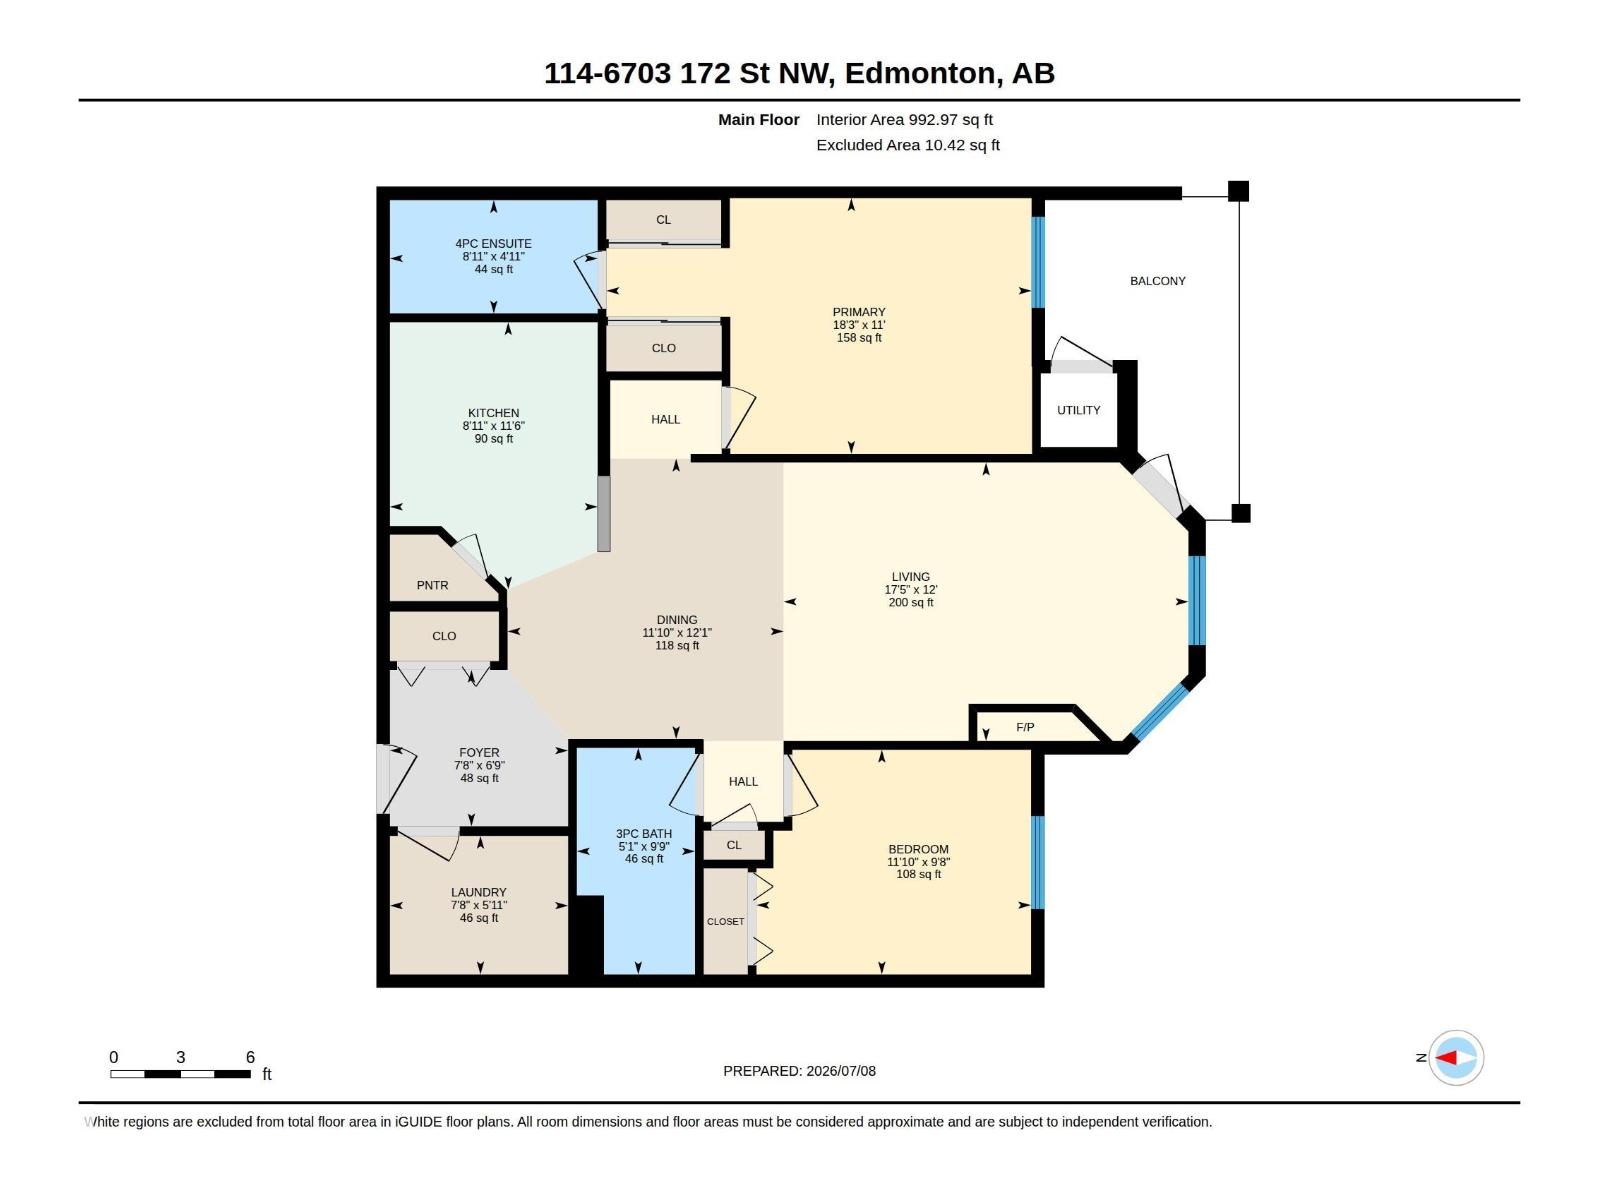
$599.25 MonthlyWell-kept 993 sq. ft. main floor unit in a 55+ building, Wolf Willow Manor, known for its many amenities and fantastic location. This spacious unit has 2 large bedrooms, including a primary with dual closets and 2 bathrooms. The bright kitchen features newer appliances, ample cupboard and counter space and a corner pantry. Newer laminate flooring throughout kitchen, dining area and living room. The living room has a gas fireplace and access to the south facing balcony/patio, which includes a gas BBQ connection and a gate, perfect for small dogs. There is space for storage in the laundry room. The building has an exercise room, social room, library, games room and a car wash bay in the parkade. One underground parking stall with storage cage in front is included. This building is close to the YMCA, library, shops, medical services, parks and the farmers market. Move in ready! (id:42336)
Property Details
| MLS® Number | E4497660 |
| Property Type | Single Family |
| Neigbourhood | Callingwood South |
| Amenities Near By | Golf Course, Playground, Public Transit, Shopping |
| Features | No Animal Home, No Smoking Home |
| Structure | Patio(s) |
Building
| Bathroom Total | 2 |
| Bedrooms Total | 2 |
| Amenities | Vinyl Windows |
| Appliances | Dishwasher, Fan, Microwave Range Hood Combo, Refrigerator, Washer/dryer Stack-up, Stove, Window Coverings |
| Basement Type | None |
| Constructed Date | 1999 |
| Cooling Type | Central Air Conditioning |
| Fire Protection | Sprinkler System-fire |
| Fireplace Fuel | Gas |
| Fireplace Present | Yes |
| Fireplace Type | Unknown |
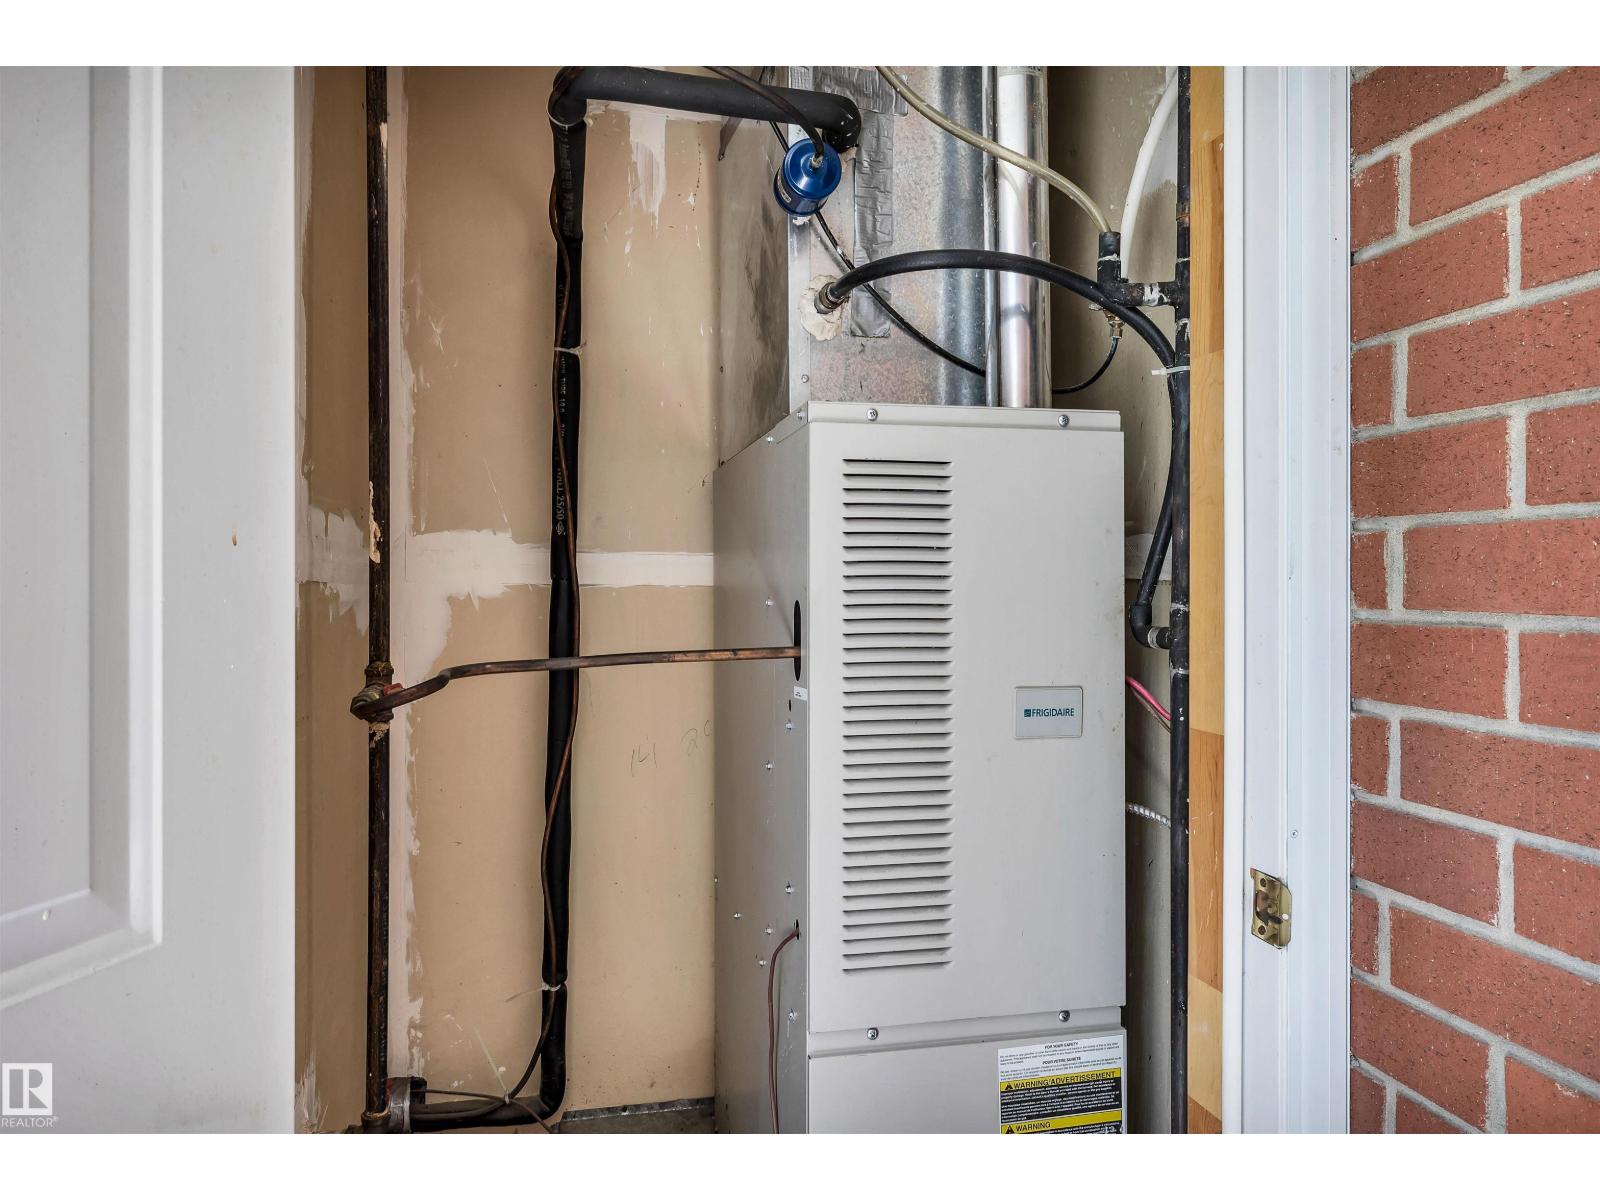
| Heating Type | Forced Air |
| Size Interior | 993 Sqft |
| Type | Apartment |
Parking
| Stall |
Land
| Acreage | No |
| Land Amenities | Golf Course, Playground, Public Transit, Shopping |
| Size Irregular | 75.77 |
| Size Total | 75.77 M2 |
| Size Total Text | 75.77 M2 |
Rooms
| Level | Type | Length | Width | Dimensions |
|---|---|---|---|---|
| Main Level | Living Room | 3.65 m | 5.31 m | 3.65 m x 5.31 m |
| Main Level | Dining Room | 3.68 m | 3.62 m | 3.68 m x 3.62 m |
| Main Level | Kitchen | 3.5 m | 2.72 m | 3.5 m x 2.72 m |
| Main Level | Primary Bedroom | 3.35 m | 3.95 m | 3.35 m x 3.95 m |
| Main Level | Bedroom 2 | 2.95 m | 3.6 m | 2.95 m x 3.6 m |
https://www.realtor.ca/real-estate/30006665/114-6703-172-st-nw-edmonton-callingwood-south
Contact Us
Contact us for more information


The trademarks REALTOR®, REALTORS®, and the REALTOR® logo are controlled by The Canadian Real Estate Association (CREA) and identify real estate professionals who are members of CREA. The trademarks MLS®, Multiple Listing Service® and the associated logos are owned by The Canadian Real Estate Association (CREA) and identify the quality of services provided by real estate professionals who are members of CREA. The trademark DDF® is owned by The Canadian Real Estate Association (CREA) and identifies CREA's Data Distribution Facility (DDF®)
July 09 2026 03:01:41
REALTORS® Association of Edmonton
RE/MAX Professionals