

2309 Millbourne Rd W NW Edmonton, Alberta T6K 1E2

$422,000
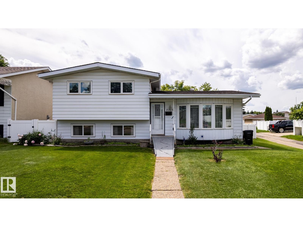
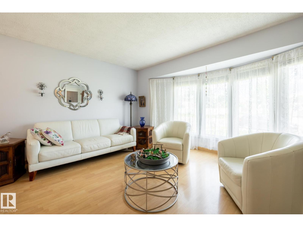
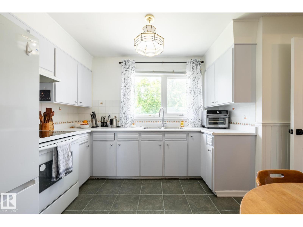
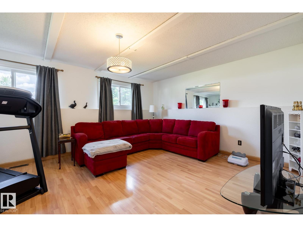
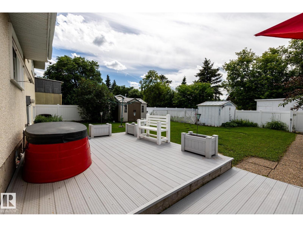
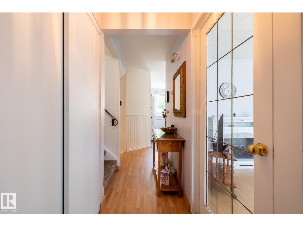
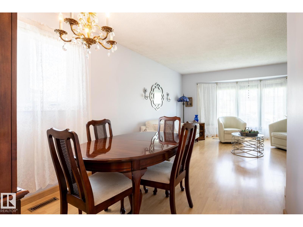
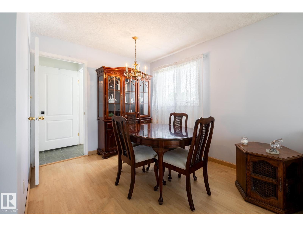
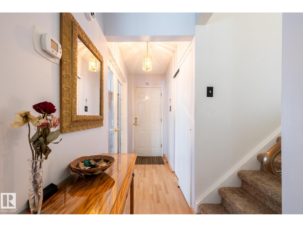
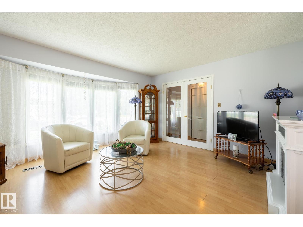
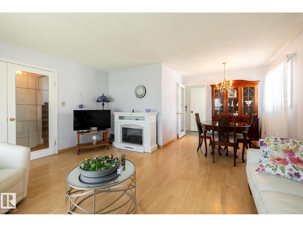
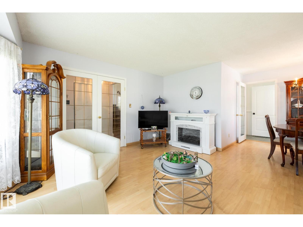
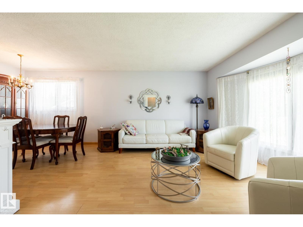
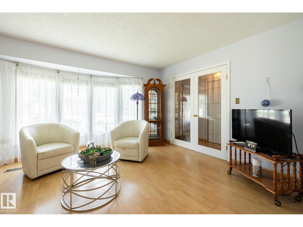
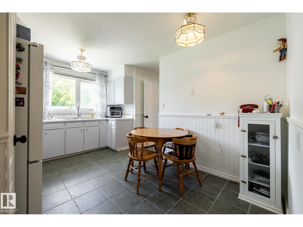
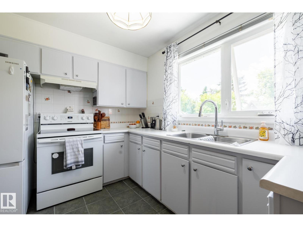
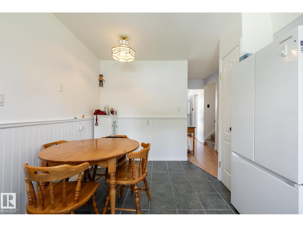
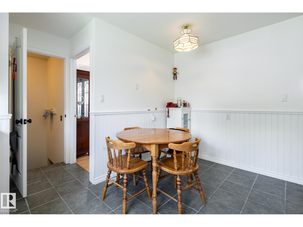
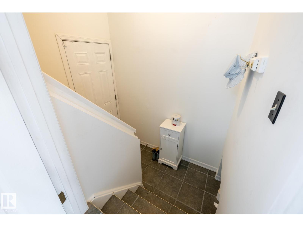
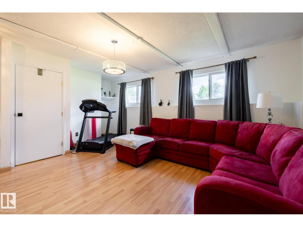
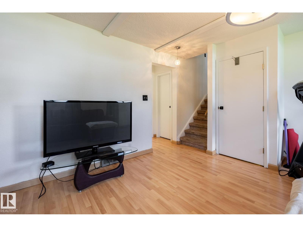
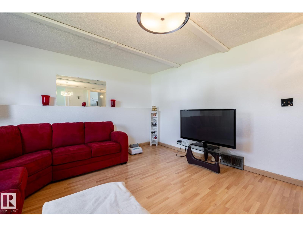
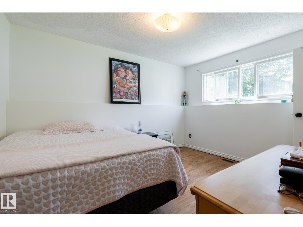
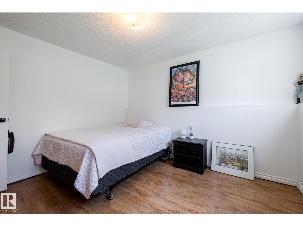
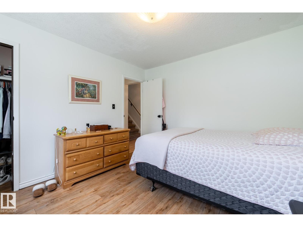
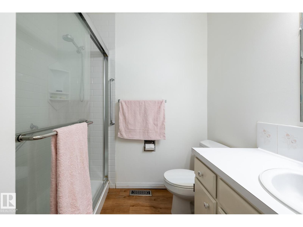
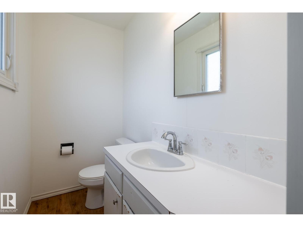
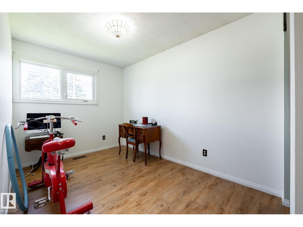
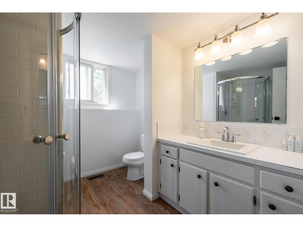
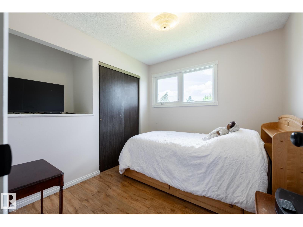
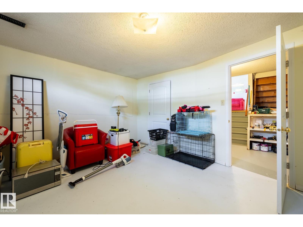
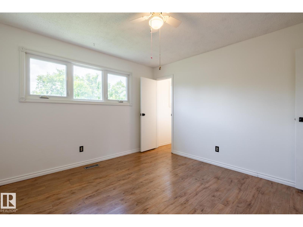
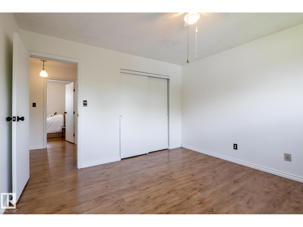
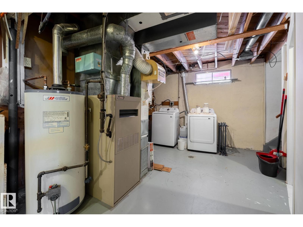
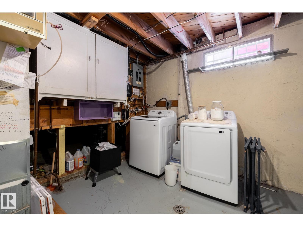
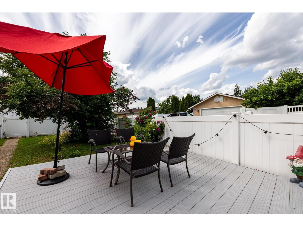
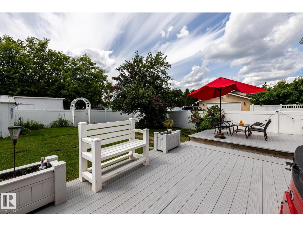
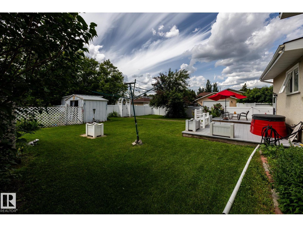
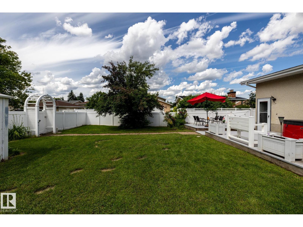
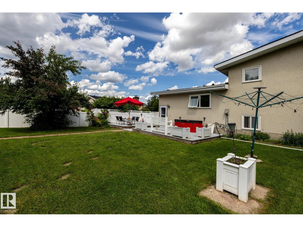
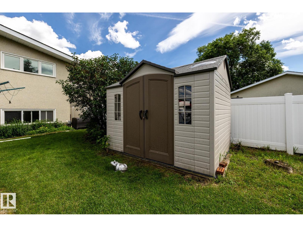
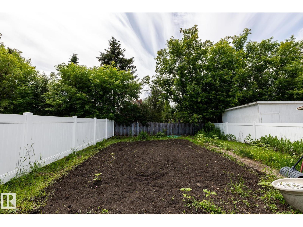
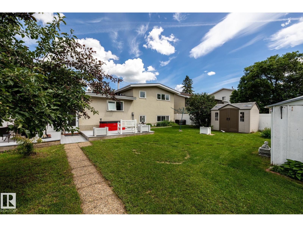
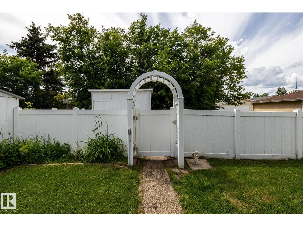
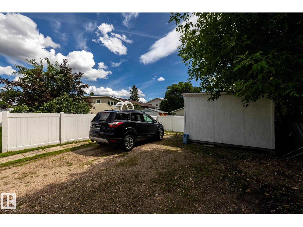
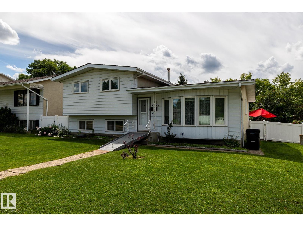
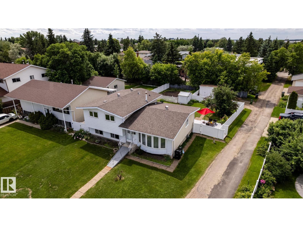
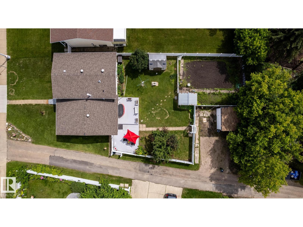
A rare and affordable opportunity to purchase this well-maintained and upgraded home that sits on a large lot which offers incredible potential for profitable redevelpoment. Main level has an inviting entrance way with French doors opening up to a bright & spacious living room with bow window. This level also has a dining area and large kitchen. Upper level has 3 bedrooms (primary has 2-piece ensuite), & full (3-piece) bathroom. 3rd level has a family room, 4th bedroom, 3-piece bathroom. Basement has a hobby room, laundry/utility area and plenty of storage. Fenced backyard is huge (717.9 Sq.M) and features a large deck, garden, 3 storage sheds and plenty of off street parking. Property sides onto a lane and is zoned RS (Small Scale Residential) which allows for (permitted) development including detached, attached & multi-unit residential housing. (id:42336)
Property Details
| MLS® Number | E4497728 |
| Property Type | Single Family |
| Neigbourhood | Tweddle Place |
| Amenities Near By | Golf Course, Playground, Public Transit, Schools, Shopping |
| Structure | Deck |
Building
| Bathroom Total | 3 |
| Bedrooms Total | 4 |
| Appliances | Dryer, Hood Fan, Refrigerator, Storage Shed, Stove, Washer, Window Coverings, See Remarks |
| Basement Development | Partially Finished |
| Basement Type | Full (partially Finished) |
| Constructed Date | 1974 |
| Construction Style Attachment | Detached |
| Half Bath Total | 1 |
| Heating Type | Forced Air |
| Size Interior | 1,181 Sqft |
| Type | House |
Parking
| See Remarks |
Land
| Acreage | No |
| Fence Type | Fence |
| Land Amenities | Golf Course, Playground, Public Transit, Schools, Shopping |
| Size Irregular | 717.9 |
| Size Total | 717.9 M2 |
| Size Total Text | 717.9 M2 |
Rooms
| Level | Type | Length | Width | Dimensions |
|---|---|---|---|---|
| Basement | Hobby Room | 4.2 m | 3.9 m | 4.2 m x 3.9 m |
| Basement | Laundry Room | 2.3 m | 2.3 m | 2.3 m x 2.3 m |
| Basement | Storage | 2.8 m | 2.8 m | 2.8 m x 2.8 m |
| Lower Level | Family Room | 5 m | 4.2 m | 5 m x 4.2 m |
| Lower Level | Bedroom 4 | 3.6 m | 3.2 m | 3.6 m x 3.2 m |
| Main Level | Living Room | 4.8 m | 4 m | 4.8 m x 4 m |
| Main Level | Dining Room | 2.7 m | 2.1 m | 2.7 m x 2.1 m |
| Main Level | Kitchen | 4.2 m | 3.1 m | 4.2 m x 3.1 m |
| Main Level | Pantry | 0.6 m | 0.5 m | 0.6 m x 0.5 m |
| Upper Level | Primary Bedroom | 3.8 m | 3.6 m | 3.8 m x 3.6 m |
| Upper Level | Bedroom 2 | 3.5 m | 2.4 m | 3.5 m x 2.4 m |
| Upper Level | Bedroom 3 | 2.9 m | 2.6 m | 2.9 m x 2.6 m |
https://www.realtor.ca/real-estate/30008737/2309-millbourne-rd-w-nw-edmonton-tweddle-place
Contact Us
Contact us for more information

Karim N. Keshavjee
Associate
(780) 432-6513
www.myedmontonhomes.ca/
www.linkedin.com/in/karim-keshavjee-1791108a

The trademarks REALTOR®, REALTORS®, and the REALTOR® logo are controlled by The Canadian Real Estate Association (CREA) and identify real estate professionals who are members of CREA. The trademarks MLS®, Multiple Listing Service® and the associated logos are owned by The Canadian Real Estate Association (CREA) and identify the quality of services provided by real estate professionals who are members of CREA. The trademark DDF® is owned by The Canadian Real Estate Association (CREA) and identifies CREA's Data Distribution Facility (DDF®)
July 09 2026 12:01:27
REALTORS® Association of Edmonton
RE/MAX River City