

1729 Crossbill Lo N NW Edmonton, Alberta T5W 0W3

$554,900
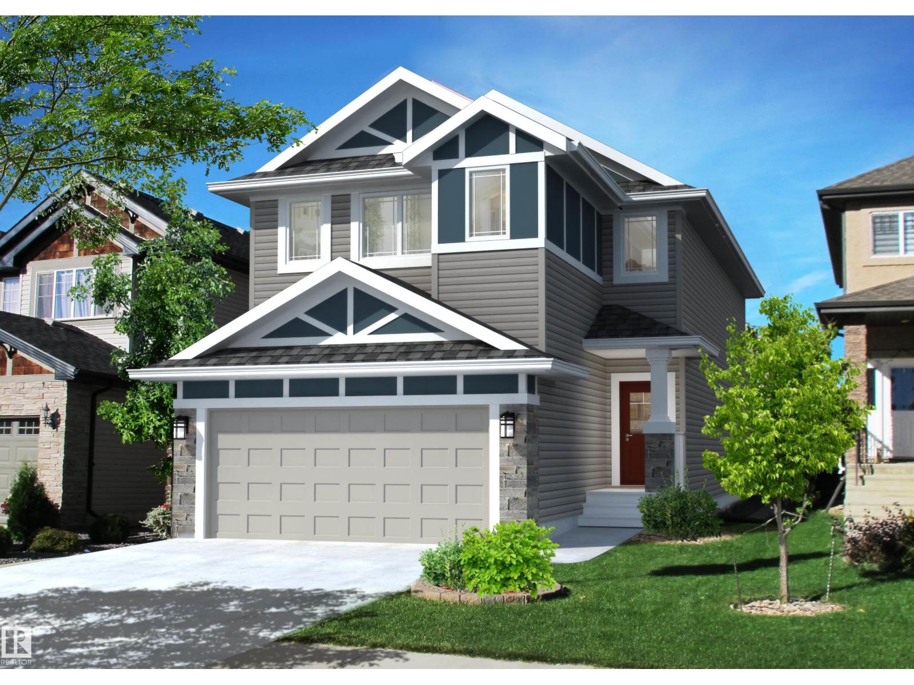
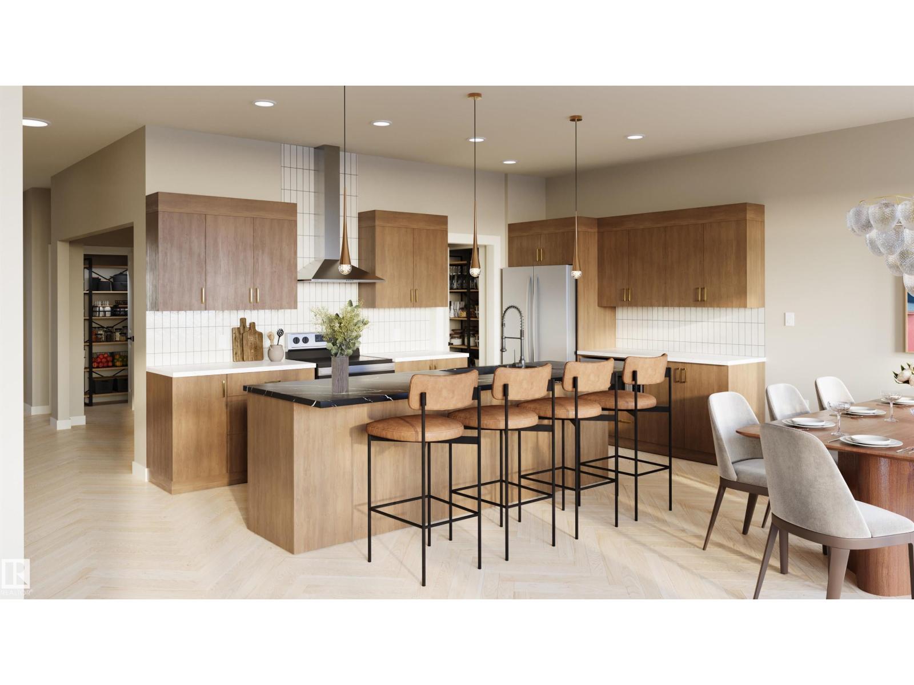
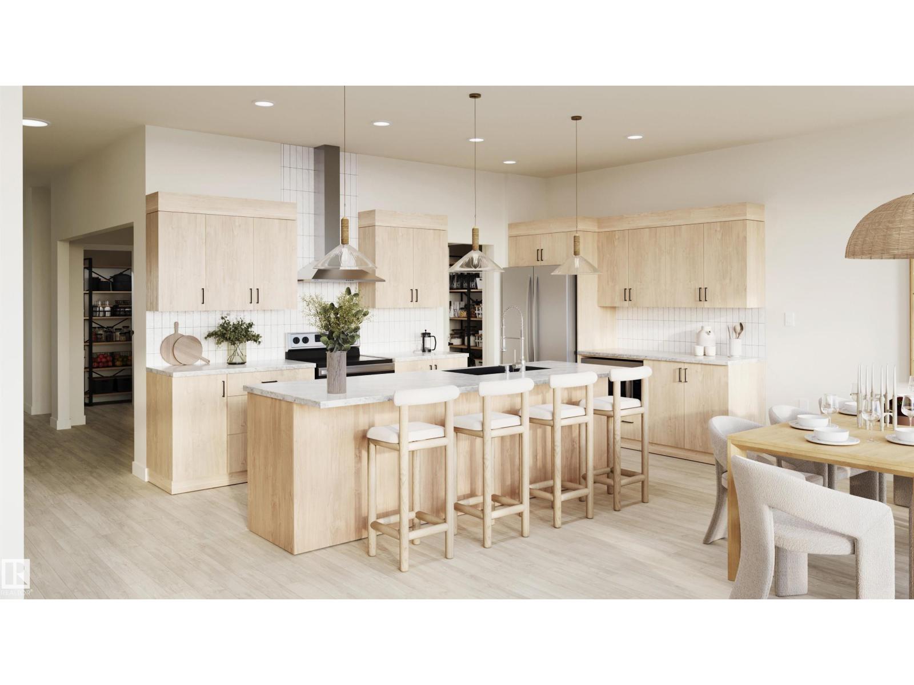
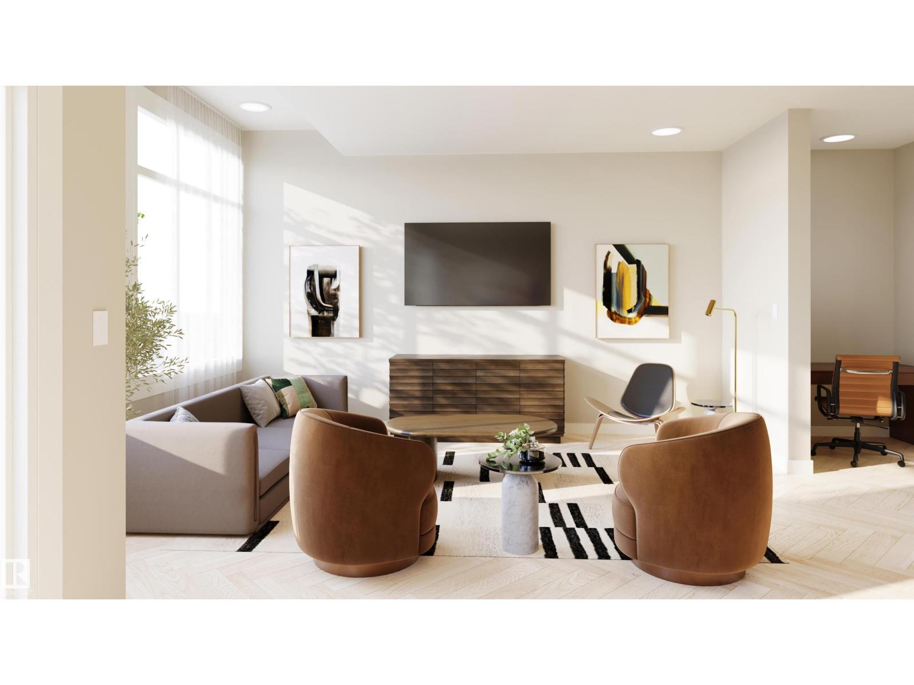
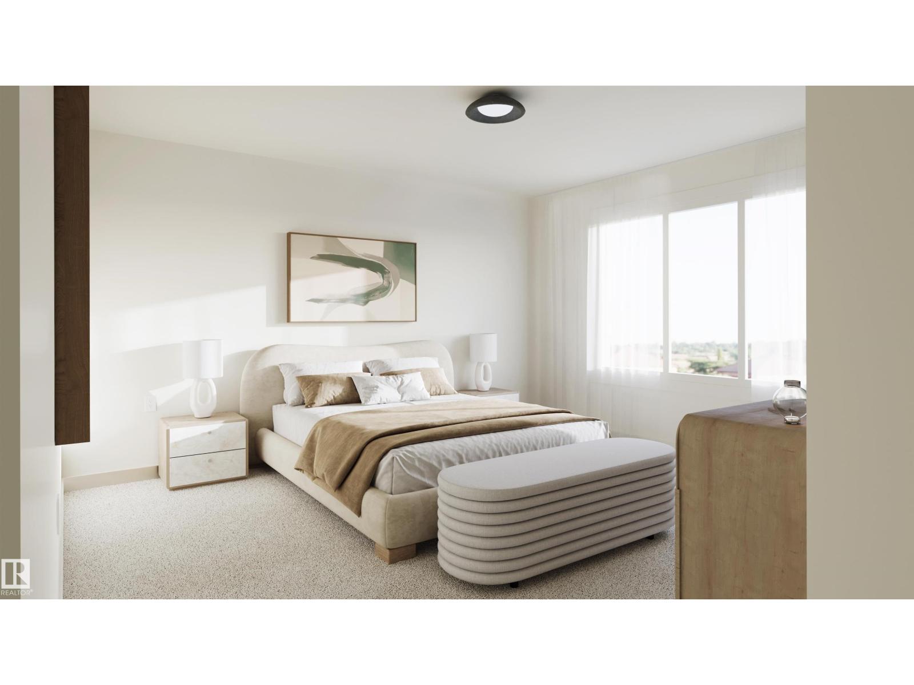
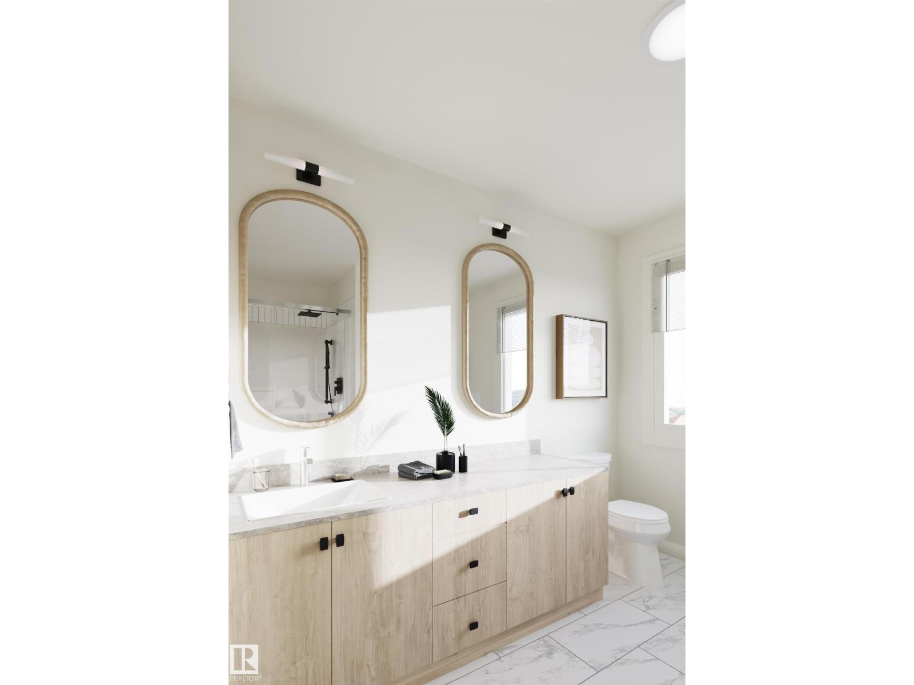
A must see home in an exceptional location. This home backs onto an older community with Estate homes, and large trees in behind lot, includes a rear fence. South facing backyard, you don't find many homes in new construction with a private back yard like this. Its easy to see why this style home is so popular, they keep selling! This thoughtfully designed home features a double attached garage, a convenient walk through pantry, and a versatile open concept main floor plan. The rear windows of the home soar up to the 10 foot ceiling detail, allowing in optimal light. Double doors to the main floor den, and the flooring throughout the main is finished in an elegant Herringbone design. Upstairs offers a central bonus room, second floor laundry room, plus bedrooms 2 & 3, the Primary suite is a true retreat with a double door entrance, walk in closet, and a well appointed ensuite with a separate shower, & double sinks. Located in the peaceful community of Kinglet. You don't want to miss seeing this one. (id:42336)
Property Details
| MLS® Number | E4497731 |
| Property Type | Single Family |
| Neigbourhood | Kinglet Gardens |
| Amenities Near By | Park, Golf Course, Shopping |
| Features | Flat Site, No Animal Home, No Smoking Home |
Building
| Bathroom Total | 3 |
| Bedrooms Total | 1 |
| Amenities | Ceiling - 9ft |
| Basement Development | Unfinished |
| Basement Type | Full (unfinished) |
| Constructed Date | 2026 |
| Construction Style Attachment | Detached |
| Fire Protection | Smoke Detectors |
| Half Bath Total | 1 |
| Heating Type | Forced Air |
| Stories Total | 2 |
| Size Interior | 2,104 Sqft |
| Type | House |
Parking
| Attached Garage |
Land
| Acreage | No |
| Land Amenities | Park, Golf Course, Shopping |
Rooms
| Level | Type | Length | Width | Dimensions |
|---|
https://www.realtor.ca/real-estate/30008848/1729-crossbill-lo-n-nw-edmonton-kinglet-gardens
Contact Us
Contact us for more information


The trademarks REALTOR®, REALTORS®, and the REALTOR® logo are controlled by The Canadian Real Estate Association (CREA) and identify real estate professionals who are members of CREA. The trademarks MLS®, Multiple Listing Service® and the associated logos are owned by The Canadian Real Estate Association (CREA) and identify the quality of services provided by real estate professionals who are members of CREA. The trademark DDF® is owned by The Canadian Real Estate Association (CREA) and identifies CREA's Data Distribution Facility (DDF®)
July 09 2026 12:01:27
REALTORS® Association of Edmonton
Blackmore Real Estate