

10627 43 St NW Edmonton, Alberta T6H 1V2

$350,000
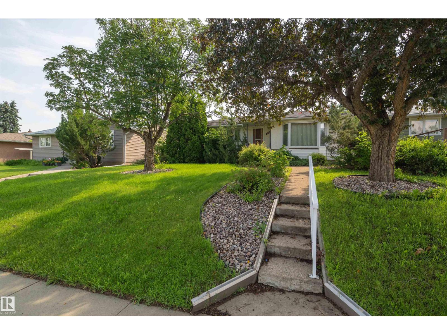
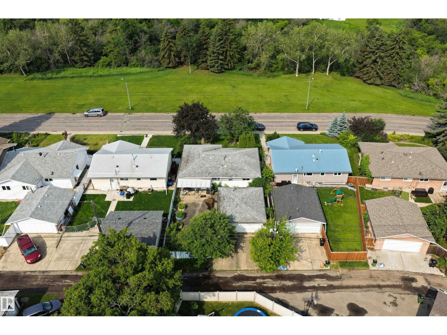
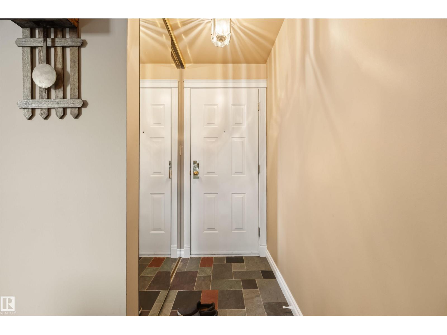
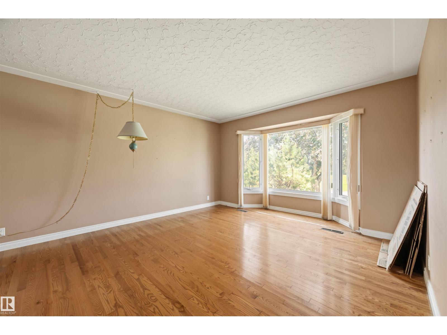
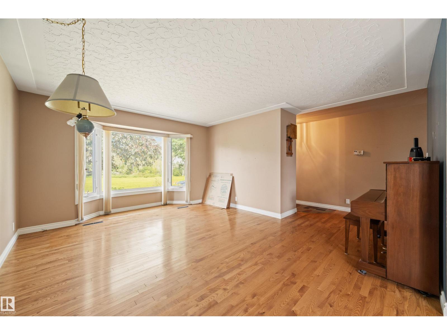
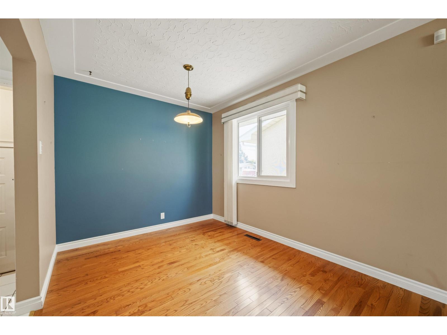
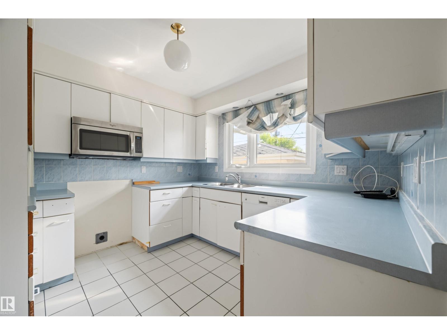
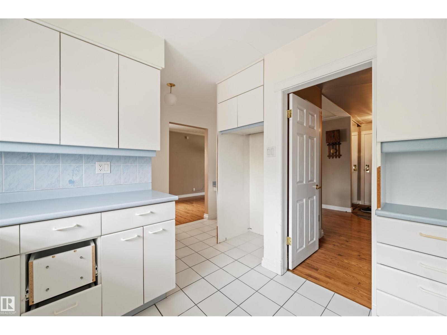
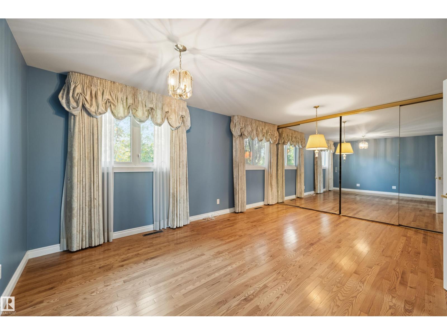
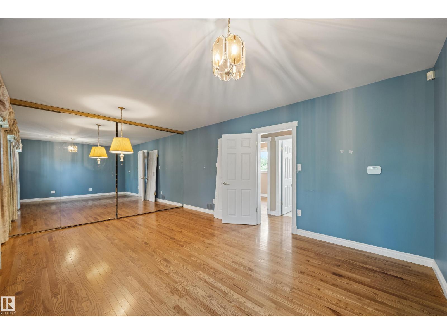
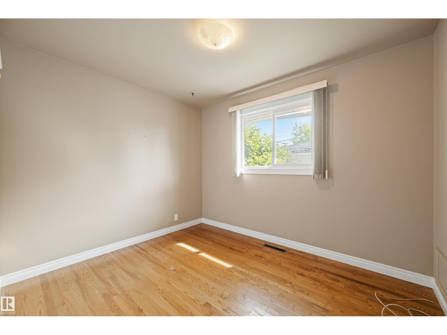
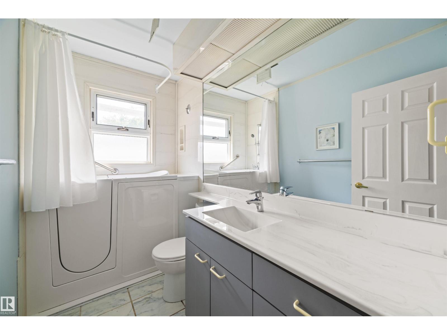
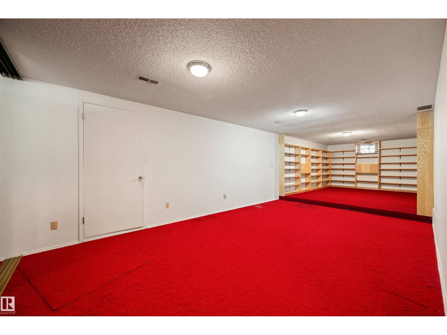
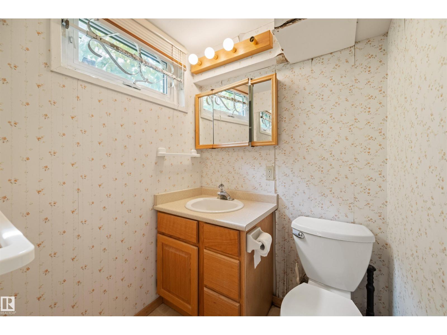
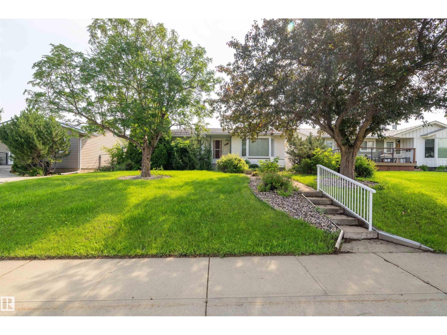
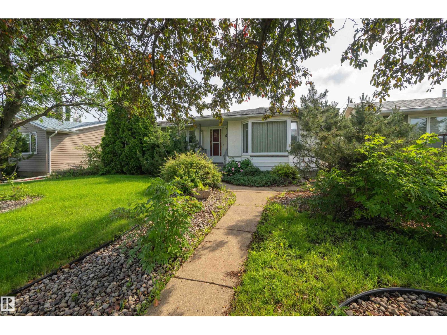
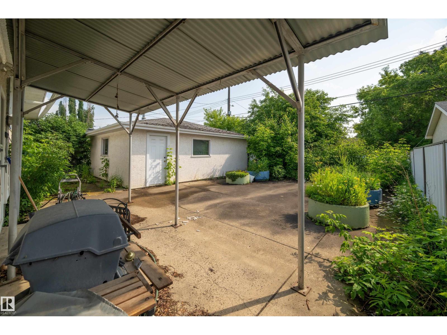
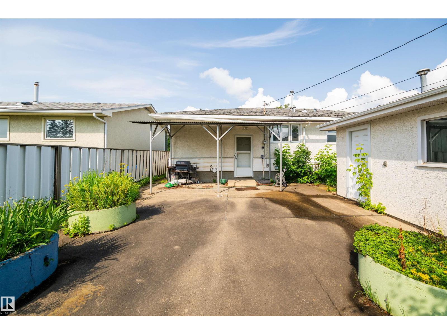
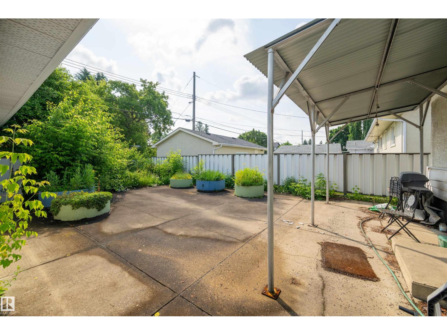
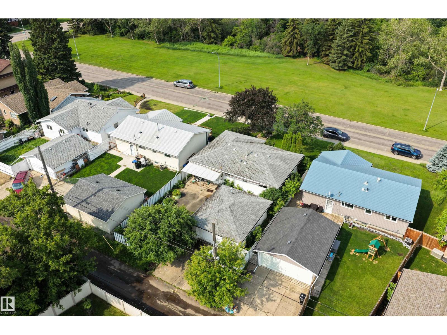
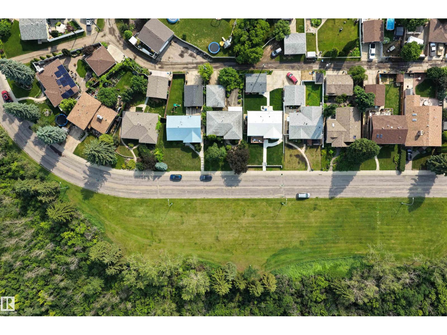
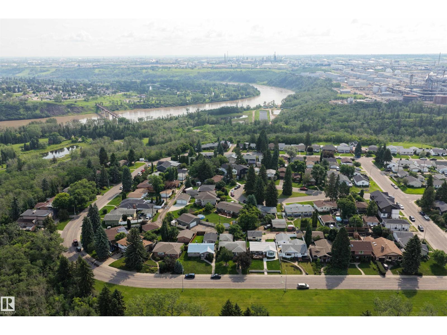
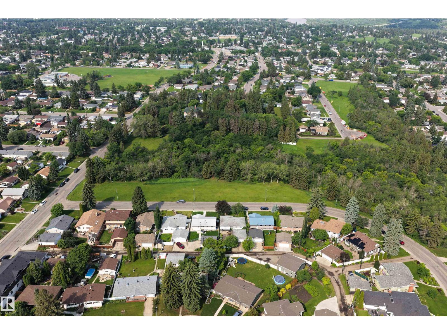
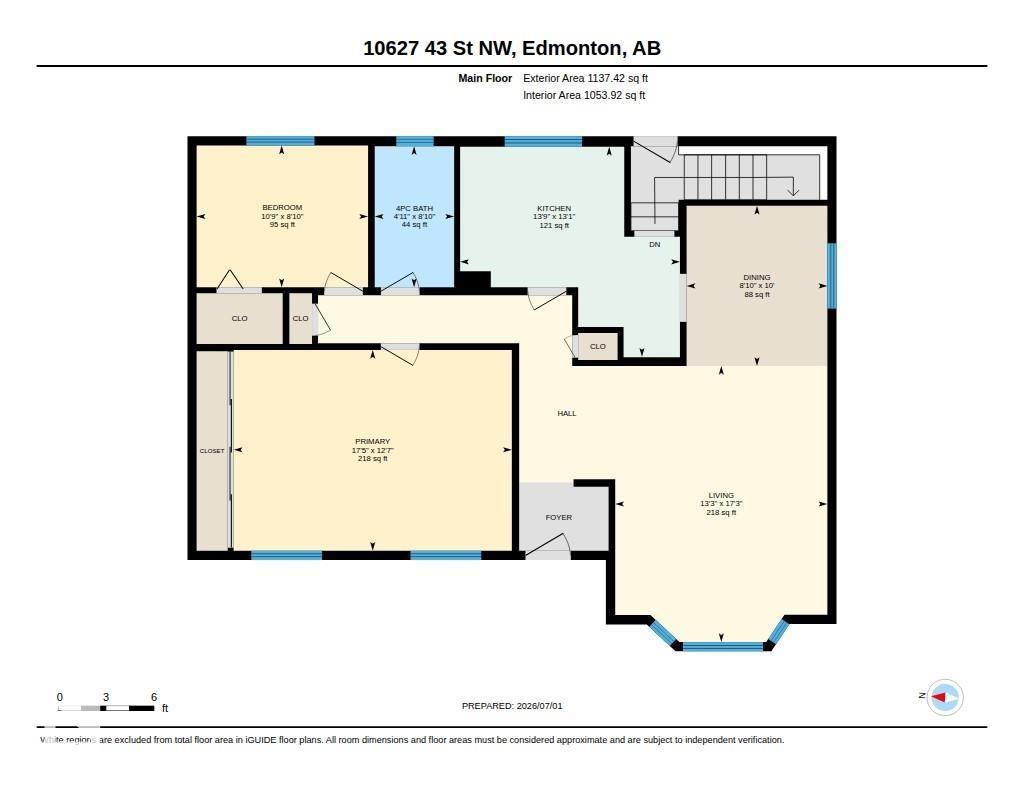
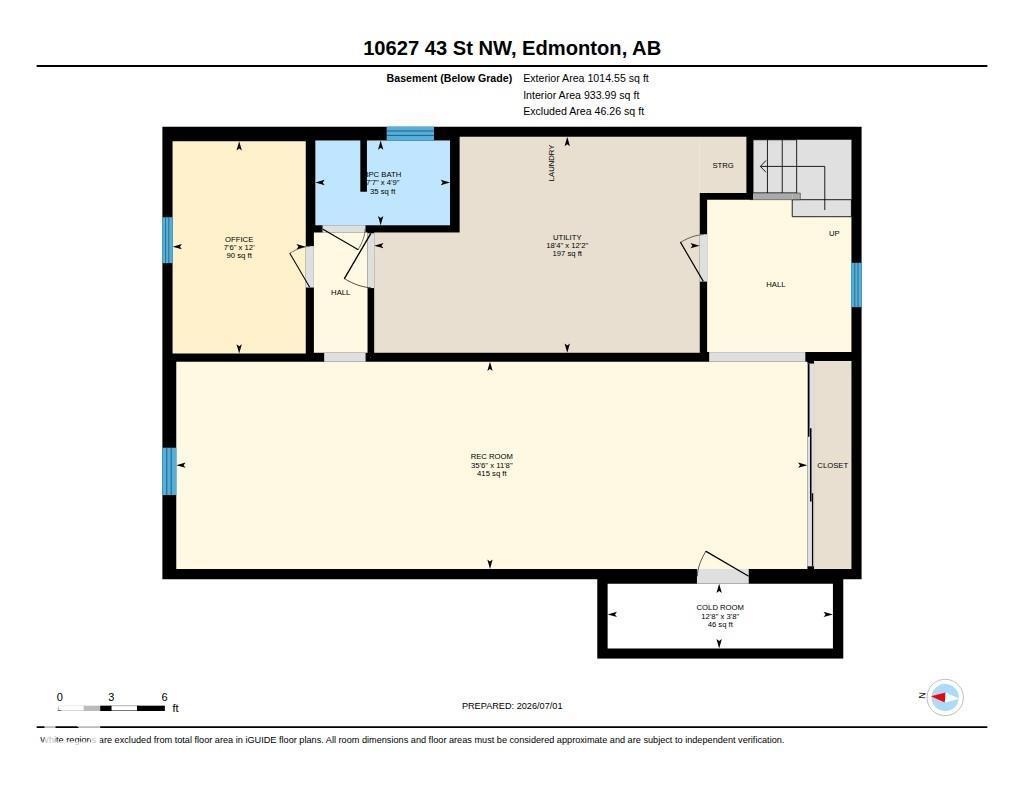
Rare opportunity in Gold Bar, a quiet, well-located neighborhood with excellent access to downtown, the river valley, schools, parks, and amenities. This 2-bedroom bungalow offers 1,137 sq. ft. above grade and sits on a 50’ x 110’ lot directly across from a park, with a double detached garage. Ideal for a buyer with vision, the home requires renovation but offers strong potential in a desirable location. The main floor features two bedrooms and one full bathroom, with an additional full bathroom in the basement; the basement does not currently contain a bedroom. Observed features include vinyl windows and a high-efficiency furnace, with age and condition to be verified by the buyer. The roof appears to require replacement, and the home will require work throughout, including flooring, kitchen, bathrooms, basement, and exterior. Offered as-is, where-is, with no warranties or representations. Any appliances remaining on closing are included as-is, and the seller is not certain whether they are operational. (id:42336)
Property Details
| MLS® Number | E4497733 |
| Property Type | Single Family |
| Neigbourhood | Gold Bar |
| Amenities Near By | Golf Course |
| Features | Treed, Ravine, Lane, No Animal Home, No Smoking Home |
| View Type | Ravine View |
Building
| Bathroom Total | 2 |
| Bedrooms Total | 2 |
| Appliances | Dryer, Microwave Range Hood Combo, Refrigerator, Washer |
| Architectural Style | Bungalow |
| Basement Development | Finished |
| Basement Type | Full (finished) |
| Constructed Date | 1959 |
| Construction Style Attachment | Detached |
| Heating Type | Forced Air |
| Stories Total | 1 |
| Size Interior | 1,137 Sqft |
| Type | House |
Parking
| Detached Garage |
Land
| Acreage | No |
| Fence Type | Fence |
| Land Amenities | Golf Course |
| Size Irregular | 513.78 |
| Size Total | 513.78 M2 |
| Size Total Text | 513.78 M2 |
Rooms
| Level | Type | Length | Width | Dimensions |
|---|---|---|---|---|
| Basement | Office | 3.65 m | 2.29 m | 3.65 m x 2.29 m |
| Basement | Cold Room | 1.11 m | 3.87 m | 1.11 m x 3.87 m |
| Basement | Recreation Room | 3.56 m | 10.83 m | 3.56 m x 10.83 m |
| Main Level | Living Room | 5.26 m | 4.04 m | 5.26 m x 4.04 m |
| Main Level | Dining Room | 3.05 m | 2.68 m | 3.05 m x 2.68 m |
| Main Level | Kitchen | 4 m | 4.19 m | 4 m x 4.19 m |
| Main Level | Primary Bedroom | 3.82 m | 5.3 m | 3.82 m x 5.3 m |
| Main Level | Bedroom 2 | 2.7 m | 3.26 m | 2.7 m x 3.26 m |
https://www.realtor.ca/real-estate/30008875/10627-43-st-nw-edmonton-gold-bar
Contact Us
Contact us for more information
Thomas Buchanan
Associate
(403) 244-5315
www.facebook.com/profile.php?id=100076730210005
www.instagram.com/buchanan8435/

The trademarks REALTOR®, REALTORS®, and the REALTOR® logo are controlled by The Canadian Real Estate Association (CREA) and identify real estate professionals who are members of CREA. The trademarks MLS®, Multiple Listing Service® and the associated logos are owned by The Canadian Real Estate Association (CREA) and identify the quality of services provided by real estate professionals who are members of CREA. The trademark DDF® is owned by The Canadian Real Estate Association (CREA) and identifies CREA's Data Distribution Facility (DDF®)
July 09 2026 12:31:51
REALTORS® Association of Edmonton
Real Broker