

862 Daniels Wy SW Edmonton, Alberta T6W 4C8

$395,000
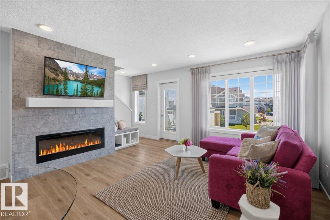
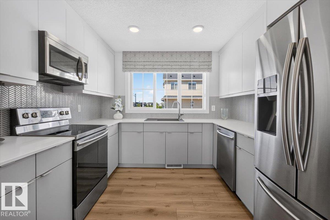
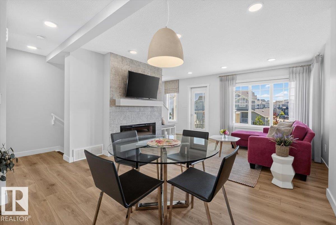
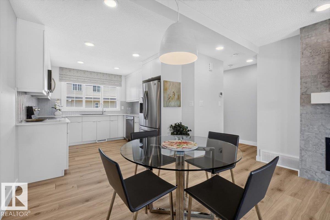
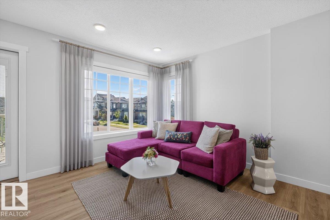
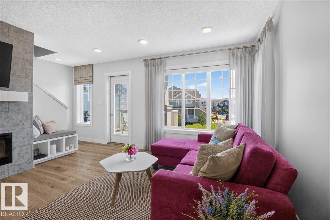
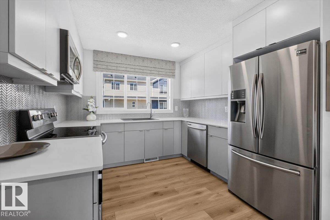
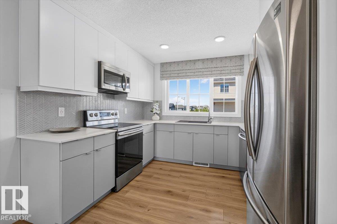
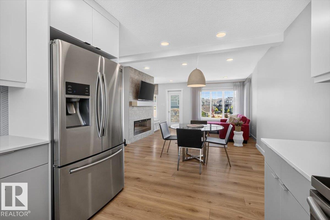
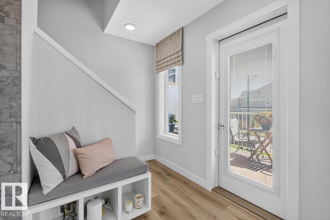
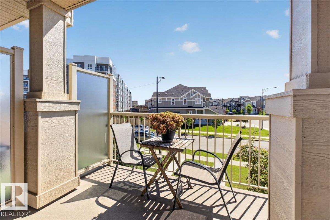
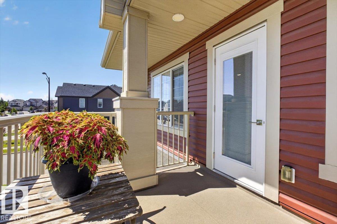
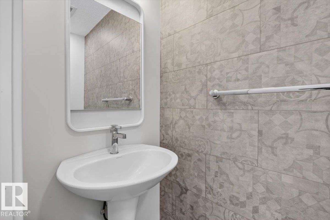
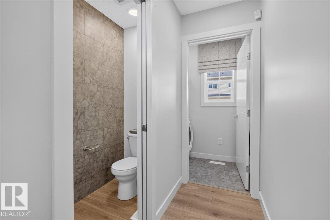
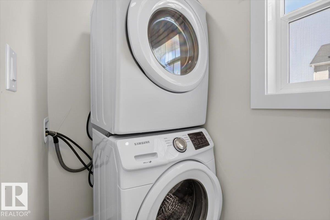
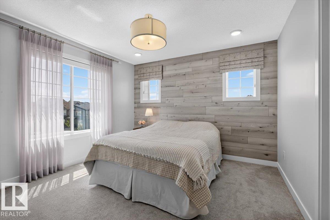
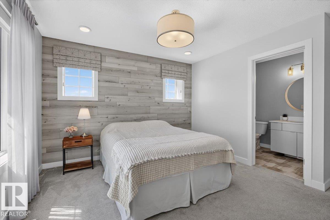
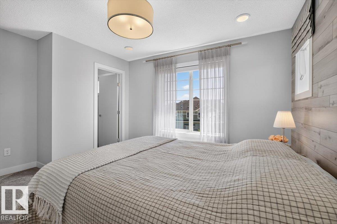
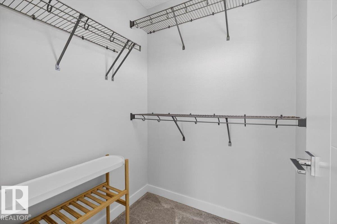
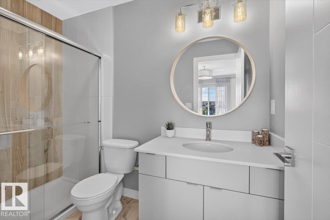
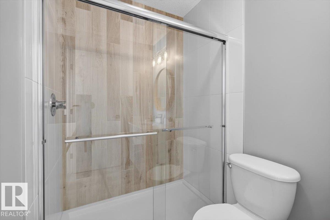
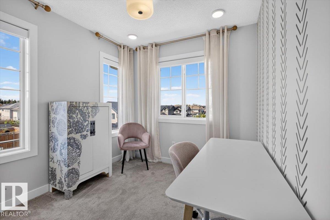
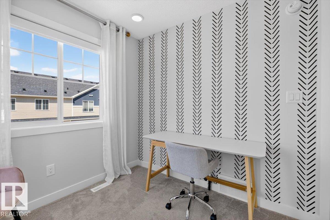
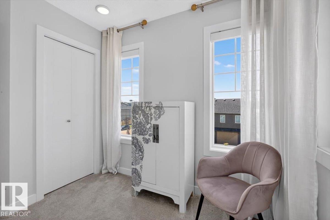
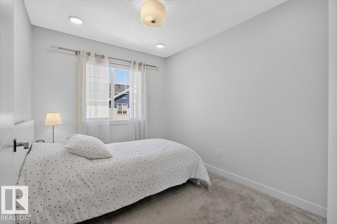
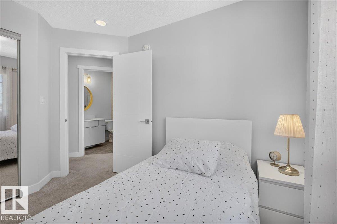
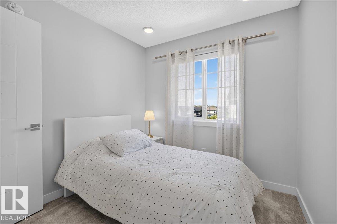
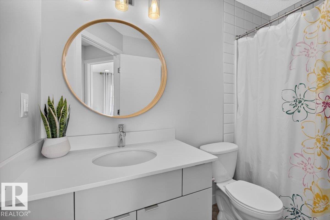
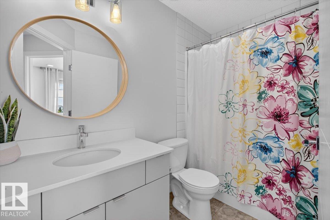
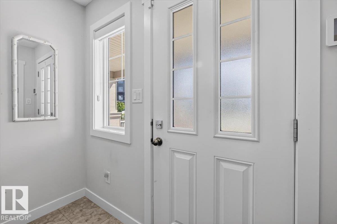
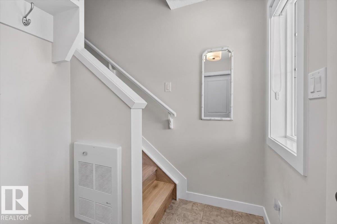
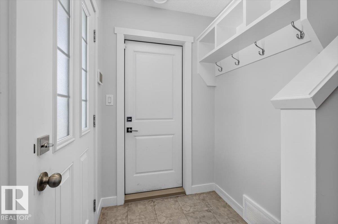
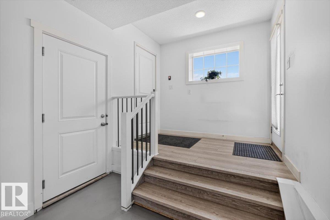
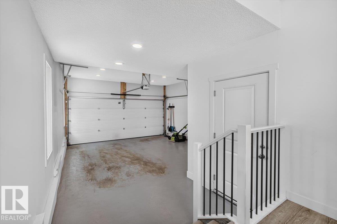
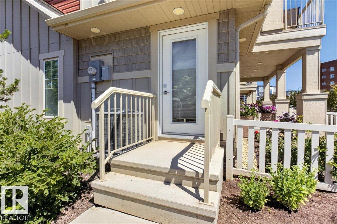
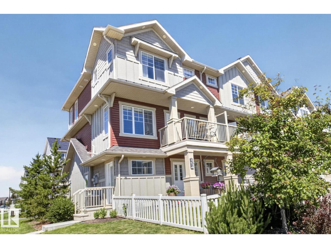
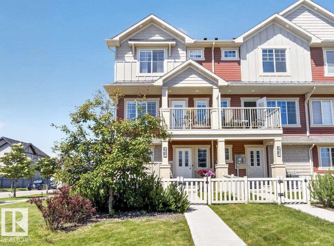
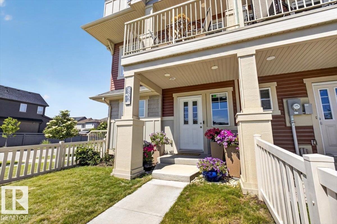
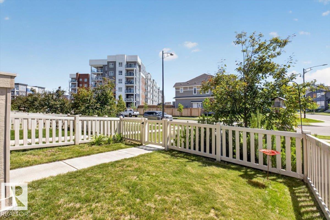
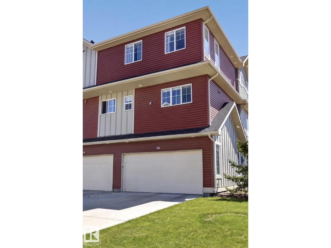
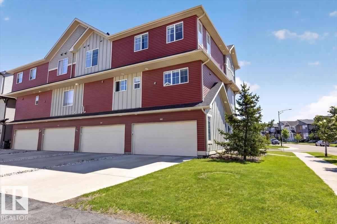
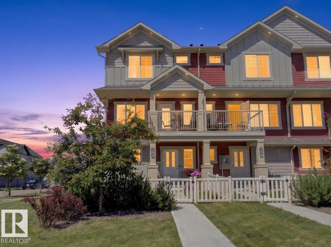
NO CONDO FEES! True end unit! Looks like a show home because it was one! Well kept and stunning throughout! Main living area has upgraded luxury vinyl plank flooring. Kitchen has a large west facing window, upgraded full height white modern flat panel cabinets, chevron tile backsplash, granite sink, & s/s appliances. Dining & living area have an open concept design & large windows. Living room has a bench with cushions, TV (included), mantel & a tiled fireplace wall. Also on this level is a 2 pc bath, laundry & east facing elevated deck. Upstairs are 3 bedrooms & 2 bathrooms. The primary bedroom has a modern FEATURE WALL with 2 extra windows, a walk-in closet, & 3 pc ensuite. Winter is coming so enjoy a DOUBLE ATTACHED HEATED GARAGE which is insulated, drywalled, has frosted windows & separate door for easy access to the outside. Fenced in landscaped patio is perfect for kids & pets. Rare find w/attached garage, & a bonus long parking pad! Nothing needs to be done. MOVE IN ready! Quick possession! (id:42336)
Property Details
| MLS® Number | E4497789 |
| Property Type | Single Family |
| Neigbourhood | Desrochers Area |
| Amenities Near By | Airport, Golf Course, Playground, Public Transit, Schools, Shopping |
| Features | Corner Site, Park/reserve, Closet Organizers, No Smoking Home |
| Parking Space Total | 4 |
| Structure | Deck, Patio(s) |
Building
| Bathroom Total | 3 |
| Bedrooms Total | 3 |
| Appliances | Alarm System, Dishwasher, Dryer, Garage Door Opener Remote(s), Garage Door Opener, Microwave Range Hood Combo, Refrigerator, Stove, Washer, Window Coverings |
| Basement Type | None |
| Constructed Date | 2018 |
| Construction Style Attachment | Attached |
| Cooling Type | Central Air Conditioning |
| Fire Protection | Smoke Detectors |
| Fireplace Fuel | Electric |
| Fireplace Present | Yes |
| Fireplace Type | Unknown |
| Half Bath Total | 1 |
| Heating Type | Forced Air |
| Stories Total | 2 |
| Size Interior | 1,290 Sqft |
| Type | Row / Townhouse |
Parking
| Attached Garage | |
| Heated Garage | |
| See Remarks |
Land
| Acreage | No |
| Land Amenities | Airport, Golf Course, Playground, Public Transit, Schools, Shopping |
| Size Irregular | 281.89 |
| Size Total | 281.89 M2 |
| Size Total Text | 281.89 M2 |
Rooms
| Level | Type | Length | Width | Dimensions |
|---|---|---|---|---|
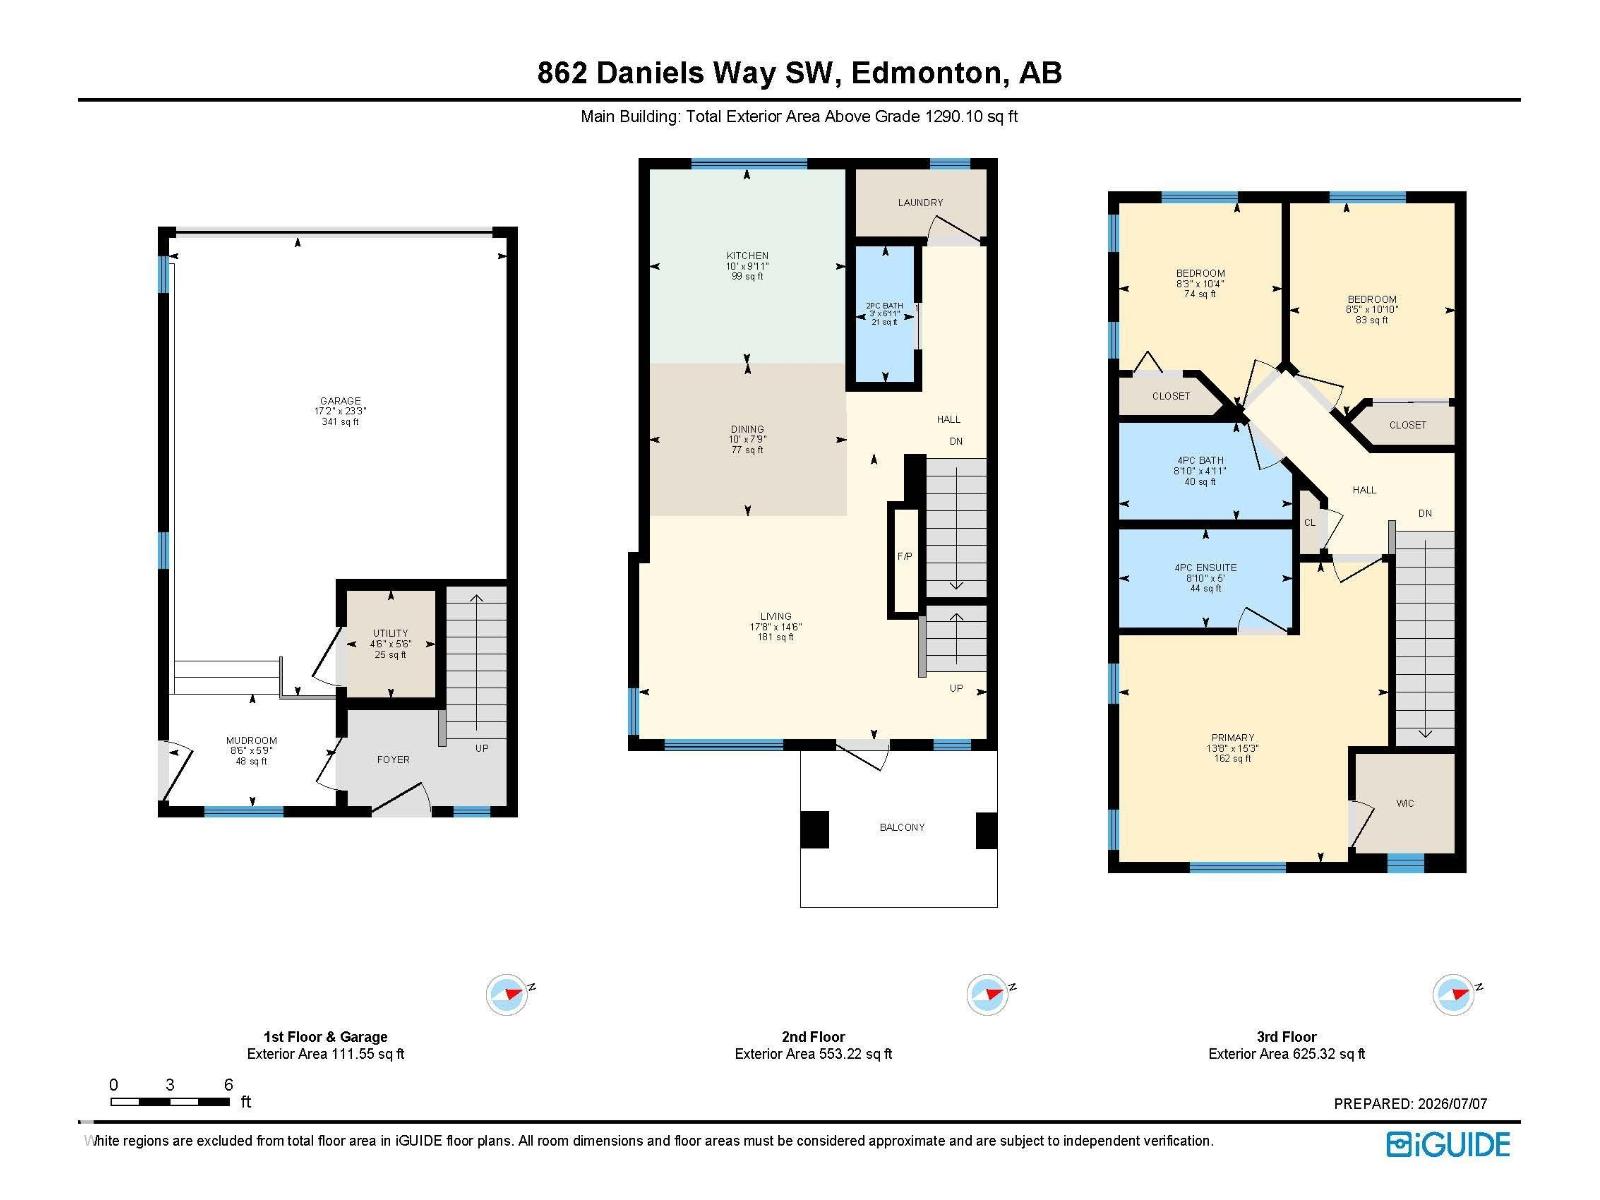
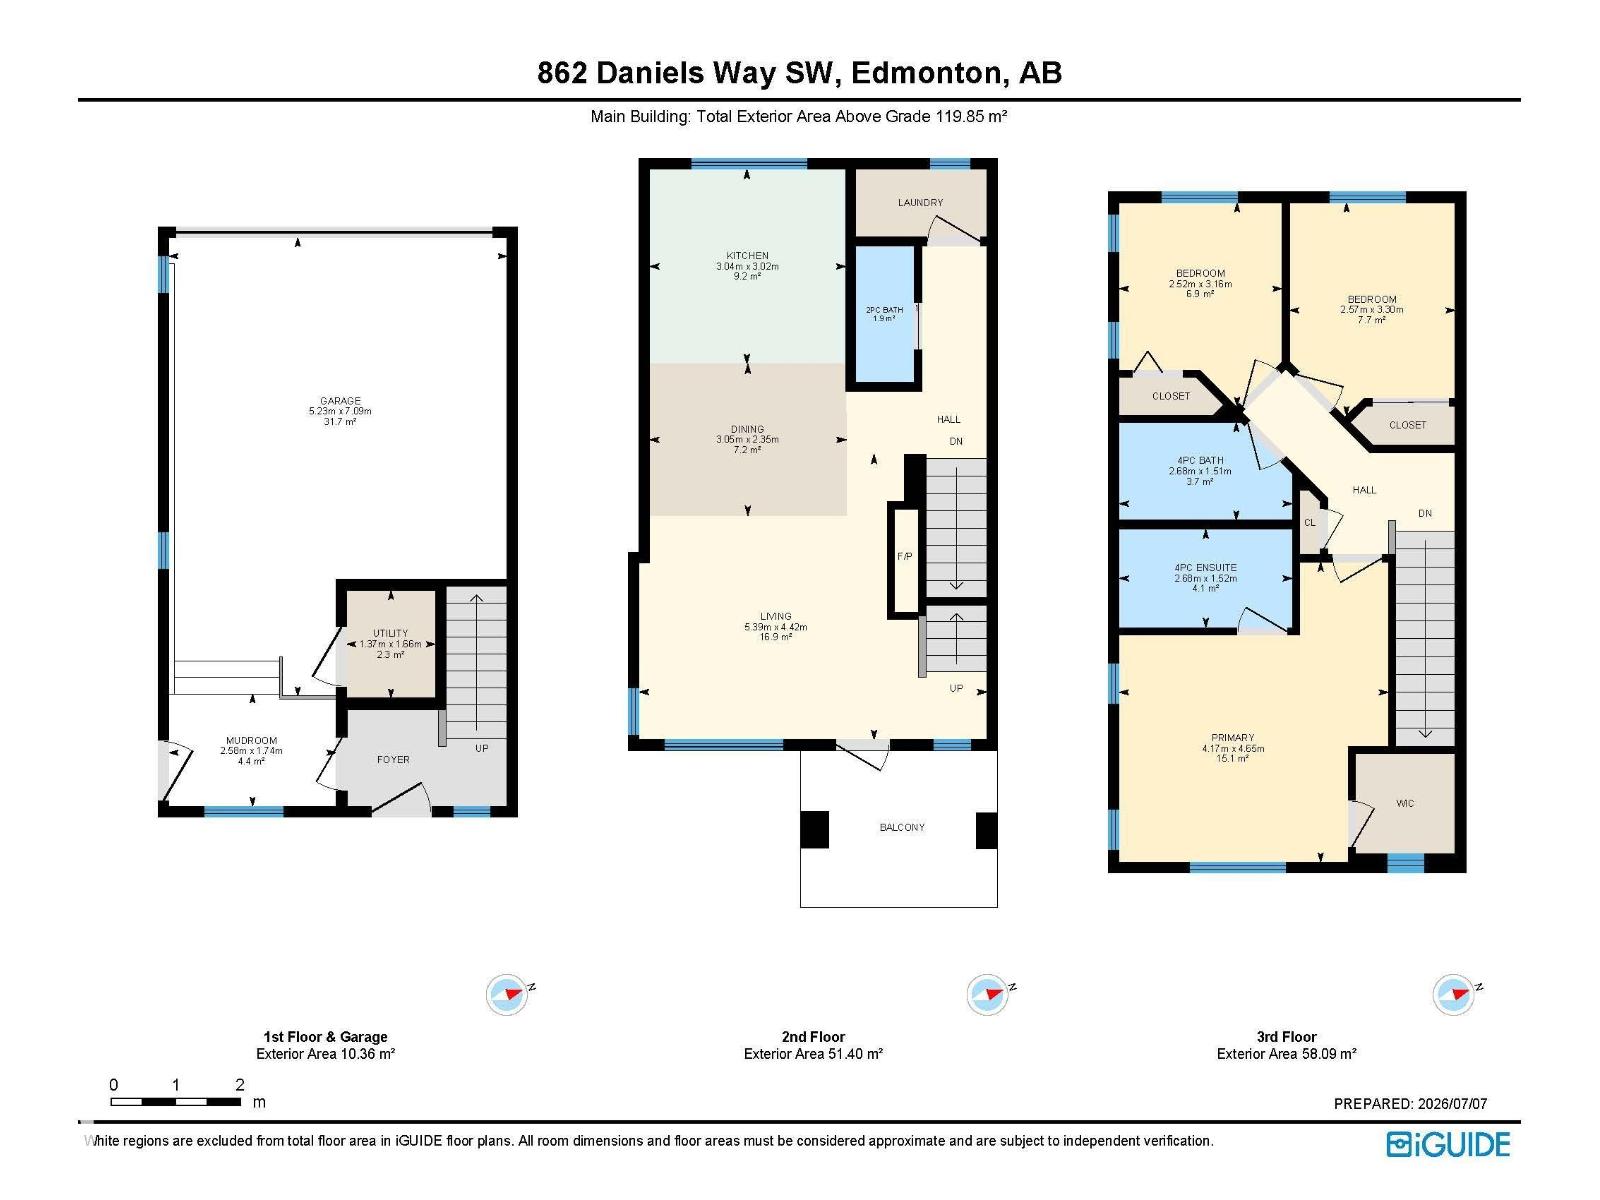
| Upper Level | Living Room | 4.42 m | 5.39 m | 4.42 m x 5.39 m |
| Upper Level | Dining Room | 2.35 m | 3.05 m | 2.35 m x 3.05 m |
| Upper Level | Kitchen | 3.02 m | 3.04 m | 3.02 m x 3.04 m |
| Upper Level | Primary Bedroom | 4.65 m | 4.17 m | 4.65 m x 4.17 m |
| Upper Level | Bedroom 2 | 3.16 m | 2.52 m | 3.16 m x 2.52 m |
| Upper Level | Bedroom 3 | 3.3 m | 2.57 m | 3.3 m x 2.57 m |
| Upper Level | Laundry Room | Measurements not available |
https://www.realtor.ca/real-estate/30010262/862-daniels-wy-sw-edmonton-desrochers-area
Contact Us
Contact us for more information


The trademarks REALTOR®, REALTORS®, and the REALTOR® logo are controlled by The Canadian Real Estate Association (CREA) and identify real estate professionals who are members of CREA. The trademarks MLS®, Multiple Listing Service® and the associated logos are owned by The Canadian Real Estate Association (CREA) and identify the quality of services provided by real estate professionals who are members of CREA. The trademark DDF® is owned by The Canadian Real Estate Association (CREA) and identifies CREA's Data Distribution Facility (DDF®)
September 18 2026 04:10:37
REALTORS® Association of Edmonton
Now Real Estate Group