

52319 Rge Road 231 Rural Strathcona County, Alberta T8B 1A8

$1,669,900
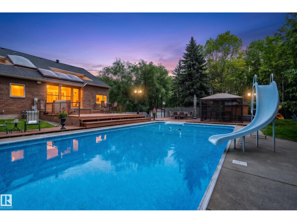
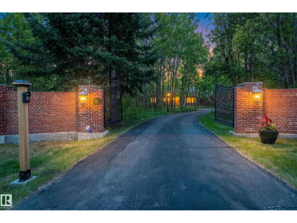
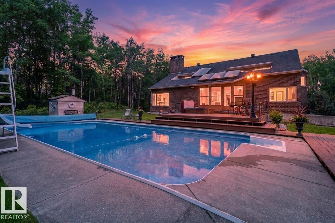
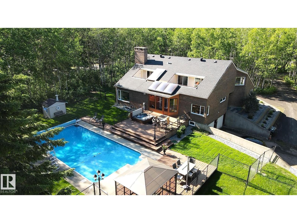
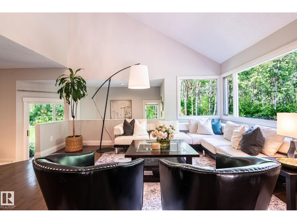
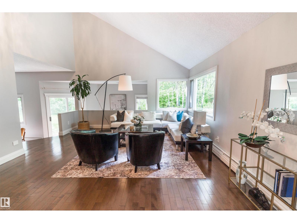
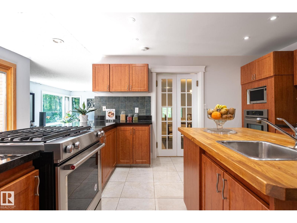
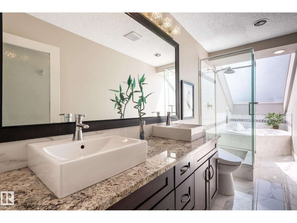
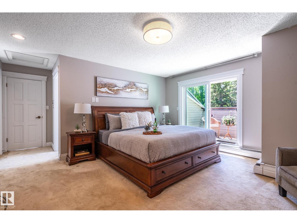
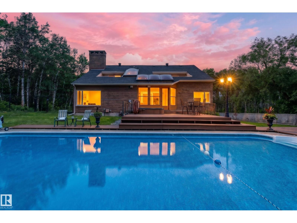
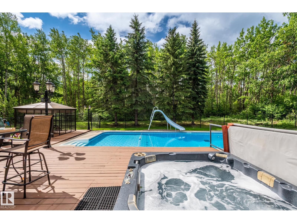
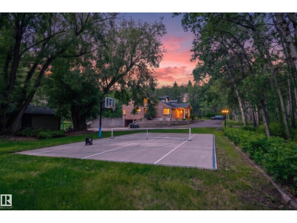
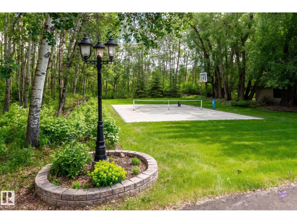
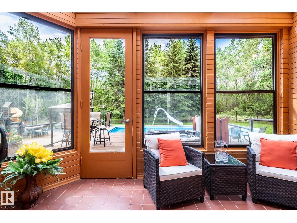
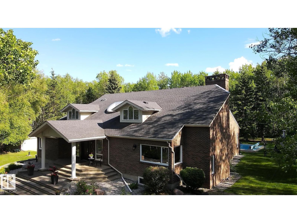
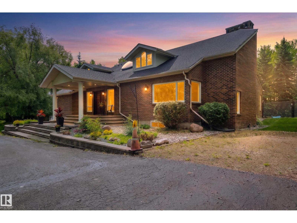
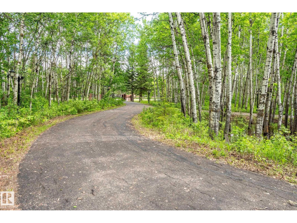
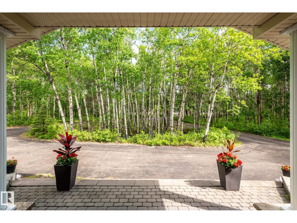
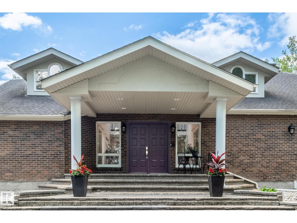
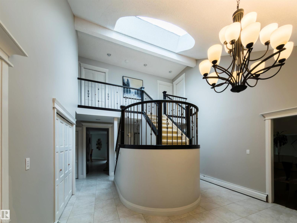
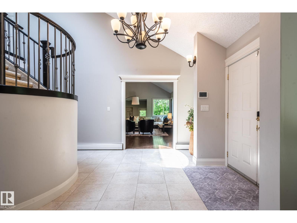
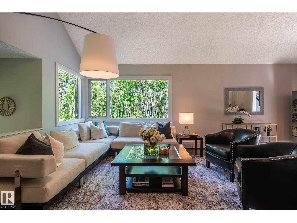
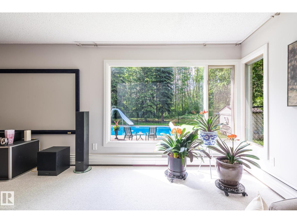
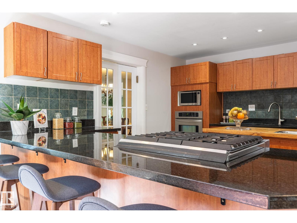
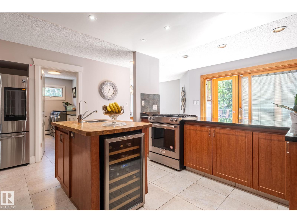
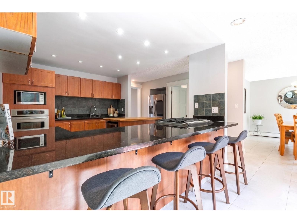
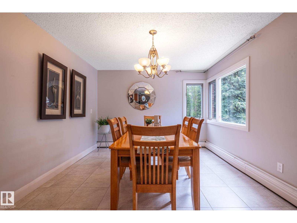
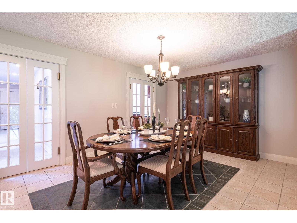
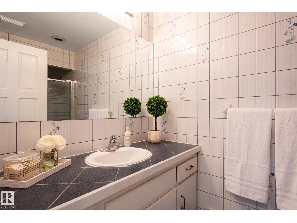
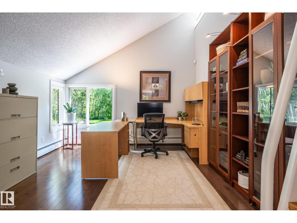
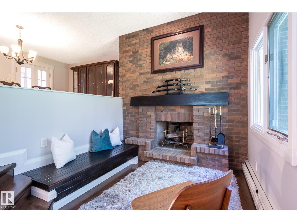
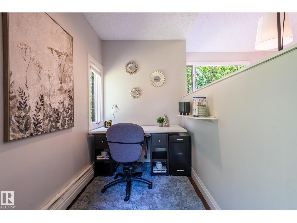
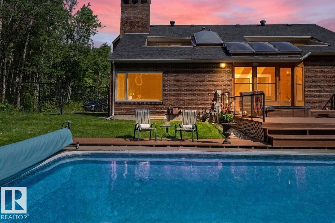
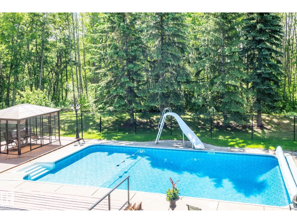
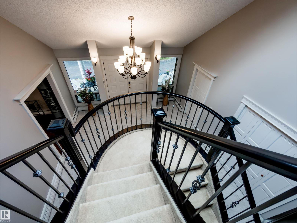
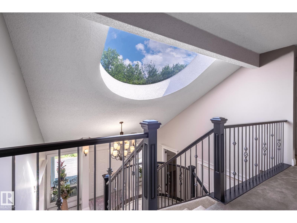
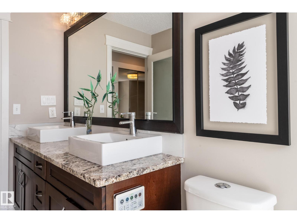
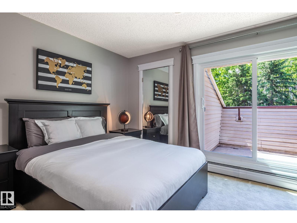
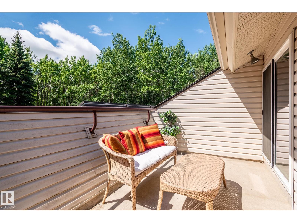
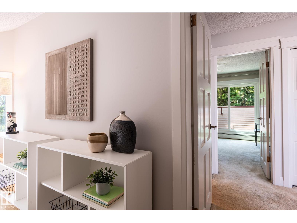
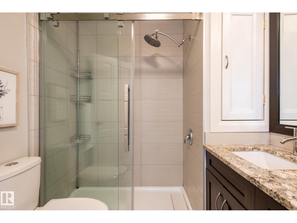
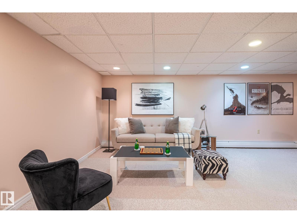
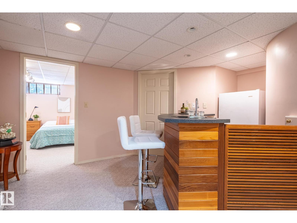
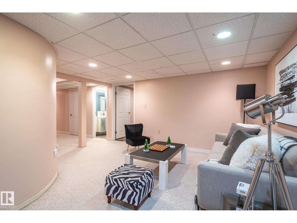
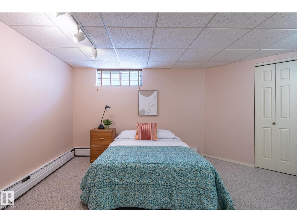
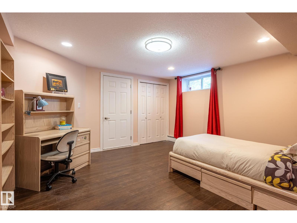
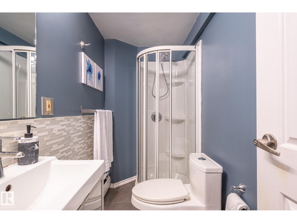
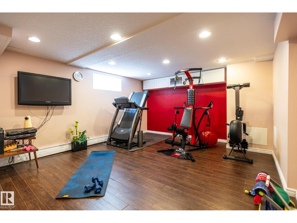
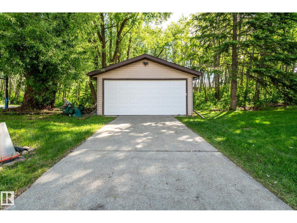
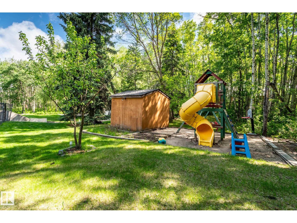
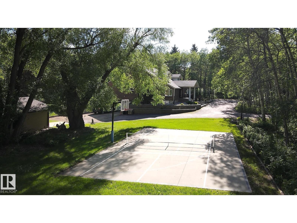
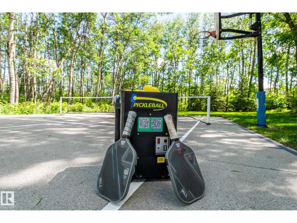
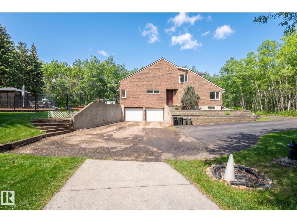
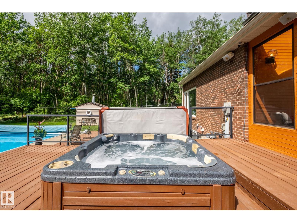
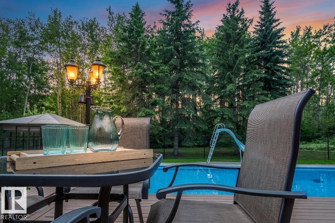
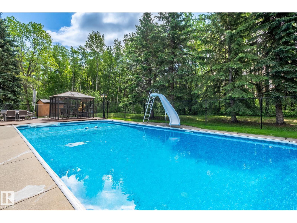
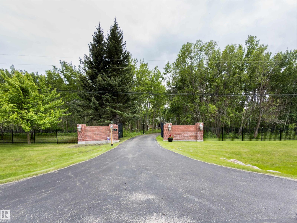
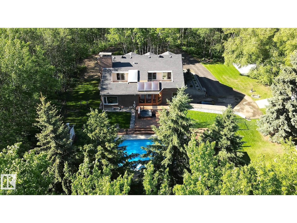
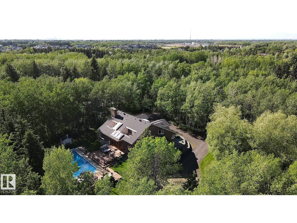
Meticulously maintained and extensively renovated with continuous improvements, this exceptional 3.43-acre gated estate offers the rare combination of modern comfort, timeless craftsmanship, municipal water, and resort-style living one minute from Wye Road, offering convenience without compromising privacy and tranquility of acreage living. Beautifully updated with a renovated kitchen, luxurious primary ensuite, renovated bathrooms, professionally finished partial walkout basement, two dedicated home offices, and over 5,500 sq. ft. of developed living space. A gated entrance, paved circular driveway, mature trees, and beautifully landscaped grounds create exceptional privacy. Enjoy your private resort featuring a spectacular 1,200 sq. ft. entertainment deck, heated pool, hot tub, gazebo, basketball/pickleball court, 24' × 18' workshop, and extensive upgrades throughout. A rare opportunity to enjoy the serenity of acreage living without sacrificing everyday convenience—where every day feels like a vacation (id:42336)
Open House
This property has open houses!
2:30 pm
Ends at:4:30 pm
Property Details
| MLS® Number | E4497867 |
| Property Type | Single Family |
| Neigbourhood | Executive Estates |
| Amenities Near By | Park, Schools, Shopping |
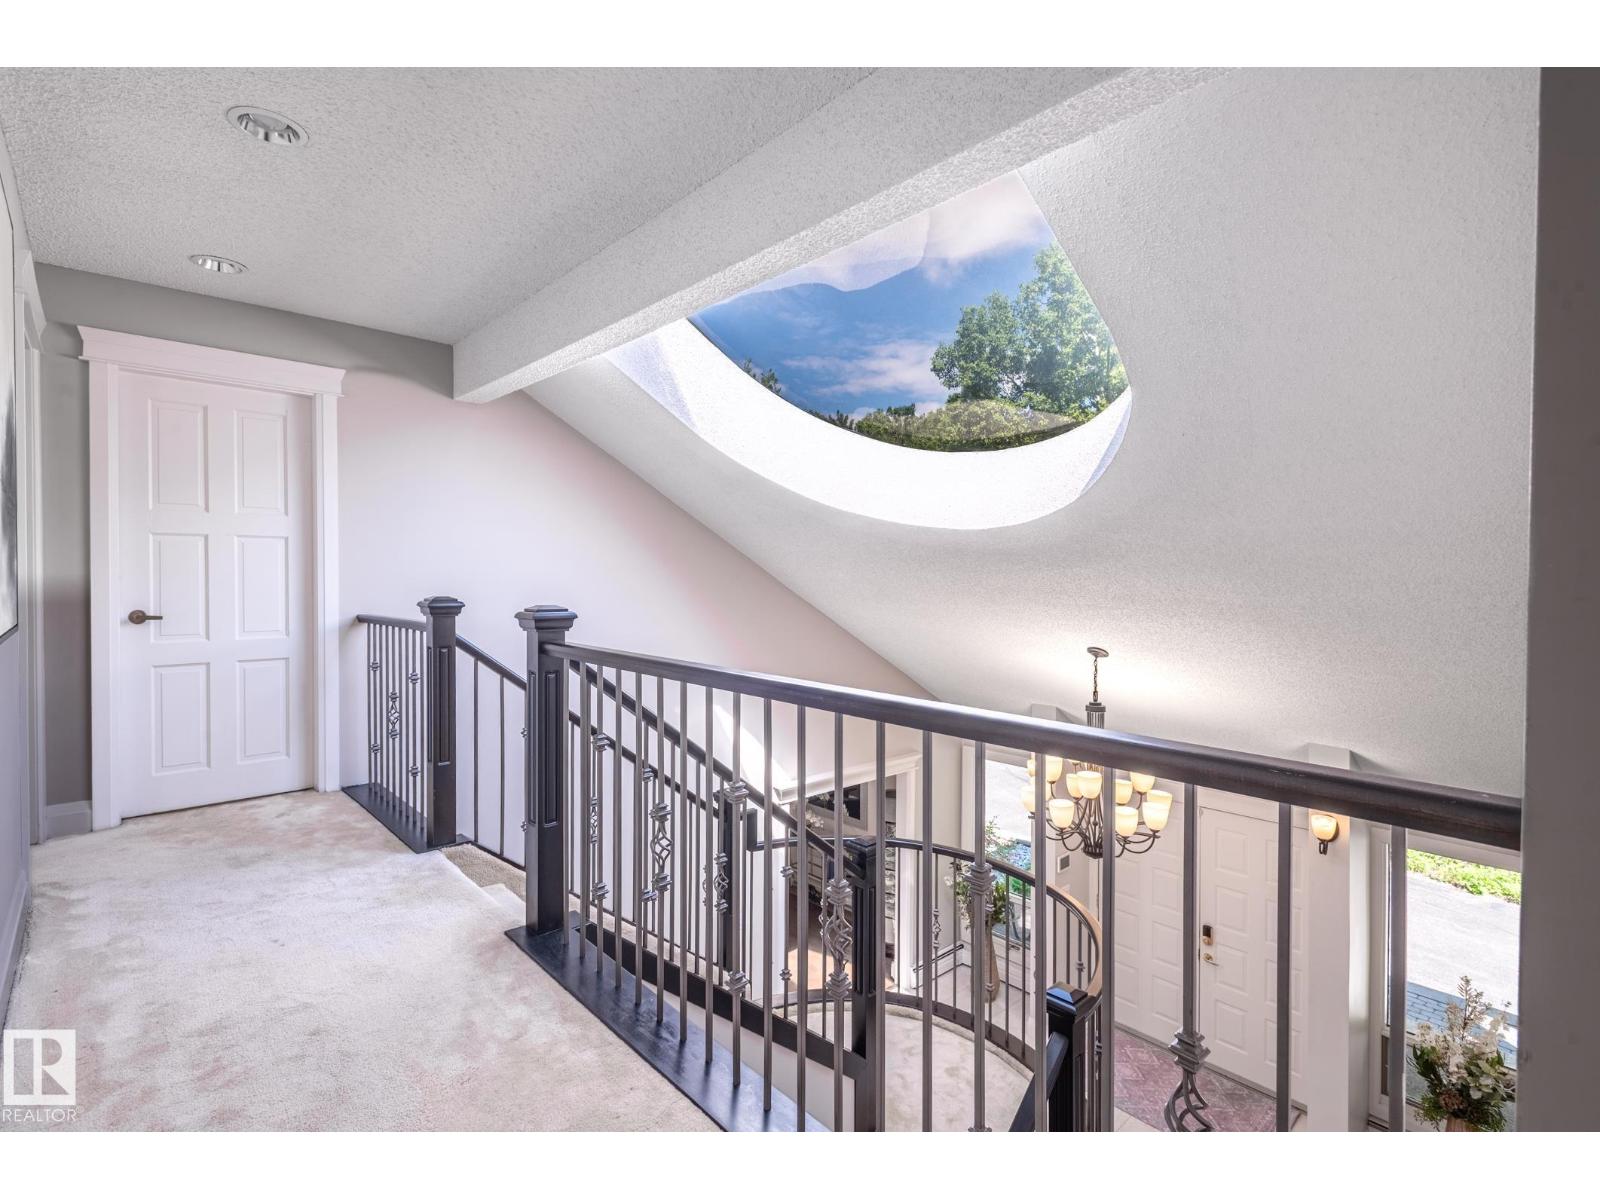
| Features | Treed, See Remarks, No Animal Home, No Smoking Home, Skylight |
| Pool Type | Outdoor Pool |
| Structure | Deck, Porch |
Building
| Bathroom Total | 4 |
| Bedrooms Total | 5 |
| Appliances | Alarm System, Dishwasher, Dryer, Fan, Garage Door Opener, Oven - Built-in, Microwave, Refrigerator, Storage Shed, Gas Stove(s), Central Vacuum, Washer, Window Coverings |
| Basement Development | Finished |
| Basement Type | Full (finished) |
| Ceiling Type | Vaulted |
| Constructed Date | 1980 |
| Construction Style Attachment | Detached |
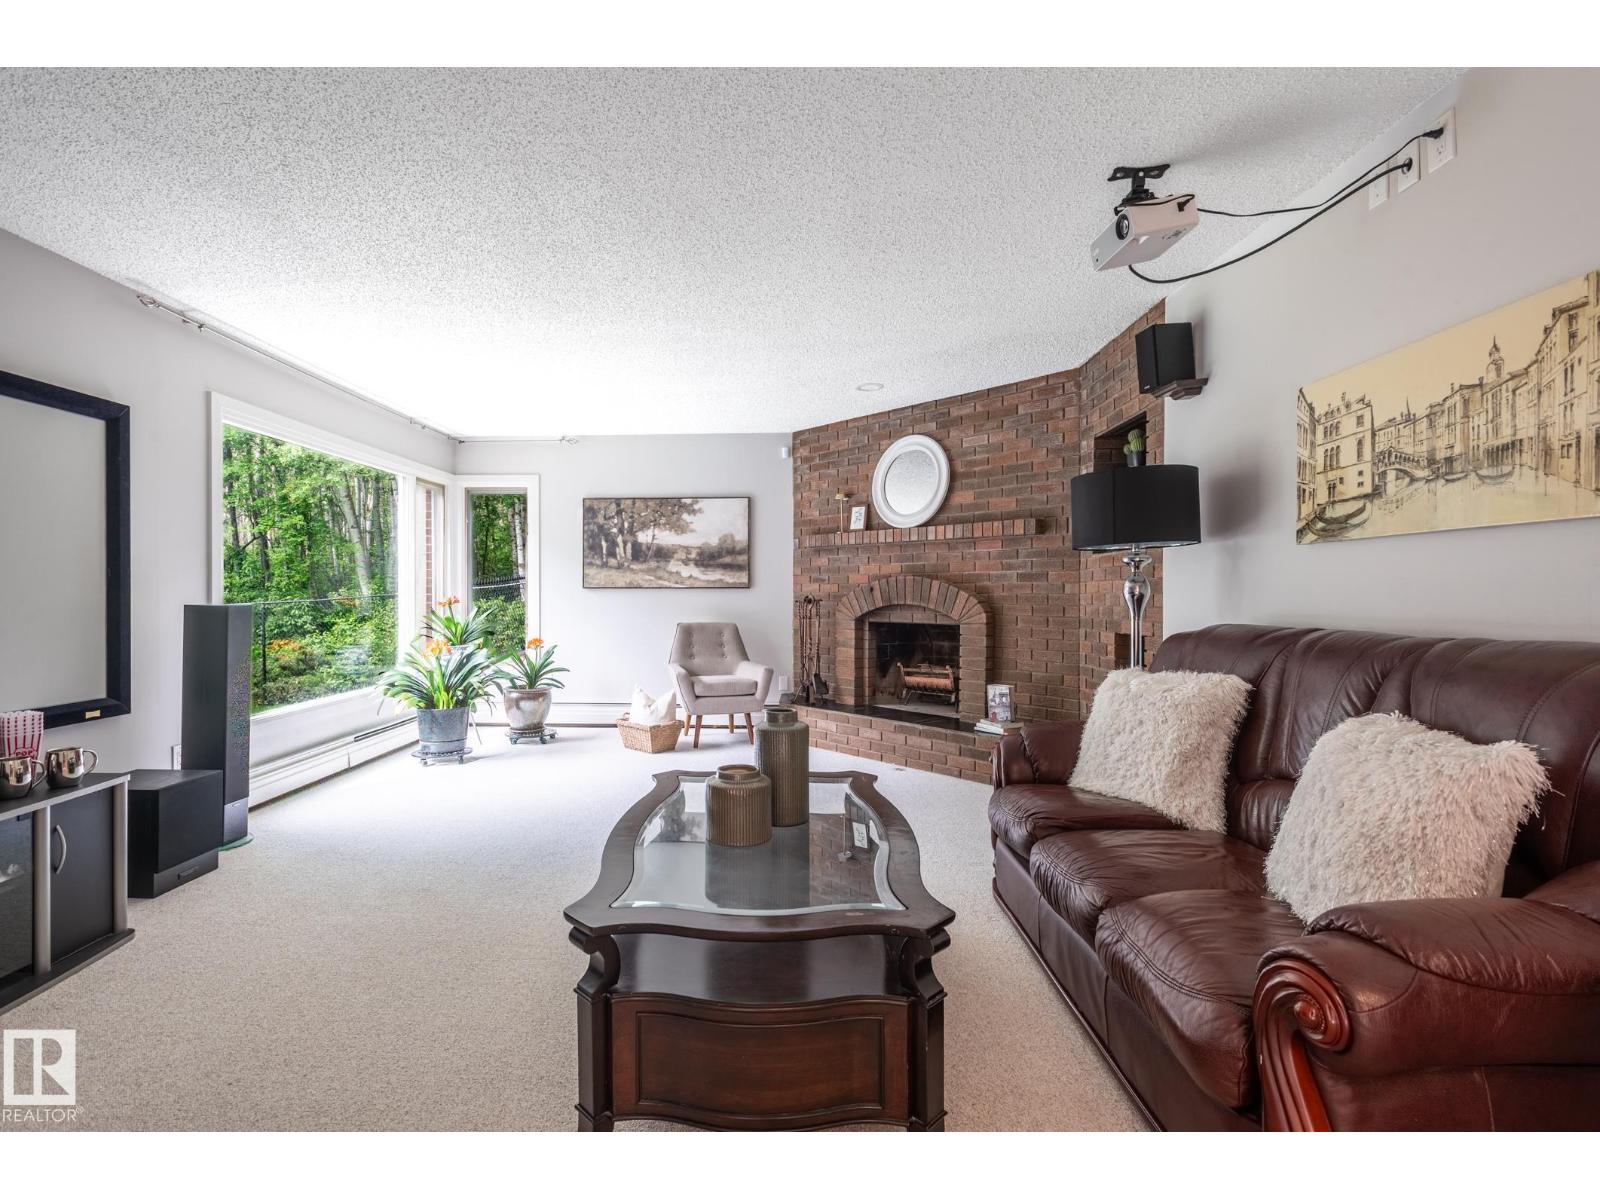
| Fireplace Fuel | Wood |
| Fireplace Present | Yes |
| Fireplace Type | Corner |
| Heating Type | Hot Water Radiator Heat, In Floor Heating |
| Stories Total | 2 |
| Size Interior | 3,783 Sqft |
| Type | House |
Parking
| Attached Garage | |
| Detached Garage | |
| Heated Garage | |
| Oversize | |
| R V |
Land
| Acreage | Yes |
| Fence Type | Fence |
| Land Amenities | Park, Schools, Shopping |
| Size Irregular | 3.43 |
| Size Total | 3.43 Ac |
| Size Total Text | 3.43 Ac |
Rooms
| Level | Type | Length | Width | Dimensions |
|---|---|---|---|---|
| Basement | Bedroom 4 | Measurements not available | ||
| Basement | Bedroom 5 | Measurements not available | ||
| Main Level | Living Room | 6.36 m | 6.55 m | 6.36 m x 6.55 m |
| Main Level | Dining Room | 3.44 m | 5.3 m | 3.44 m x 5.3 m |
| Main Level | Kitchen | 3.44 m | 4.14 m | 3.44 m x 4.14 m |
| Main Level | Family Room | 6.34 m | 5.2 m | 6.34 m x 5.2 m |
| Main Level | Office | 4.71 m | 4.03 m | 4.71 m x 4.03 m |
| Main Level | Office | 4.06 m | 2.82 m | 4.06 m x 2.82 m |
| Main Level | Sunroom | 4.36 m | 2.13 m | 4.36 m x 2.13 m |
| Main Level | Breakfast | 3.53 m | 3.48 m | 3.53 m x 3.48 m |
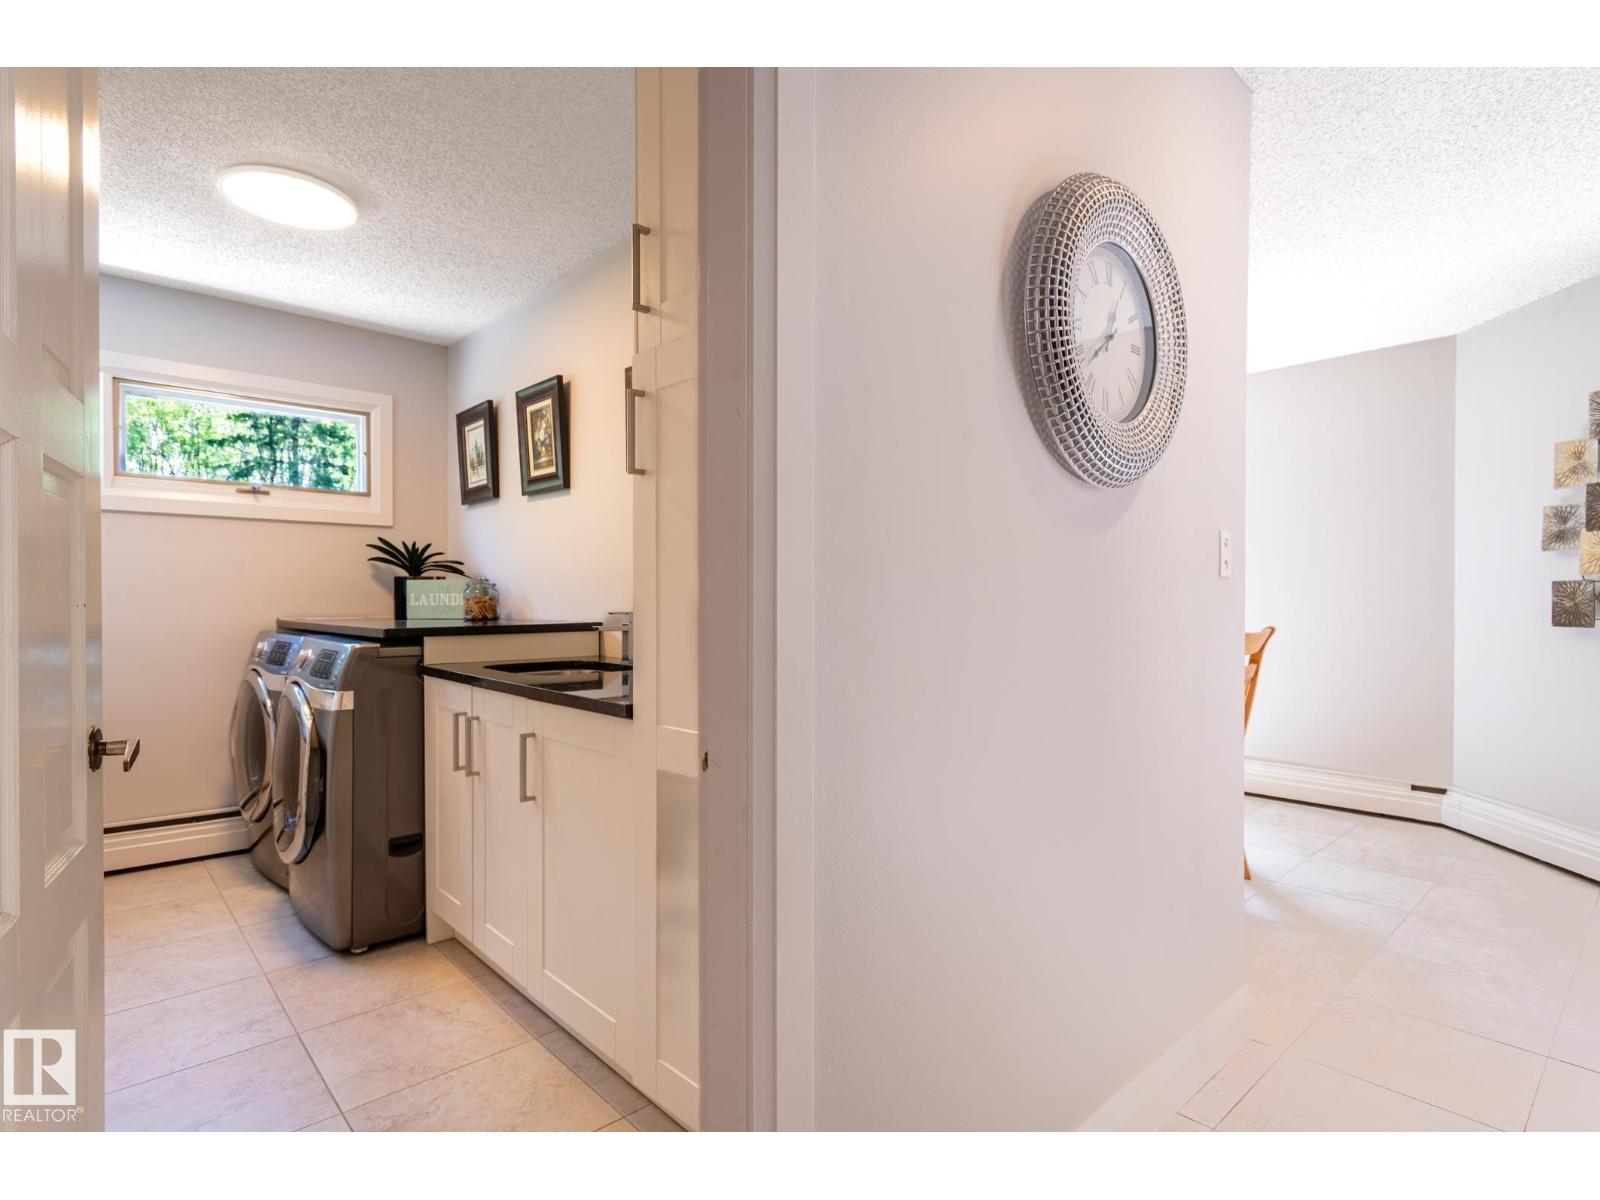
| Main Level | Laundry Room | 3.51 m | 2.42 m | 3.51 m x 2.42 m |
| Upper Level | Den | 4.74 m | 1.6 m | 4.74 m x 1.6 m |
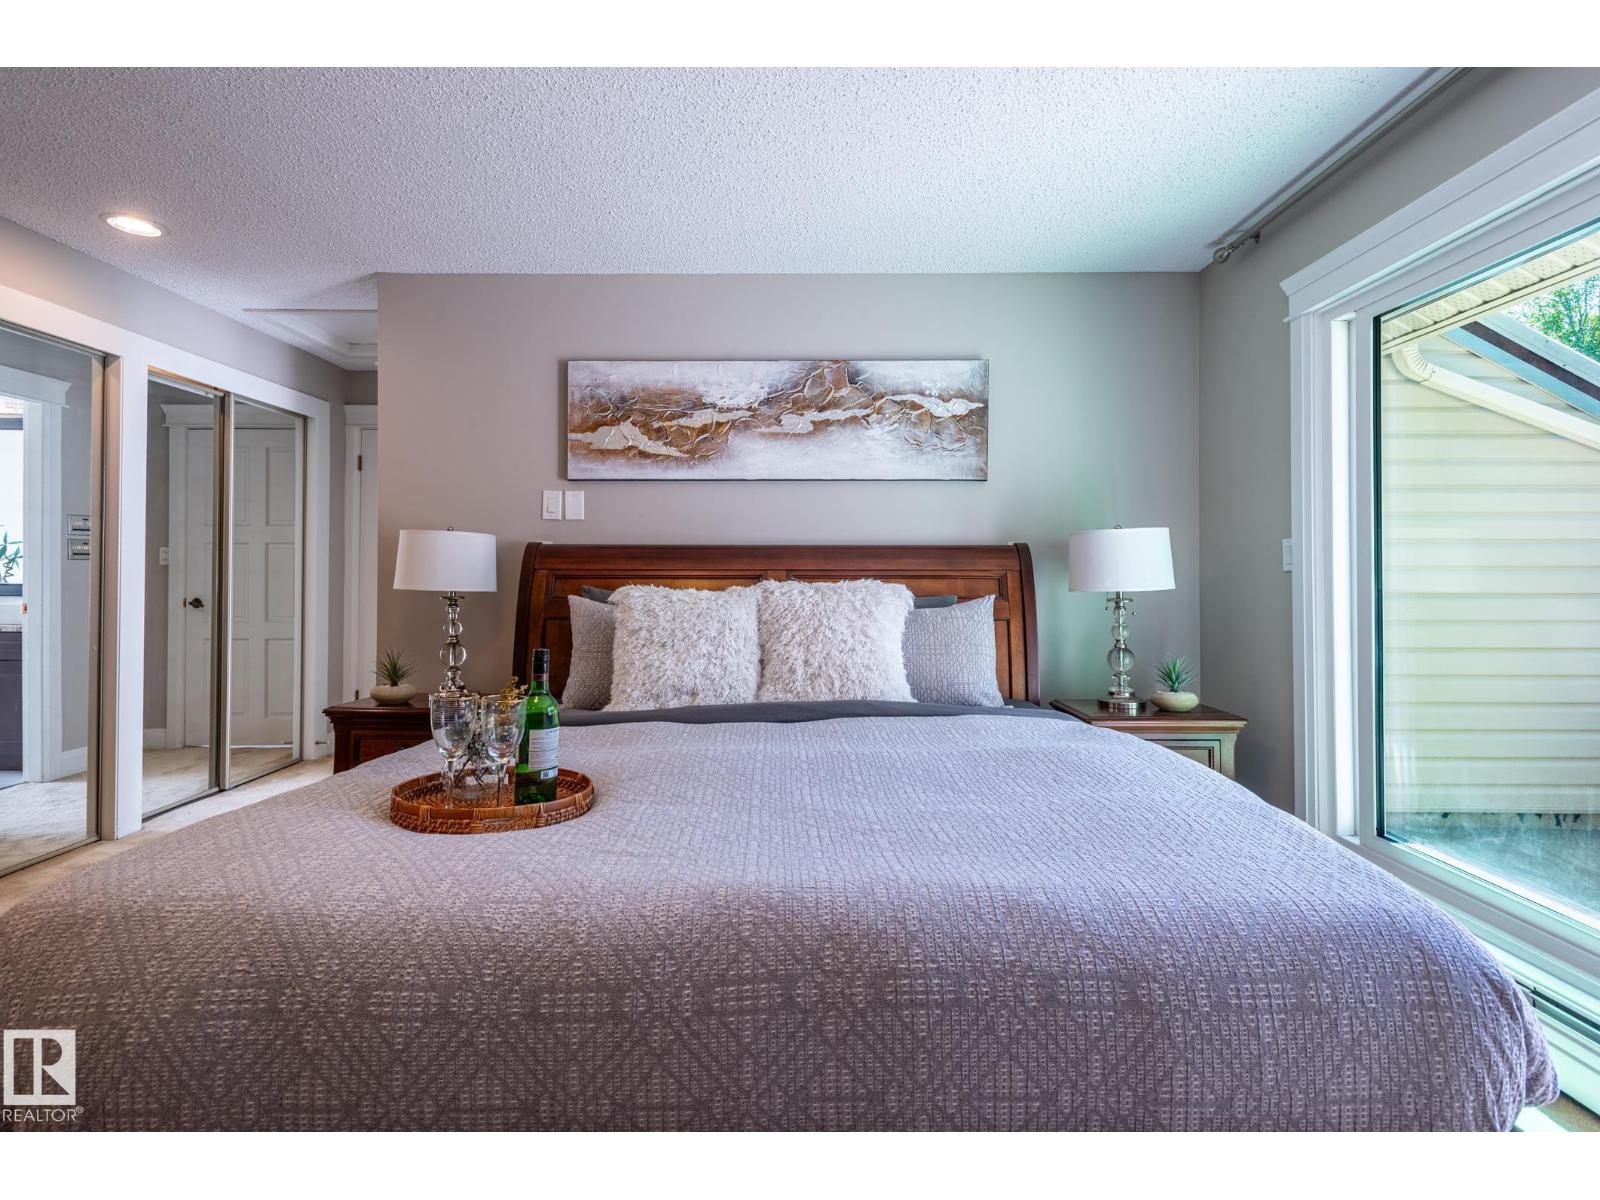
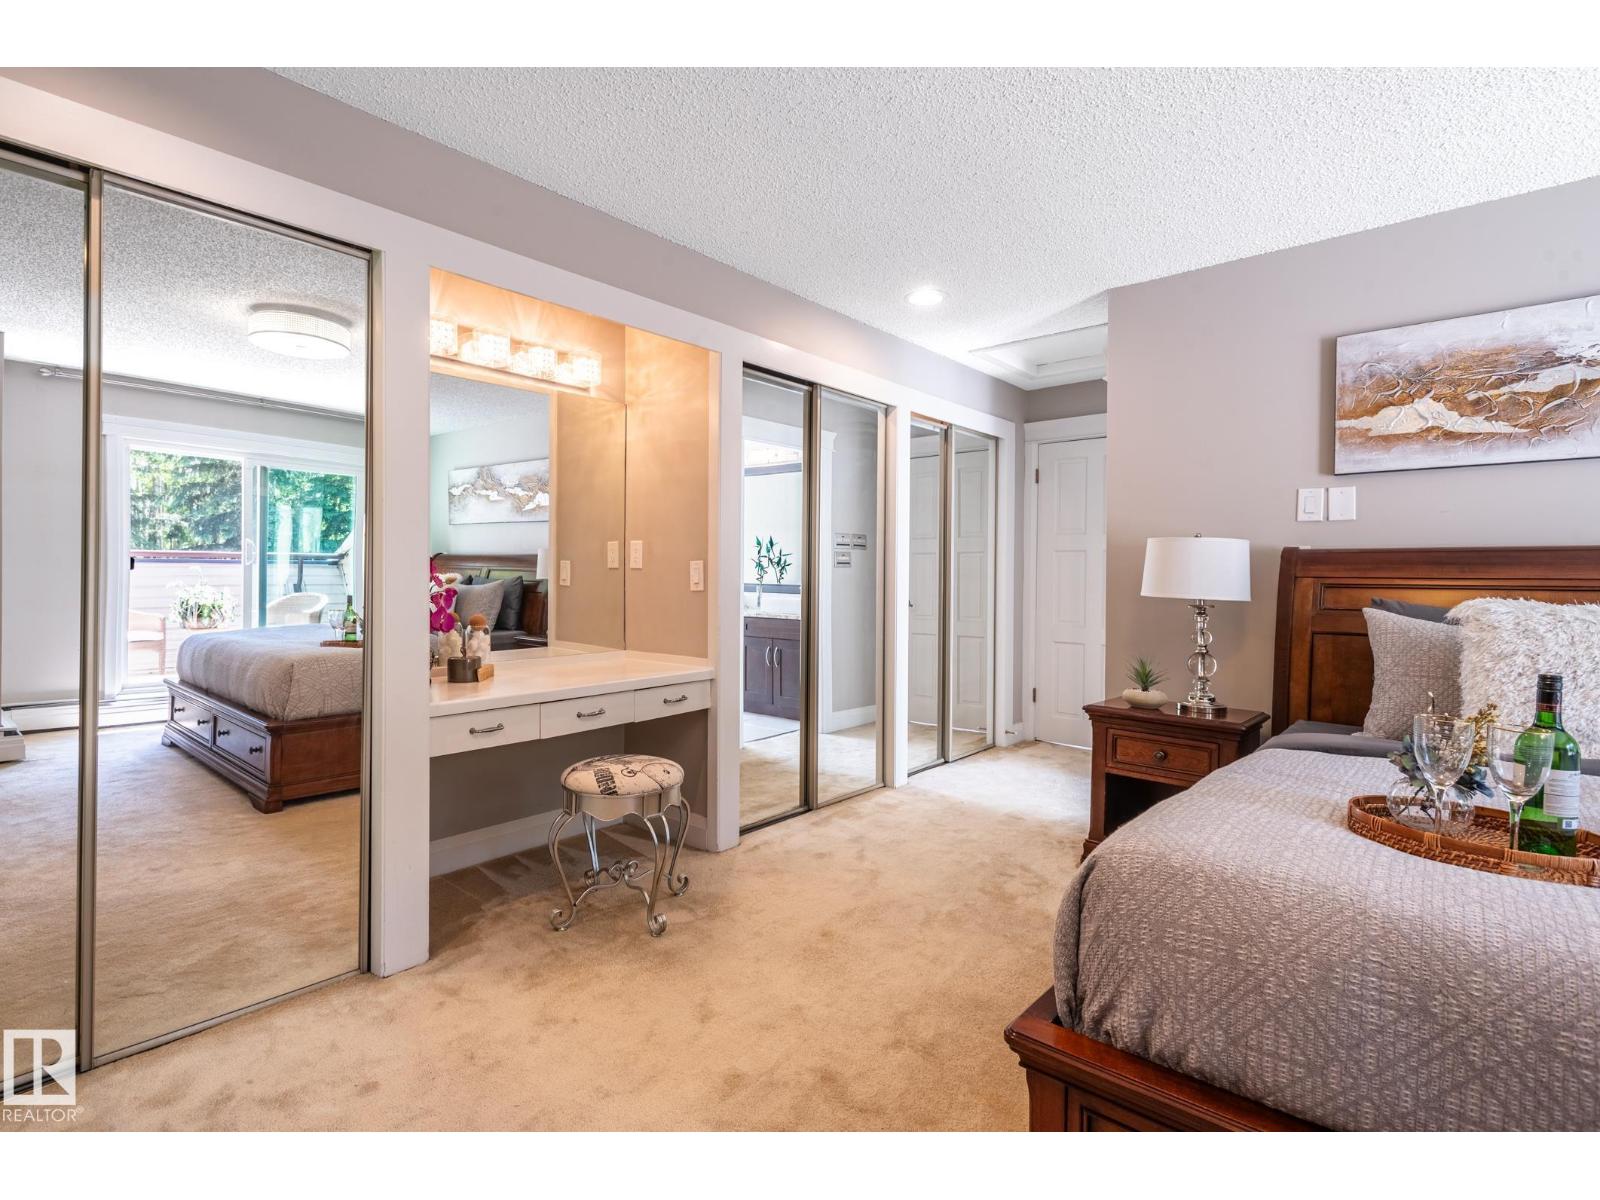
| Upper Level | Primary Bedroom | 6.34 m | 5.21 m | 6.34 m x 5.21 m |
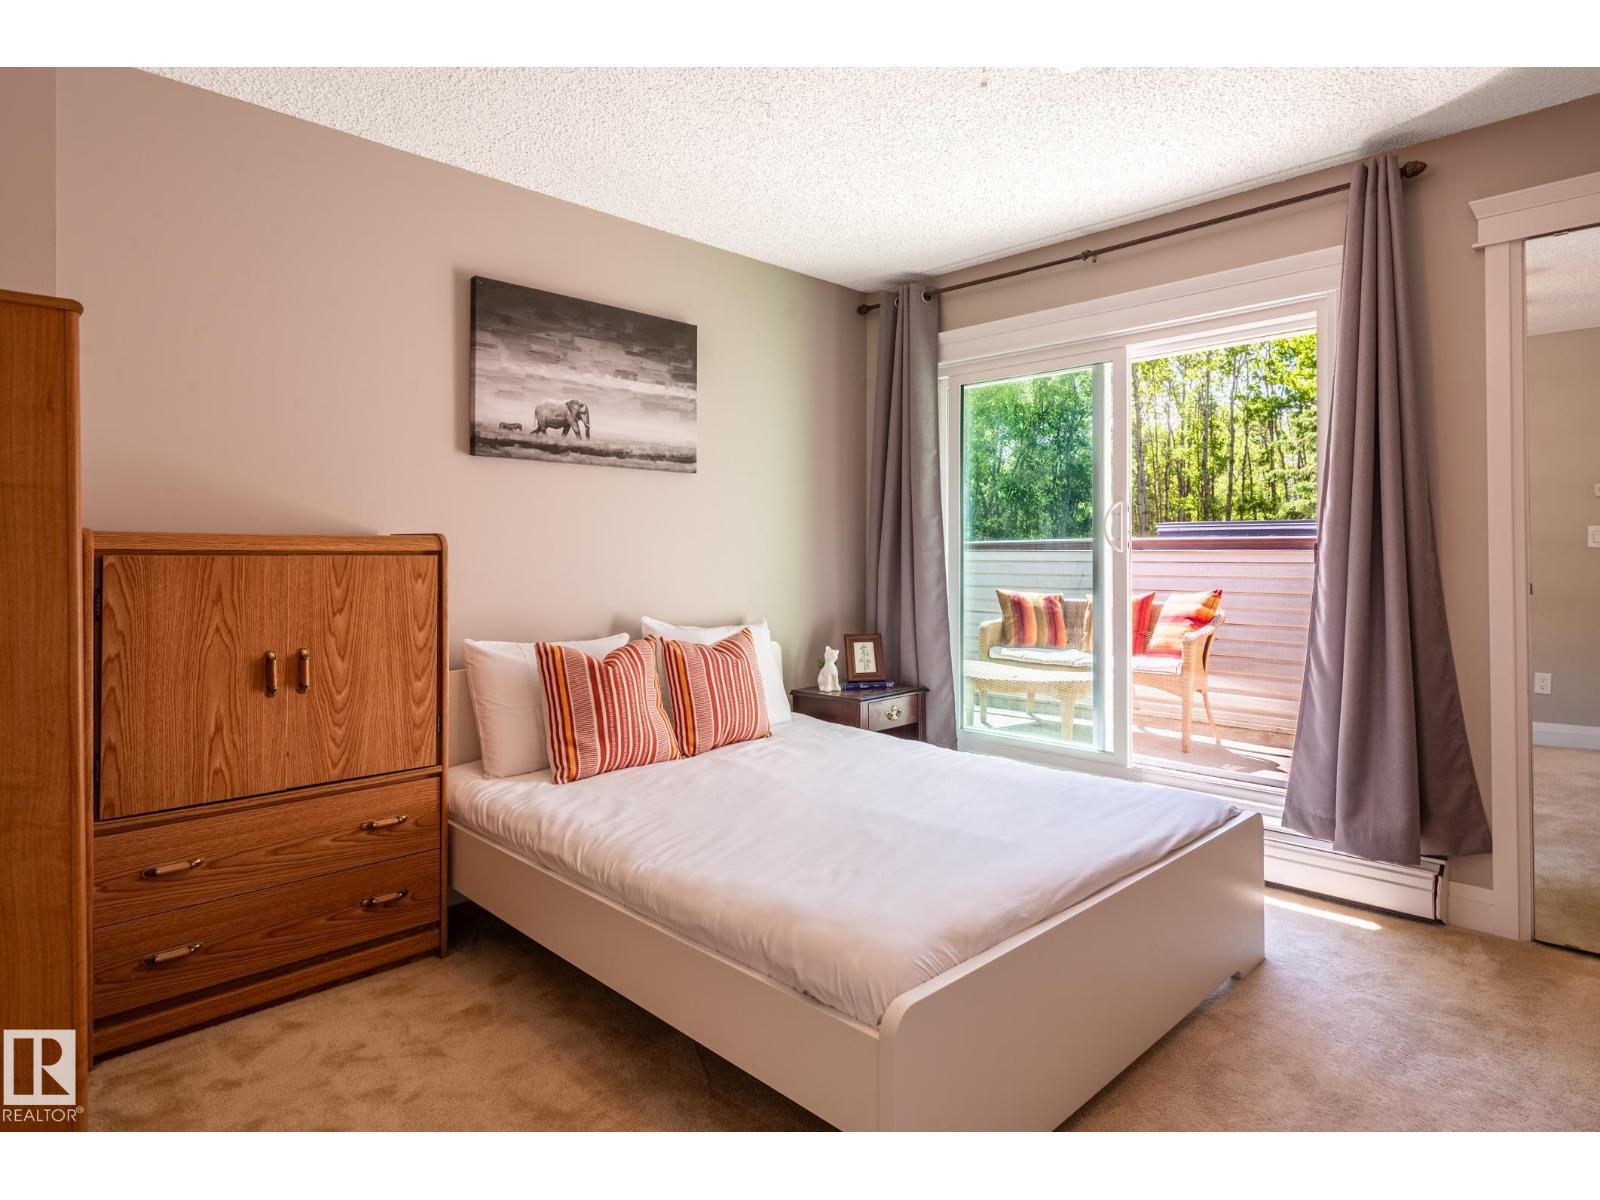
| Upper Level | Bedroom 2 | 4.14 m | 3.37 m | 4.14 m x 3.37 m |
| Upper Level | Bedroom 3 | 3.89 m | 3.39 m | 3.89 m x 3.39 m |
Contact Us
Contact us for more information


The trademarks REALTOR®, REALTORS®, and the REALTOR® logo are controlled by The Canadian Real Estate Association (CREA) and identify real estate professionals who are members of CREA. The trademarks MLS®, Multiple Listing Service® and the associated logos are owned by The Canadian Real Estate Association (CREA) and identify the quality of services provided by real estate professionals who are members of CREA. The trademark DDF® is owned by The Canadian Real Estate Association (CREA) and identifies CREA's Data Distribution Facility (DDF®)
July 09 2026 05:14:07
REALTORS® Association of Edmonton
One Percent Realty