

2246 54 St SW Edmonton, Alberta T6X 2X7

$538,900
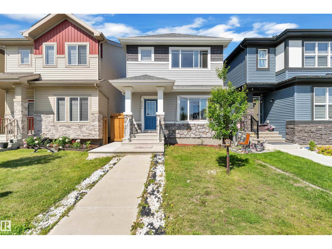
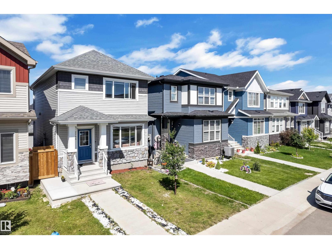
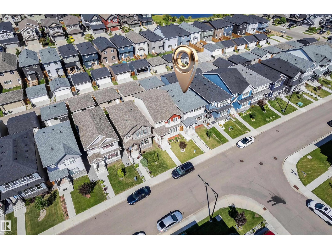
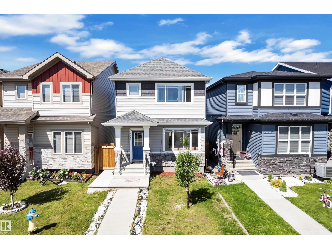
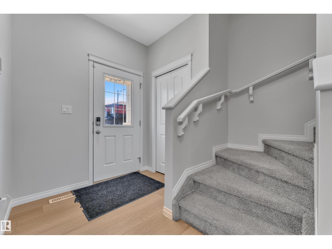
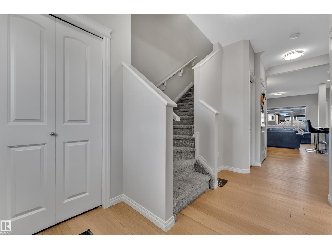
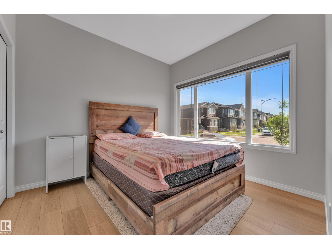
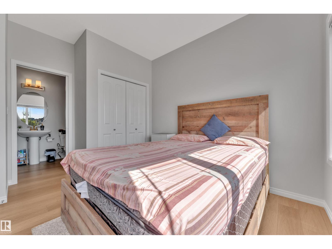
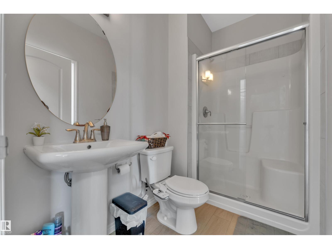
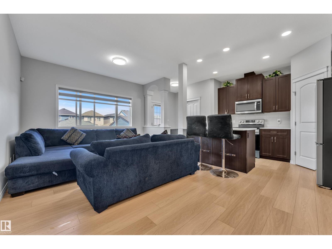
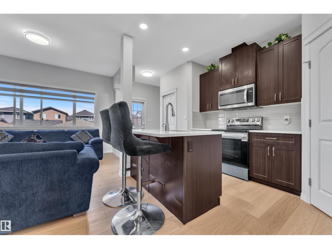
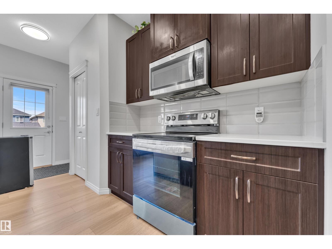
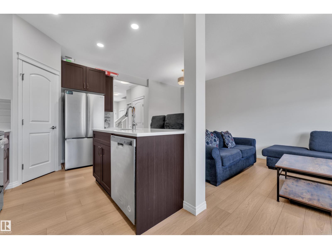
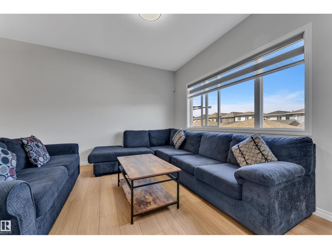
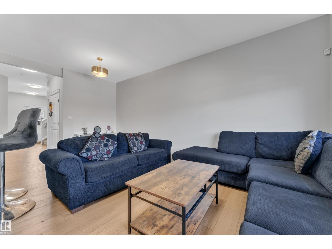
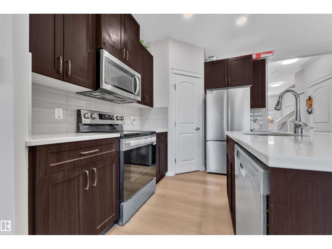
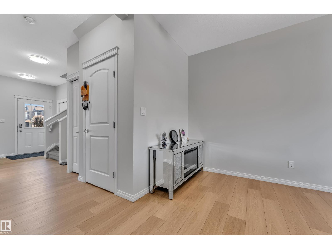
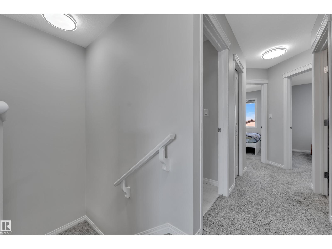
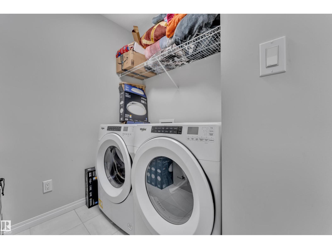
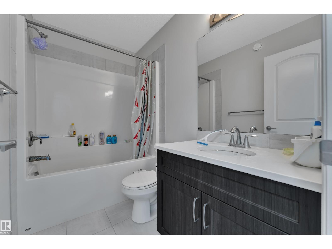
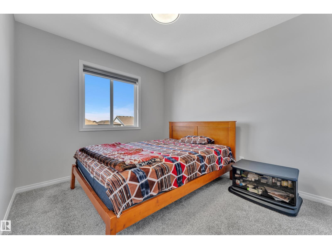
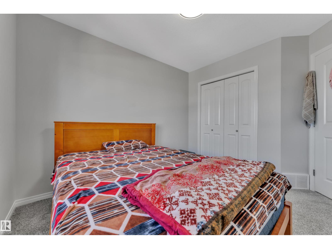
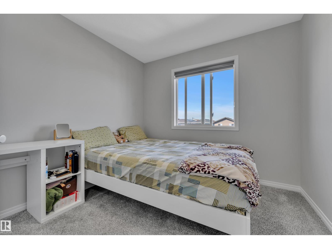
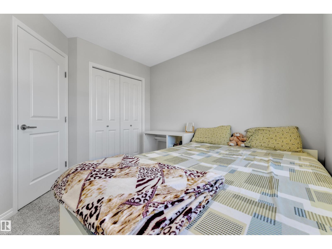
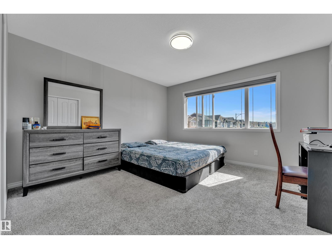
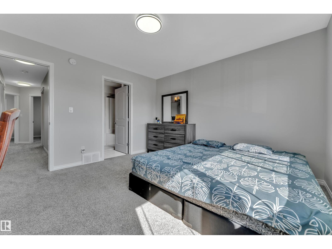
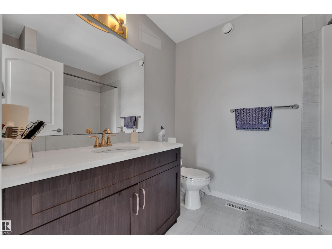
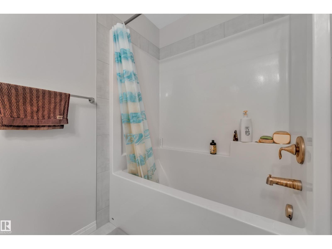
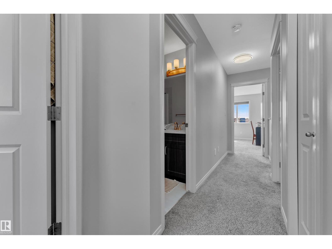
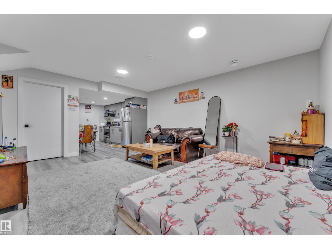
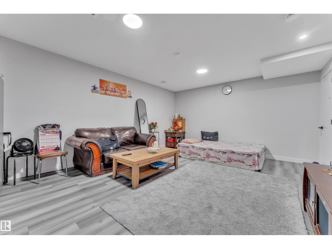
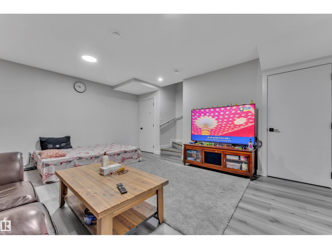
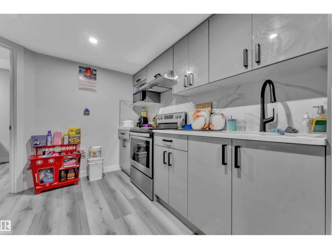
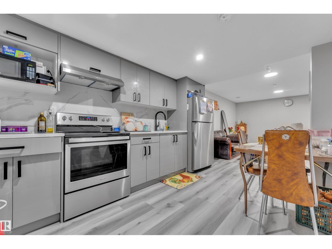
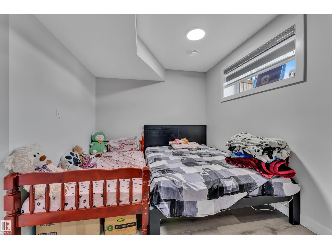
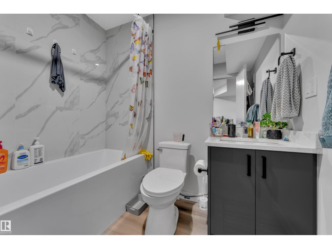
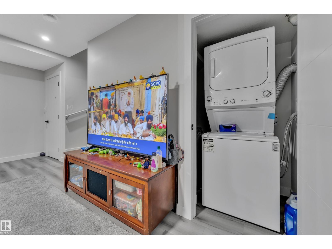
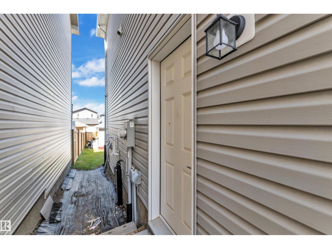
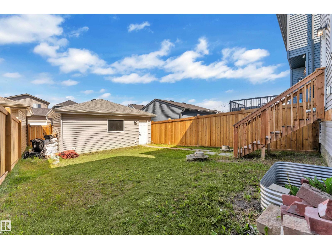
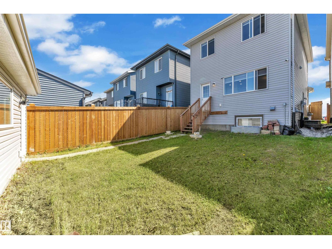
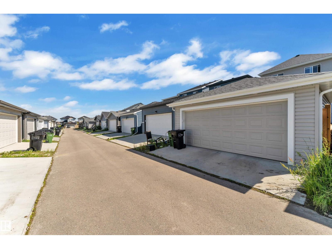
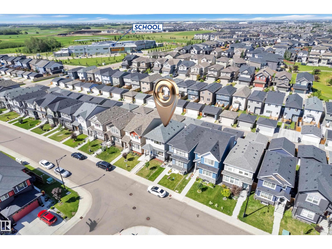
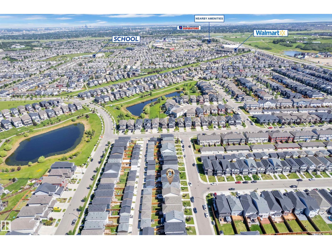
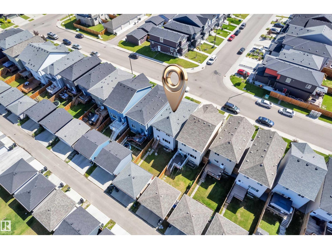
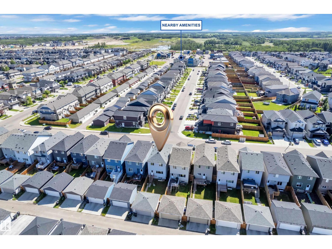
DOUBLE DETACHED GARAGE | FULLY FINISHED BASEMENT | 5 BEDROOMS | 4 FULL BATHROOMS | MAIN FLOOR BEDROOM & FULL BATH | SECOND KITCHEN. ” Freshly Painted “ Welcome to this beautifully maintained 2-storey home in the desirable community of Walker! Offering over 1,575 sq. ft.above grade, this home features an open-concept main floor with a spacious living room, modern kitchen, dining area, a bedroom, and a full 3-piece bathroom. Upstairs offers 3 bedrooms, 2 full bathrooms including a private ensuite, plus convenient upper-level laundry. The fully finished basement includes an additional bedroom, full bathroom, and a second kitchen—ideal for extended family. Complete with a fully landscaped yard, double detached garage, and a prime location close to schools, parks, shopping, public transit, and all major amenities. (id:42336)
Property Details
| MLS® Number | E4498036 |
| Property Type | Single Family |
| Neigbourhood | Walker |
| Amenities Near By | Playground, Public Transit, Schools, Shopping |
| Features | See Remarks |
Building
| Bathroom Total | 4 |
| Bedrooms Total | 5 |
| Appliances | Dishwasher, Microwave Range Hood Combo, Dryer, Two Refrigerators, Two Stoves, Two Washers |
| Basement Development | Finished |
| Basement Type | Full (finished) |
| Constructed Date | 2021 |
| Construction Style Attachment | Detached |
| Heating Type | Forced Air |
| Stories Total | 2 |
| Size Interior | 1,578 Sqft |
| Type | House |
Parking
| Detached Garage |
Land
| Acreage | No |
| Fence Type | Fence |
| Land Amenities | Playground, Public Transit, Schools, Shopping |
| Size Irregular | 269.05 |
| Size Total | 269.05 M2 |
| Size Total Text | 269.05 M2 |
Rooms
| Level | Type | Length | Width | Dimensions |
|---|---|---|---|---|
| Basement | Bedroom 5 | Measurements not available | ||
| Basement | Second Kitchen | Measurements not available | ||
| Main Level | Living Room | Measurements not available | ||
| Main Level | Dining Room | Measurements not available | ||
| Main Level | Kitchen | Measurements not available | ||
| Main Level | Bedroom 2 | Measurements not available | ||
| Upper Level | Primary Bedroom | Measurements not available | ||
| Upper Level | Bedroom 3 | Measurements not available | ||
| Upper Level | Bedroom 4 | Measurements not available |
https://www.realtor.ca/real-estate/30014988/2246-54-st-sw-edmonton-walker
Contact Us
Contact us for more information

. Jagdeep Singh
Associate

The trademarks REALTOR®, REALTORS®, and the REALTOR® logo are controlled by The Canadian Real Estate Association (CREA) and identify real estate professionals who are members of CREA. The trademarks MLS®, Multiple Listing Service® and the associated logos are owned by The Canadian Real Estate Association (CREA) and identify the quality of services provided by real estate professionals who are members of CREA. The trademark DDF® is owned by The Canadian Real Estate Association (CREA) and identifies CREA's Data Distribution Facility (DDF®)
July 10 2026 12:01:44
REALTORS® Association of Edmonton
Lpt Realty