

#3 52432 Rge Road 20 Rural Parkland County, Alberta T7Y 2G7

$450,000
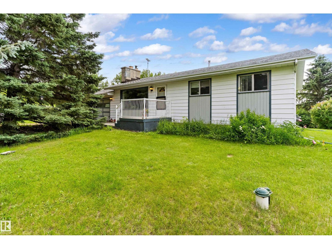
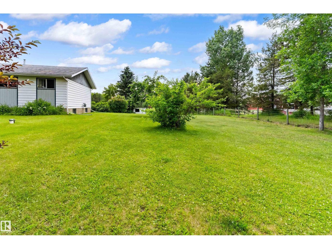
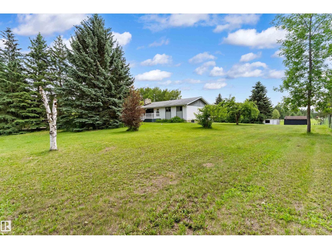
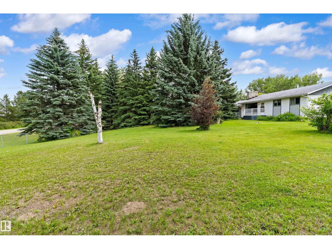
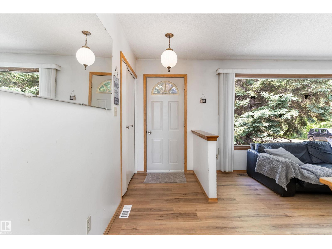
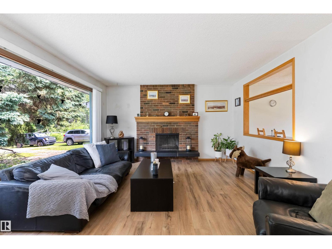
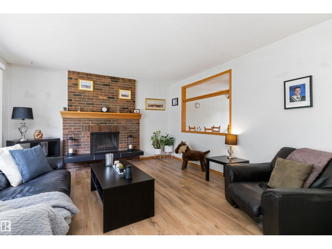
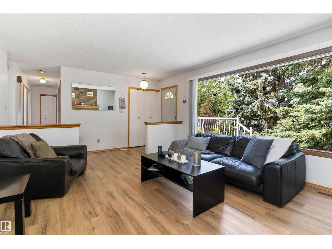
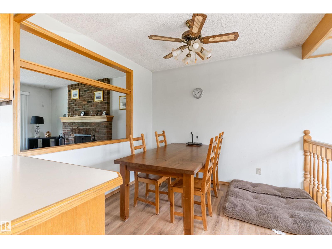
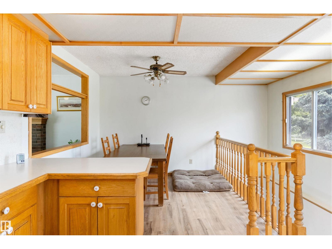
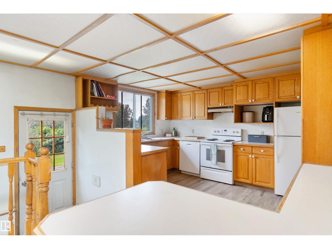
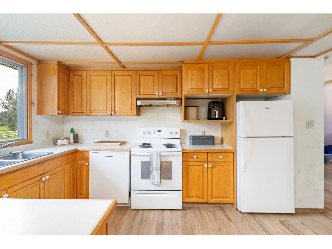
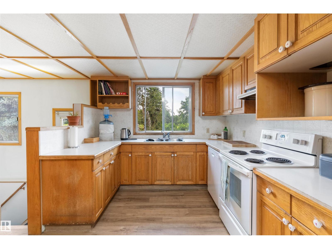
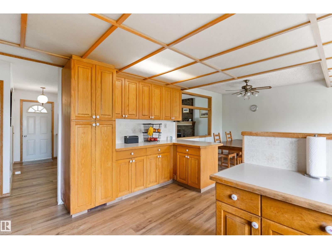
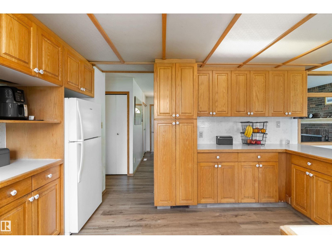
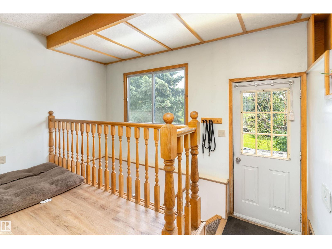
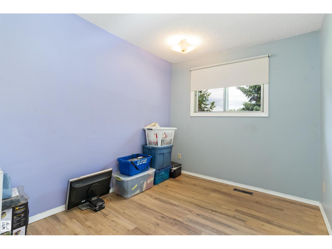
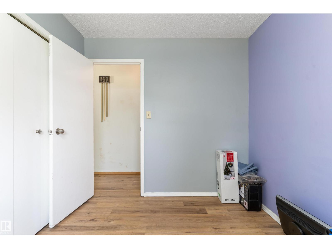
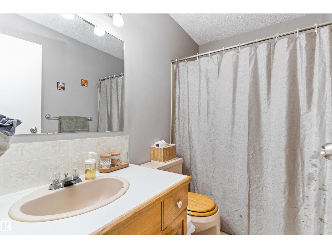
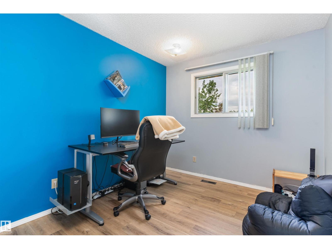
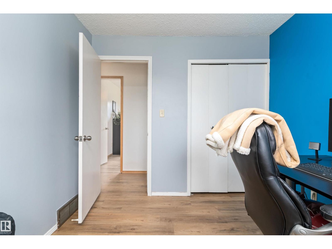
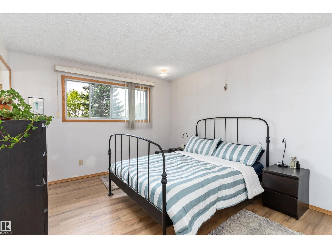
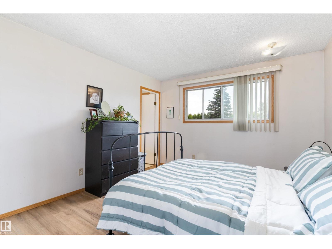
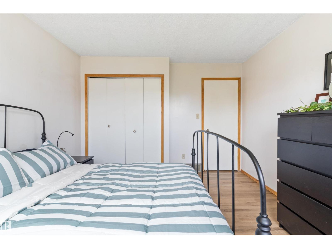
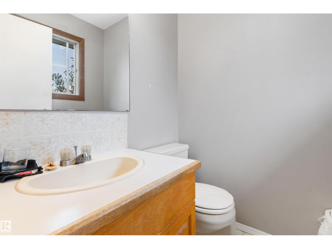
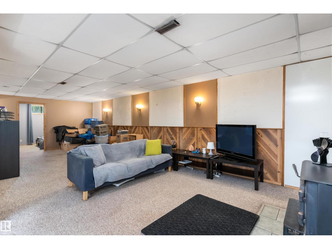
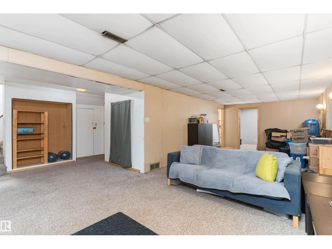
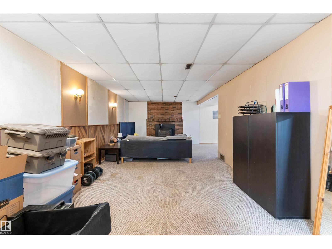
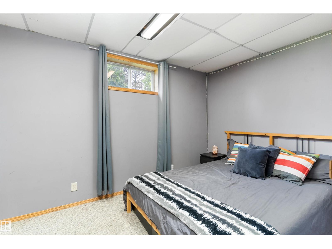
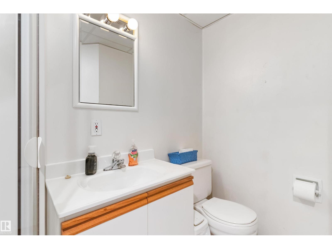
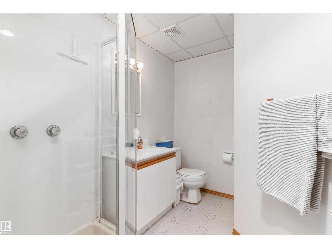
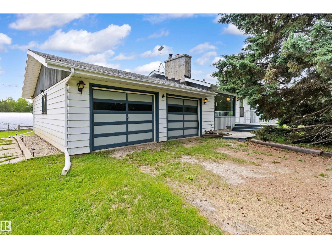
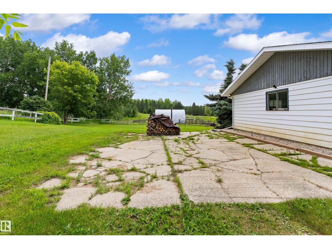
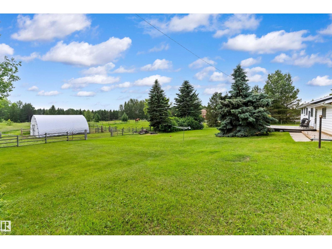
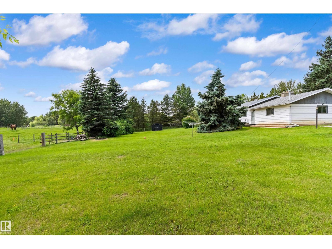
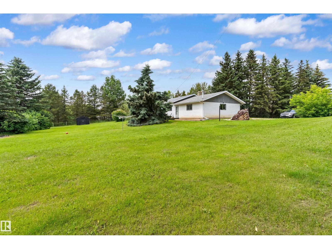
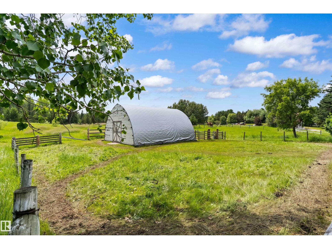
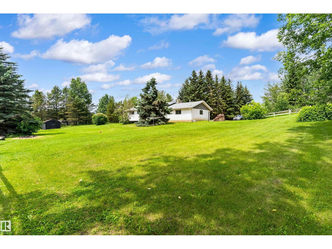
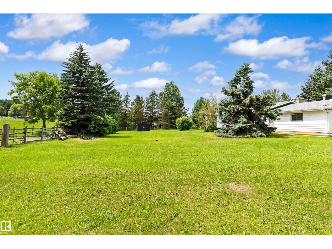
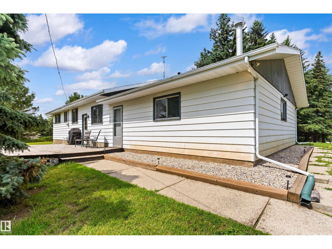
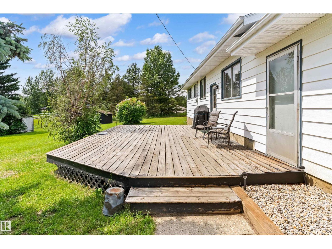
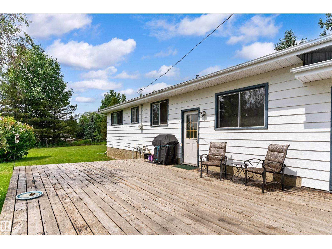
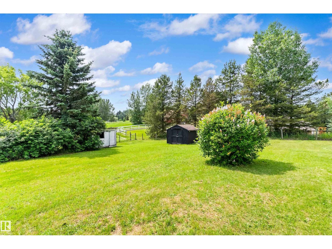
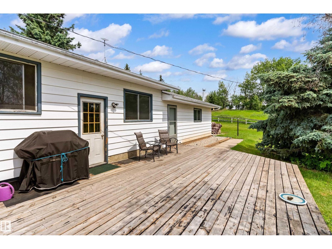
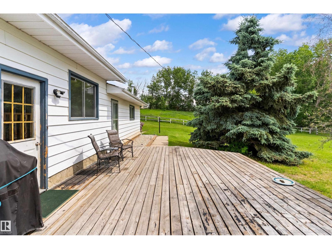
Welcome home to this charming 1,128 sq ft bungalow, beautifully nestled on rolling, scenic acreage in the highly desirable community of Cottage Lake Heights. Inside, the functional main floor features a bright living space and three comfortable bedrooms, alongside 1.5 bathrooms. The fully finished basement significantly expands your living area, offering a massive recreation room perfect for family movie nights, two additional good-sized bedrooms, and a full bathroom—making it ideal for older kids or guests. Outside, the property takes full advantage of its picturesque setting with a lovely rear deck made for summer barbecues, a fully fenced yard for peace of mind, and a convenient double attached garage. This acreage escape offers the perfect balance of country peace and community living. (id:42336)
Open House
This property has open houses!
1:00 pm
Ends at:3:00 pm
Property Details
| MLS® Number | E4497965 |
| Property Type | Single Family |
| Neigbourhood | Cottage Lake Heights I |
| Amenities Near By | Schools, Shopping |
| Features | Rolling |
| Structure | Deck |
Building
| Bathroom Total | 3 |
| Bedrooms Total | 5 |
| Appliances | Dishwasher, Dryer, Garage Door Opener Remote(s), Garage Door Opener, Hood Fan, Refrigerator, Storage Shed, Stove, Washer, Window Coverings, See Remarks |
| Architectural Style | Bungalow |
| Basement Development | Finished |
| Basement Type | Full (finished) |
| Constructed Date | 1978 |
| Construction Style Attachment | Detached |
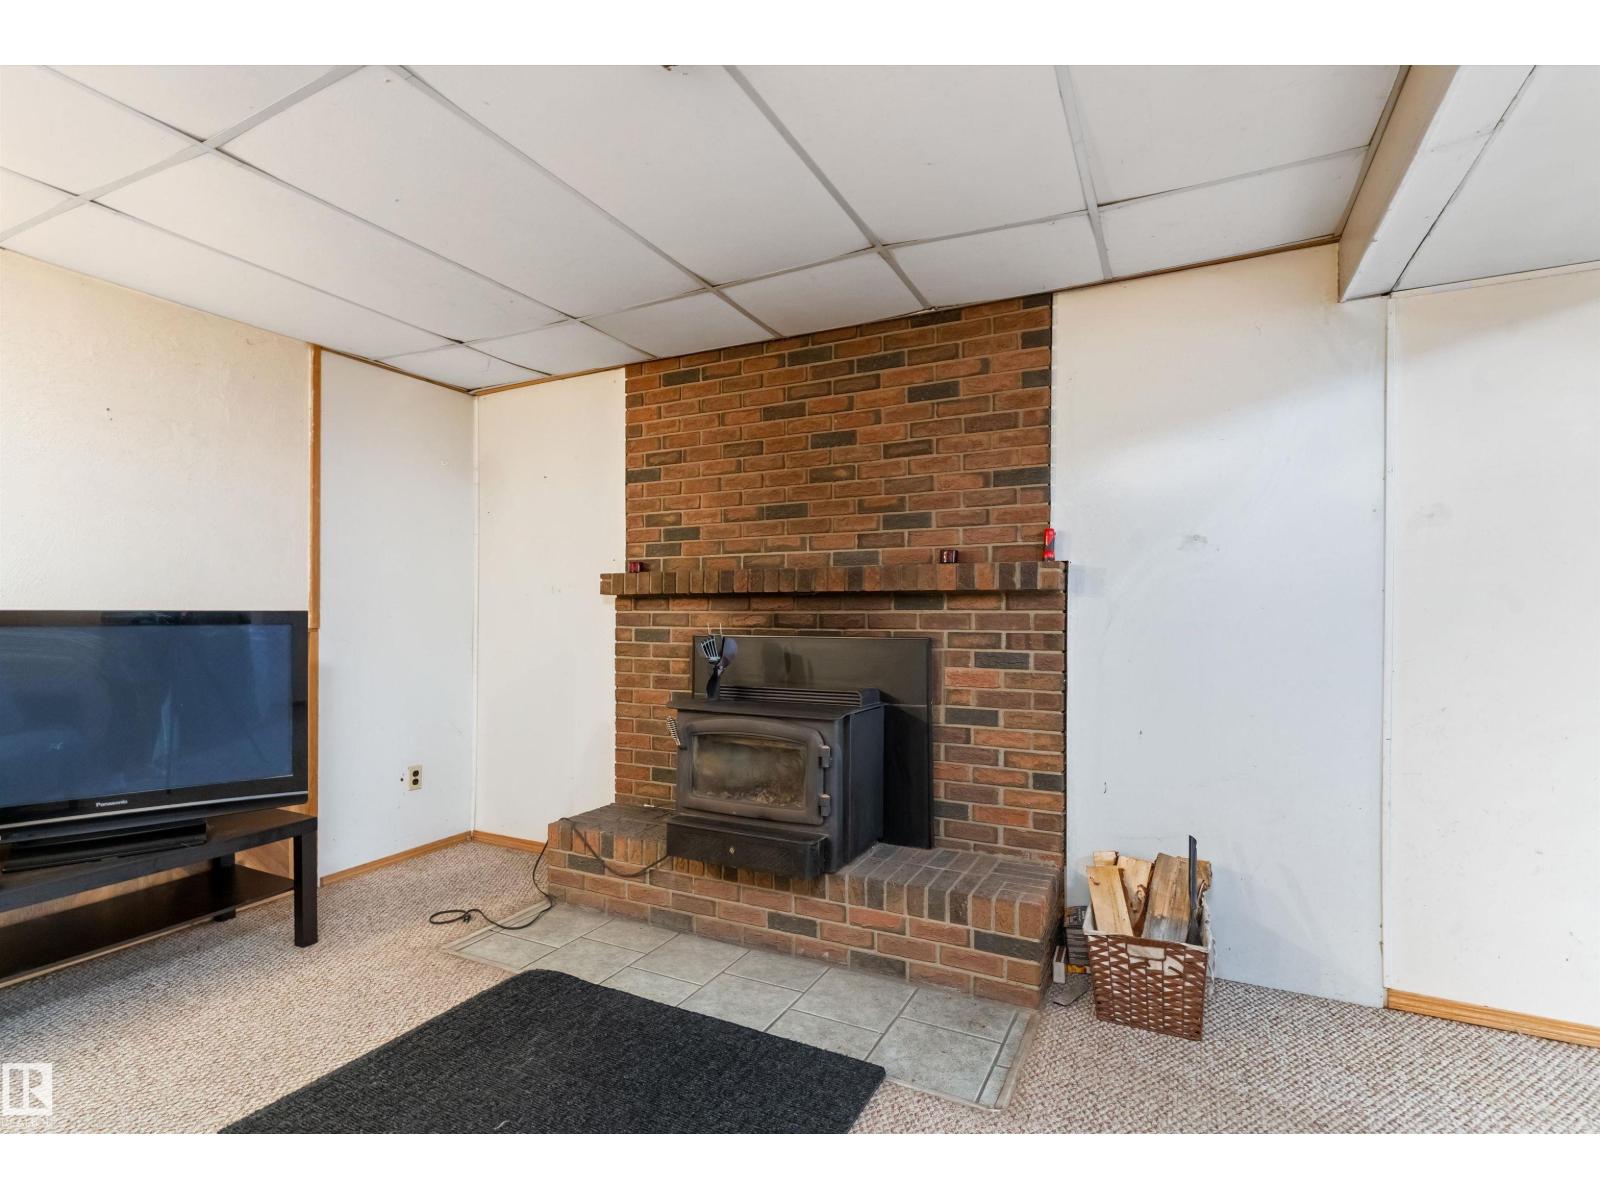
| Fireplace Fuel | Wood |
| Fireplace Present | Yes |
| Fireplace Type | Unknown |
| Half Bath Total | 1 |
| Heating Type | Forced Air |
| Stories Total | 1 |
| Size Interior | 1,129 Sqft |
| Type | House |
Parking
| Attached Garage |
Land
| Acreage | Yes |
| Fence Type | Fence |
| Land Amenities | Schools, Shopping |
| Size Irregular | 3.26 |
| Size Total | 3.26 Ac |
| Size Total Text | 3.26 Ac |
Rooms
| Level | Type | Length | Width | Dimensions |
|---|---|---|---|---|
| Basement | Bedroom 4 | 3.74 m | 2.42 m | 3.74 m x 2.42 m |
| Basement | Bedroom 5 | 4.03 m | 2.69 m | 4.03 m x 2.69 m |
| Basement | Recreation Room | 9.03 m | 6.33 m | 9.03 m x 6.33 m |
| Basement | Laundry Room | 4.13 m | 3.79 m | 4.13 m x 3.79 m |
| Main Level | Living Room | 4.44 m | 4.11 m | 4.44 m x 4.11 m |
| Main Level | Dining Room | 2.85 m | 2.54 m | 2.85 m x 2.54 m |
| Main Level | Kitchen | 4.24 m | 4.1 m | 4.24 m x 4.1 m |
| Main Level | Primary Bedroom | 4.1 m | 3.43 m | 4.1 m x 3.43 m |
| Main Level | Bedroom 2 | 3.05 m | 2.52 m | 3.05 m x 2.52 m |
| Main Level | Bedroom 3 | 3.07 m | 2.72 m | 3.07 m x 2.72 m |
Contact Us
Contact us for more information

Troy Miller
Associate

David Lam
Associate
www.davidlam.exprealty.com/
www.facebook.com/david.lam.5473
linkedin.com/in/david-lam-32195165

The trademarks REALTOR®, REALTORS®, and the REALTOR® logo are controlled by The Canadian Real Estate Association (CREA) and identify real estate professionals who are members of CREA. The trademarks MLS®, Multiple Listing Service® and the associated logos are owned by The Canadian Real Estate Association (CREA) and identify the quality of services provided by real estate professionals who are members of CREA. The trademark DDF® is owned by The Canadian Real Estate Association (CREA) and identifies CREA's Data Distribution Facility (DDF®)
July 12 2026 06:12:16
REALTORS® Association of Edmonton
Exp Realty