

17406 76 Av NW Edmonton, Alberta T5T 0H8

$278,000Maintenance, Exterior Maintenance, Insurance, Landscaping, Property Management, Other, See Remarks
$372.38 Monthly
Maintenance, Exterior Maintenance, Insurance, Landscaping, Property Management, Other, See Remarks
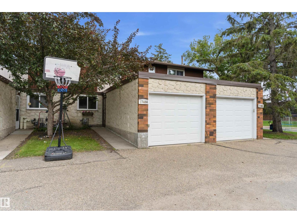
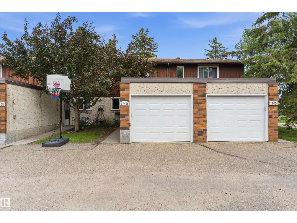
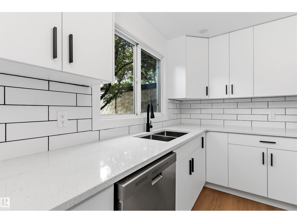
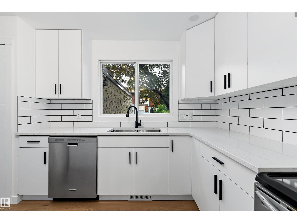
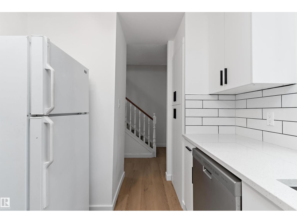
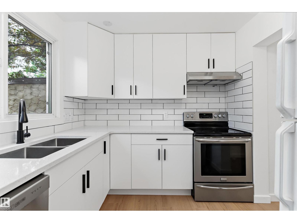
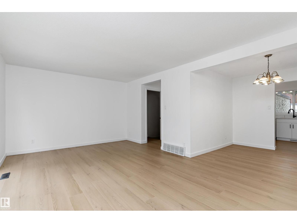
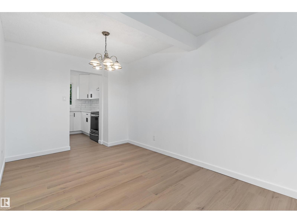
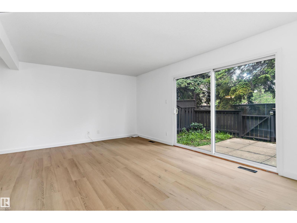
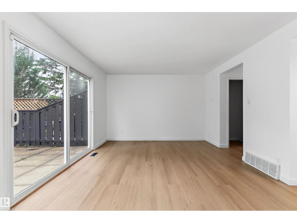
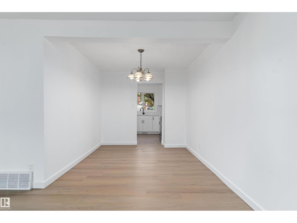
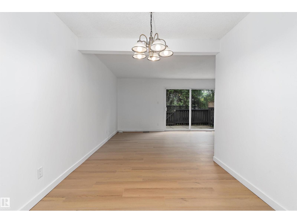
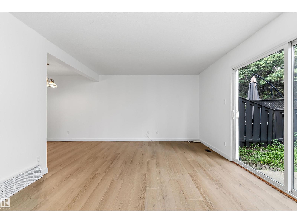
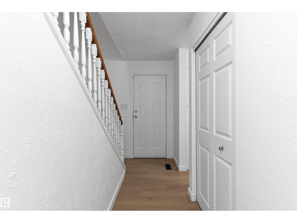
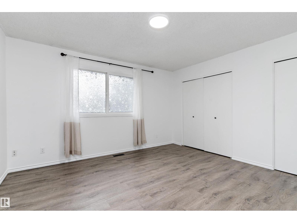
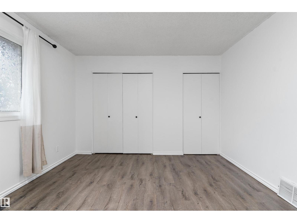
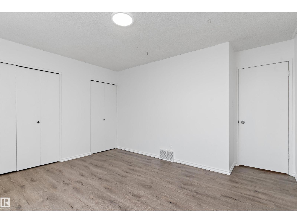
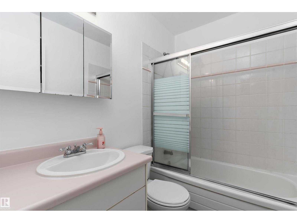
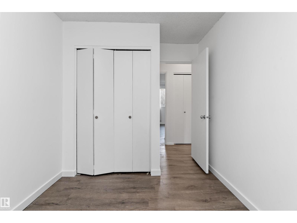
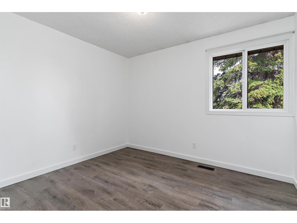
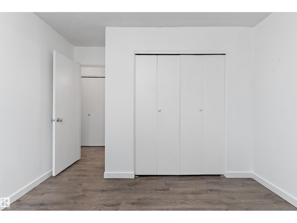
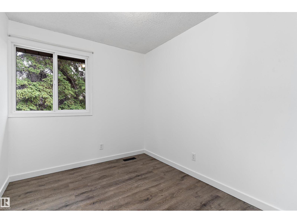
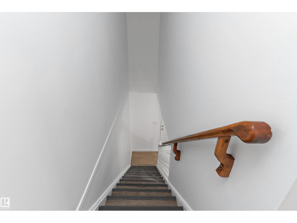
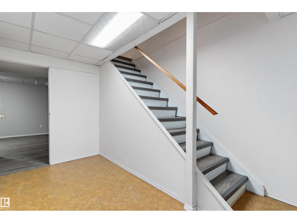
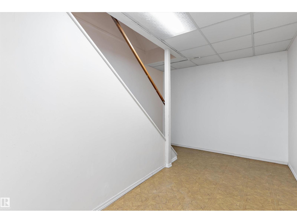
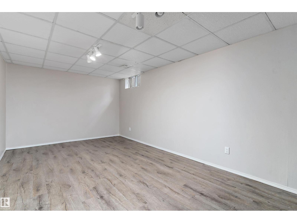
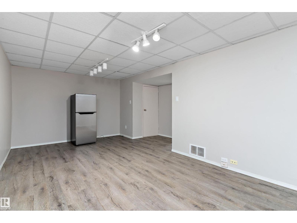
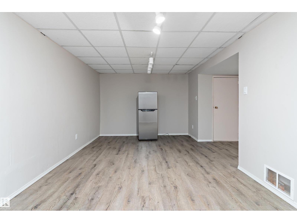
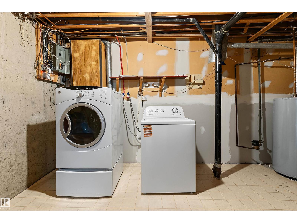
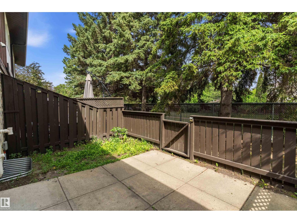
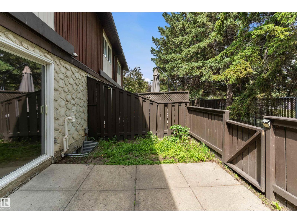
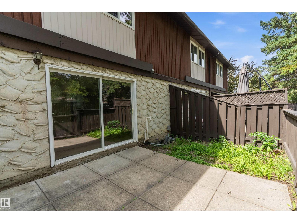
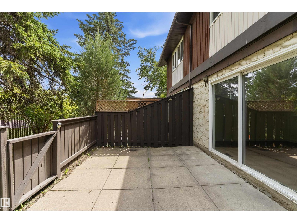
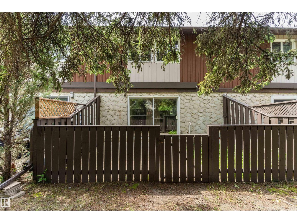
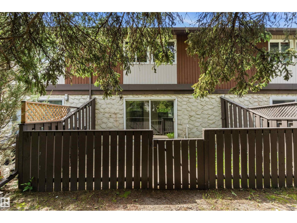
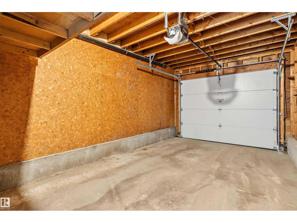
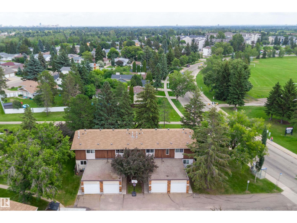
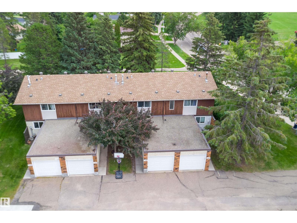
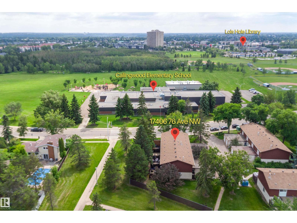
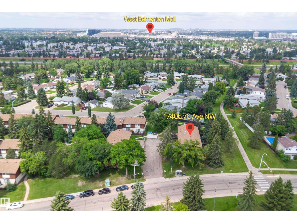
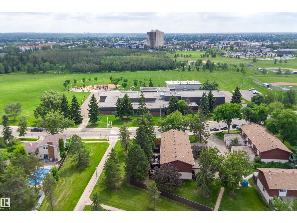
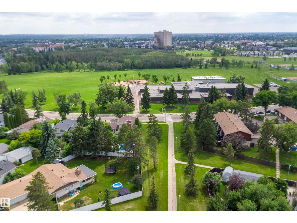
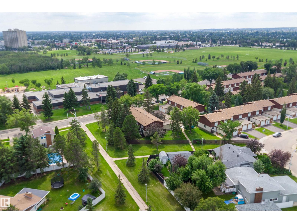
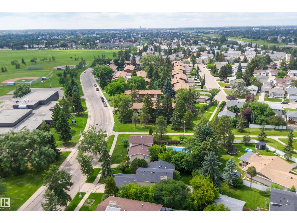
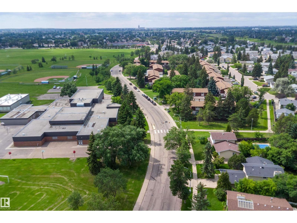
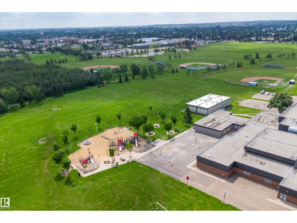
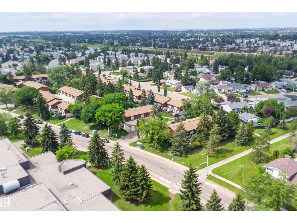
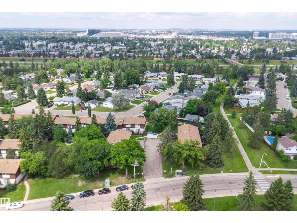
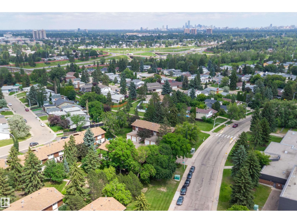
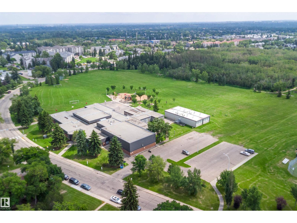
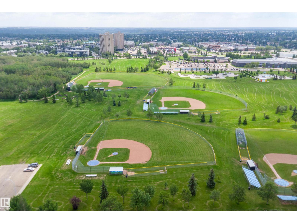
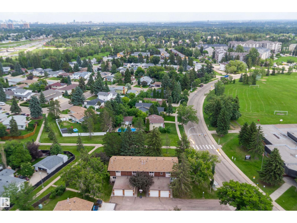
$372.38 MonthlyTownhouse with recent renovations in a fantastic location close to so many amenities! Backing onto a green belt and walking path, this home offers a wonderful setting with added privacy and outdoor enjoyment. Within walking distance to schools, recreation centres, West Edmonton Mall, Callingwood Farmers’ Market, parks, shopping, restaurants and more, the location offers incredible convenience. The main floor features a renovated kitchen with quartz countertops and a new dishwasher, along with updated vinyl plank flooring throughout the main level. The entire main floor and upstairs have also been freshly painted, giving the home a bright, refreshed feel. Upstairs you’ll find three bedrooms, making it a great option for families, first-time buyers or investors. The finished basement provides even more living space, perfect for a rec room, home office, gym or playroom. Complete with a single attached garage, plenty of parking, plus a newer furnace & hot water tank, this property truly checks all the boxes! (id:42336)
Property Details
| MLS® Number | E4498047 |
| Property Type | Single Family |
| Neigbourhood | Callingwood North |
| Amenities Near By | Park, Playground, Public Transit, Shopping |
| Community Features | Public Swimming Pool |
| Features | Park/reserve, Closet Organizers |
Building
| Bathroom Total | 2 |
| Bedrooms Total | 3 |
| Amenities | Vinyl Windows |
| Appliances | Dishwasher, Dryer, Hood Fan, Refrigerator, Stove, Washer |
| Basement Development | Finished |
| Basement Type | Full (finished) |
| Constructed Date | 1972 |
| Construction Style Attachment | Attached |
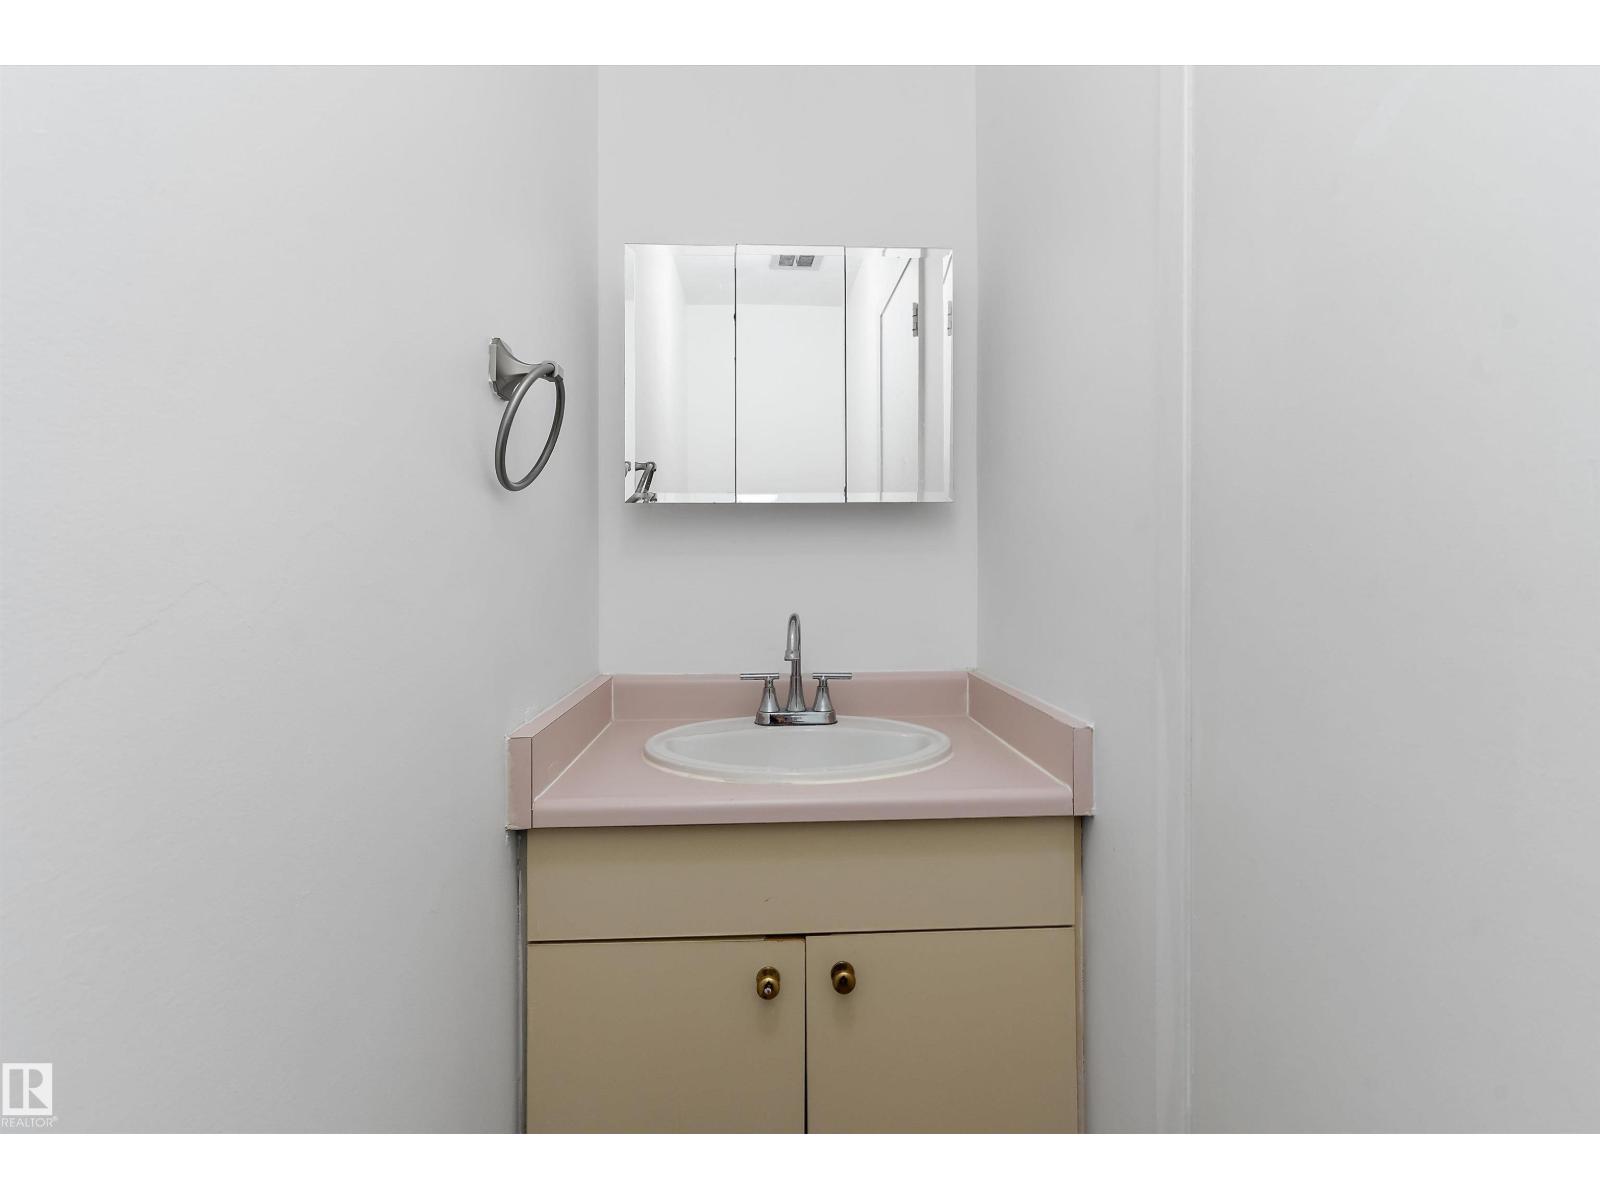
| Half Bath Total | 1 |
| Heating Type | Forced Air |
| Stories Total | 2 |
| Size Interior | 1,208 Sqft |
| Type | Row / Townhouse |
Parking
| Detached Garage |
Land
| Acreage | No |
| Fence Type | Fence |
| Land Amenities | Park, Playground, Public Transit, Shopping |
| Size Irregular | 256.22 |
| Size Total | 256.22 M2 |
| Size Total Text | 256.22 M2 |
Rooms
| Level | Type | Length | Width | Dimensions |
|---|---|---|---|---|
| Basement | Family Room | 19'4 x 14'8 | ||
| Main Level | Living Room | 19'2 x 11'11 | ||
| Main Level | Dining Room | 8'10 x 8'8 | ||
| Main Level | Kitchen | 11'11 x 8'3 | ||
| Upper Level | Primary Bedroom | 13'9 x 13'7 | ||
| Upper Level | Bedroom 2 | 11'11 x 8' | ||
| Upper Level | Bedroom 3 | 12 m | 12 m x Measurements not available |
https://www.realtor.ca/real-estate/30015219/17406-76-av-nw-edmonton-callingwood-north
Contact Us
Contact us for more information


The trademarks REALTOR®, REALTORS®, and the REALTOR® logo are controlled by The Canadian Real Estate Association (CREA) and identify real estate professionals who are members of CREA. The trademarks MLS®, Multiple Listing Service® and the associated logos are owned by The Canadian Real Estate Association (CREA) and identify the quality of services provided by real estate professionals who are members of CREA. The trademark DDF® is owned by The Canadian Real Estate Association (CREA) and identifies CREA's Data Distribution Facility (DDF®)
July 10 2026 02:00:38
REALTORS® Association of Edmonton
Blackmore Real Estate