

8839 158 Av NW Edmonton, Alberta T5Z 3E2

$988,000
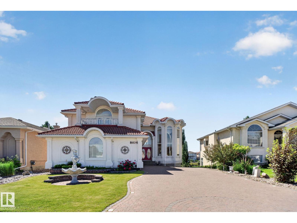
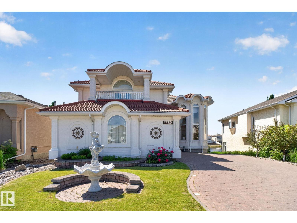
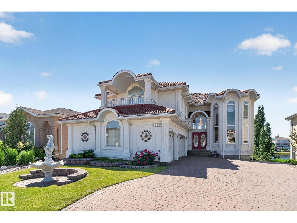
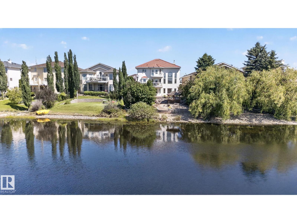
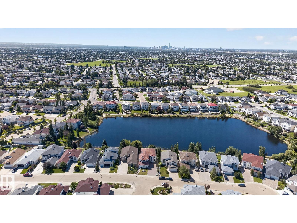
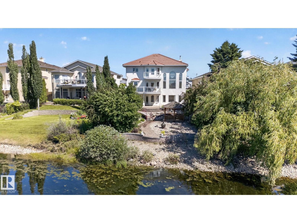
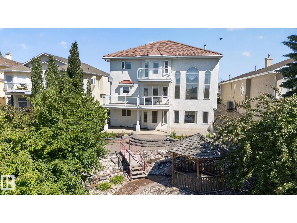
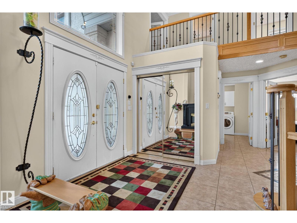
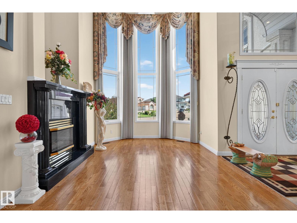
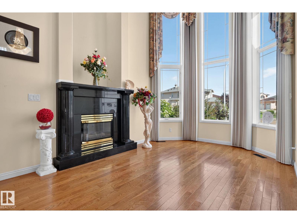
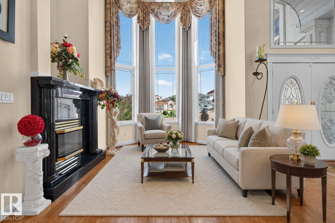
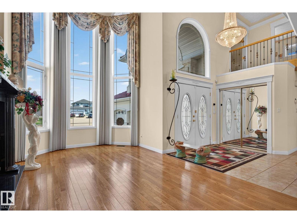
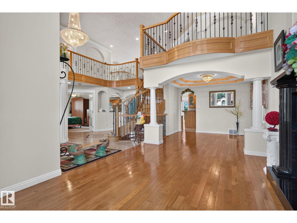
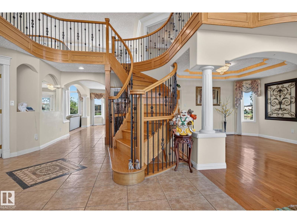
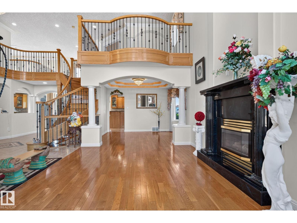
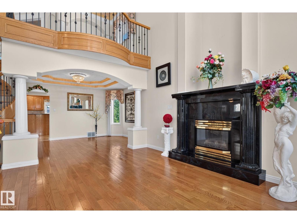
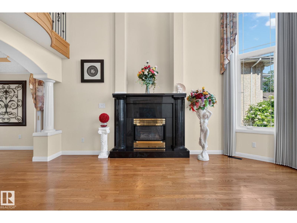
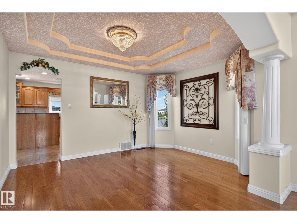
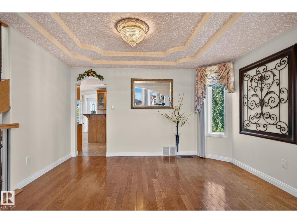
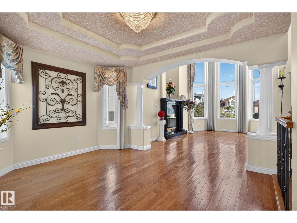
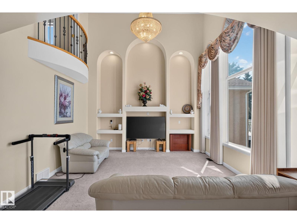
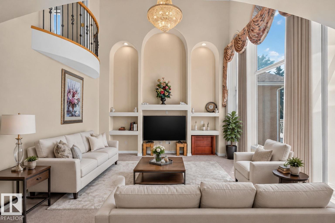
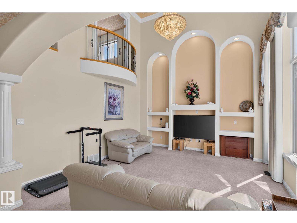
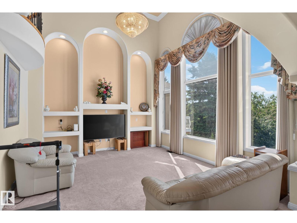
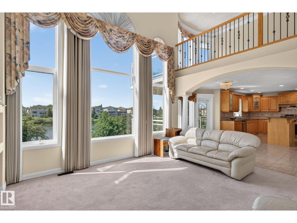
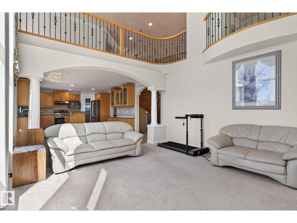
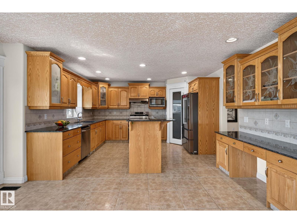
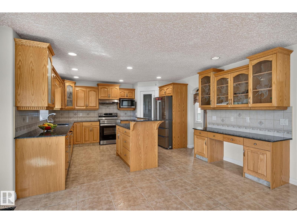
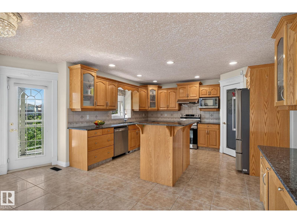
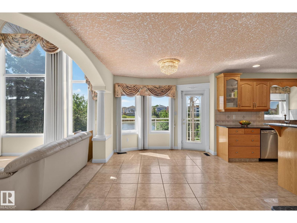
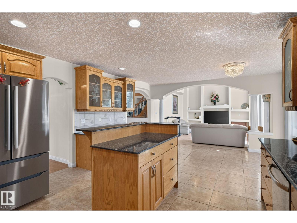
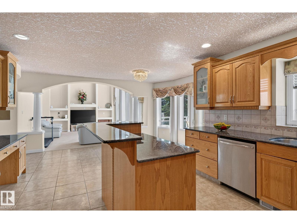
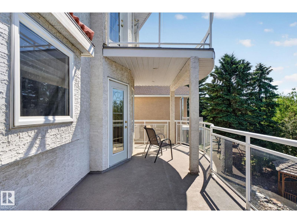
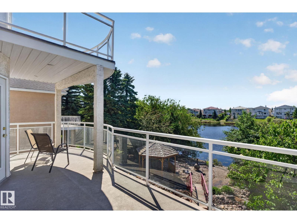
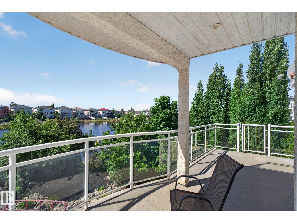
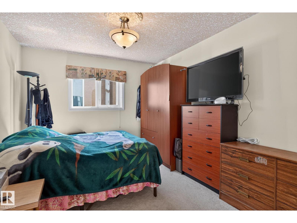
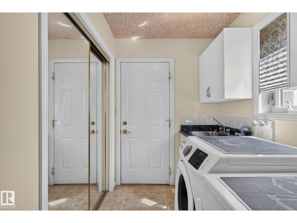
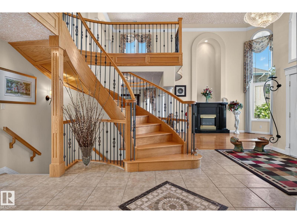
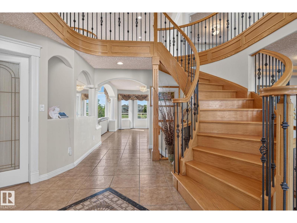
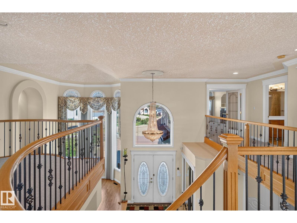
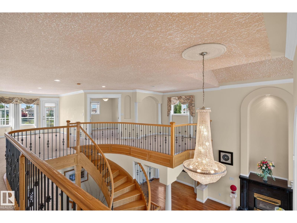
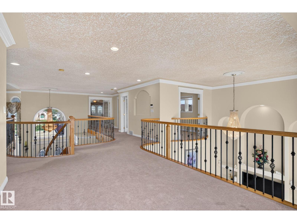
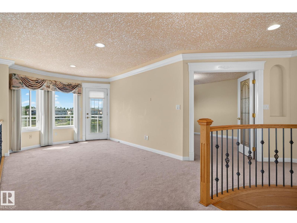
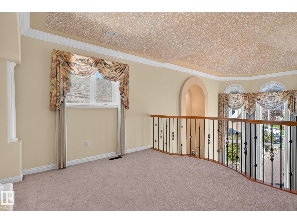
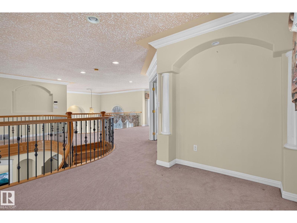
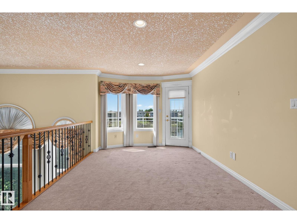
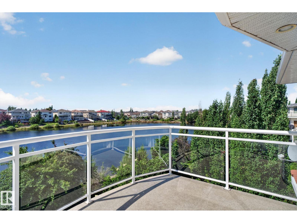
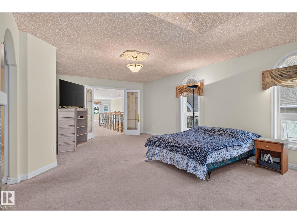
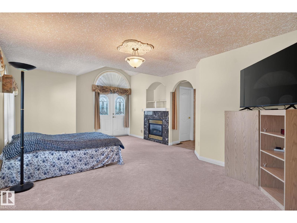
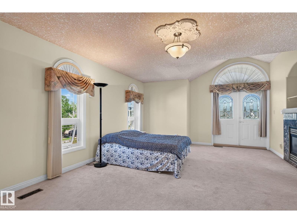
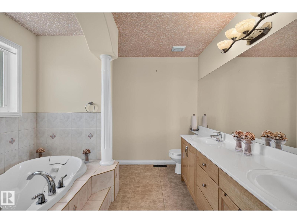
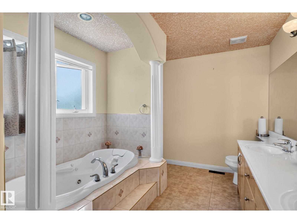
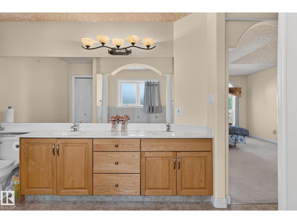
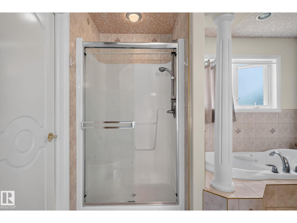
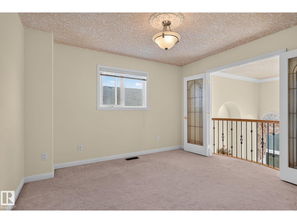
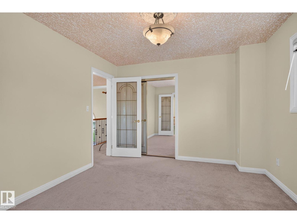
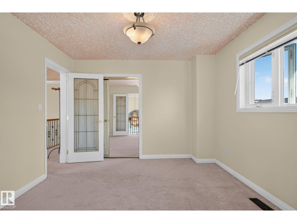
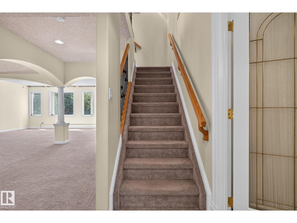
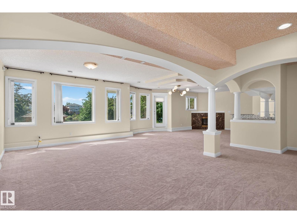
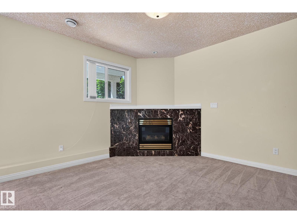
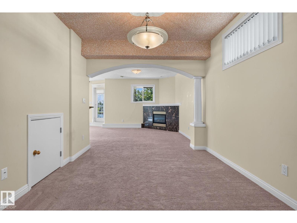
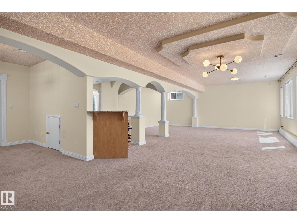
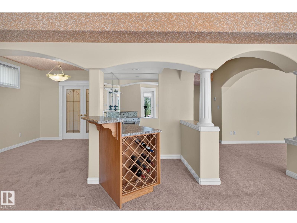
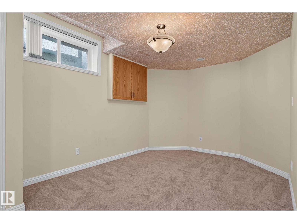
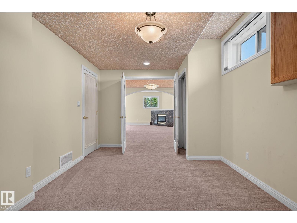
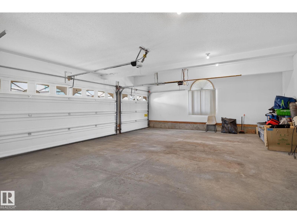
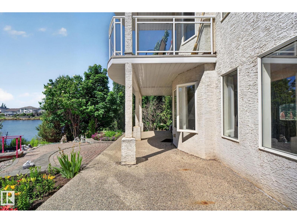
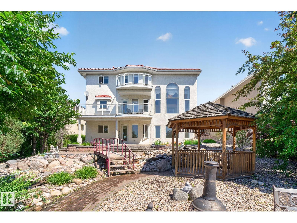
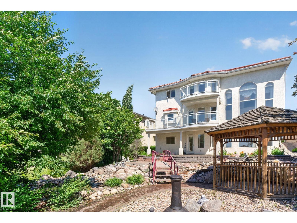
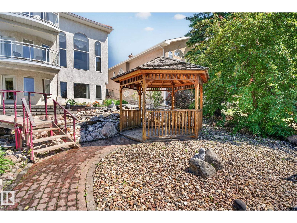
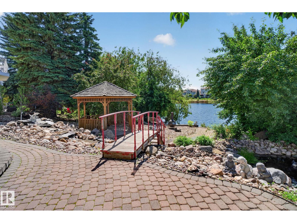
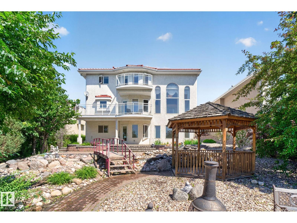
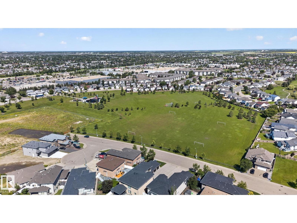
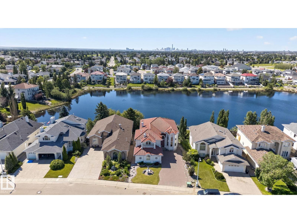
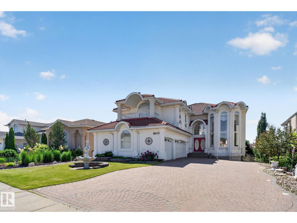
Welcome to this meticulously designed 2-storey home, nearly 4400 sqft of living areas, ideally situated on a large lake-backing lot in the beautiful community of Belle Rive. This home combines timeless craftsmanship, quality finishes & breathtaking lake views from every level, upgraded: clay tile roofing/California knock-down ceilings/wrought iron spindle railings/2 chandeliers/oversized windows & exquisite custom millwork. A striking half-moon wood staircase/high-ceiling family room & living room with a fireplace & decorative niches. Main floor offers a den or bedroom & a full bathroom. Upstairs, primary suite features a fireplace/private balcony/walk-in closets & a luxurious ensuite. 2 additional large bedrooms/one with an interior balcony & a full bathroom. WALKOUT BASEMENT incl 5th bedroom/full bathroom/wet bar/fireplace & laundry room. Enjoy LAKE VIEWS from the top-floor balcony off the loft/large dining balcony off the basement. 2 newer HWT. 2 furnaces. Triple attached garage, etc. Don't miss! (id:42336)
Property Details
| MLS® Number | E4498041 |
| Property Type | Single Family |
| Neigbourhood | Belle Rive |
| Amenities Near By | Playground, Public Transit, Schools, Shopping |
| Community Features | Lake Privileges |
| Features | Lane |
| Parking Space Total | 6 |
| Structure | Deck |
| Water Front Type | Waterfront On Lake |
Building
| Bathroom Total | 4 |
| Bedrooms Total | 5 |
| Appliances | Dishwasher, Garage Door Opener Remote(s), Garage Door Opener, Hood Fan, Refrigerator, Stove, Dryer, Two Washers |
| Basement Development | Finished |
| Basement Type | Full (finished) |
| Constructed Date | 2003 |
| Construction Style Attachment | Detached |
| Fireplace Fuel | Gas |
| Fireplace Present | Yes |
| Fireplace Type | Unknown |
| Heating Type | Forced Air |
| Stories Total | 2 |
| Size Interior | 3,041 Sqft |
| Type | House |
Parking
| Attached Garage |
Land
| Acreage | No |
| Fence Type | Fence |
| Land Amenities | Playground, Public Transit, Schools, Shopping |
| Size Irregular | 870.28 |
| Size Total | 870.28 M2 |
| Size Total Text | 870.28 M2 |
| Surface Water | Lake |
Rooms
| Level | Type | Length | Width | Dimensions |
|---|---|---|---|---|
| Basement | Bedroom 5 | Measurements not available | ||
| Basement | Laundry Room | Measurements not available | ||
| Main Level | Living Room | 5.06 m | 3.32 m | 5.06 m x 3.32 m |
| Main Level | Dining Room | 3.79 m | 3.24 m | 3.79 m x 3.24 m |
| Main Level | Kitchen | 4.24 m | 3.8 m | 4.24 m x 3.8 m |
| Main Level | Family Room | 4.71 m | 4.24 m | 4.71 m x 4.24 m |
| Main Level | Bedroom 4 | 4.27 m | 3.04 m | 4.27 m x 3.04 m |
| Main Level | Laundry Room | 3.05 m | 3.04 m | 3.05 m x 3.04 m |
| Main Level | Breakfast | 5 m | 3.03 m | 5 m x 3.03 m |
| Upper Level | Primary Bedroom | 7 m | 4.74 m | 7 m x 4.74 m |
| Upper Level | Bedroom 2 | 3.65 m | 3.33 m | 3.65 m x 3.33 m |
| Upper Level | Bedroom 3 | 4.42 m | 3.72 m | 4.42 m x 3.72 m |
| Upper Level | Bonus Room | Measurements not available | ||
| Upper Level | Loft | Measurements not available |
https://www.realtor.ca/real-estate/30015086/8839-158-av-nw-edmonton-belle-rive
Contact Us
Contact us for more information


The trademarks REALTOR®, REALTORS®, and the REALTOR® logo are controlled by The Canadian Real Estate Association (CREA) and identify real estate professionals who are members of CREA. The trademarks MLS®, Multiple Listing Service® and the associated logos are owned by The Canadian Real Estate Association (CREA) and identify the quality of services provided by real estate professionals who are members of CREA. The trademark DDF® is owned by The Canadian Real Estate Association (CREA) and identifies CREA's Data Distribution Facility (DDF®)
July 10 2026 05:40:59
REALTORS® Association of Edmonton
RE/MAX Elite