

3722 Kidd Cr SW Edmonton, Alberta T6W 2R1

$879,900
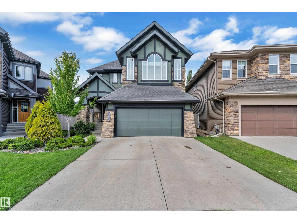
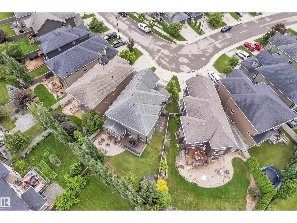
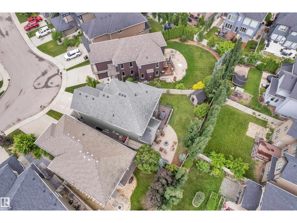
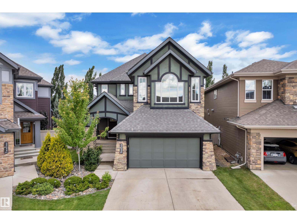
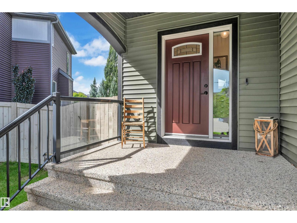
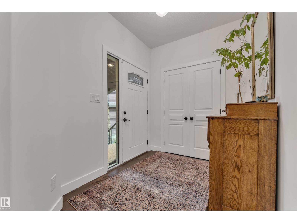
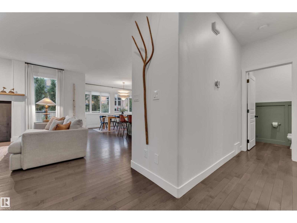
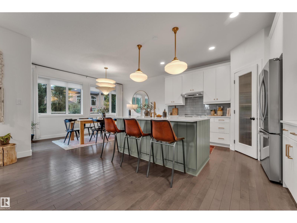
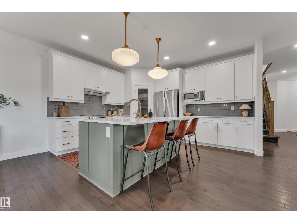
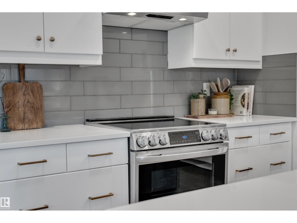
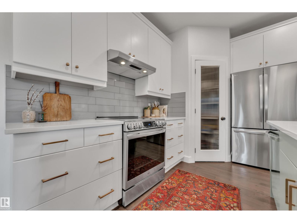
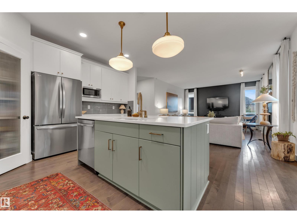
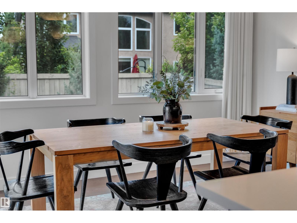
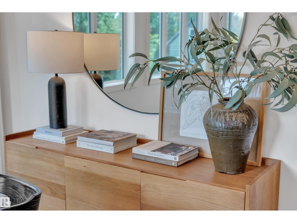
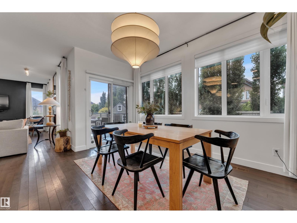
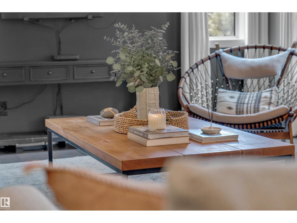
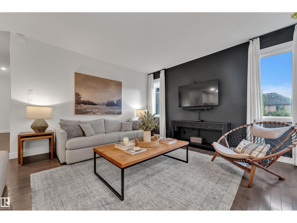
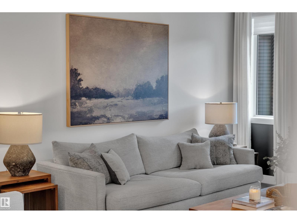
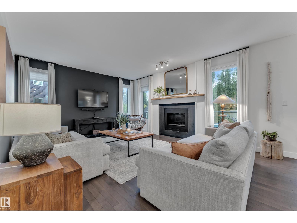
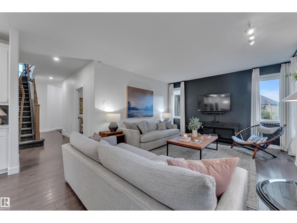
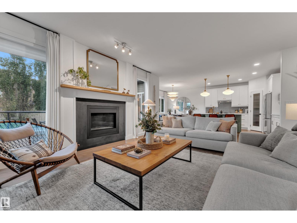
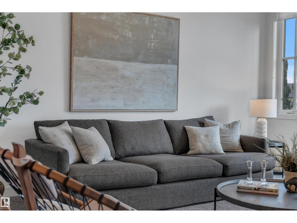
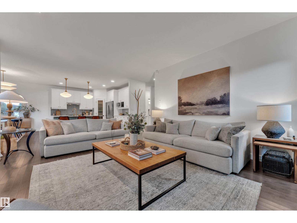
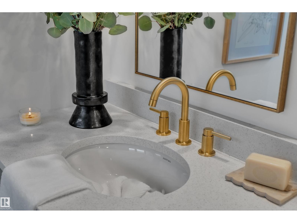
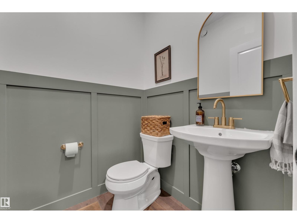
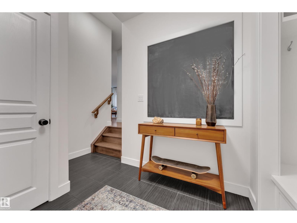
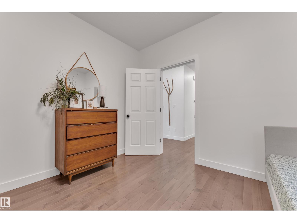
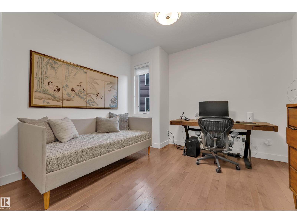
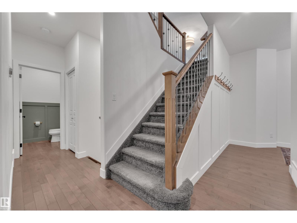
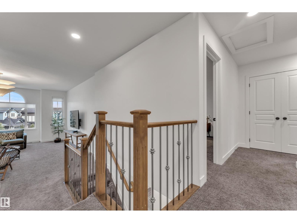
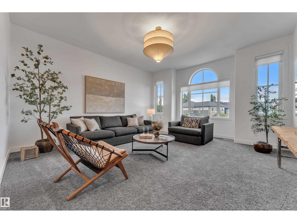
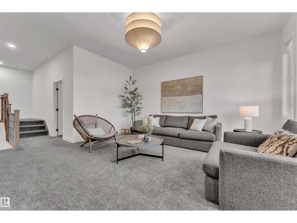
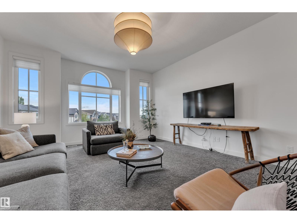
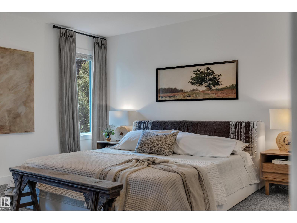
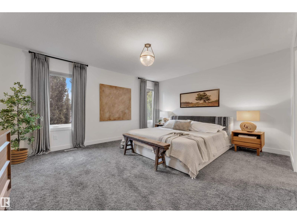
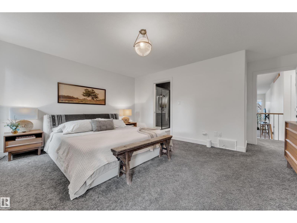
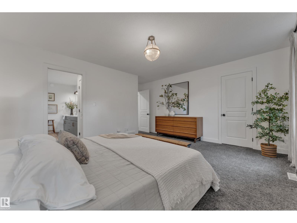
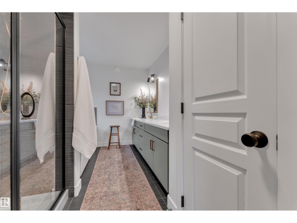
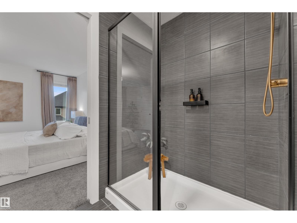
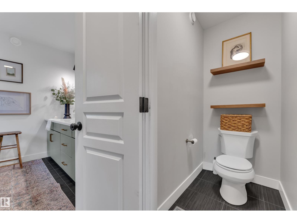
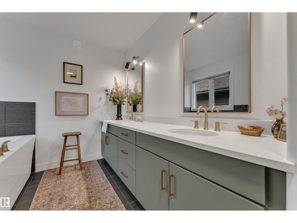
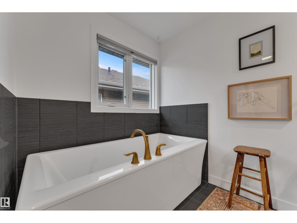
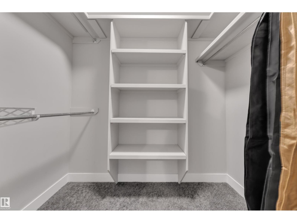
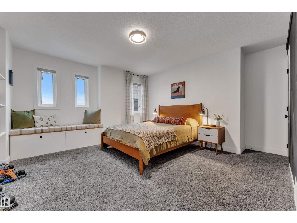
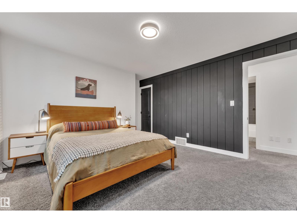
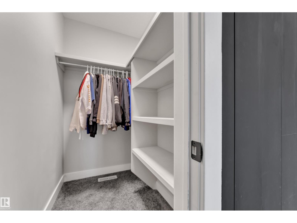
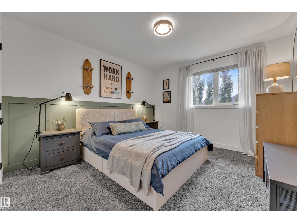
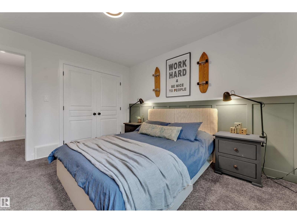
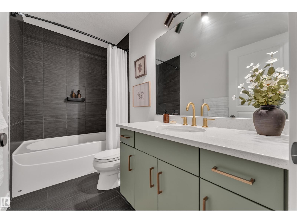
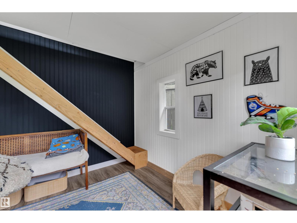
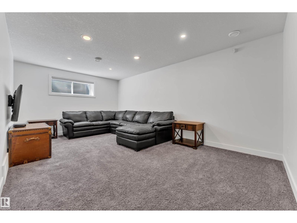
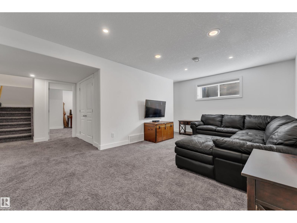
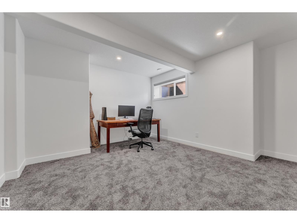
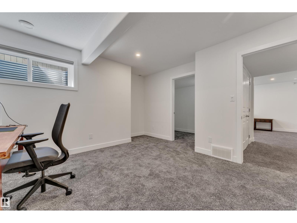
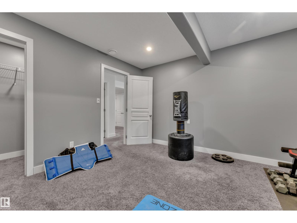
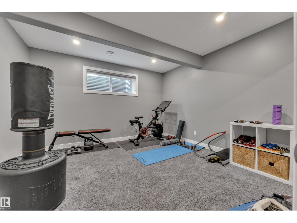
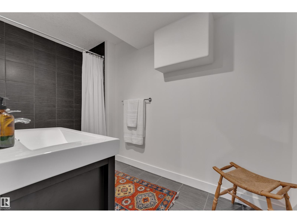
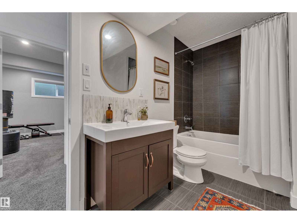
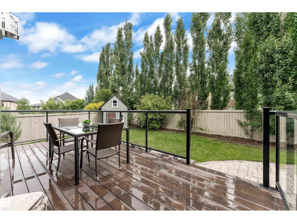
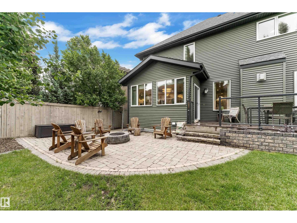
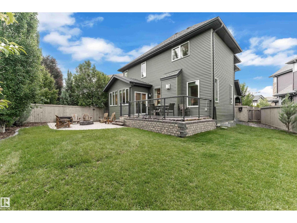
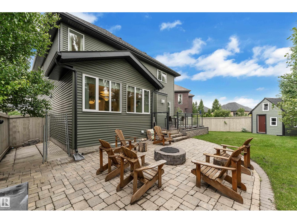
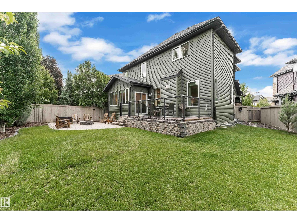
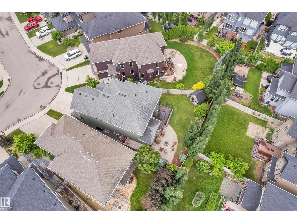
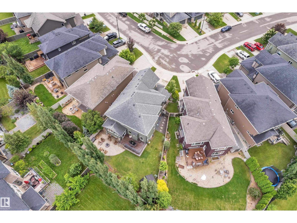
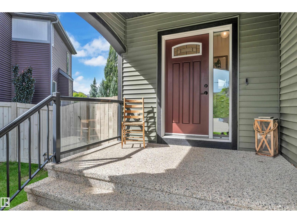
PIE-SHAPED LOT IN KESWICK! Offering over 3670 sq.ft. of beautifully developed living space, this exceptional Kimberly Homes-built residence is thoughtfully designed for growing and multi-generational families. Featuring 6 bedrooms, 3.5 bathrooms, a main-floor bedroom, a huge bonus room, and a fully finished basement with 2 spacious bedrooms, a recreation area,& a full bath, this home offers outstanding flexibility. Enjoy hardwood flooring, upgraded lighting, spindle railings, fresh paint, stainless steel appliances, and a spacious primary retreat with a spa-inspired 5-piece ensuite. Step outside to a beautifully landscaped backyard complete with a glass-railed deck, elegant arched patio, designated pet area, a custom children's playhouse; thoughtfully designed for creating lasting family memories. Complete with central A/C, a double attached garage, timeless Tudor-style curb appeal, & a quiet family-friendly crescent location, just minutes from parks, trails, schools, shopping, and necessary amenities. (id:42336)
Open House
This property has open houses!
1:00 pm
Ends at:3:00 pm
Property Details
| MLS® Number | E4497947 |
| Property Type | Single Family |
| Neigbourhood | Keswick |
| Amenities Near By | Golf Course, Playground, Public Transit, Schools, Shopping |
| Features | Cul-de-sac, See Remarks, Closet Organizers, No Smoking Home |
| Parking Space Total | 4 |
| Structure | Deck, Dog Run - Fenced In, Patio(s) |
Building
| Bathroom Total | 4 |
| Bedrooms Total | 6 |
| Amenities | Ceiling - 9ft, Vinyl Windows |
| Appliances | Dishwasher, Dryer, Garage Door Opener Remote(s), Garage Door Opener, Hood Fan, Microwave, Refrigerator, Stove, Washer |
| Basement Development | Finished |
| Basement Type | Full (finished) |
| Constructed Date | 2013 |
| Construction Style Attachment | Detached |
| Cooling Type | Central Air Conditioning |
| Fire Protection | Smoke Detectors |
| Half Bath Total | 1 |
| Heating Type | Forced Air |
| Stories Total | 2 |
| Size Interior | 2,599 Sqft |
| Type | House |
Parking
| Attached Garage |
Land
| Acreage | No |
| Fence Type | Fence |
| Land Amenities | Golf Course, Playground, Public Transit, Schools, Shopping |
Rooms
| Level | Type | Length | Width | Dimensions |
|---|---|---|---|---|
| Basement | Family Room | 5.87m x 3.96m | ||
| Basement | Bedroom 5 | 4.34m x 4.31m | ||
| Basement | Bedroom 6 | 3.80m x 3.64m | ||
| Main Level | Living Room | 5.73m x 4.39m | ||
| Main Level | Dining Room | 4.31m x 3.19m | ||
| Main Level | Kitchen | 4.31m x 3.89m | ||
| Main Level | Bedroom 4 | 3.41m x 3.56m | ||
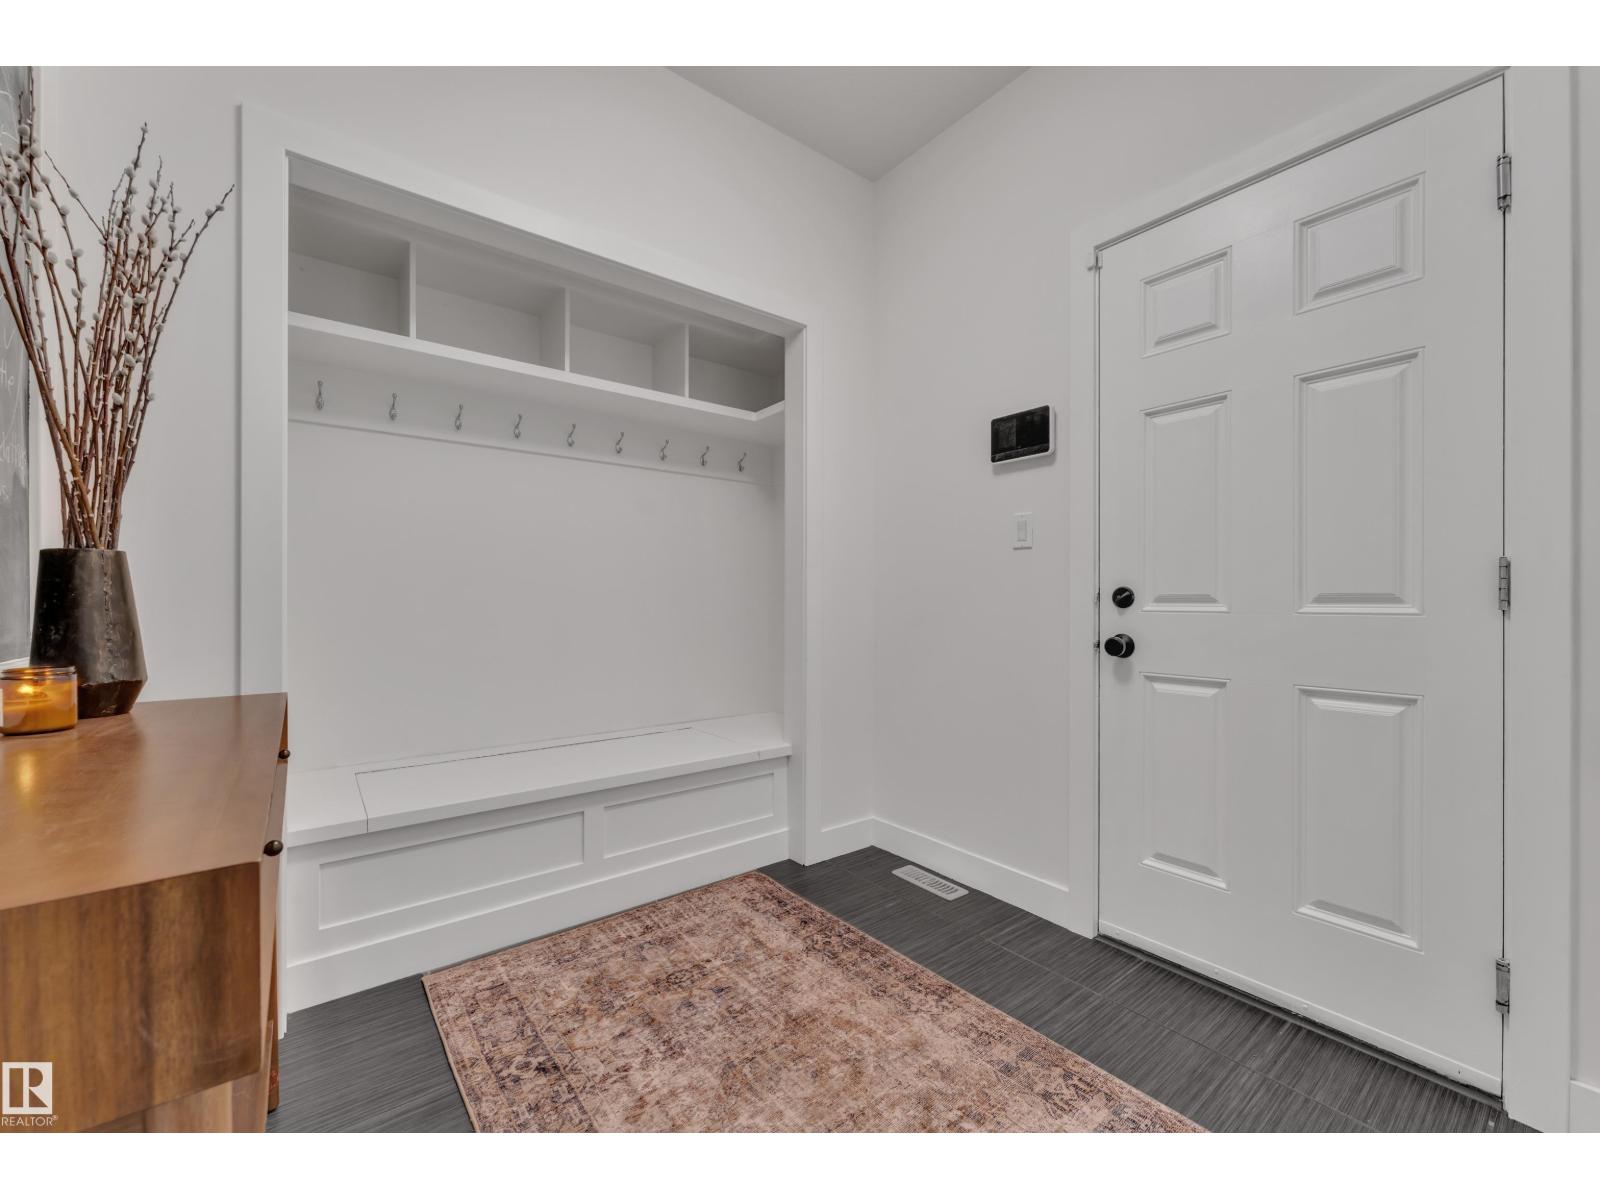
| Main Level | Mud Room | 2.99m x 2.41m | ||
| Upper Level | Primary Bedroom | 4.94m x 5.16m | ||
| Upper Level | Bedroom 2 | 3.38m x 3.67m | ||
| Upper Level | Bedroom 3 | 4.58m x 4.25m | ||
| Upper Level | Bonus Room | 4.88m x 5.49m | ||
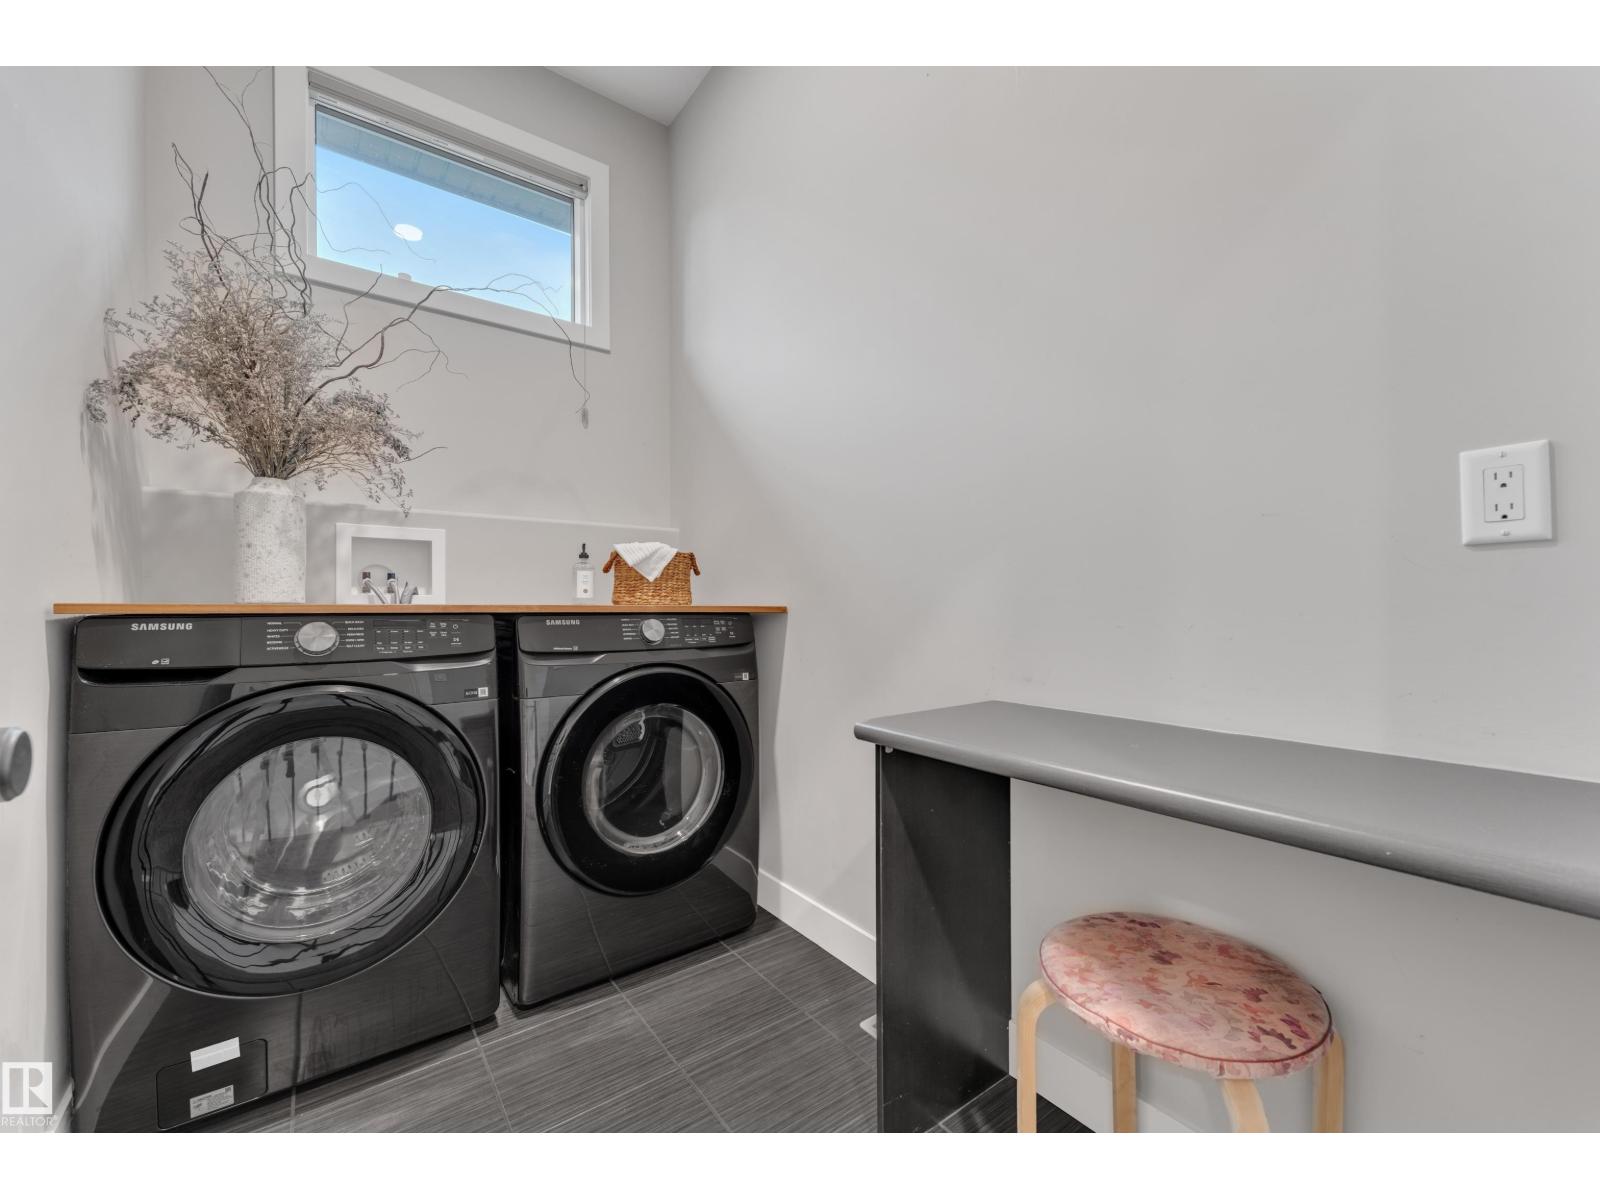
| Upper Level | Laundry Room | 2.55m x 1.56m |
https://www.realtor.ca/real-estate/30013289/3722-kidd-cr-sw-edmonton-keswick
Contact Us
Contact us for more information

Kunal Sachdeva
Associate
(780) 481-1144
kunalsachdeva.ca/
www.facebook.com/profile.php?id=100089311072123&_pxl=djoxLGM6MzUwZTZmMzEzMzM0MzYsYTox
www.linkedin.com/in/kunal-sachdeva/?fbclid=IwY2xjawNbjahleHRuA2FlbQIxMABicmlkETFIN05GWkZtMWt0allrNGdCAR6ud7FnmshwOq2kK3rofJxQhv1mr14doYrzQq8sabYTFzb9HBsTZ9ZQbLJ9CA_aem_dpG0U5jBuUagGYw-Gb8zFg&_pxl=djoxLGM6MzUwZTZmMzEzMzM0MzYsYTox
www.instagram.com/kunalsrealty?fbclid=IwY2xjawNbjbxleHRuA2FlbQIxMABicmlkETFIN05GWkZtMWt0allrNGdCAR4fjXW-jn81ZpYptGs3E2yrNywK2wJwOFdUg6kN1gYZ-ZMHnA2Y0bGYwhKoTQ_aem_6UTUDxg2SWfwFwKHwaajkA&_pxl=d
www.youtube.com/@KunalILifeinEdmonton

Jackson Campbell
Associate
www.tiktok.com/@jackson.sells.edmonton
www.instagram.com/jacksoncampbell_yegrealtor/
www.youtube.com/@JacksonCampbellRemaxRealtor

Garv Lakhina
Associate

The trademarks REALTOR®, REALTORS®, and the REALTOR® logo are controlled by The Canadian Real Estate Association (CREA) and identify real estate professionals who are members of CREA. The trademarks MLS®, Multiple Listing Service® and the associated logos are owned by The Canadian Real Estate Association (CREA) and identify the quality of services provided by real estate professionals who are members of CREA. The trademark DDF® is owned by The Canadian Real Estate Association (CREA) and identifies CREA's Data Distribution Facility (DDF®)
July 12 2026 06:11:57
REALTORS® Association of Edmonton
RE/MAX Excellence