

5414 17a Av NW Edmonton, Alberta T6L 1L2

$500,000
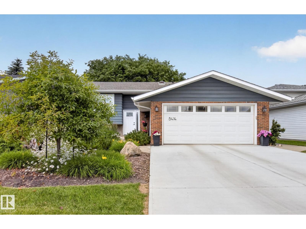
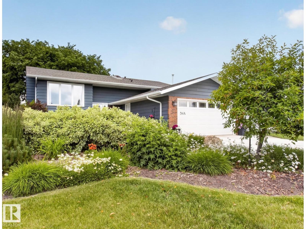
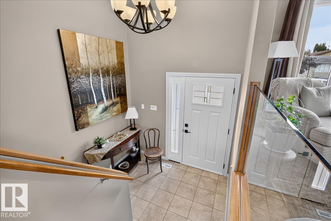
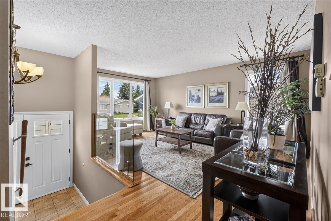
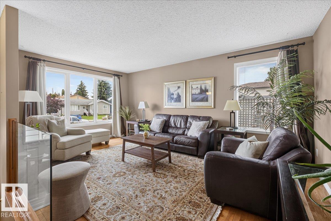
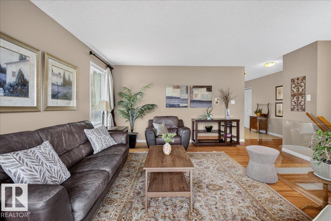
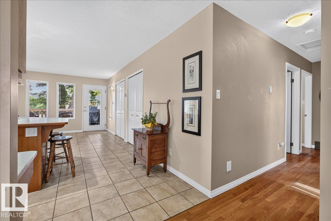
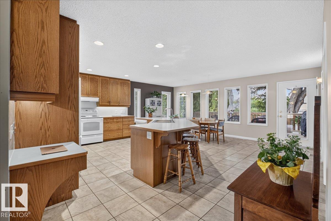
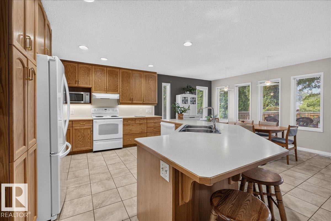
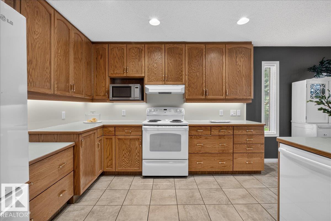
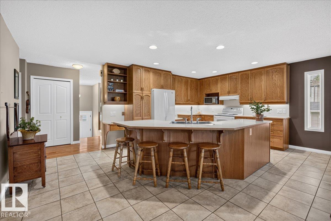
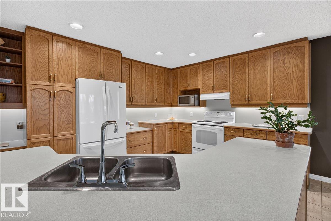
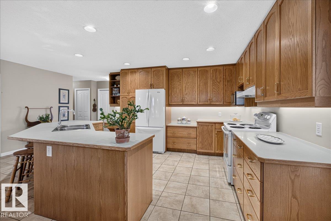
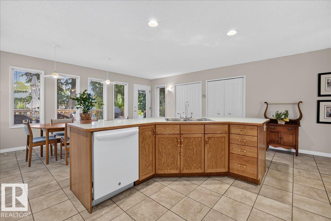
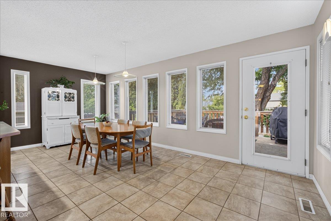
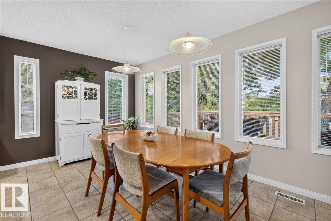
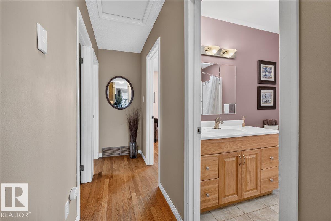
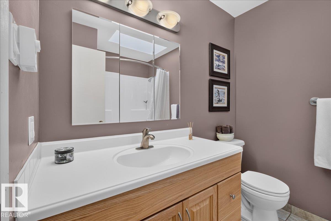
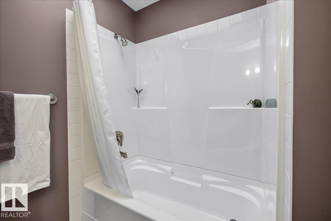
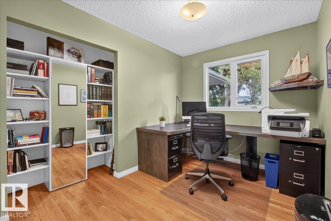
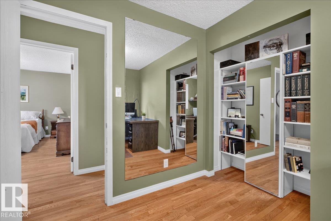
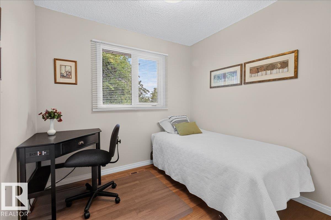
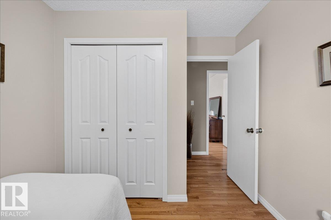
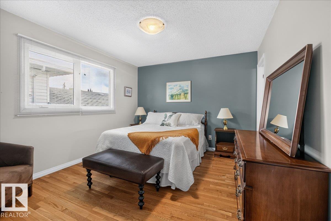
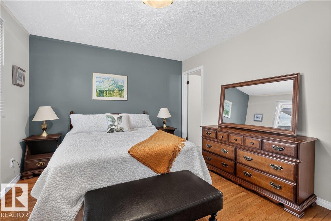
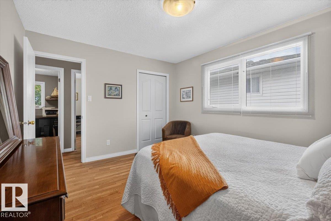
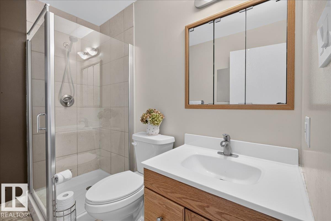
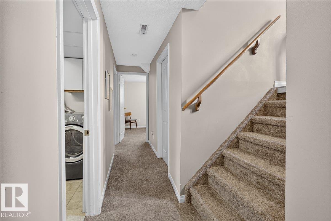
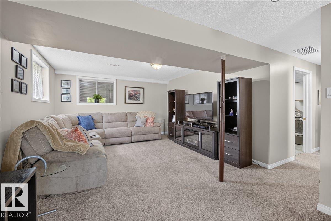
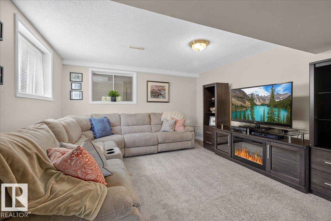
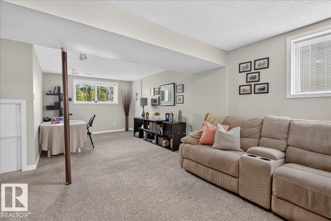
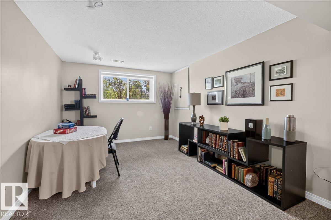
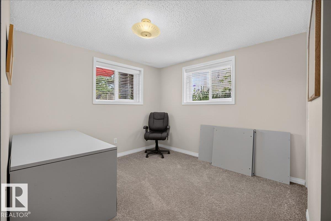
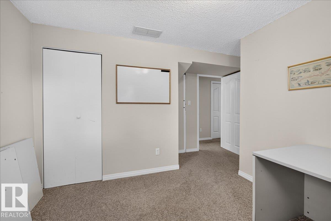
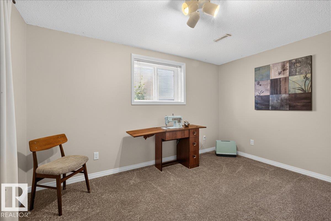
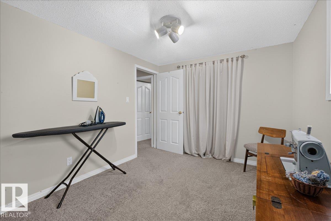
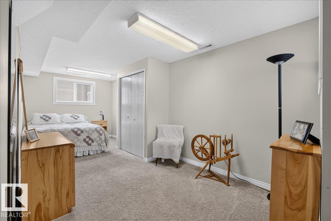
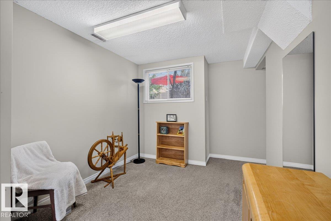
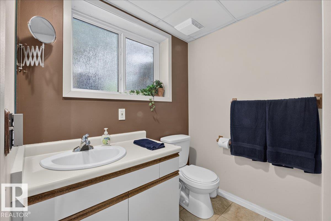
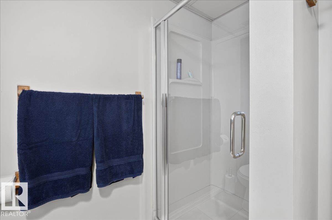
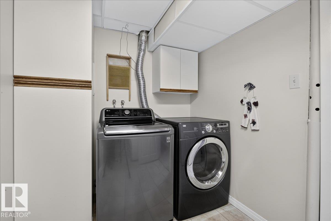
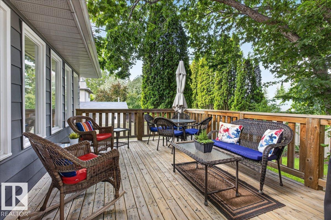
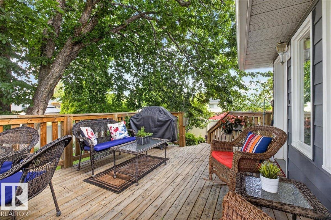
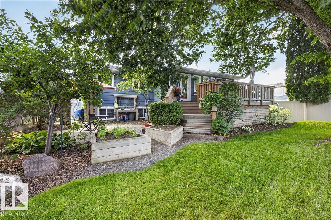
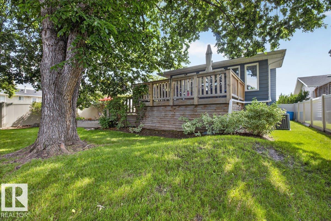
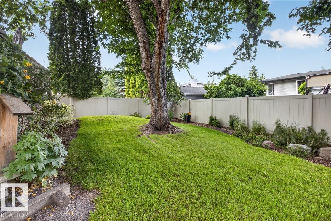
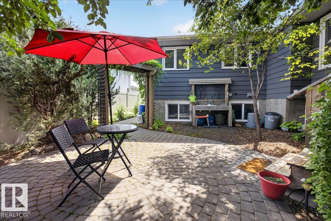
Exceptional home inside and out located on a quiet street close to schools, transit and shopping. Features a bright family sized kitchen with lots of windows, generous cabinet space, under cabinet lighting, large island and a spacious dining area perfect for large family gatherings. Hardwood floors throughout living room, hallway and all 3 upper bedrooms. Total of 6 bedrooms and 3 full baths including a full ensuite bath. Very nicely developed basement remodelled in 2017 and features a nice family room, 3 bedrooms with large windows, full bath, laundry room, cold room and storage. Numerous upgrades throughout the years including windows and doors (mostly 2020 and newer), furnace, A/C, HWT, air filter (all 2018), shingles (2020), driveway (2025) and much more. Large raised deck with LED lighting and stunning mature landscaping both front and back. Vinyl fencing. Heated attached garage. Impeccably maintained by original owners. A must to see! (id:42336)
Property Details
| MLS® Number | E4497946 |
| Property Type | Single Family |
| Neigbourhood | Meyokumin |
| Amenities Near By | Public Transit, Schools, Shopping |
| Features | See Remarks |
| Parking Space Total | 4 |
| Structure | Deck, Patio(s) |
Building
| Bathroom Total | 3 |
| Bedrooms Total | 6 |
| Appliances | Dishwasher, Dryer, Garage Door Opener Remote(s), Garage Door Opener, Refrigerator, Stove, Central Vacuum, Washer, Window Coverings, See Remarks |
| Architectural Style | Bi-level |
| Basement Development | Finished |
| Basement Type | Full (finished) |
| Constructed Date | 1979 |
| Construction Style Attachment | Detached |
| Heating Type | Forced Air |
| Size Interior | 1,349 Sqft |
| Type | House |
Parking
| Attached Garage | |
| Heated Garage |
Land
| Acreage | No |
| Land Amenities | Public Transit, Schools, Shopping |
| Size Irregular | 612.9 |
| Size Total | 612.9 M2 |
| Size Total Text | 612.9 M2 |
Rooms
| Level | Type | Length | Width | Dimensions |
|---|---|---|---|---|
| Basement | Family Room | Measurements not available | ||
| Basement | Bedroom 4 | Measurements not available | ||
| Basement | Bedroom 5 | Measurements not available | ||
| Basement | Bedroom 6 | Measurements not available | ||
| Upper Level | Living Room | 5.48 m | 4.71 m | 5.48 m x 4.71 m |
| Upper Level | Dining Room | 2.81 m | 5.99 m | 2.81 m x 5.99 m |
| Upper Level | Kitchen | 3.52 m | 5.99 m | 3.52 m x 5.99 m |
| Upper Level | Primary Bedroom | 3.96 m | 3.32 m | 3.96 m x 3.32 m |
| Upper Level | Bedroom 2 | 3.19 m | 2.43 m | 3.19 m x 2.43 m |
| Upper Level | Bedroom 3 | 3.19 m | 2.62 m | 3.19 m x 2.62 m |
https://www.realtor.ca/real-estate/30013288/5414-17a-av-nw-edmonton-meyokumin
Contact Us
Contact us for more information

Dwight Streu
Associate
(780) 450-6670
www.youtube.com/embed/NEIsIihCNCo
www.dwightstreu.com/
twitter.com/DwightStreu
www.facebook.com/DwightStreuRealtor

The trademarks REALTOR®, REALTORS®, and the REALTOR® logo are controlled by The Canadian Real Estate Association (CREA) and identify real estate professionals who are members of CREA. The trademarks MLS®, Multiple Listing Service® and the associated logos are owned by The Canadian Real Estate Association (CREA) and identify the quality of services provided by real estate professionals who are members of CREA. The trademark DDF® is owned by The Canadian Real Estate Association (CREA) and identifies CREA's Data Distribution Facility (DDF®)
July 10 2026 06:41:23
REALTORS® Association of Edmonton
Maxwell Polaris