

4712 131 Av NW Edmonton, Alberta T5A 3G6
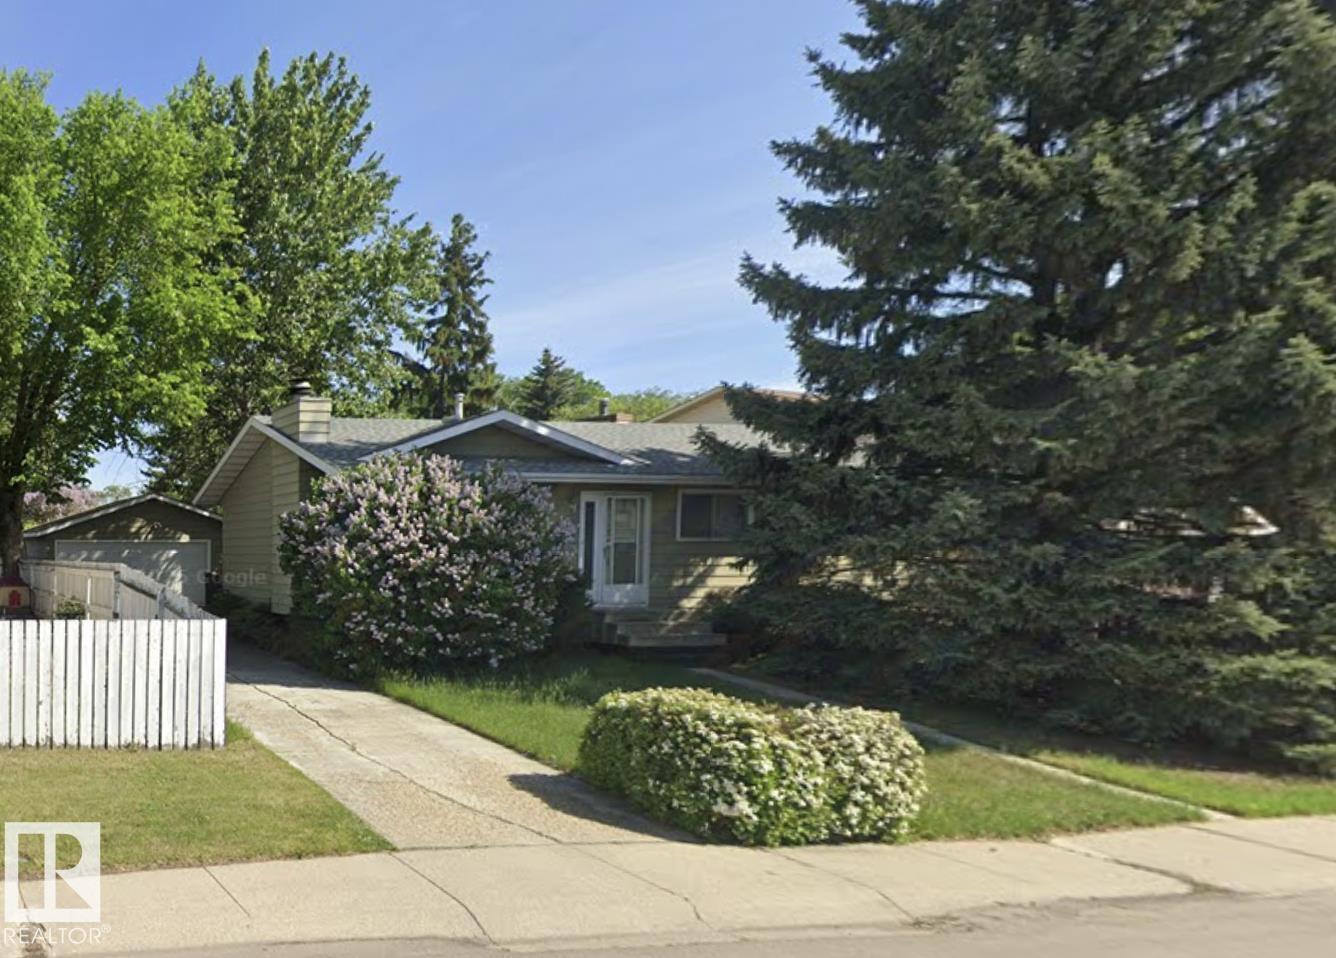

$379,900
Amazing Opportunity! BUNGALOW with a Large Lot. Offering elegance, and magnificent living spaces. Upon entry you’re greeted by a Large living space with its warm open floor plan is imbued with natural light. Open Concept Layout. The gourmet kitchen is outstanding from every angle, showcases tasteful finishes such as custom cabinetry, laminate counter tops. 3 Bedrooms and a Full Bathroom. The Fully Finished Basement has a SEPARATE ENTRANCE, boasting a massive living room, Large bedroom, 3pc bath & spacious laundry/storage room. Upgrade’s Include: Roof, Furnace, Tank. Built on a Large Lot with a massive Yard and an Oversized Double Garage(22x24). Excellent location on a quiet street. Walking distance to schools, shopping, walking trails. (id:42336)
Property Details
| MLS® Number | E4498057 |
| Property Type | Single Family |
| Neigbourhood | Sifton Park |
| Amenities Near By | Schools, Shopping |
| Features | See Remarks |
Building
| Bathroom Total | 2 |
| Bedrooms Total | 4 |
| Appliances | Dryer, Refrigerator, Stove, Washer, Window Coverings |
| Architectural Style | Bungalow |
| Basement Development | Finished |
| Basement Type | Full (finished) |
| Constructed Date | 1975 |
| Construction Style Attachment | Detached |
| Heating Type | Forced Air |
| Stories Total | 1 |
| Size Interior | 1,051 Sqft |
| Type | House |
Parking
| Detached Garage | |
| Oversize |
Land
| Acreage | No |
| Land Amenities | Schools, Shopping |
| Size Irregular | 752.45 |
| Size Total | 752.45 M2 |
| Size Total Text | 752.45 M2 |
Rooms
| Level | Type | Length | Width | Dimensions |
|---|---|---|---|---|
| Basement | Bedroom 4 | Measurements not available | ||
| Main Level | Primary Bedroom | Measurements not available | ||
| Main Level | Bedroom 2 | Measurements not available | ||
| Main Level | Bedroom 3 | Measurements not available |
https://www.realtor.ca/real-estate/30015338/4712-131-av-nw-edmonton-sifton-park
Contact Us
Contact us for more information

Vincenzo C. Fiacco
Associate
(780) 481-1144
www.vincefiacco.com/
www.facebook.com/Vince-Fiacco-Associates-153255078039645/?ref=settings

The trademarks REALTOR®, REALTORS®, and the REALTOR® logo are controlled by The Canadian Real Estate Association (CREA) and identify real estate professionals who are members of CREA. The trademarks MLS®, Multiple Listing Service® and the associated logos are owned by The Canadian Real Estate Association (CREA) and identify the quality of services provided by real estate professionals who are members of CREA. The trademark DDF® is owned by The Canadian Real Estate Association (CREA) and identifies CREA's Data Distribution Facility (DDF®)
July 10 2026 02:01:39
REALTORS® Association of Edmonton
RE/MAX Excellence