

473 Orchards Bv SW Edmonton, Alberta T6X 2B7

$419,900
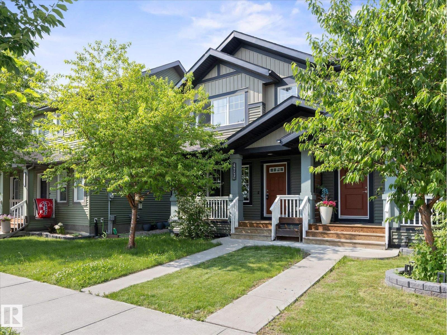
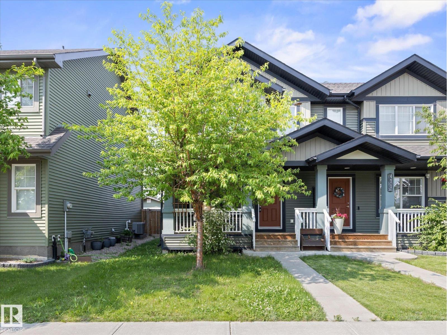
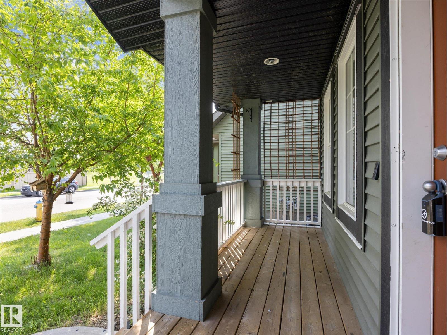
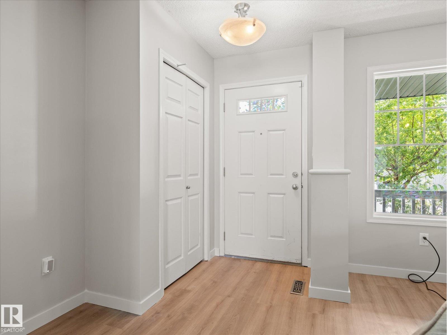
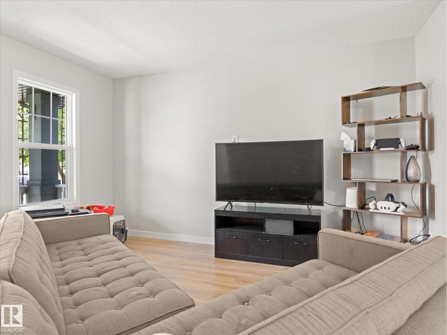
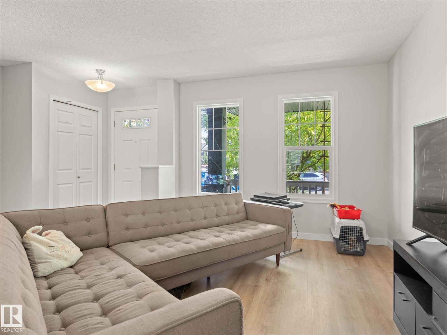
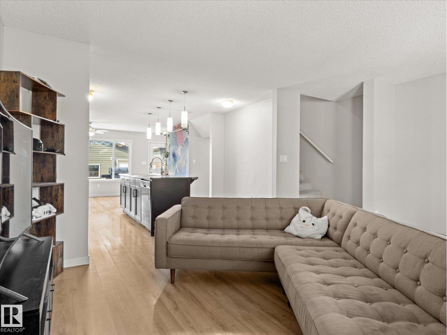
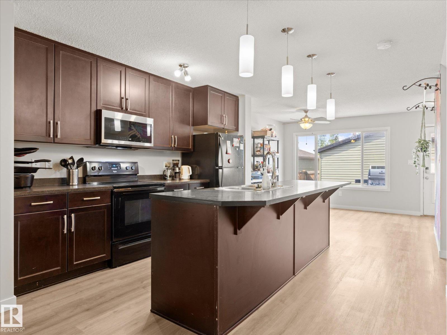
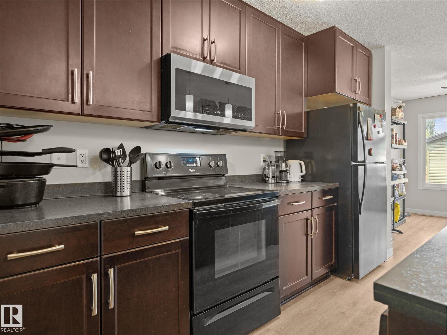
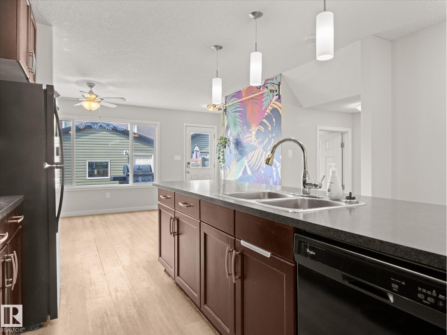
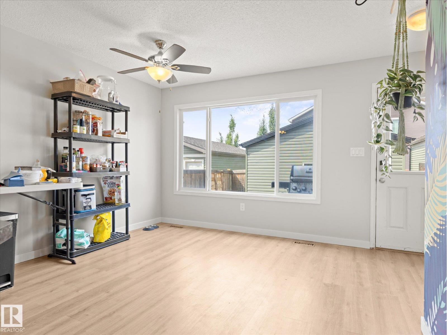
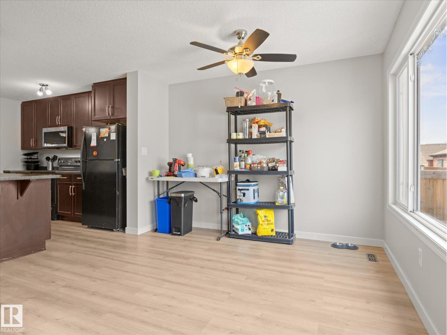
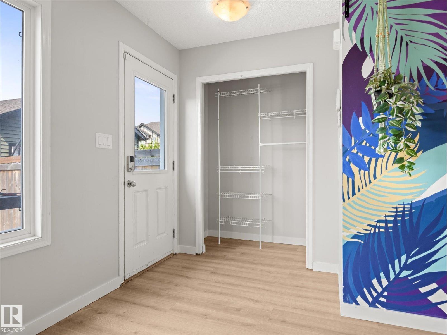
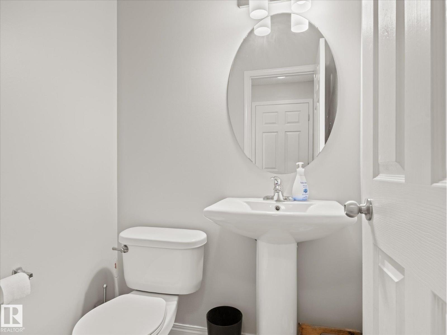
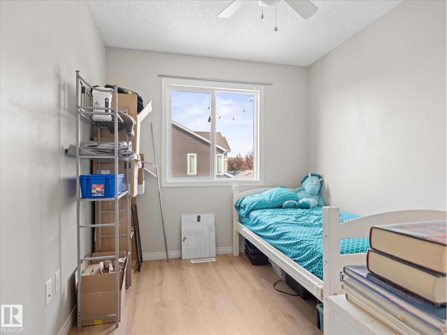
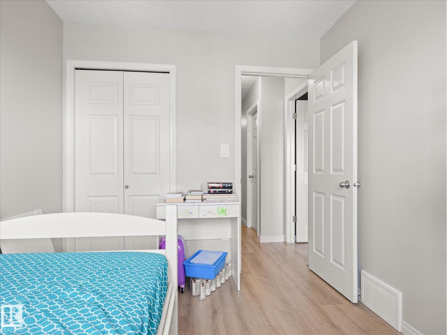
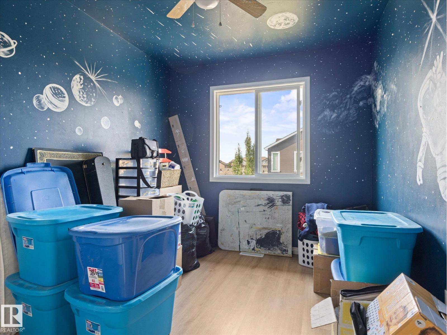
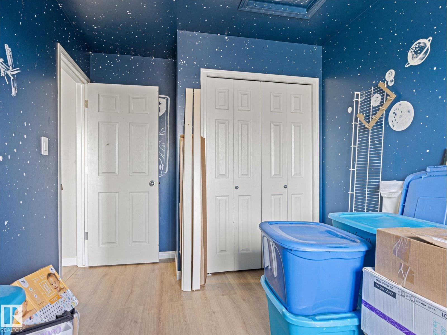
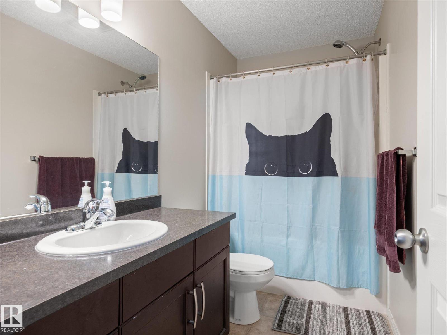
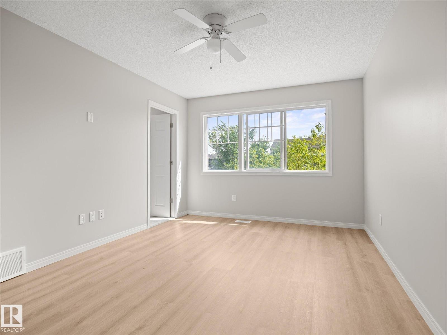
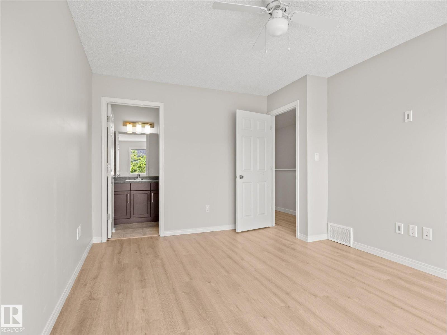
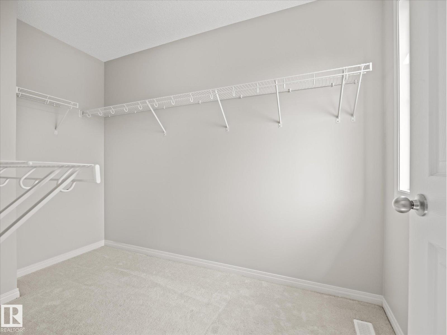
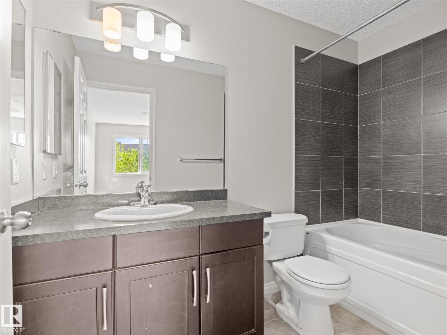
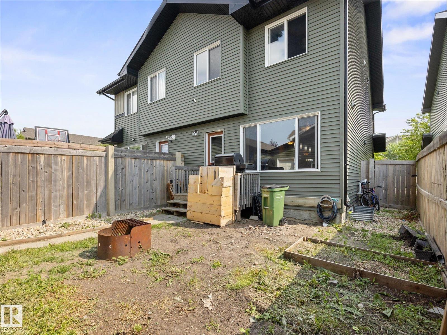
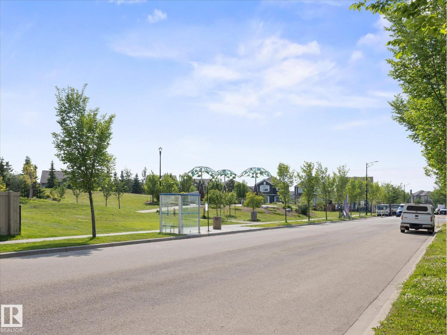
Welcome to Orchards at Ellerslie, one of Edmonton’s most vibrant and sought-after family communities! This beautifully designed property offers a bright, open-concept floor plan perfect for both everyday living and entertaining. This home features a large open kitchen, three bedrooms and bathrooms, making this a great space to start a family in, or even a solid investment property. Enjoy exclusive access to The Orchards Residents Association. Enjoy the private Club House, tennis courts, splash park, skating rink, playgrounds, and scenic walking trails right in your neighbourhood. Close to top-rated schools, shopping, and Anthony Henday Drive. Welcome home! (id:42336)
Property Details
| MLS® Number | E4497926 |
| Property Type | Single Family |
| Neigbourhood | The Orchards At Ellerslie |
| Amenities Near By | Airport, Golf Course, Playground, Public Transit, Schools, Shopping |
| Features | See Remarks |
Building
| Bathroom Total | 3 |
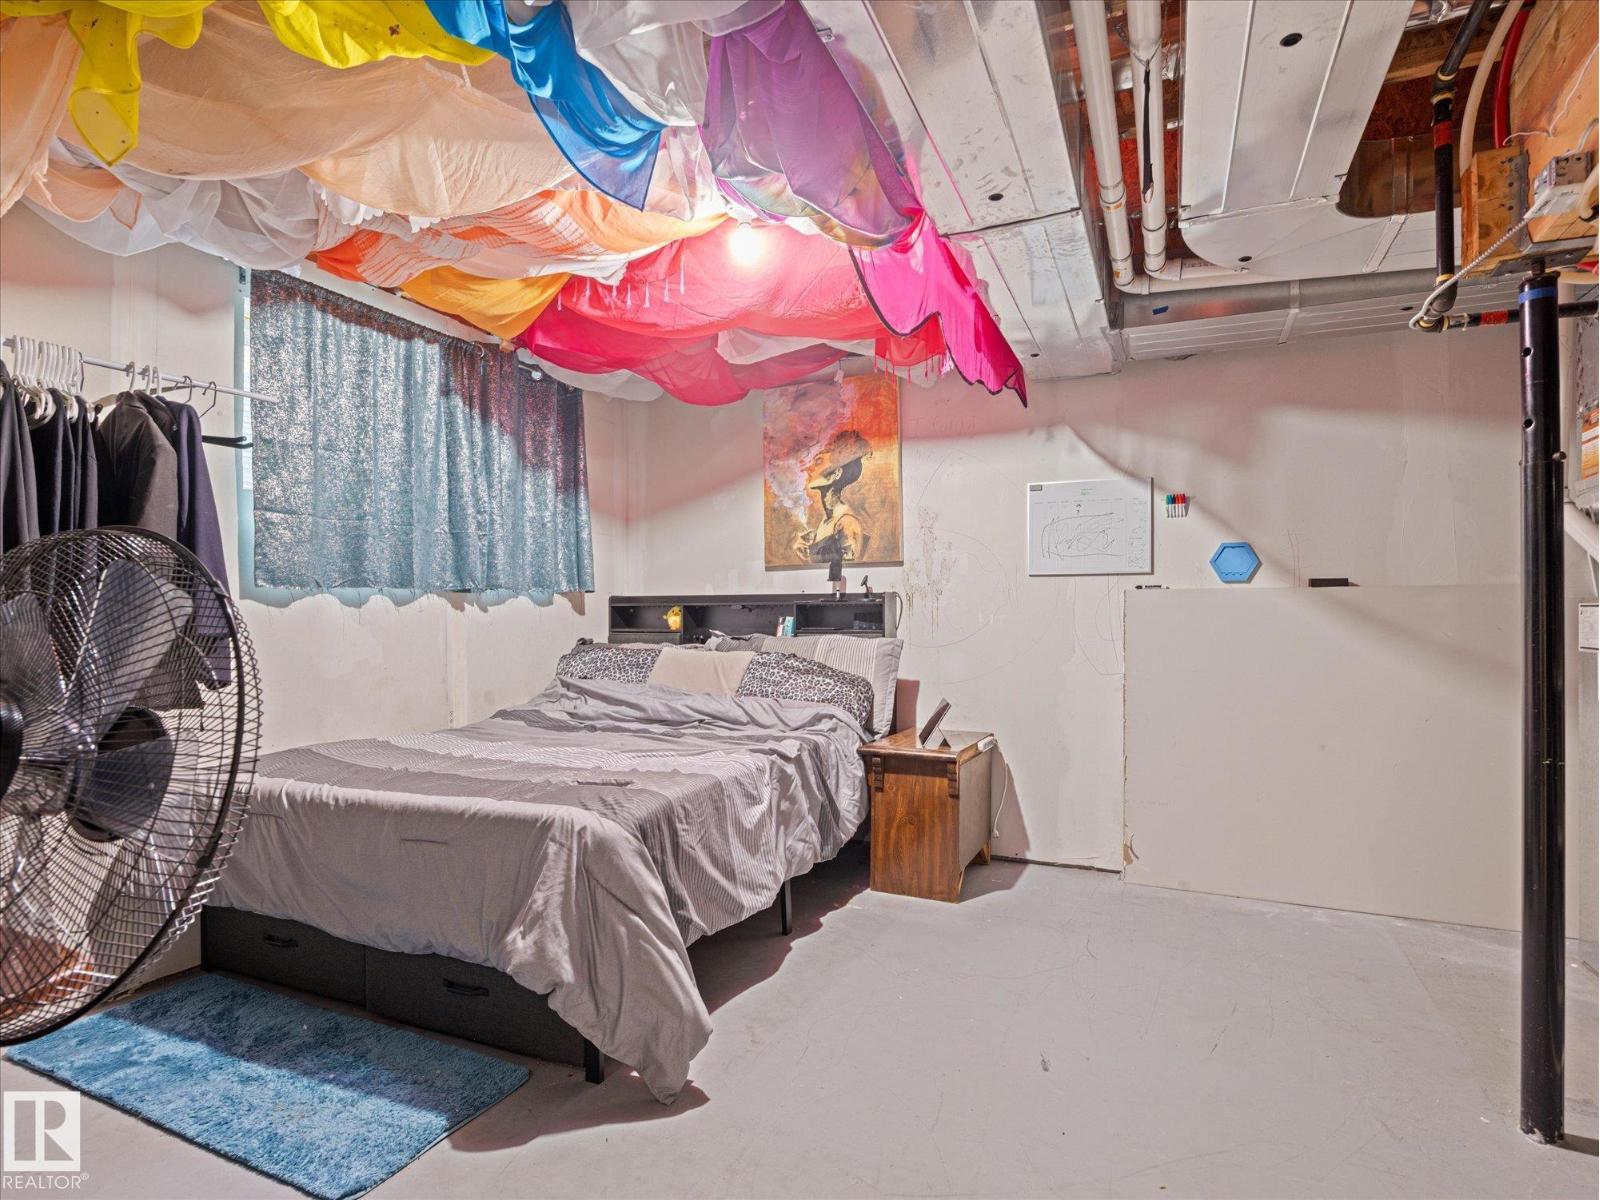
| Bedrooms Total | 3 |
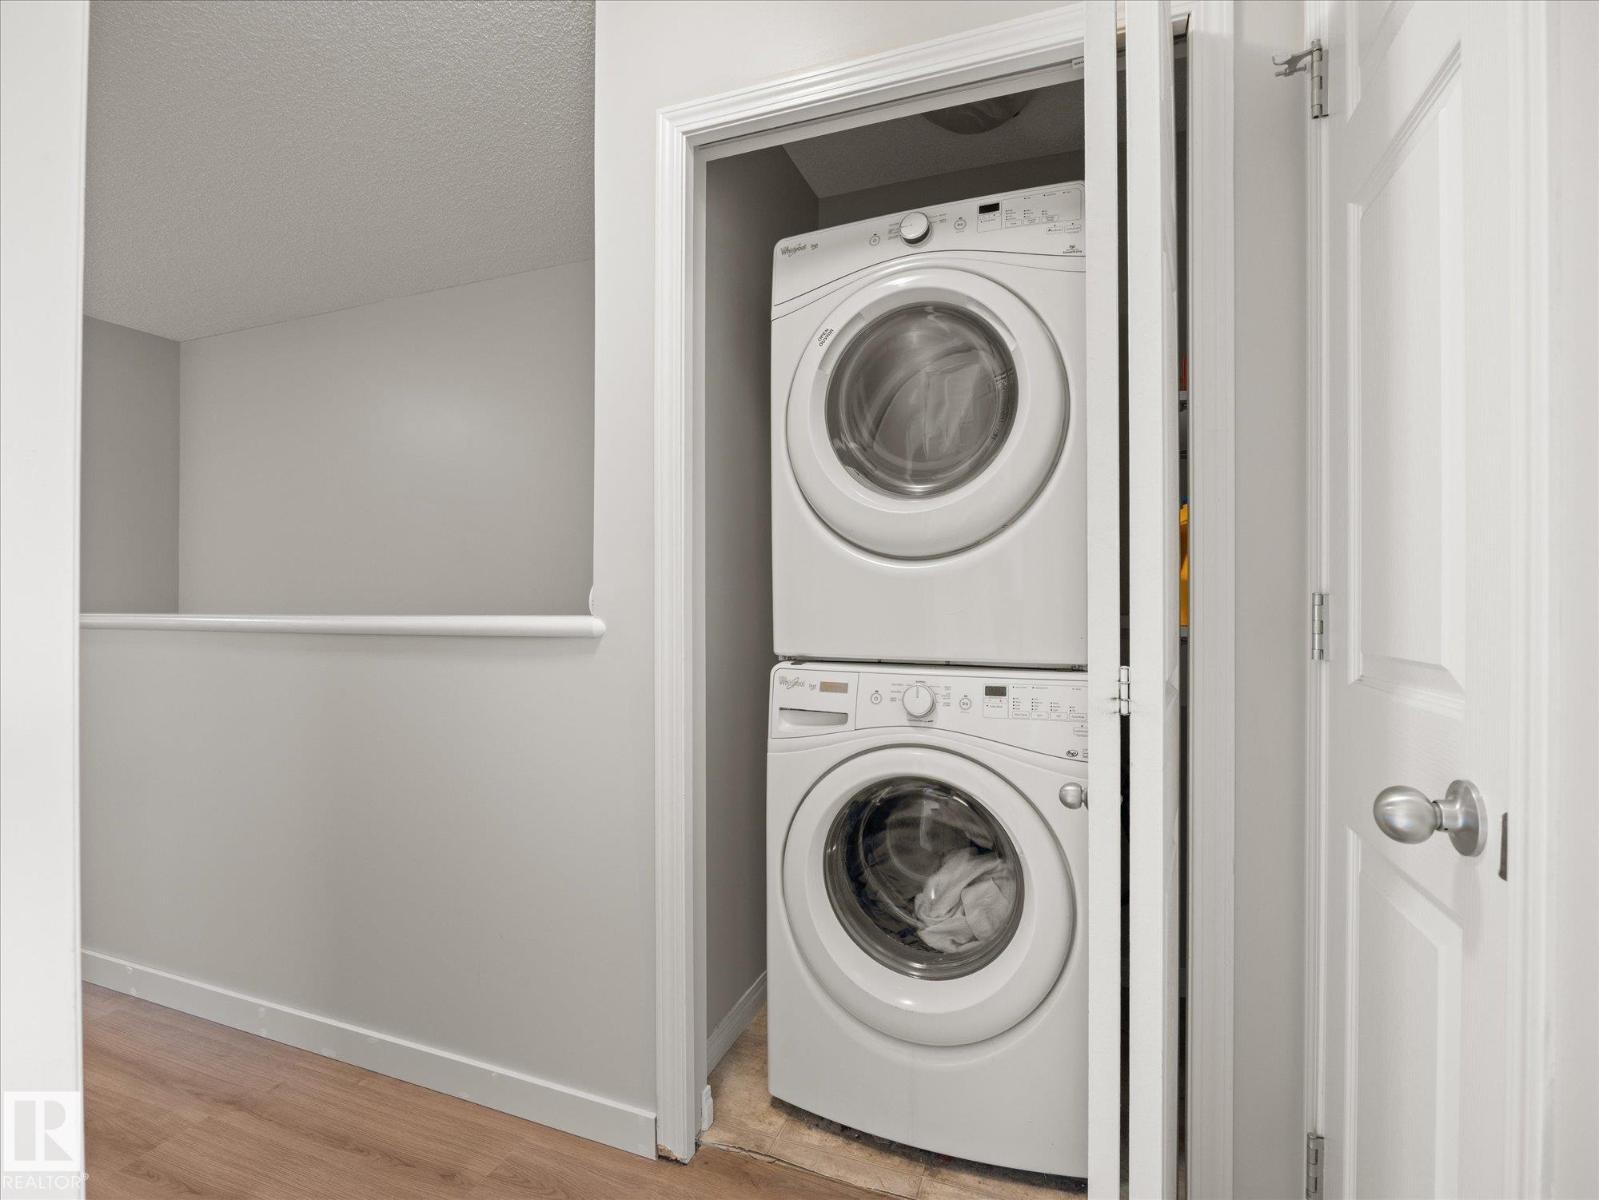
| Appliances | Dishwasher, Dryer, Microwave Range Hood Combo, Refrigerator, Stove, Washer, Window Coverings |
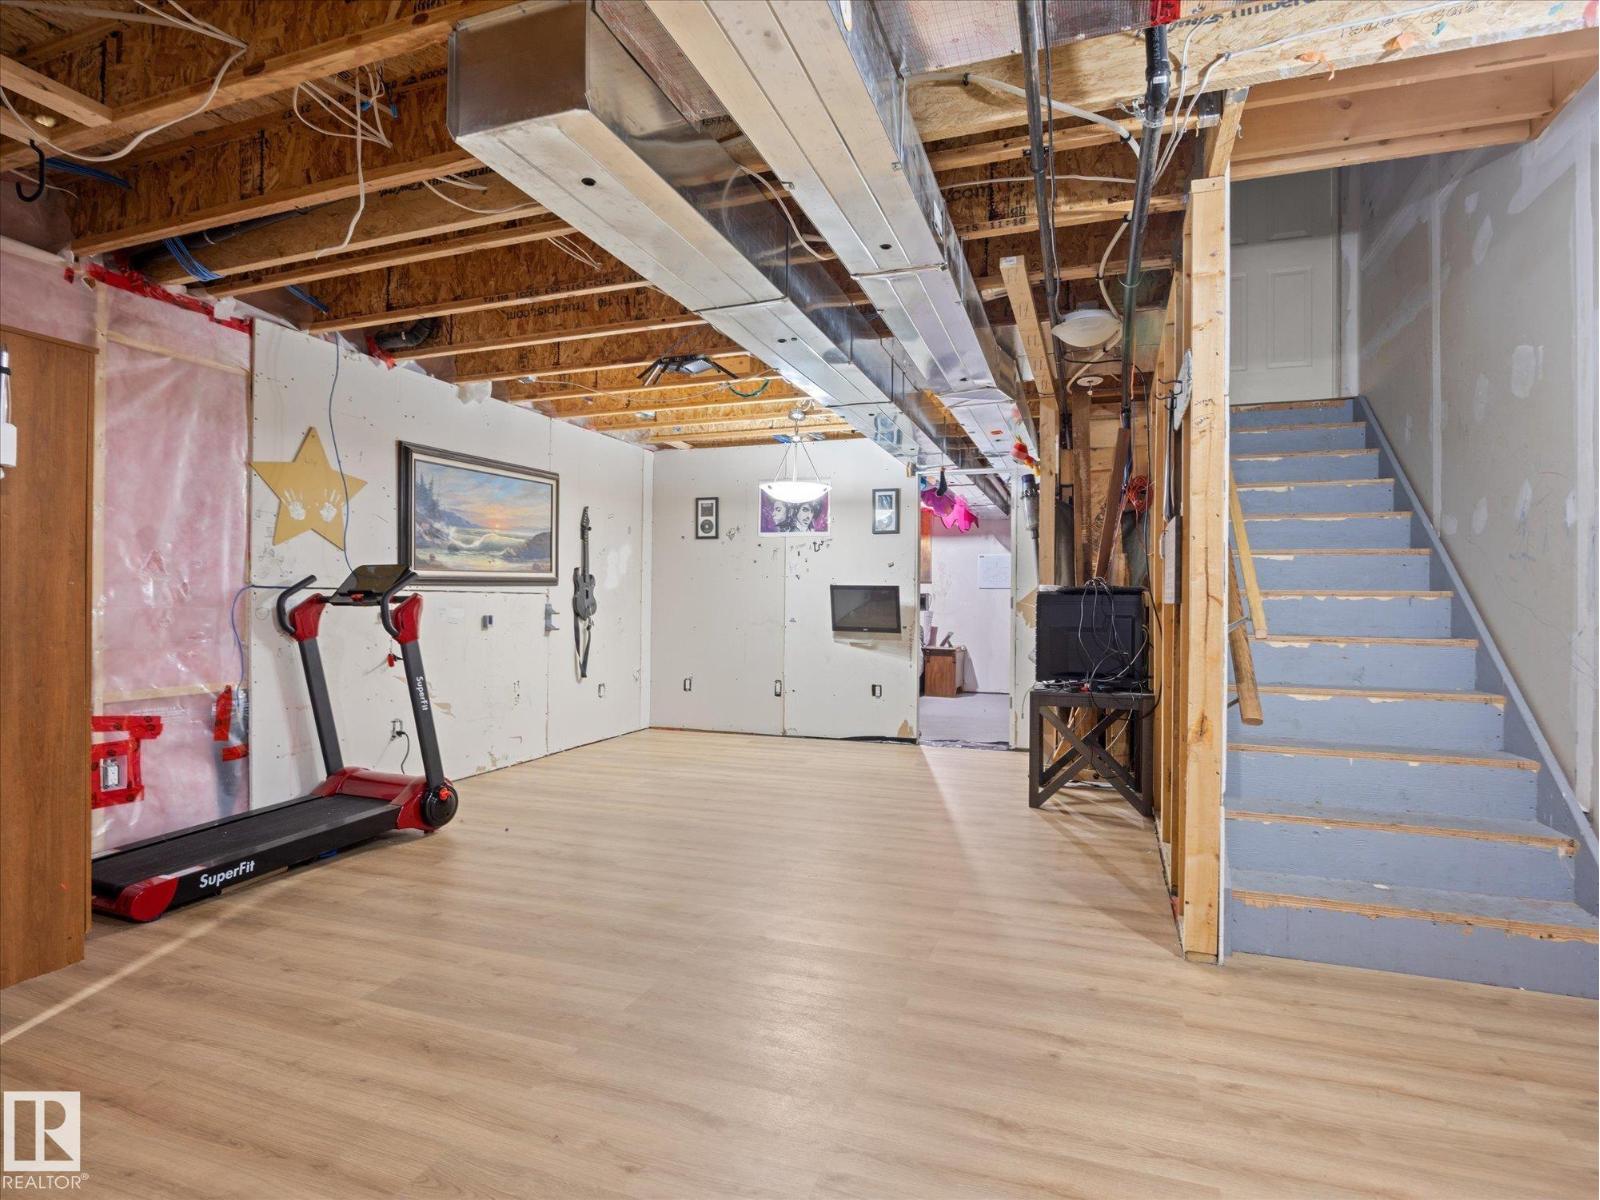
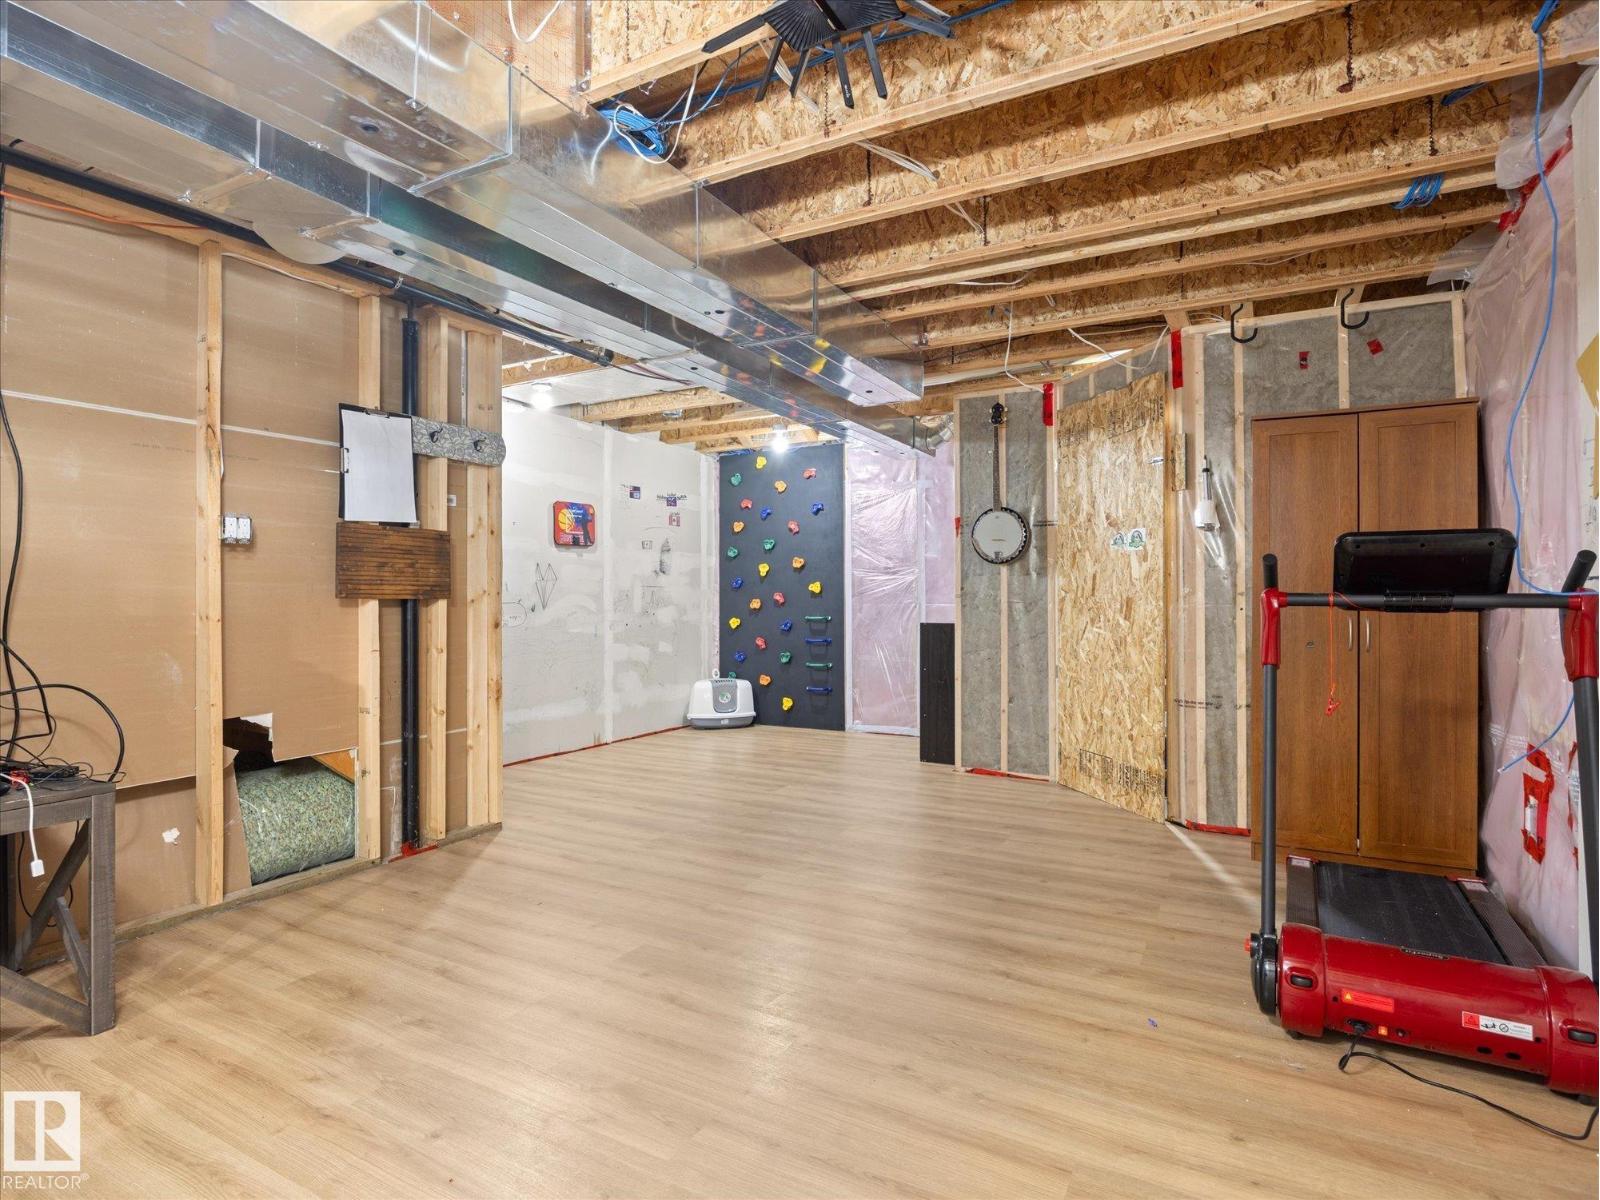
| Basement Development | Partially Finished |
| Basement Type | Full (partially Finished) |
| Constructed Date | 2015 |
| Construction Style Attachment | Semi-detached |
| Half Bath Total | 1 |
| Heating Type | Forced Air |
| Stories Total | 2 |
| Size Interior | 1,405 Sqft |
| Type | Duplex |
Parking
| Oversize | |
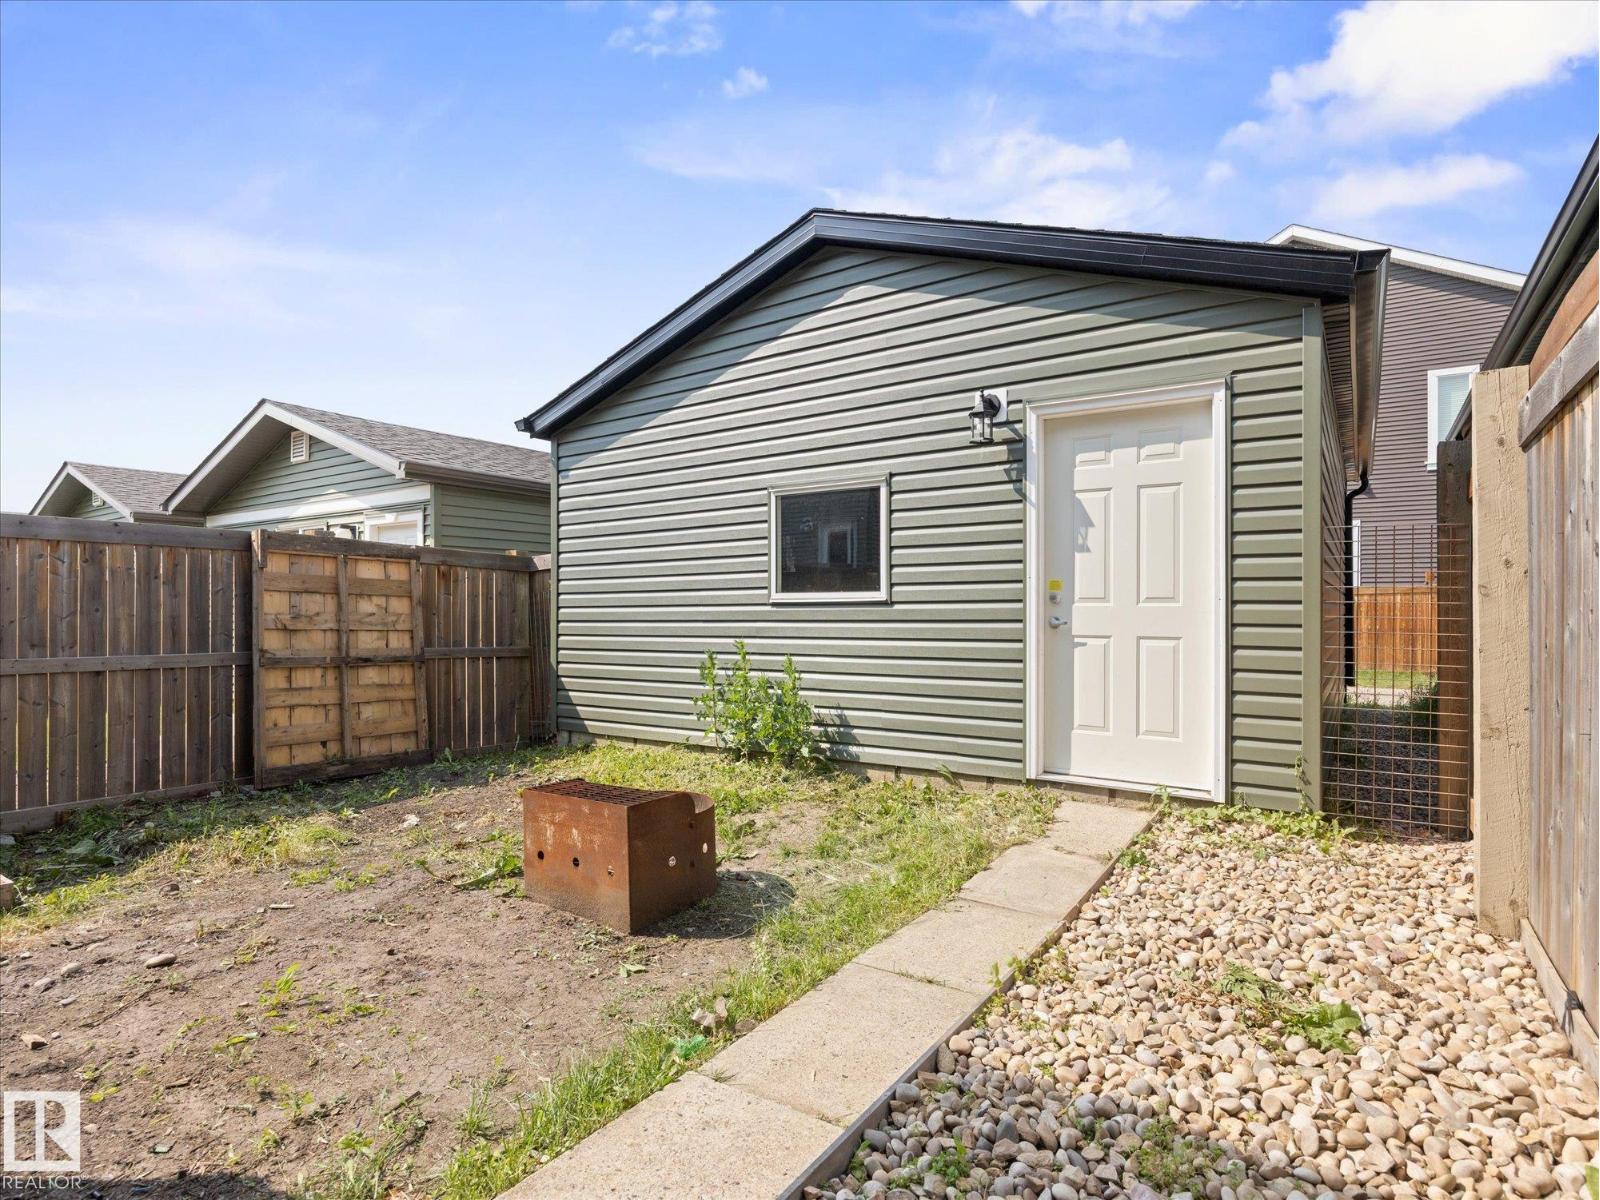
| Detached Garage |
Land
| Acreage | No |
| Fence Type | Fence |
| Land Amenities | Airport, Golf Course, Playground, Public Transit, Schools, Shopping |
| Size Irregular | 259.01 |
| Size Total | 259.01 M2 |
| Size Total Text | 259.01 M2 |
Rooms
| Level | Type | Length | Width | Dimensions |
|---|---|---|---|---|
| Basement | Recreation Room | 4.99 m | 3.86 m | 4.99 m x 3.86 m |
| Main Level | Living Room | 4.04 m | 3.26 m | 4.04 m x 3.26 m |
| Main Level | Dining Room | 3.6 m | 3.26 m | 3.6 m x 3.26 m |
| Main Level | Kitchen | 3.53 m | 2.6 m | 3.53 m x 2.6 m |
| Upper Level | Primary Bedroom | 4.5 m | 3.28 m | 4.5 m x 3.28 m |
| Upper Level | Bedroom 2 | 3.98 m | 2.55 m | 3.98 m x 2.55 m |
| Upper Level | Bedroom 3 | 3.18 m | 2.55 m | 3.18 m x 2.55 m |
| Upper Level | Laundry Room | 1.15 m | 0.93 m | 1.15 m x 0.93 m |
https://www.realtor.ca/real-estate/30013072/473-orchards-bv-sw-edmonton-the-orchards-at-ellerslie
Contact Us
Contact us for more information
Thomas Byrne
Associate

Carson Langridge
Associate

Dan C. Chalifoux
Associate

The trademarks REALTOR®, REALTORS®, and the REALTOR® logo are controlled by The Canadian Real Estate Association (CREA) and identify real estate professionals who are members of CREA. The trademarks MLS®, Multiple Listing Service® and the associated logos are owned by The Canadian Real Estate Association (CREA) and identify the quality of services provided by real estate professionals who are members of CREA. The trademark DDF® is owned by The Canadian Real Estate Association (CREA) and identifies CREA's Data Distribution Facility (DDF®)
July 13 2026 06:11:41
REALTORS® Association of Edmonton
Real Broker