

3411 103 Av NW Edmonton, Alberta T5W 0A6

$589,000
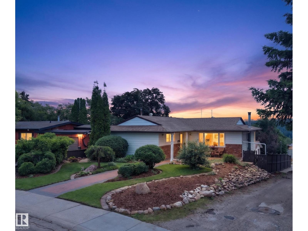
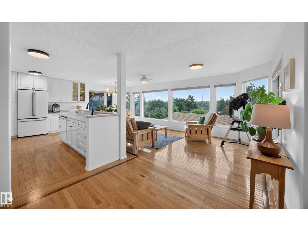
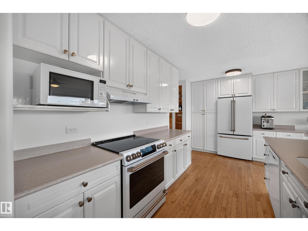
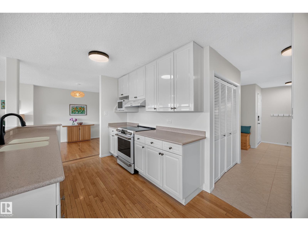
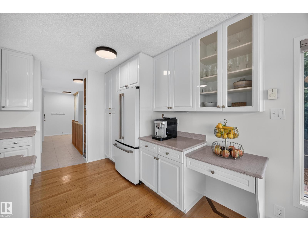
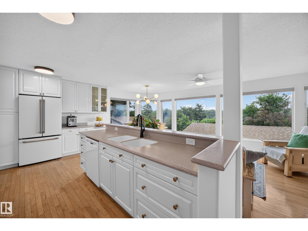
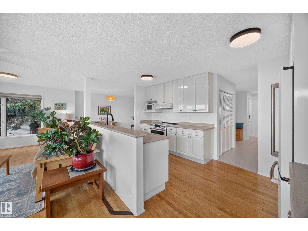
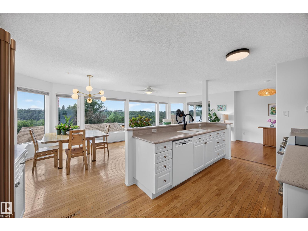
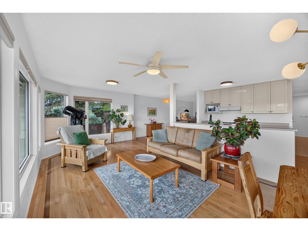
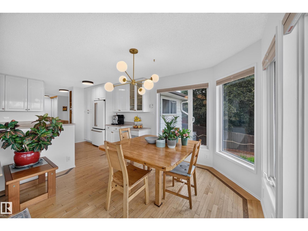
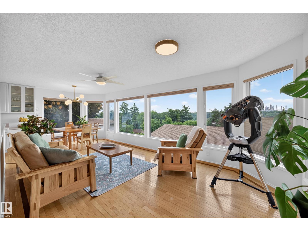
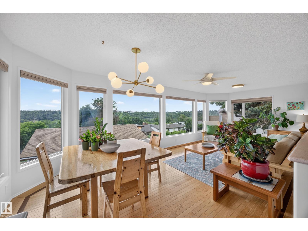
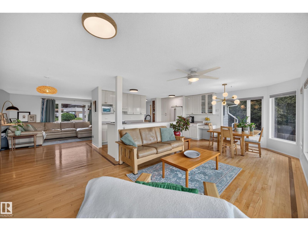
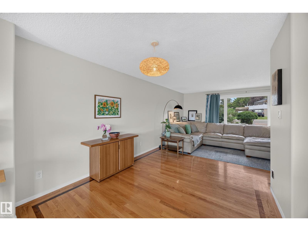
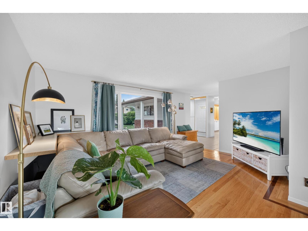
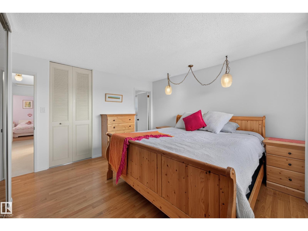
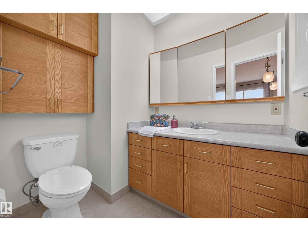
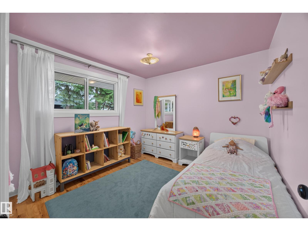
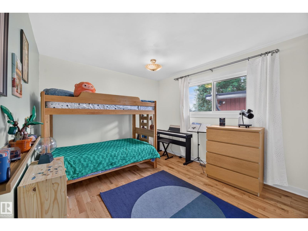
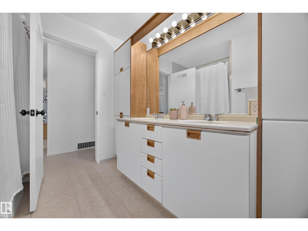
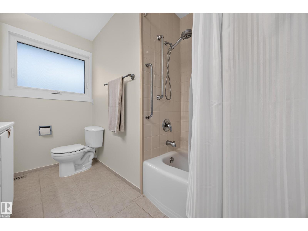
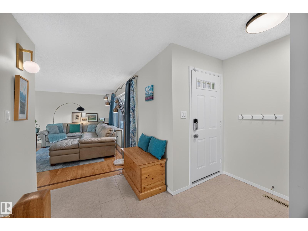
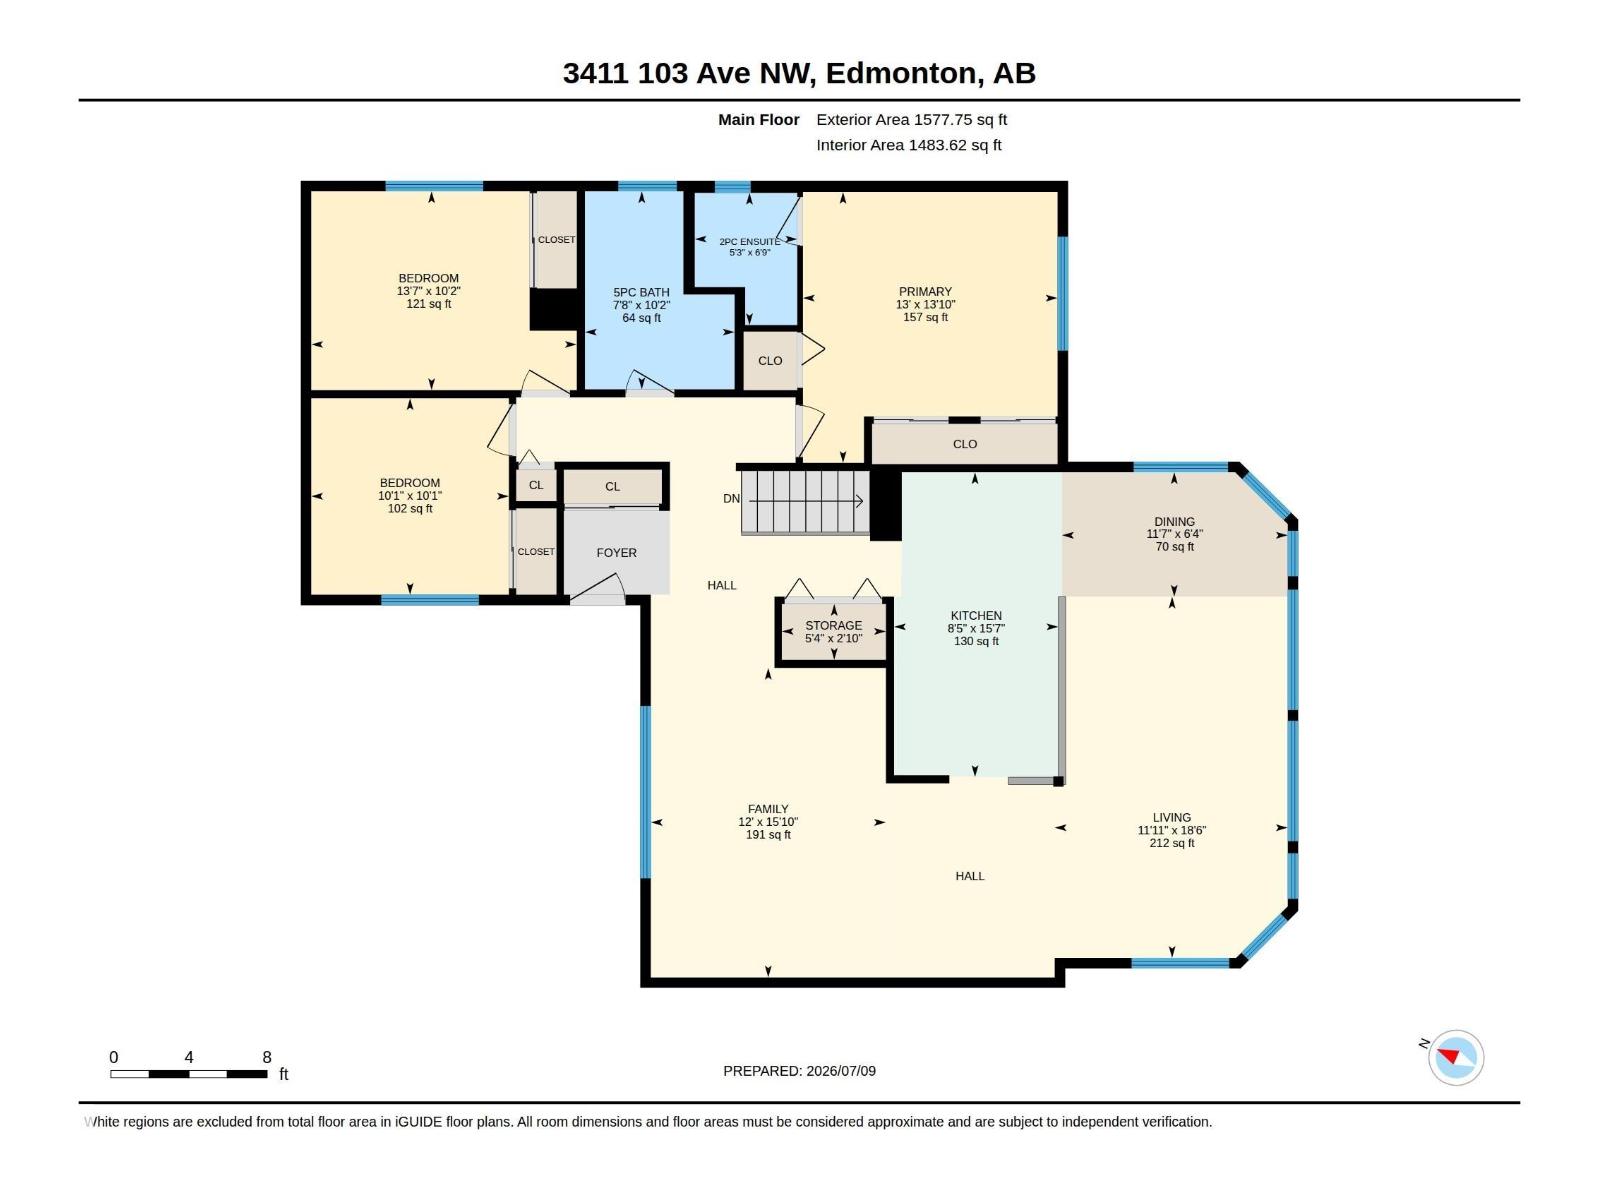
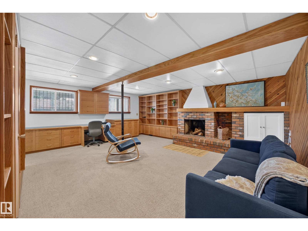
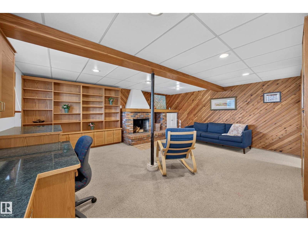
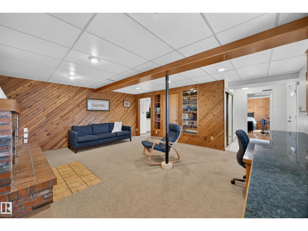
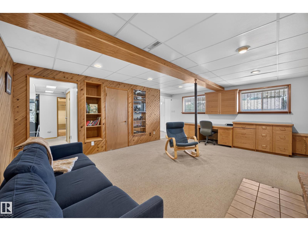
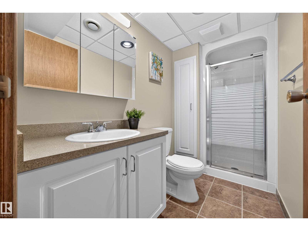
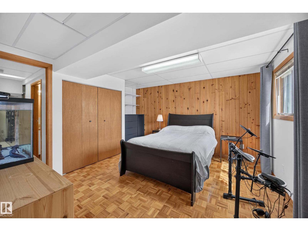
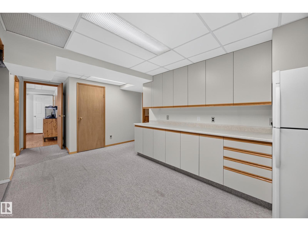
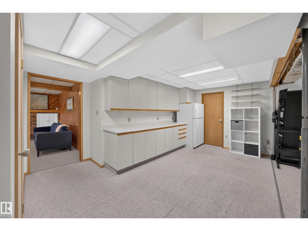
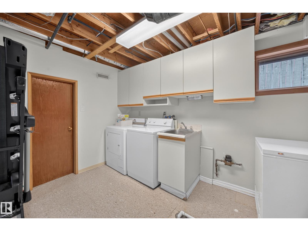
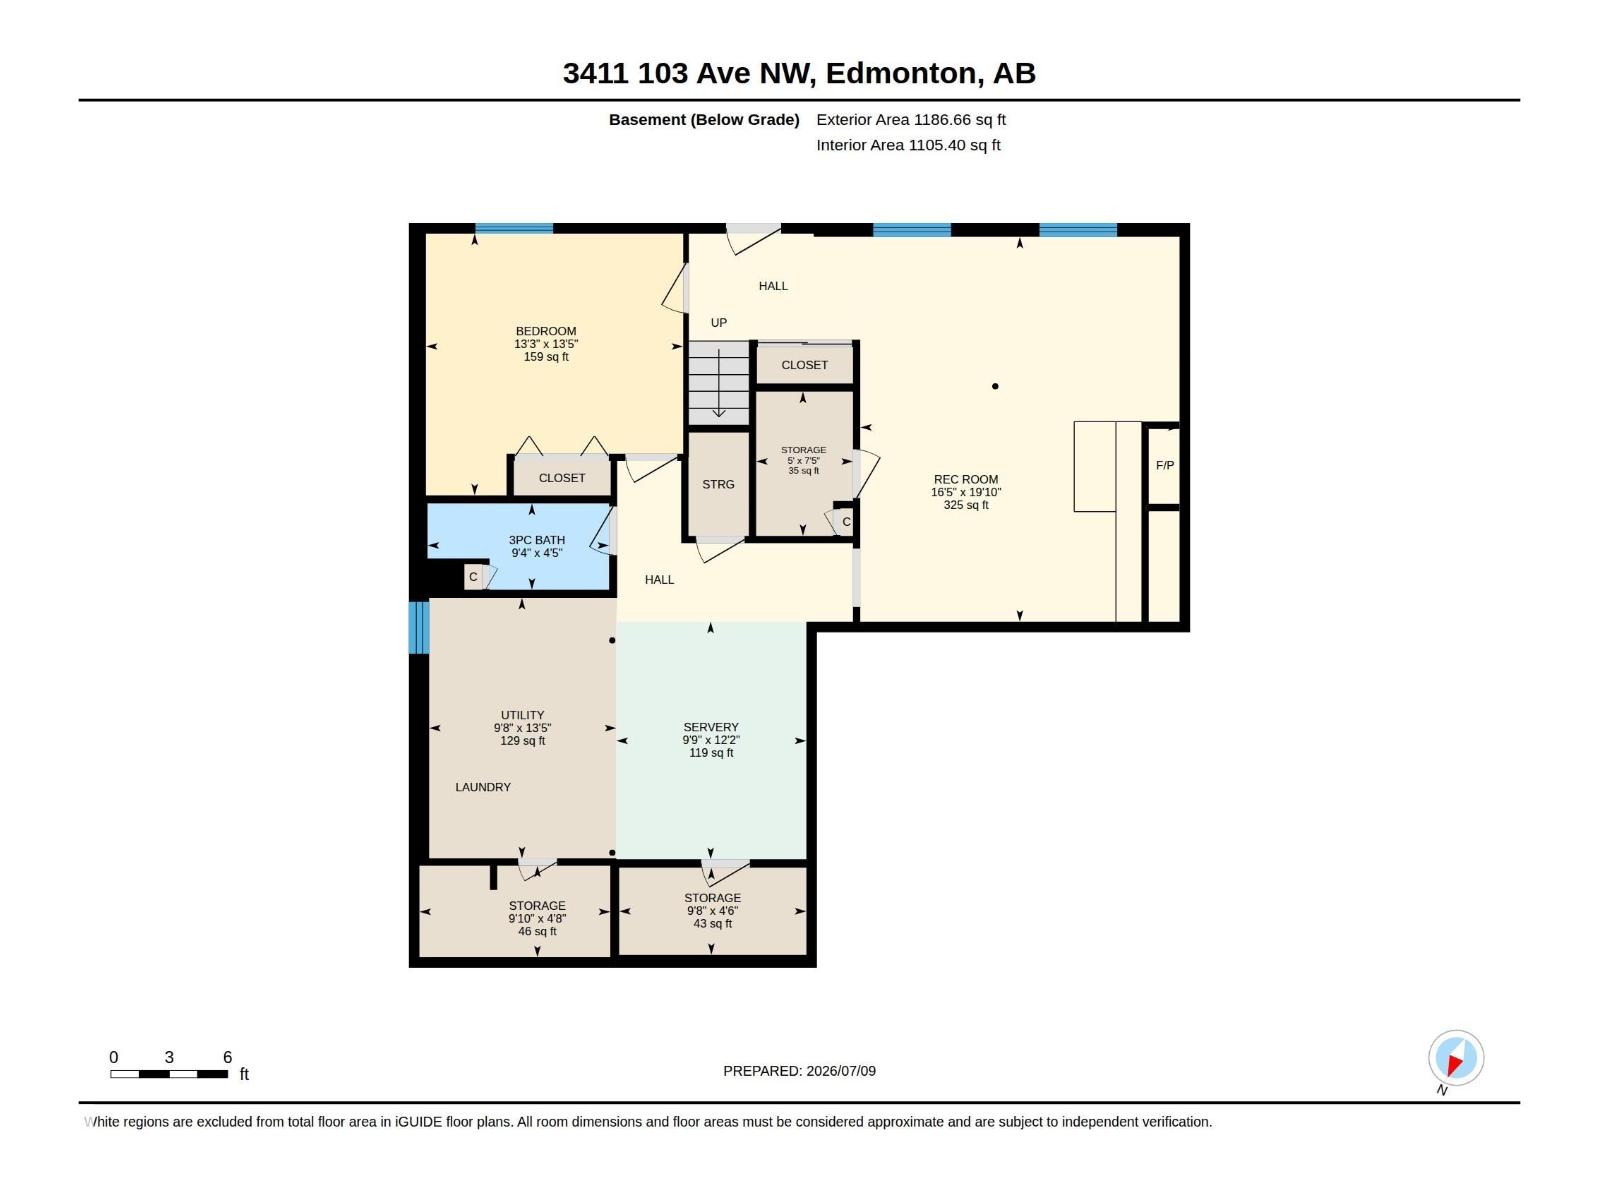
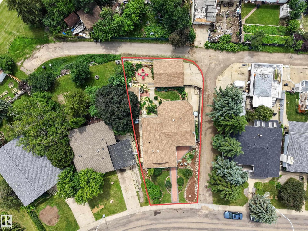
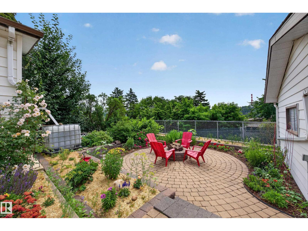
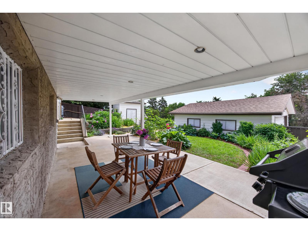
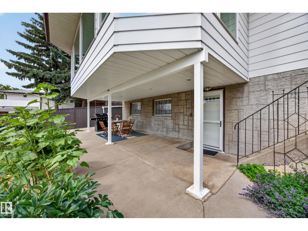
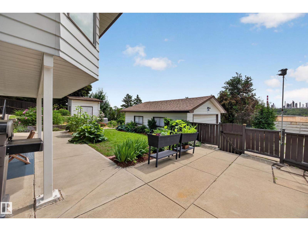
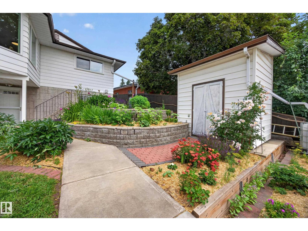
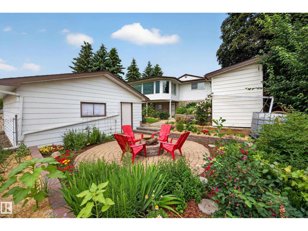
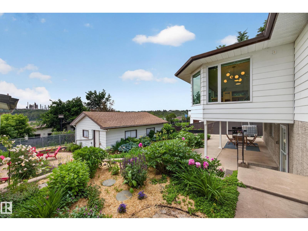
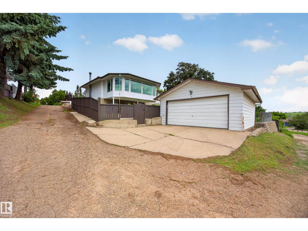
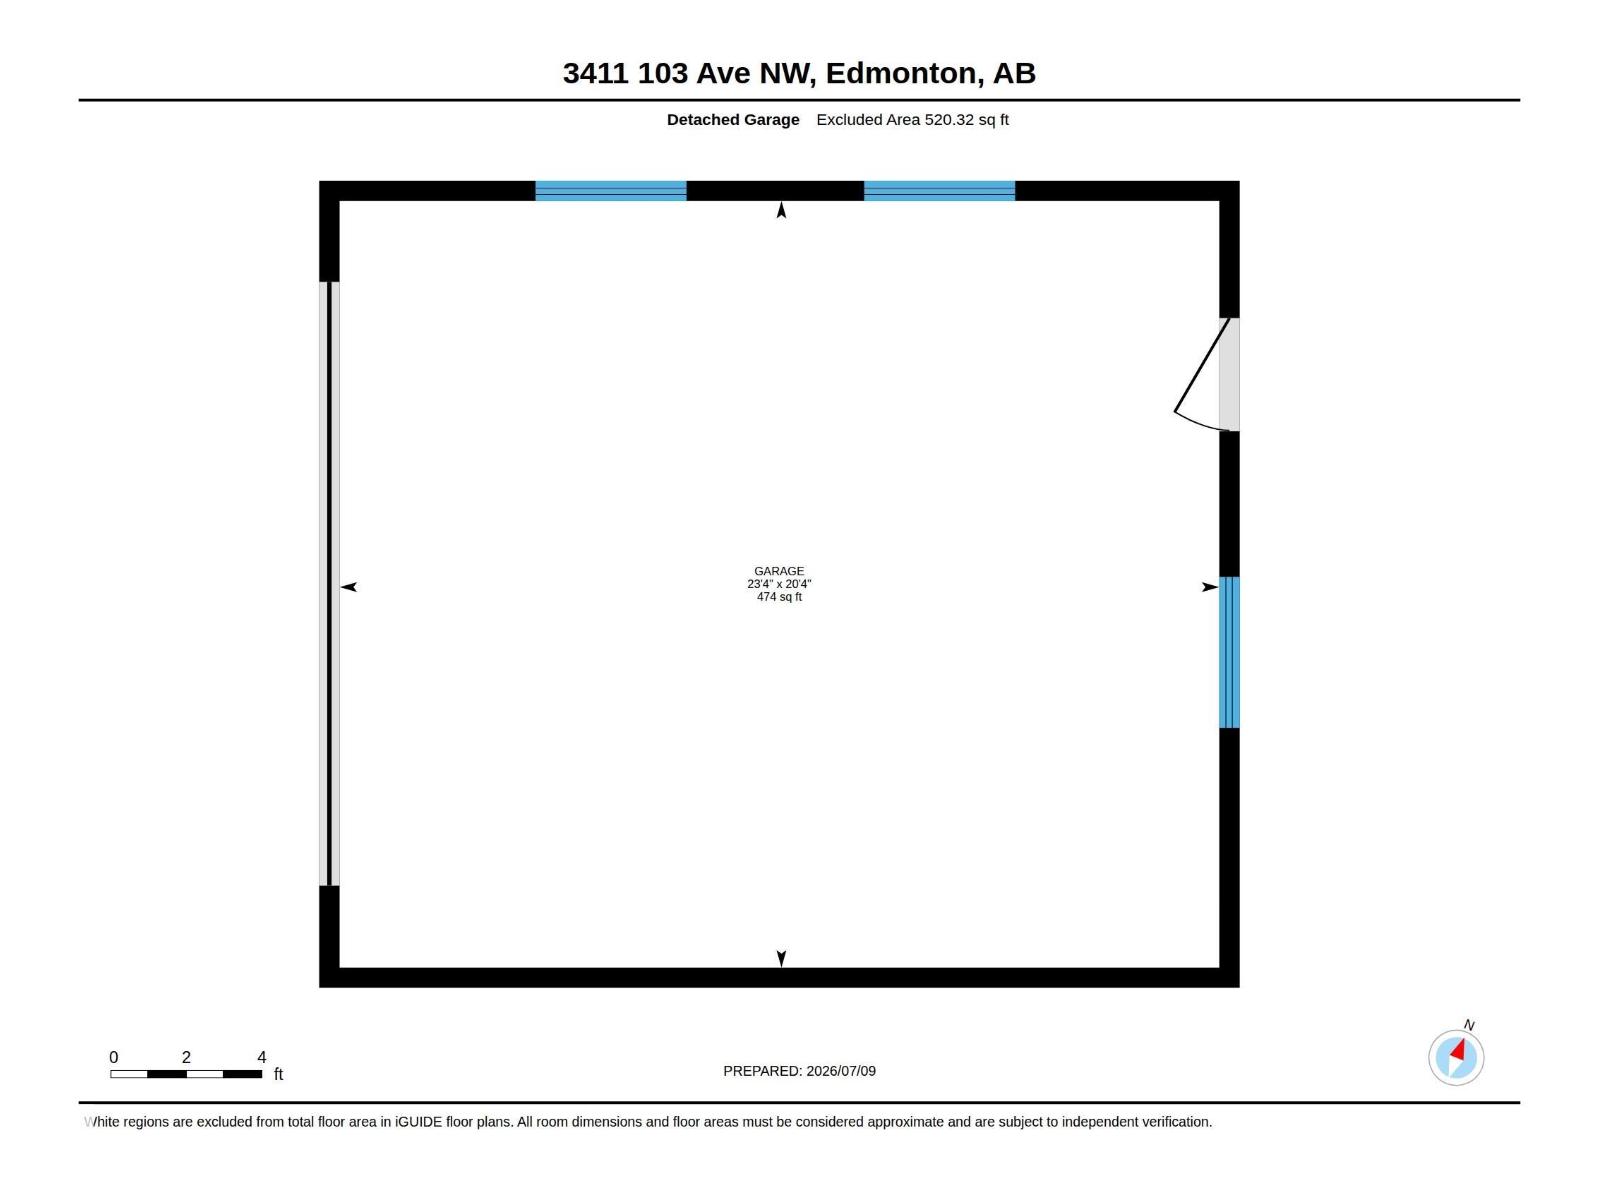
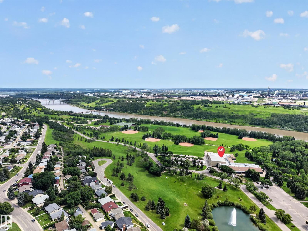
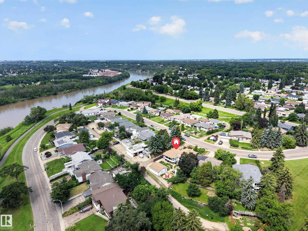
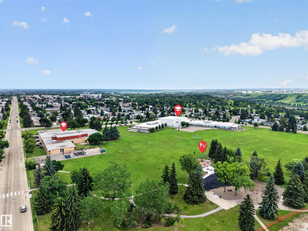
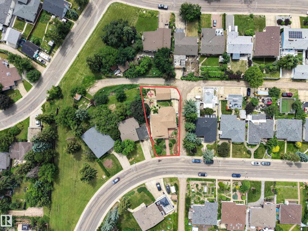
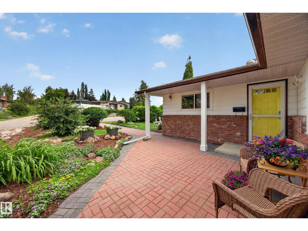
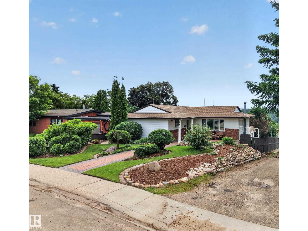
REMARKABLE RUNDLE! Quality BUNGALOW w/ WALKOUT BASEMENT & 2,700+ sq ft of living space! Spacious, White Kitchen w/ Merit Cabinetry, Corian Countertops & CAFÉ Appliances, incl Induction Stove. On the Main Floor, which is CARPET-FREE, you will find 3 Bdrms, 5pc Main Bath & Ensuite. BRIGHT & SUNNY HOME w/ a PANORAMIC RIVER VALLEY VIEW via expansive windows. Storage galore found on the lower level along w/ 4th Bdrm & 3rd Bath! Bonus: MAIN FLOOR LAUNDRY HOOK-UP, AIR CONDITIONING, FIREPLACE, FRESHLY PAINTED & Aeroseal System for cleaner air & reduced energy costs. Gorgeous yards: fruit trees, cut flower garden, patio, fully fenced, fire pit & shed w/ power. DOUBLE GARAGE: 20'4 x 23'4; 474 sq ft. Easy access to Yellowhead & Henday. Downtown only a 20 min commute. Short walk, bike or drive to Trails, Parks, Schools, Farmers Market, Restaurants (Fox Burger, Bodega, Kind Ice Cream), ACT Rec Centre, Golf, Disc Golf, Swimming, Skiing & Public Transit. Quiet neighbourhood w/ great community spirit. (id:42336)
Property Details
| MLS® Number | E4497924 |
| Property Type | Single Family |
| Neigbourhood | Rundle Heights |
| Amenities Near By | Golf Course, Playground, Public Transit, Schools, Shopping, Ski Hill |
| Community Features | Public Swimming Pool |
| Features | See Remarks, Park/reserve, No Smoking Home |
| Structure | Fire Pit, Patio(s) |
| View Type | Valley View |
Building
| Bathroom Total | 3 |
| Bedrooms Total | 4 |
| Appliances | Dishwasher, Dryer, Freezer, Garage Door Opener Remote(s), Garage Door Opener, Hood Fan, Microwave, Storage Shed, Washer, Window Coverings, Two Refrigerators, Stove |
| Architectural Style | Bungalow |
| Basement Development | Finished |
| Basement Features | Walk Out |
| Basement Type | Full (finished) |
| Constructed Date | 1970 |
| Construction Style Attachment | Detached |
| Fireplace Fuel | Wood |
| Fireplace Present | Yes |
| Fireplace Type | Unknown |
| Half Bath Total | 1 |
| Heating Type | Forced Air, In Floor Heating |
| Stories Total | 1 |
| Size Interior | 1,578 Sqft |
| Type | House |
Parking
| Detached Garage |
Land
| Acreage | No |
| Fence Type | Fence |
| Land Amenities | Golf Course, Playground, Public Transit, Schools, Shopping, Ski Hill |
| Size Irregular | 642.45 |
| Size Total | 642.45 M2 |
| Size Total Text | 642.45 M2 |
Rooms
| Level | Type | Length | Width | Dimensions |
|---|---|---|---|---|
| Basement | Family Room | Measurements not available | ||
| Basement | Bedroom 3 | Measurements not available | ||
| Basement | Bedroom 4 | Measurements not available | ||
| Basement | Laundry Room | Measurements not available | ||
| Main Level | Living Room | Measurements not available | ||
| Main Level | Dining Room | Measurements not available | ||
| Main Level | Kitchen | Measurements not available | ||
| Main Level | Primary Bedroom | Measurements not available | ||
| Main Level | Bedroom 2 | Measurements not available |
https://www.realtor.ca/real-estate/30013071/3411-103-av-nw-edmonton-rundle-heights
Contact Us
Contact us for more information

Sarah J. Leib
Associate
(780) 439-7248
www.sarahleib.com/
www.facebook.com/sarahjleib/#
ca.linkedin.com/in/sarahleib

The trademarks REALTOR®, REALTORS®, and the REALTOR® logo are controlled by The Canadian Real Estate Association (CREA) and identify real estate professionals who are members of CREA. The trademarks MLS®, Multiple Listing Service® and the associated logos are owned by The Canadian Real Estate Association (CREA) and identify the quality of services provided by real estate professionals who are members of CREA. The trademark DDF® is owned by The Canadian Real Estate Association (CREA) and identifies CREA's Data Distribution Facility (DDF®)
July 13 2026 06:11:41
REALTORS® Association of Edmonton
RE/MAX River City