

#310 237 Youville Dr E NW Edmonton, Alberta T6L 7G2

$249,900Maintenance, Caretaker, Exterior Maintenance, Heat, Insurance, Landscaping, Property Management, Other, See Remarks, Water
$635.66 Monthly
Maintenance, Caretaker, Exterior Maintenance, Heat, Insurance, Landscaping, Property Management, Other, See Remarks, Water
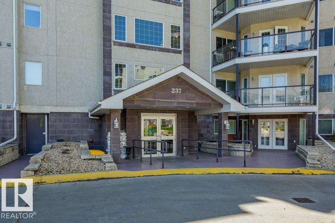
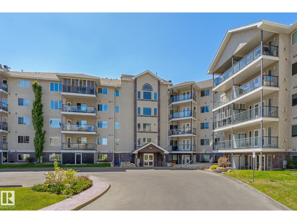
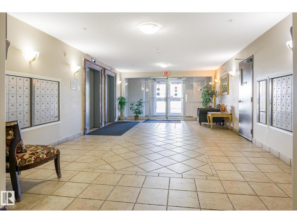
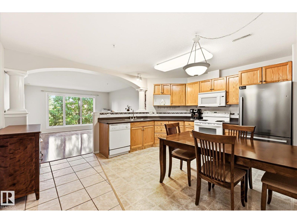
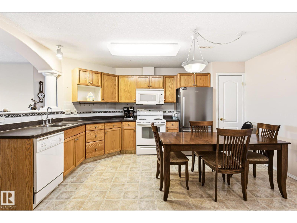
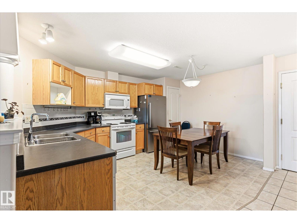
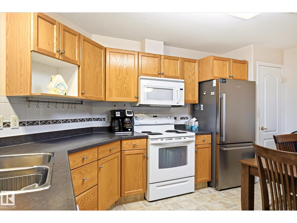
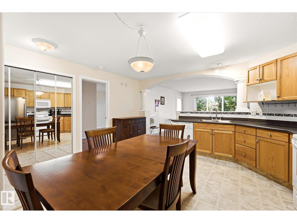
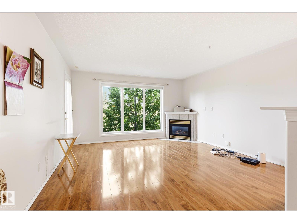
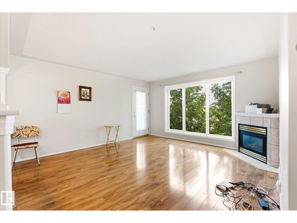
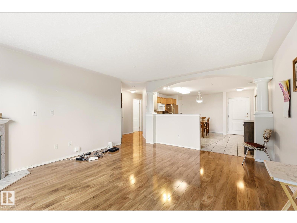
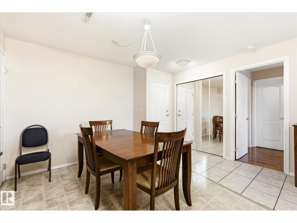
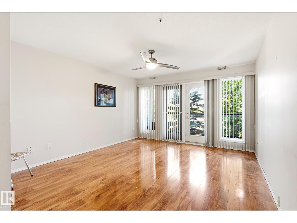
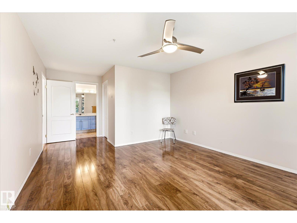
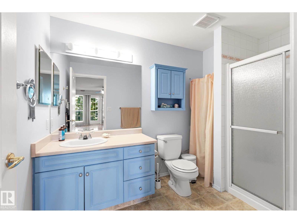
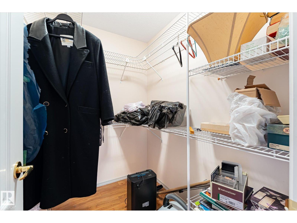
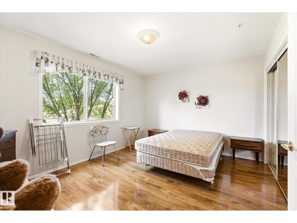
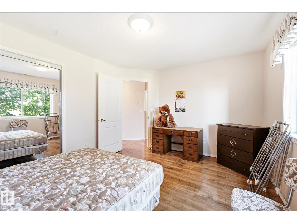
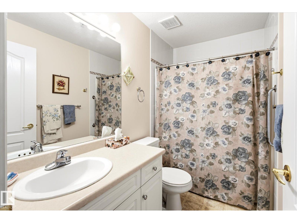
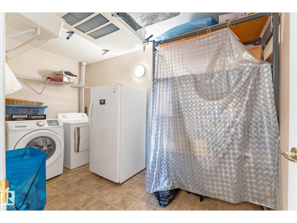
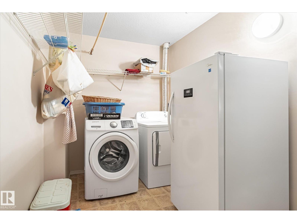
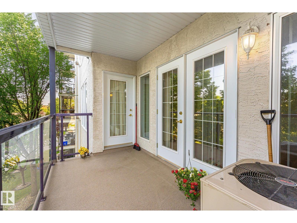
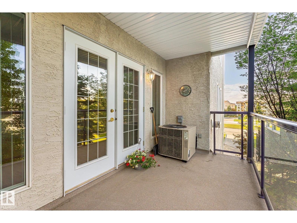
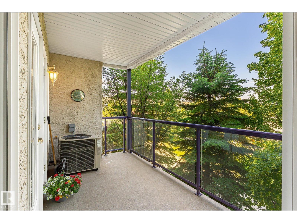
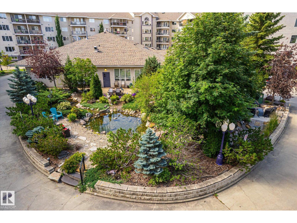
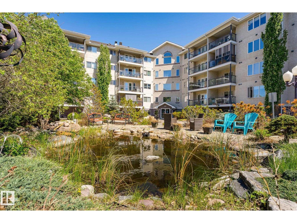
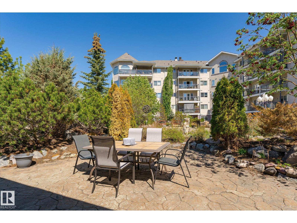
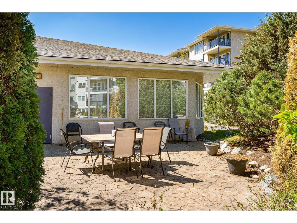
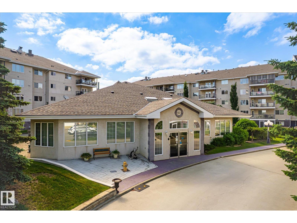
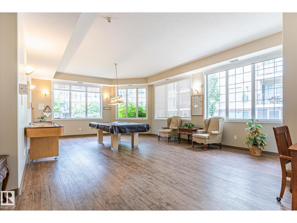
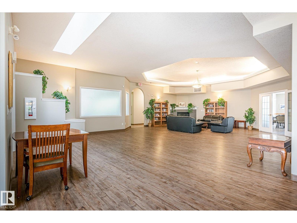
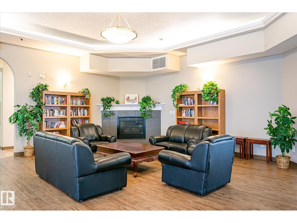
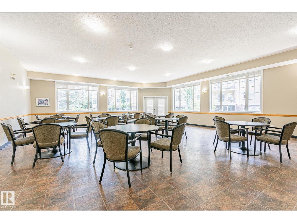
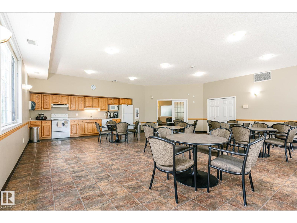
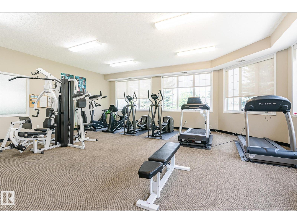
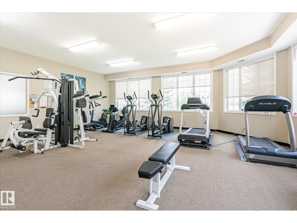
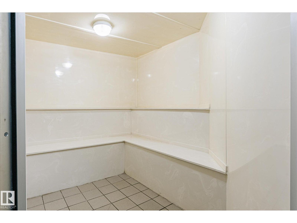
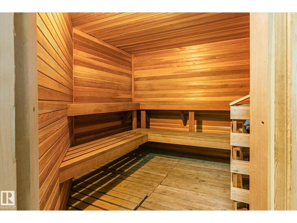
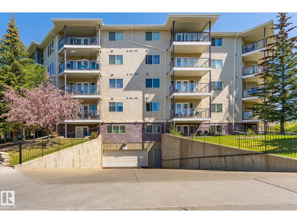
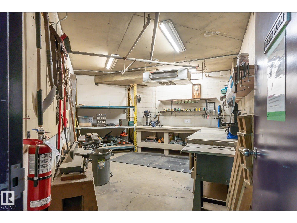
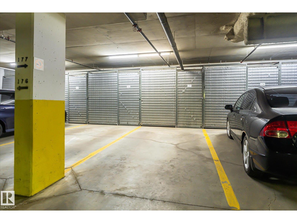
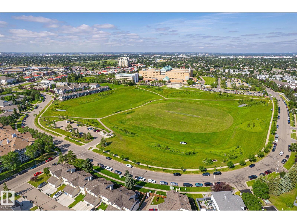
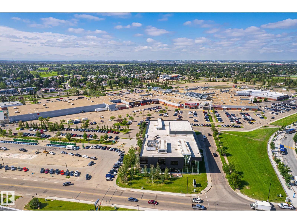
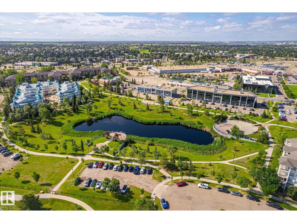
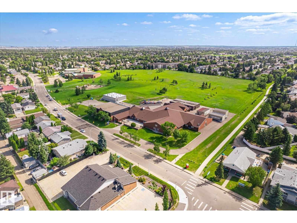
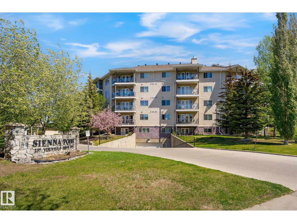
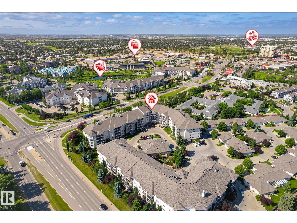
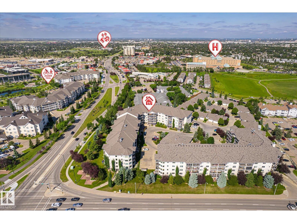
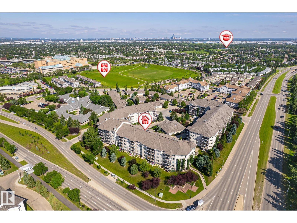
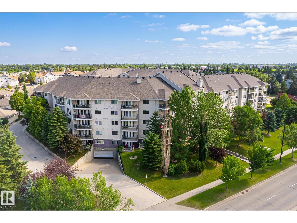
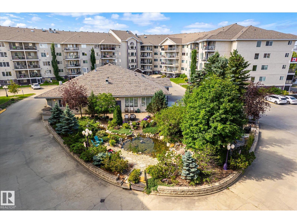
$635.66 MonthlyGreat Location !!! Over 1150 sq. ft. West facing Unit. Close to LRT and public transportation ,Millwoods Town Centre ,Grey Nuns hospital ,No Frills, Sobeys, Churches ,shopping , dining , medical facilities .in walking distance. Whyte Mud and Anthony Henday freeways close by. Beautiful opened layout suite .Huge primary bedroom with 4 piece ensuite and walk in closet. Access to balcony from bedroom. large living room with corner gas fireplace and man door out to patio. Tons of natural light adorning the gleaming laminate flooring. Another large Second Bedroom and 4 piece bathroom , large laundry/utility room with built in shelving. Good size eat in kitchen with newer appliances with tons of cupboard storage and countertop. Central air conditioning . Heated underground ( titled) parking with storage cage .Common area includes excecise room , party room ,pool table , shuffle board ,media room library for all residence to enjoy. Move in ready into this very desirable complex,,, (id:42336)
Property Details
| MLS® Number | E4497914 |
| Property Type | Single Family |
| Neigbourhood | Tawa |
| Amenities Near By | Golf Course, Public Transit, Shopping |
| Community Features | Public Swimming Pool |
| Features | No Animal Home, No Smoking Home |
| Parking Space Total | 1 |
Building
| Bathroom Total | 2 |
| Bedrooms Total | 2 |
| Appliances | Dishwasher, Dryer, Fan, Garage Door Opener, Microwave Range Hood Combo, Refrigerator, Stove, Washer, Window Coverings |
| Basement Type | None |
| Constructed Date | 2000 |
| Cooling Type | Central Air Conditioning |
| Fire Protection | Smoke Detectors |
| Fireplace Fuel | Gas |
| Fireplace Present | Yes |
| Fireplace Type | Insert |
| Heating Type | Forced Air |
| Size Interior | 1,154 Sqft |
| Type | Apartment |
Parking
| Heated Garage | |
| Parkade | |
| Underground |
Land
| Acreage | No |
| Land Amenities | Golf Course, Public Transit, Shopping |
| Size Irregular | 103.54 |
| Size Total | 103.54 M2 |
| Size Total Text | 103.54 M2 |
Rooms
| Level | Type | Length | Width | Dimensions |
|---|---|---|---|---|
| Main Level | Living Room | 4.2 m | 4.7 m | 4.2 m x 4.7 m |
| Main Level | Dining Room | 1.7 m | 4.6 m | 1.7 m x 4.6 m |
| Main Level | Kitchen | 2.9 m | 4.6 m | 2.9 m x 4.6 m |
| Main Level | Primary Bedroom | 3.85 m | 4.3 m | 3.85 m x 4.3 m |
| Main Level | Bedroom 2 | 3.4 m | 4.2 m | 3.4 m x 4.2 m |
https://www.realtor.ca/real-estate/30012937/310-237-youville-dr-e-nw-edmonton-tawa
Contact Us
Contact us for more information

The trademarks REALTOR®, REALTORS®, and the REALTOR® logo are controlled by The Canadian Real Estate Association (CREA) and identify real estate professionals who are members of CREA. The trademarks MLS®, Multiple Listing Service® and the associated logos are owned by The Canadian Real Estate Association (CREA) and identify the quality of services provided by real estate professionals who are members of CREA. The trademark DDF® is owned by The Canadian Real Estate Association (CREA) and identifies CREA's Data Distribution Facility (DDF®)
July 16 2026 10:31:49
REALTORS® Association of Edmonton
RE/MAX Real Estate